OK
More than Less than
  ok

Key-words : hills

Houses and Apartments, your real estate specialist magazine offers a selection of ads that match with the keyword hills. You can refine your search by specifying the area or price range in the navigation bar link Search for a House/Apartment.

MANDELIEU-LA-NAPOULE2 200 000 €

House for sale hills - 6 rooms - 203

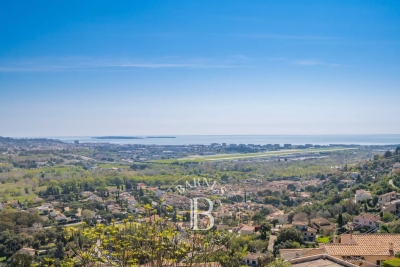
MANDELIEU LA NAPOULE - PANORAMIC SEA VIEW - VILLA 5 BEDROOM

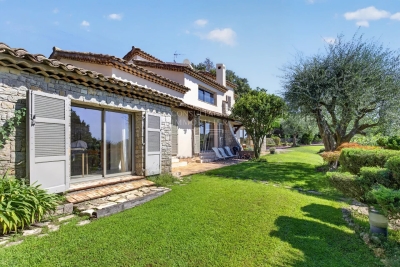
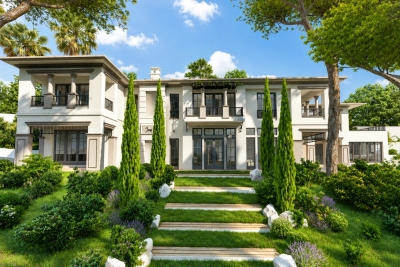
Nestled in the hills of Mandelieu-la-Napoule, this elegant 220 sq m villa offers a peaceful lifestyle in the heart of a highly sought-after residential setting. Set on 1,430 sq m of beautifully terraced grounds, the property stands out for its harmonious layout, well-proportioned living spaces, and generous terraces designed for effortless indoor-outdoor living. The ground floor features bright and inviting reception areas, including a spacious living room, a convivial dining area, and a fully fitted and equipped open-plan kitchen. This level also includes a dressing room, a utility room, and a garage. The upper floor is dedicated to the principal sleeping quarters and comprises a master bedroom with a private balcony, two further bedrooms, a full family bathroom, as well as a technical/storage room. Designed to accommodate family and guests in complete privacy, the villa also offers an independent guest bedroom with an en-suite shower room on the lower ground floor, together with an additional bedroom on the garden level, also featuring an en-suite shower room and its own private terrace. Outside, the property embraces the Mediterranean lifestyle with a swimming pool, expansive sun terraces, and beautifully landscaped gardens planted with a variety of fruit trees, creating a peaceful and verdant setting. Ideally positioned between the Mediterranean Sea and the Esterel Massif, Mandelieu-la-Napoule is one of the French Riviera's most desirable destinations. Renowned for its exceptional quality of life, the town perfectly combines nature, convenience, and accessibility. Residents enjoy more than 300 days of sunshine each year, over 7 kilometres of coastline with sandy beaches and secluded coves, and immediate access to the spectacular Esterel hills, offering countless opportunities for hiking, cycling, and outdoor pursuits. The location is equally appealing, just a few minutes from Cannes, approximately 30 minutes from Nice International Airport, with direct access to the A8 motorway and a railway station providing easy connections along the Côte d'Azur. Lively throughout the year, Mandelieu-la-Napoule offers a full range of local amenities, including shops, traditional markets, schools, sports and cultural facilities, as well as a vibrant community life. Golf enthusiasts will also appreciate several of the French Riviera's most prestigious golf courses located nearby. BARNES Théoule-sur-Mer is a leading specialist in luxury real estate on the Côte d'Azur. Combining in-depth local expertise with the strength of an international network, our agency assists discerning clients with the sale, acquisition, and rental of exceptional properties between Mandelieu-la-Napoule, Théoule-sur-Mer, and Saint-Raphaël. Our bespoke approach, comprehensive market knowledge, and exclusive portfolio of prestigious homes make BARNES the trusted partner for the region's most exceptional real estate opportunities. Agency fees payable by vendor - Montant estimé des dépenses annuelles d'énergie pour un usage standard, établi à partir des prix de l'énergie de l'année 2021 : 2150€ ~ 2930€ - Christophe GOURNAY - Agent commercial - EI - RSAC 501 162 648

Ref. : 86874284
BARNES THÉOULE-SUR-MER

MANDELIEU-LA-NAPOULE849 000 €

Apartment for sale hills - 4 rooms - 120

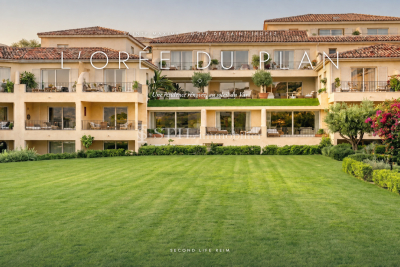
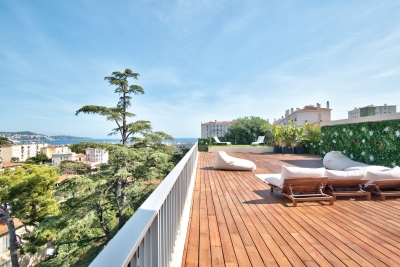
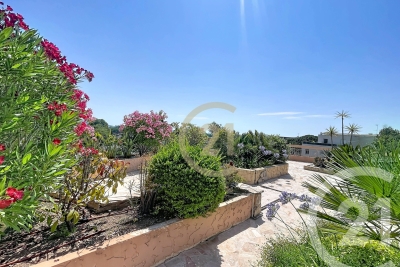
APARTMENT AND TERRACE LIKE A VILLA In Mandelieu-la-Napoule, within a prestigious residence with on-site caretaker, ideally located just steps from shops and amenities while enjoying absolute peace and quiet, discover this superb 118 sqm apartment extended by an exceptional 190 sqm terrace, offering generous volumes and quality features. The apartment opens onto an entrance hall leading to a spacious, light-filled living room, as well as a beautiful independent kitchen, both functional and welcoming, with direct access to a section of the terrace perfect for outdoor dining. The night area comprises a master bedroom with its en-suite bathroom and built-in wardrobe, two additional comfortable bedrooms with fitted closets, a bathroom with window providing natural light and ventilation, and a separate guest WC. The property is enhanced by a remarkable terrace of nearly 190 sqm wrapping around almost the entire apartment. A true additional living space, it allows for multiple outdoor settings summer lounge, relaxation area, entertaining space while enjoying open views over the hills stretching to the sea, all in a particularly peaceful environment. The apartment is in excellent condition and benefits from air conditioning, collective underfloor heating and collective hot water, ensuring optimal comfort throughout the year. A private garage and a cellar complete this property. The residence itself is highly sought after for its prime location, within walking distance of all amenities yet perfectly quiet. Residents enjoy a swimming pool, caretaker service, large visitor parking and beautifully landscaped gardens, creating a secure and pleasant living environment. An exceptional property, ideal as a primary residence or a luxury holiday home, combining generous space, extraordinary outdoor living and a prime location on the French Riviera.

Ref. : 19087

Century 21 Immobilier Conseil

NICE890 000 €

Apartment for sale hills - 3 rooms - 71

NICE FRANCK PILATTE - APARTMENT 3 ROOMS OF 71 M2 FOR SALE - SOUTH-FACING TERRACE - FACING THE SEA - PARKING AND CELLAR

Nice Franck Pilatte - In one of the most prestigious areas of Nice, facing the sea, in the highly sought-after residence "Le Bleu Rivage", 2 bedroom apartment of 71sqm on the penultimate floor. This crossing apartment, recently renovated by an architect, consists of an entrance with custom-made dressing room leading to a large, bright living room with fully fitted and equipped kitchen, all opening onto a large south-facing terrace and offering a superb panoramic sea view. The sleeping area includes two large bedrooms with built-in wardrobes offering a clear view of the Nice hills. Each has its own bathroom with private toilet. A closed loggia, converted into a laundry room, completes this property. To complete the whole, private outdoor parking and a large cellar. Very good services, reversible air conditioning, home automation and centralized electric roller shutters. A unique place facing the sea, quiet, close to all amenities. Prime location.

Ref. : N-41430

Century 21 LAFAGE TRANSACTIONS Nice

STE-MAXIME286 000 €

Apartment for sale hills - 2 rooms - 58

Apartment for sale in Sainte-Maxime. In a quiet and secure residence, close to amenities, a beautiful two-room apartment of approximately 58m². It consists of: a living room opening onto a balcony with a lovely open view of the hills, an equipped open-plan kitchen, a bedroom, and a bathroom with toilet.A private parking space included.

Ref. : 489V829A

STIL IMMOBILIER

MANDELIEU-LA-NAPOULE1 990 000 €

House for sale hills - 5 rooms - 211

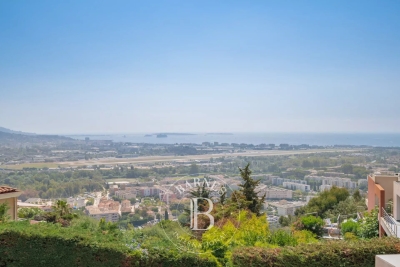
Set on the hills of Mandelieu-la-Napoule, in the sought-after Capitou area, this elegant villa enjoys a privileged setting between the Mediterranean Sea and the mimosa-covered hills. Tucked away from view within a private and secure estate, the property offers absolute peace and privacy. Its elevated position provides spectacular panoramic views over the Mediterranean and the surrounding landscape. Set on over 2,000 sqm of landscaped grounds, the villa is arranged over two levels. Its architecture has been designed to maximise space, natural light and a seamless connection with the outdoors, with the Mediterranean as a constant backdrop. The entrance level features a spacious double garage as well as two bedrooms, each with its own bathroom, providing comfortable and independent accommodation. On the garden level, the villa reveals an impressive 80+ sqm living and entertaining area. The lounge, enhanced by a striking double-height ceiling, flows into the dining area and open-plan kitchen, creating a bright, generous and welcoming living space. Large floor-to-ceiling windows blur the boundaries between indoors and outdoors, opening onto expansive terraces overlooking the sea. An ideal setting for entertaining, al fresco dining or simply enjoying the panoramic views and the exceptional Côte d'Azur lifestyle. Two additional en-suite bedrooms complete this level, bringing the total number of bedrooms to four. Outside, the Mediterranean garden features an infinity pool overlooking the sea, perfectly integrated into its natural surroundings. The generous grounds also offer excellent potential for further enhancement, with the possibility of redesigning part of the garden to create a larger pool area complemented by an elegant pool house. A discreet and distinctive property combining exceptional sea views, absolute tranquillity, generous volumes and further potential. An ideal home for year-round living on the French Riviera or as an exclusive holiday residence. The villa also enjoys a highly convenient location, just 3 minutes from local shops, approximately 10 minutes from the beaches, golf courses, restaurants and the Port of La Napoule, and only 15 minutes from Cannes and the Croisette. Agency fees payable by vendor - Montant moyen de la quote-part de charges courantes 200 €/yearly - Montant estimé des dépenses annuelles d'énergie pour un usage standard, établi à partir des prix de l'énergie de l'année 2024 : 1270€ ~ 1730€ - Les informations sur les risques auxquels ce bien est exposé sont disponibles sur le site Géorisques : www.georisques.gouv.fr - Christophe GOURNAY - Agent commercial - EI - RSAC 501 162 648

Ref. : 87253100

BARNES THÉOULE-SUR-MER

GASSIN5 800 000 €

House for sale hills - 12 rooms - 300

Exceptional Property in Gassin – Sea View and Absolute Tranquility

Nestled in the heart of preserved nature, this exceptional property offers a rare and privileged living environment, just moments away from the charming village of Gassin and the prestigious Saint-Tropez Golf Club. Combining the authentic charm of Provence with ultimate comfort, this villa boasts an ideal location to fully enjoy the gentle lifestyle of the peninsula. It features an unobstructed, panoramic view of the sea, the village, and the surrounding hills, all in absolute tranquility. Set on a magnificent plot of approximately 13,400 sqm (approx. 3.3 acres), the property offers remarkable outdoor spaces: a superb flat landscaped garden, a large swimming pool with its fully equipped pool house, spacious shaded terraces, a boules court (terrain de pétanque), a closed garage, and numerous parking spaces. Designed to open seamlessly to the outdoors, the main villa offers direct access to the garden from every ground-floor room: Garden Level: An entrance hall leading to a vast double living room with a dining area, a fully equipped independent kitchen, and two en-suite bedrooms with their private bathrooms. First Floor: A master suite featuring a large walk-in closet, a refined bathroom, and a private balcony offering breathtaking sea views over the Gulf of Saint-Tropez. Outbuildings & Guest Accommodation Perfect for hosting guests in complete privacy or accommodating household staff, the property is completed by two independent spaces: The Guest Wing: Attached to the main villa, it features two additional bedrooms with a bathroom and a storage room. The Caretaker's House: Fully detached, it includes a living room, a kitchen, two bedrooms, and a bathroom. A true secret haven of peace, hidden from sight, this property embodies the very essence of Saint-Tropez refinement. A rare opportunity on the market.

Ref. : V2242ST

JOHN TAYLOR SAINT TROPEZ

ST-PAUL-DE-VENCE3 990 000 €

House for sale hills - 8 rooms - 310

CHARACTER ESTATE WITH PANORAMIC VIEWS AND LANDSCAPED GROUNDS

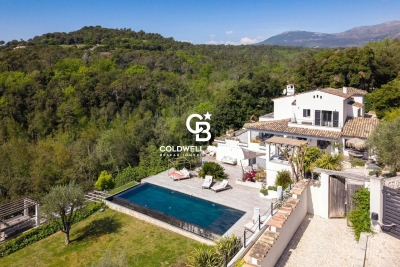
Just a 15-minute walk from the charming village of Saint-Paul-de-Vence, this beautiful property enjoys a highly sought-after location and an elevated setting with sweeping views over the surrounding hills and a distant glimpse of the Mediterranean. Offering approximately 310 sqm (3,336 sq ft) of living space, the villa is filled with natural light and enjoys open views of the surrounding landscape, creating a serene and private atmosphere. The 4,800 sqm (approximately 1.2 acres) landscaped grounds, arranged across three generous terraces, feature Mediterranean plantings and inviting outdoor living areas, as well as parking for up to five vehicles. At the heart of the property, a swimming pool with jacuzzi opens to the panoramic setting, offering an ideal place to relax while enjoying the beauty and tranquility of the countryside. The architecture blends timeless Provençal character with contemporary design elements. Generous volumes and large openings flood the interiors with natural light and create a seamless indoor-outdoor flow, naturally extending the living spaces onto the terraces. The main living areas feature a spacious living room highlighted by elegant arched openings leading to the terraces, complemented by a refined dining room and a fully equipped kitchen with pantry and wine cellar. Upstairs, the primary suite offers a dressing room, a spacious bathroom, separate toilets, an outdoor shower, and a private terrace with panoramic views. A second bedroom with its own shower room completes this level. The garden level includes an additional lounge with kitchen and three en-suite bedrooms, each opening onto a terrace with beautiful views of the surrounding natural landscape. A sauna with shower and restroom, located near the pool area, further enhances the amenities of the property. Perfectly suited as either a family residence or a refined French Riviera retreat, the home offers easy access to Nice, its international airport, and Monaco, while enjoying the timeless charm of Saint-Paul-de-Vence, one of the Riviera's most iconic villages, celebrated for its artistic heritage and exceptional lifestyle. Complete file and private showing upon request.

Ref. : 87359198

Coldwell Banker Art Realty

NICE1 590 000 €

Apartment for sale hills - 4 rooms - 150

NICE OUEST - 4 ROOM APARTMENT OF 150SQM FOR SALE - TOP FLOOR - TERRACE WITH PANORAMIC VIEW - GARAGE - CELLAR

Nice West: In a secure luxury residence with swimming pool, discover this magnificent 4-room apartment of 150m2 on the top floor, with high-end amenities. This rare property will seduce you with its landscaped terrace of 280 m², offering a panoramic view of the sea and the hills. It comprises: a vast living room bathed in light opening onto the exterior, a modern fitted and equipped kitchen, 3 spacious bedrooms with storage and contemporary bathrooms. Also a converted outbuilding ideal for rental or guest space. A closed garage and a cellar complete this property. Direct access to the Promenade des Anglais, the tramway and all amenities.

Ref. : C-3092

Century 21 LAFAGE TRANSACTIONS NICE CORVESY

GRASSE3 200 000 €

House for sale hills - - 380

Grasse – Elegant Renovated Villa with Swimming Pool and Open Views

Located in Grasse, within a private and secure estate, this elegant, fully renovated villa offers approximately 380 sqm of living space, set in beautifully landscaped, south-facing grounds of 2,300 sqm. Built on the foundations of the estate's original residence, the property enjoys open views over the surrounding hills and countryside. Its generous outdoor areas feature a heated swimming pool with a waterfall, two Jacuzzis and expansive terraces, ideal for relaxation. The villa comprises two independent apartments and offers a total of six bedrooms. The main level features a spacious reception room with a fireplace, a fully equipped contemporary kitchen and four bedrooms, each with its own shower room. The garden level accommodates a second living room with an open-plan kitchen, two bedrooms with built-in storage and a shared shower room. A sauna, hammam, laundry room, cellar and garage complete the property. Fully air-conditioned, the villa also benefits from a lift and facilities designed for guests with reduced mobility. Layout: Two living rooms Two fully equipped kitchens Six bedrooms Five shower rooms Principal suite with dressing room Sauna Hammam Laundry room Cellar Garage Loggia with barbecue Several terraces Features: Private and secure estate Landscaped grounds of 2,300 sqm South-facing Open views over the hills and countryside Heated swimming pool with waterfall Two Jacuzzis Reversible air conditioning Air-to-air heat pump Stone fireplace Lift access from the parking area Wheelchair-accessible entrance and bedroom Electric blinds and roller shutters Alarm system, video intercom and fire alarm Electronic water filtration system Energy Performance Certificate rated B

Ref. : MZIOP1349

Michaël Zingraf Christies International Real Estate OPIO

VENCE1 480 000 €

House for sale hills - 7 rooms - 228

Vence – Contemporary Villa with Views of Saint-Paul-de-Vence and the Sea

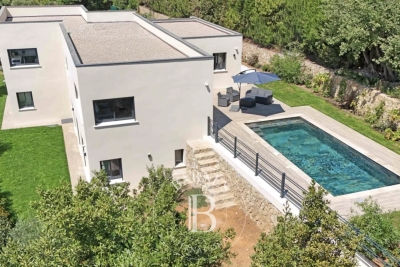
Located in a peaceful and sought-after residential area to the south of Vence, this elegant contemporary villa offers approximately 225 sq m of living space and enjoys a desirable south-western exposure. Set within beautifully landscaped grounds of approximately 1,143 sq m with a swimming pool, the property boasts open views over the village of Saint-Paul-de-Vence, the surrounding hills and the Mediterranean Sea in the distance. The generous, light-filled living areas include a spacious lounge with dining area, a fully equipped kitchen and a separate TV room. The sleeping accommodation comprises a principal suite with a dressing room, shower room and WC, two bedrooms each featuring built-in storage and an en-suite shower room, as well as two additional bedrooms sharing a bathroom with WC. Two garages complete this impeccably presented property, distinguished by its clean contemporary lines. A bright and comfortable villa, ideal for embracing the relaxed Côte d'Azur lifestyle, just a few minutes from Vence and Saint-Paul-de-Vence. Energy class : A – Climat class : A / estimated annual costs for standard use : between €910 and €1,280 (ref year 2023) Information on the risks to which this property is exposed is available on the Géorisques website: www.georisques.gouv.fr Property located in an area subject to compulsory brush clearance. Represented by Amélie DOLLÉ, acting in his capacity as authorized service provider, with full powers for the purposes hereof. The villa features generous reception areas, including a bright living and dining room, a fully equipped kitchen and a separate TV lounge. The sleeping accommodation comprises a principal suite with a dressing room, shower room and toilet; two bedrooms, each with built-in wardrobes and an en-suite shower room; and two additional bedrooms with built-in storage, sharing a bathroom with toilet. Two garages complete this beautifully maintained property, presented in immaculate condition. A bright and comfortable contemporary villa, ideal for enjoying the Côte d'Azur lifestyle, within easy reach of both Vence and Saint-Paul-de-Vence. Agency fees payable by vendor - Montant estimé des dépenses annuelles d'énergie pour un usage standard, établi à partir des prix de l'énergie de l'année 2024 : 920€ ~ 1260€ - Amélie DOLLÉ - Agent commercial - EI - RSAC 884 445 081

Ref. : 87298585

BARNES Saint-Paul de Vence

THÉOULE-SUR-MER230 000 €

Apartment for sale hills - 2 rooms - 35

EXCLUSIVITY THEOULE - ROCHE MARINE ESTATE - 2-ROOM APARTMENT WITH SEA AND HILL VIEW AND GARAGE.

The BERTI & SONS Group offers you exclusively for sale this very pretty 2-room apartment of 35.09 sqm in Théoule in the Domaine Roche Marine with a swimming pool. Located on the 1st floor of 2, the apartment comprises: - entrance hall with guest toilet and shower room, - open kitchen living room 17.53 sqm, - loggia with a magnificent sea and greenery view, South / East exposure. A beautiful garage completes this property. To visit without delay!

Ref. : NBA88CEC

AGENCE DE LA POSTE

GRASSE2 079 000 €

House for sale hills - 8 rooms - 353

GRASSE Peyloubet Hill - 40 minutes from NICE Airport and CANNES Riviera - 3 golf courses within 15 minutes - Classic Grasse country bastide - Clean lines and volumes - living area of 305 m² plus an additional room (independent apartment) of 43 m². It is nestled in the heart of an olive grove and about thirty citrus trees - 13,000 m² terraced land (90 olive trees) in a very residential rural area offering complete peace and tranquility. South and west facing with a panoramic, almost Florentine view in the foreground, extending from the Grasse hills to the sea. Beautiful entrance with cathedral ceiling leading to the living room of nearly 62 m² - Equipped separate kitchen and laundry room - also opening onto a veranda room and terrace. On the same level, a small bedroom (1), a study/library, and a pantry. Staircase leading to the first floor - spacious master suite (2) with walk-in closet and full bathroom including shower, bathtub, and toilet. Bedroom (3) - separate bathroom - bedroom (4) en suite with bathroom - two other bedrooms (5 and 6), a shower room, and another separate bathroom. On the lower ground floor: an independent living space of 43 m² with bathroom, suitable for various uses (dormitory, playroom, etc.) The property includes three closed garages (70 m²) and a wood shelter. Space for a large number of parking spots. Overall features: Air conditioning, Fireplace, Double glazing, Intercom, Internet, pétanque court - ''Information on the risks to which this property is exposed is available on the Géorisques website: www.georisques.gouv.fr.'' Fees payable by the buyer.

Ref. : 561V8088M

opio-rouret-immobilier

LA CELLE ST CLOUD4 200 000 €

House for sale hills - 14 rooms - 604

BARNES - LA CELLE-SAINT-CLOUD - Impressionists' Hill - Family house - Covered swimming pool - 6 bedrooms and 47m² (506 sq ft) annex

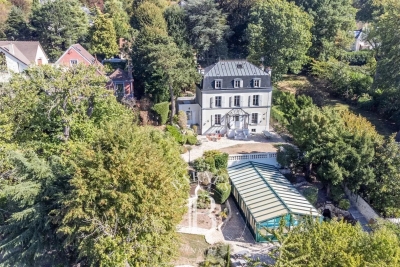
This early 20th-century house with a Mansard roof and great character and its 47m² (506 sq ft) annex are set on more than 3,000m² (32,292 sq ft) of land in La Celle-Saint-Cloud, between Versailles and Saint-Germain-en-Laye. The property is located in the Yvelines département, and also close to Vaucresson and Rueil-Malmaison in Hauts-de-Seine (92), just a short distance from Paris. It has been kept in immaculate condition and renovated to high standards. On the ground floor, a living room leads to a dining room and a large veranda, extended by a fully refurbished kitchen with access to terraces facing SOUTH and EAST, an entrance and fitted cupboards. Six bedrooms are laid out on two levels: bedroom 1 with wardrobe and shower room, bedroom 2 with en-suite bathroom, then four further bedrooms accessed via a landing, with a bathroom. The veranda, with a metal frame and curved glass roof, faces EAST, as does the adjoining terrace. The covered swimming pool, with terrace access, is connected to the house. Its glass roof was rebuilt in 2025 and it also features a lounge area with summer kitchen/bar, a TV room, a shower room with sauna, a laundry room and an office. A 47m² (506 sq ft) annex provides additional accommodation comprising two bedrooms, a lounge, a shower room and a terrace. Four garages and outdoor parking spaces round off the property. The plot, set on a hillside, has been transformed into several outdoor spaces, including terraces, to take full advantage of the setting. The house affords an unobstructed view to the west, ideal for watching the sun sink below the horizon. Sheltered from prying eyes, the plot ensures peace and quiet at all times. The property is freehold (2,297 m² or 24,725 sq ft), and the additional 900m² (9,688 sq ft) are held under a right of use within a commonhold. Transilien line L provides a direct link to La Défense and Paris Saint-Lazare Fees payable by the buyer: 4.5% of the net seller price, i.e. €180,000 incl. tax. Net seller price: €4,020,000. EPC rating D, sanitation certificate in progress. We have a large selection of off market properties not listed online. Feel free to contact me for further details of these VIP listings. BARNES contact: Alexandre Charlet +33 (0)6 68 08 88 99 Information on the risks to which this property is exposed is available at www.georisques.gouv.fr €4,020,000 Agency fees not included - Agency fees: 4.48% incl. tax Fees payable by the buyer - Estimated amount of annual energy costs for standard use based on 2021 energy costs: €4,790 ~ €6,520 4,020,000 € Agency fees not included - Agency commission: 4.48%VAT included Agency fees payable by buyer - Montant estimé des dépenses annuelles d'énergie pour un usage standard, établi à partir des prix de l'énergie de l'année 2021 : 4790€ ~ 6520€

Ref. : 85158402

BARNES YVELINES

MOUGINS2 175 000 €

House for sale hills - 7 rooms - 220

Mougins – Elegant Renovated Property with Swimming Pool and Landscaped Garden

In Mougins, set within a sought-after residential area, this elegant neo-Provençal villa of approximately 220 sqm, fully renovated in 2025, stands in 1,850 sqm of beautifully landscaped grounds with a swimming pool and attractive views over the surrounding hills. The property combines generous proportions with a high-quality renovation and a seamless connection between indoor and outdoor living. The bright living room with fireplace opens directly onto the garden and pool area, while the dining room and contemporary kitchen provide both elegant and highly functional living spaces. The villa offers four bedrooms, complemented by an independent studio, providing a total of five sleeping areas, as well as three shower rooms. Outside, the mature landscaped garden offers several inviting areas in which to relax and entertain around the swimming pool. Its south-western exposure ensures excellent natural light and allows the outdoor spaces to be enjoyed throughout the day. A particularly valuable feature in Mougins, the property enjoys a residential setting largely sheltered from the area's main sources of noise, while remaining within easy reach of shops, amenities and major transport links. Air conditioning, fireplace, double glazing, electric blinds, fibre-optic internet and parking complete the amenities of this turnkey property, equally well suited as a primary residence or an elegant second home. A beautifully renovated family property combining generous living spaces, landscaped grounds, a swimming pool and an excellent quality of life in Mougins.

Ref. : 87321013

Consultants Immobilier

CANNES3 900 000 €

Building plot for sale hills - 10 rooms - 480

français anglais Last Opportunity to Acquire a Prime Building Plot in Prestigious La Californie

Located in one of Cannes' most prestigious and sought-after residential addresses, this exceptional 3,000+ sqm building plot enjoys a privileged setting with beautiful views over the Mediterranean Sea and the Esterel hills. This is the last opportunity to acquire a vacant building plot in La Californie. The building permit has been fully cleared of all third-party appeals and was granted under the provisions of the 2010 Local Urban Plan (PLU), allowing the construction of a villa with a maximum height of 7.50 metres. The approved project provides for the construction of an elegant 5-bedroom villa offering a total gross floor area of 432.87 sqm, in an outstanding residential environment. The approved floor areas are as follows: Basement floor area: 22.51 sqm Ground floor area: 230.45 sqm First floor area: 159.26 sqm + 20.65 sqm Total approved gross floor area: 432.87 sqm A truly rare opportunity to build a bespoke villa in one of the most exclusive and desirable locations on the French Riviera.

Ref. : 747965

AMANDA PROPERTIES