OK
More than Less than
  ok

Key-words : hill

Houses and Apartments, your real estate specialist magazine offers a selection of ads that match with the keyword hill. You can refine your search by specifying the area or price range in the navigation bar link Search for a House/Apartment.

ST-AYGULF1 295 000 €

House for sale hill - 6 rooms - 180

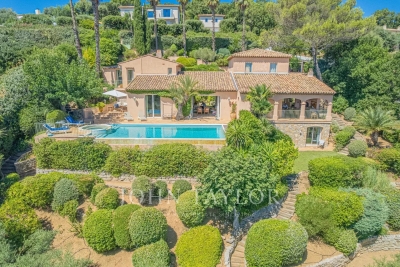
EXCLUSIVE LISTING: PROVENCAL-STYLE VILLA FOR SALE WITH 5 BEDROOMS, POOL, GARAGE, AND SEA VIEWS IN SAINT-AYGULF

EXCLUSIVELY FOR SALE, a Provençal-style villa with stunning sea views over the Bay of Saint-Raphaël. The ground floor comprises a bright living room with a fireplace and high, cathedral ceilings, a dining room, a modern, fully equipped kitchen, two large bedrooms (one opening onto a veranda which extends to a pleasant terrace), a bathroom, and a bedroom/office. These living spaces extend onto spacious, semi-covered terraces. Upstairs, there are two en suite bedrooms, including a master suite with panoramic views of the hills and the sea, a shower room, a dressing room, and its own terrace. A beautifully landscaped garden is arranged around a heated saltwater swimming pool. A summer kitchen, a cellar, a garage, and outdoor parking spaces complete this property. The villa can be sold furnished! A REAL GEM!

Ref. : 3939

SEA VIEW PROPERTY / GROUPE AGENCE DU CAP

VALLAURIS1 280 000 €

House for sale hill - 5 rooms - 145

SUPER CANNES | Contemporary Villa 145 m² – Pool, Garden & Hill View

Boulevard de Super Cannes, in a quiet and lush residential environment, this superb 145.49 m² house is charming for its bright and contemporary setting. Enjoying preserved privacy, it consists of 5 rooms including 4 spacious bedrooms, ideal for accommodating the whole family or entertaining guests. Large double-glazed aluminum bay windows. Outside, enjoy two large terraces offering breathtaking views of the surrounding hills and the city, a private pool, and a fenced garden — a true haven of tranquility for beautiful days. In Super Cannes, close to shops and schools, this property combines elegance, modernity, and functionality in a privileged setting — a real haven of peace ready to host your most beautiful life projects. Information on risks to which this property is exposed is available on www.georisques.gouv.fr

Ref. : GBD

ISIT Immobilier

LE CANNET5 250 000 €

House for sale hill - 9 rooms - 405

CANNES HILLS - BELLE EPOQUE - PANORAMIC SEA VIEW

Nestled in the heart of Le Cannet's most coveted residential enclave, this distinguished villa — dating from the early 1900s and entirely reimagined through a meticulous renovation — stands as a rare testament to timeless elegance. Soaring ceilings, generous proportions, and refined finishes unite the soul of a bygone era with the ease of contemporary living. Set on approximately 1,060 m² of land and oriented to the south-west, the property commands sweeping panoramic views over the Mediterranean and the Estérel massif. Across 405 m², the villa unfolds into two luminous reception rooms, two fully appointed kitchens, and five en-suite bedrooms — each a sanctuary of light and comfort. Outside, a swimming pool is framed by immaculately landscaped gardens, while a covered shelter accommodates up to four vehicles. A private gym, sauna, and jacuzzi further elevate the living experience. An independent apartment conversion offers additional versatility for this truly exceptional residence. Agency fees payable by vendor - Montant estimé des dépenses annuelles d'énergie pour un usage standard, établi à partir des prix de l'énergie de l'année 2021 : 3922€ ~ 5308€ - Christian MONNIER - Agent commercial - EI - RSAC 350025532

Ref. : 85509599

BARNES Cannes

CANNES More than 2 300 000 €

House for sale hill - 8 rooms - 493

CANNES - Fully renovated property with fairy-tale sea view

Exclusive. Majestically overlooking the bay, within the only private and secured domain 24/7 in Cannes, this sumptuous fully renovated villa offers a spectacular 180° view of the Mediterranean and the surrounding hills. Thought out in every detail, it combines elegance, comfort, and high-end amenities, and spans nearly 500 m² of living space. It consists of a double reception room of over 90 m² with a fireplace, a dining room, a fully equipped kitchen, as well as a master suite with dressing room, complemented by four other ensuite bedrooms. All rooms open onto vast terraces surrounding the property, offering an exceptional sea view. The relaxation areas include an infinity pool with an equipped pool house, a cinema room, and a fitness area. A laundry room and a triple garage complete this exceptional property. Information on the risks to which this property is exposed is available on the Georisques website: www.georisques.gouv.fr. N'hésitez pas à nous contacter pour tout complément d'information ou pour toute visite Karim ABEL +33609981087

Ref. : 2993V

CROISETTE PROPERTIES

LA CROIX-VALMER3 120 000 €

House for sale hill - 7 rooms - 186

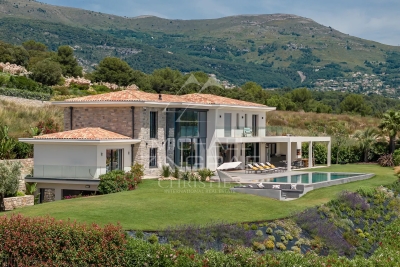
LA CROIX-VALMER – NEW-BUILD VILLA – 5 BEDROOMS

Just a few minutes from Gigaro Beach, between La Croix-Valmer and Gassin, this newly built 186 sqm villa enjoys a peaceful natural setting with open views over the surrounding hills. Set on approximately 3,500 sqm of landscaped grounds, the property features attractive outdoor living spaces, including a swimming pool and a pool house. The villa offers five bedrooms and four bathrooms. The living areas are centred around a spacious cathedral-style lounge with high ceilings, complemented by a bright open-plan kitchen. Information regarding the risks to which this property is exposed is available on the Géorisques website: [www.georisques.gouv.fr]( This property is located within an area subject to mandatory vegetation clearance regulations. For any further information, the BARNES INTERNATIONAL Saint-Tropez team remains at your disposal. Tel: +33 4 94 43 32 47

Ref. : 87072154

BARNES SAINT-TROPEZ

COGOLIN995 000 €

House for sale hill - 6 rooms - 168

On the heights of Cogolin, in a secure and peaceful residence, just a stone's throw from the town center, discover this elegant recent house of 168 m² offering generous spaces and an unobstructed view of the hills and the village of Gassin. It features an entrance with cloakroom and storage, a spacious living room flooded with natural light with high ceilings, sliding glass doors, a dining area, and a large fully equipped open kitchen. A mezzanine of about 30 m² completes this living space and can be used as an office or an additional bedroom. The sleeping area includes 3 bedrooms, including a master suite with a dressing room, a bathroom, a shower room with toilets, and separate toilets. Outside, the living area extends onto a beautiful terrace with a summer kitchen, bordered by a saltwater pool (8x4 m). On the lower level, you'll enjoy a large storage area, a garage, as well as a bedroom with a shower room and toilets, which can be converted into an independent studio. The extras: parking space, pétanque ground, automatic gate. A home combining comfort, modernity, and serenity, ideally located in Cogolin.

Ref. : 394V3091M

JAGER IMMOBILIER

LA MOTTE550 000 €

House for sale hill - 4 rooms - 96

Beautiful 3-bedroom house on the 4* Golf & Spa Resort Le Dom

Beautiful semi-detached house at the 4* Golf & Spa Resort Le Domaine de St-Endréol. 3 good sized bedrooms + garage (21 m2) + rooftop terrace (21 m2) From the house there is DIRECT access to the swimming pool Ground floor: living room, kitchen, 1 terrace. Garden of 419 m2. Garage of 21 m2. 1st floor: 3 bedrooms all with air conditioning, 1 shower room and 1 bathroom + 21 m2 rooftop terrace Date of completion: 2003 Legal status: Co property of 40 units. Secured residence with swimming pool. The St-Endréol Golf & Spa Resort is a private and secure estate. Nestled between Provence and the French Riviera, in the heart of a region rich in history and cultural events, the Domaine de St Endréol enjoys an exceptional location. This 150-hectare haven of peace, bordered by forests opening onto breathtaking landscapes, is located less than an hour from Aix-en-Provence and Nice, 25 minutes from the Gulf of Saint-Tropez, and 90 minutes from ski slopes. Nice Airport is 45 minutes away, and the Les Arcs-sur-Argens TGV train station is just 10 minutes away. In the natural and protected setting of the Domaine, you will find the very essence of the art of living in Provence: omnipresent sun, light like no other, musical cicadas, mountains and hills that punctuate the horizons, gardens with fragrant essences. The architecture, inspired by traditional Provençal design, and the quality of its exterior landscaping, which respects a remarkable natural environment, make it one of the most sought-after estates in the South of France. The 18-hole international golf course with its clubhouse and panoramic restaurant, tennis courts, 2,000 m2 spa, four-star hotel residence, conference center, reception rooms and walking trails are all meeting points for an international population in love with Provence and its art of living.

Ref. : PH3 08 05

S.E.G.S.E. LE DOMAINE DE ST-ENDRÉOL

MURS2 500 000 €

House for sale hill - 8 rooms - 248

Elegant property with panoramic views of the Luberon

Nestled in a pristine natural setting, just 6 kilometers from Gordes, on the hills above Joucas, this remarkable stone property enjoys a privileged location offering spectacular views of the valley and the Luberon hills. Upon arrival, the property captivates with the quality of its setting and the balance of its architecture. The light-colored stone facades, traditional roofs with antique tiles, spacious terraces, and carefully landscaped gardens come together to form an elegant ensemble, perfectly integrated into its natural surroundings. The garden, landscaped with remarkable care, is organized around a series of dry-stone terraces, magnificent olive trees, cypresses, and sculpted topiaries that lend the whole a character that is both refined and timeless. From the various terraces, the view extends over an exceptional panorama featuring rolling wooded hills, valleys, and the iconic landscapes of the Luberon. The house offers approximately 248 m² of living space spread over two levels. The layout has been designed to maximize natural light and maintain a constant connection with the outdoor spaces. The garden level features spacious reception rooms opening onto the terraces and gardens. The living room and lounge feature spacious interiors, separated by an elegant, airy central fireplace, while stunning exposed beams highlight the property's authentic character. The numerous windows allow you to fully enjoy the view while providing abundant natural light throughout the day. Adjacent to this, the open kitchen is both functional and inviting, organized around a spacious central island. It is complemented by a large utility room and a guest restroom with a sink. The master bedroom (I) is located on the ground floor in the east wing of the house. It features large closets as well as a bathroom with a shower and toilet. Symmetrically, in the west wing, is bedroom II, also equipped with closets and a bathroom with a shower and toilet. Both bedrooms have direct access to the large south-facing terrace. The upper floor features two additional bedrooms (III and IV), accessed via a central landing with closets, as well as a bathroom and a separate toilet. Outside, set slightly lower, the tiled swimming pool is one of the property's highlights. Its generous dimensions of 12.5 x 5 meters are part of a vast relaxation area featuring beautiful natural stone decking. Heated, it is equipped with an integrated automatic cover. To the side stands an elegant pool house featuring a summer kitchen with a barbecue area, a dining room, and a utility and storage room. A large awning allows for flexible shading and naturally extends the home, fully enhancing the lifestyle this property offers. Beyond its aesthetic qualities, the home offers a particularly high level of comfort. It features electric underfloor heating, an air conditioning system, controlled mechanical ventilation, high-speed fiber-optic internet, and a state-of-the-art security system. It is also connected to the municipal water supply, has an independent sewage system, an electric gate, and fully enclosed grounds. The grounds, covering over 5,000 m², ensure complete privacy while remaining easy to maintain thanks to expert landscaping. Each space has been designed to highlight the views, preserve the tranquility of the surroundings, and offer various spots for relaxation throughout the day. A rare find on the market, this property combines all the elements sought after in a prestigious residence in Provence: authentic architecture, a remarkable natural setting, an exceptional panoramic view, high-quality finishes, and a privileged living environment just minutes from the most beautiful villages of Luberon. A hidden gem where elegance, comfort, and nature come together seamlessly.

Ref. : 11488

ROSIER

LES ISSAMBRES1 195 000 €

House for sale hill - 7 rooms - 192

CHARMING 4-BEDROOM VILLA FOR SALE, FLAT PLOT, POOL, PARKING, NEAR THE SEA IN LES ISSAMBRES

Just 1.3 km from the sea, discover this charming, fully renovated villa, nestled in a peaceful setting with beautiful, unobstructed views of the hills. Built on a level plot, this 190 sqm property impresses with its generous proportions and abundant natural light. It offers a spacious living area with a lounge/living room and dining room opening onto large, sunny terraces (energy performance certificates in progress). The fully fitted and equipped open-plan kitchen also opens onto a pleasant shaded terrace. The sleeping area comprises four attractive bedrooms, several with direct access to the outside, as well as a dressing room, a bathroom, and a shower room. Outside, you can enjoy a lovely, recently built swimming pool (9 x 4 m), several inviting terraces, and an easy-to-maintain garden. The amenities perfectly complement this property: reversible air conditioning, double glazing, electric gate, intercom/video intercom, parking for several vehicles (carport possible). Advantages: Flat land with no overlooking neighbors. Villa in excellent condition, no work required. Multiple terraces for indoor/outdoor living. Recent swimming pool. Quiet and sought-after environment. South-facing. An ideal property as a primary or secondary residence, combining comfort, charm and proximity to the sea.

Ref. : 2796

SEA VIEW PROPERTY / GROUPE AGENCE DU CAP

STE-MAXIME530 000 €

House for sale hill - 4 rooms - 67

Beautiful mazet with fabulous sea view, in a secure estate - Sainte-Maxime

This charming and recently renovated terrced mazet is ideally located in the hills of Sainte Maxime and offers a magnificent seaview over the bay of Saint Tropez and Sainte Maxime. Its 67 m² habitable space is cleverly distributed over an entry level, where you are welcomed into a bright living area, continuing onto a balcony with a wide seaview. Opening out on this same balcony is a semi separate dining area. This level also features a modern fitted kitchen. On the garden level, the property offers two comfortable bedrooms. a shower room with WC, a separate WC and a practical laundry room. This terraced mazet offers a large terrace on entry level and a garden on the garden level allowing you to enjoy every moment of the day: one perfect for outdoor dining and a second sun terrace boasting breathtaking views over the Gulf of Saint-Tropez. It is located within the beautifully landscaped 36-hectare domaine of Les Collines de guerrevieille. This private estate provides full security and outstanding amenities including a large swimming pool. a clubhouse and restaurant. three tennis courts. and children's play areas. Ideally positioned close to the beaches and the lively town of Sainte-Maxime, this property is perfect as a holiday home or a refined investment opportunity.

Ref. : 86645451

WRETMAN ESTATE & CONSULTING

VALBONNE1 690 000 €

House for sale hill - 5 rooms - 260

Superb villa elevated position, near Valbonne

Our agency is pleased to offer for sale this elegant and welcoming 3 bedrooms villa, ideally located in Mouans Sartoux, just a stone's throw from the charming village of Valbonne and all amenities. Set in an elevated position on a flat, landscaped plot of 2,000 sqm, the property is peaceful and completely private, enjoying a breathtaking panoramic view of the surrounding hills of the Cannes hinterland. With a living area of 170 sqm spread over two levels (including a bedroom and shower room on the ground floor), this secure property offers a very comfortable lifestyle. Ground floor: a bright 46 sqm cathedral-style living and dining room, enhanced by large pocket sliding glass doors, a spacious fully equipped separate kitchen, and a sleeping area that includes a generously sized bedroom, a shower room, a guest toilet, and a laundry room. Upstairs: a large mezzanine of over 20 sqm offers many layout possibilities (4th bedroom, office, TV room, library, playroom, etc.). Bonus: this space opens onto a beautiful terrace. A hallway leads to two additional bedrooms and a shower room with toilet. Outside, over 90 sqm of living space further enhances the villa's luxurious features, including a nearly 60 sqm pool house with a fully equipped kitchen, a shower room with toilet, a heated swimming pool, and a pétanque court. At the rear of the house, ample parking space is available, including a double carport and a covered porch. This property has everything to appeal to families with children—thanks to its proximity to schools (5 minutes away) and sports facilities (less than 15 minutes)—as well as to buyers seeking peace and the gentle lifestyle of the countryside, all while being within quick access to main roads (motorway less than 15 minutes away). Contact us to discover this turnkey property, ready to welcome its new owners. Information about potential risks associated with this property is available on the Géorisques website:

Ref. : 87107016

COZYSTAY

CALLAS1 290 000 €

House for sale hill - 9 rooms - 360

Very large Provençal house (built in 1973) on a beautiful plot (7072 m²) with panoramic views, completely private and peaceful, with a garage and swimming pool, in a dominant position up a hill. Southeast facing. At only 2 km from the center of Callas. The house comprises: On the ground floor: entrance hall, enormous open-plan living and dining room with fireplace (74 m²) and library/office (13.4 m²), large separate fitted kitchen (17.5 m²) with pantry and access to the garage, WC. On the first floor: 3 large bedrooms (22 m², 22 m², and 34.3 m²), including a master bedroom with extraordinary decor, a terrace, and stunning views, separate WC, 2 bathrooms, sauna. On the 2nd floor: a second living room (currently used as an artist's studio) with an open-plan kitchen (43 sq m total) and a terrace (16 sq m), a bedroom (18.5 sq m), a bathroom, a toilet, and another 33 sq m room with storage (under the eaves). This floor can be rented separately as it has its own independent access from the outside (and from the inside). Built-in wardrobes in all rooms. Beautiful Salernes tile floors. Total living area = 360 sq m. Amenities: Air-to-water heat pump and partial air conditioning (upstairs). Single-glazed wooden windows (except for the bay window on the 2nd floor). The house is in very good overall condition, with no cracks or damp problems. The grounds include a very large parking area, a carport, a workshop, and a utility room. The property is partially fenced. Large in-ground swimming pool (9 x 4.5 m) with a spacious deck. Numerous terraces. Mains water, electricity, mains drainage, internet. Property tax = euros4,055 per year. Information on the risks to which this property is exposed is available on the Géorisques website: www.georisques.gouv.fr.

Ref. : MH091

ARCHI-IMMO

ROQUEBRUNE-CAP-MARTIN544 000 €

Apartment for sale hill - 3 rooms - 63

Roquebrune-Cap-Martin · T3 B15 – Lemon Roc · New two-bedroom apartment with terrace, delivery end of 2028, reduced notary fees and two parking spaces included

On the 1st floor of the Lemon Roc residence, this refined 63.24 m² two-bedroom apartment offers modern, bright and well-designed interiors, enhanced by an 11.33 m² terrace facing South-West, with pleasant open views over the hills. The 9.79 m² entrance leads to the living area with kitchen (28.22 m²), a spacious and easily furnished environment. The night area includes a 11.22 m² bedroom and a second 9.05 m² bedroom. The 4.96 m² bathroom completes the interior layout. Two parking spaces are included in the price. An ideal choice as a main residence or quality investment, within a new residence offering high-level features.

Ref. : T3 B15

ITALGEST GROUP INTERNATIONAL REAL ESTATE

ROQUEBRUNE-CAP-MARTIN795 000 €

Apartment for sale hill - 4 rooms - 98

Le Bellevue · Lot 1003 – High-standing 98.60 m² 3-bedroom apartment with 72 m² garden and panoramic sea view

Located on the garden level of the new Le Bellevue development, this 98.60 m² three-bedroom apartment offers exceptional volumes and a south-east exposure, ensuring natural light throughout the day. The panoramic sea and hill views create a serene and elegant atmosphere. The 41.10 m² living area opens onto a private 72 m² garden, providing a generous outdoor extension. The night area includes three bedrooms (17.80 m², 13.40 m², 10.35 m²), a 10 m² bathroom with WC, a 3.45 m² shower room with WC, and a 2.50 m² landing. Built to RE 2020 standards, the residence ensures excellent energy performance and thermal comfort. Completion scheduled for late 2028, with reduced notary fees. Price: €795,000

Ref. : 4P 1003

ITALGEST GROUP INTERNATIONAL REAL ESTATE

ROQUEBRUNE-CAP-MARTIN4 500 000 €

House for sale hill - 8 rooms - 355

Turn-Key 5-Bedroom Villa just 10 min from Monaco with panoramic Sea Views, Pool & SPA

Welcome to this newly renovated and furnished 350 m² villa located in the hills of Roquebrune-Cap-Martin. Positioned just minutes from the beaches and 10 minutes drive from Monaco, this contemporary villa offers total privacy and almost 180° panoramic Mediterranean views. Key Features • Living Space: 350 m² of modern, high-spec interiors with high ceilings. • Accommodations: 5 spacious en-suite bedrooms. • Wellness: Private SPA with sauna and fitness or yoga area. • Entertainment: State-of-the-art cinema room. • Outdoor: Infinity swimming pool overlooking the sea. • Location: 06190 Roquebrune-Cap-Martin—minutes from Monte Carlo. Why this villa ? This is arguably the best turn-key property around Monaco for under €5 million. It is designed for buyers seeking immediate occupancy without the delays of renovation. Every room is oriented toward the sea, blending high-end finishes with the most sought after location for Monaco residents. Contact us for the full floor plans or to arrange your private visit.

Ref. : 86879299

WALDHOF REAL ESTATE