OK
More than Less than
€  ok

Key-words : hill

Houses and Apartments, your real estate specialist magazine offers a selection of ads that match with the keyword hill. You can refine your search by specifying the area or price range in the navigation bar link Search for a House/Apartment.

SEILLANS630 000 €

House for sale hill - 5 rooms - 105 m²

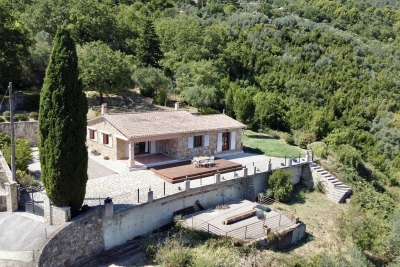
Beautifully Renovated Single-Storey Villa with Panoramic Views

Set in a peaceful and beautifully green setting, just 700 metres from the village centre, this charming single-storey villa has been fully renovated by its current owners and offers a wonderful combination of comfort, tranquillity and exceptional views. The property sits on a fully enclosed and beautifully maintained plot, enjoying a privileged position with panoramic views extending over 180° across the surrounding countryside, rolling hills and picturesque villages. The villa offers a bright and welcoming living space, with an entrance leading into the dining and sitting areas, complemented by an open-plan kitchen, creating a warm and sociable atmosphere. The accommodation comprises: One bedroom with fitted wardrobes and a private shower room with WC; Two further bedrooms with fitted wardrobes, one of which benefits from direct access to a terrace and the garden; A second shower room with WC. A separate utility/laundry room completes the interior. Outside, several attractive areas provide the perfect setting for relaxing and enjoying the exceptional surroundings, including a covered terrace and a wooden deck, both ideally positioned to make the most of the panoramic views. The property also benefits from two wooden garden sheds, providing useful additional storage. The entire plot is securely enclosed and accessed through two gates, offering convenient parking and easy access to the property. A rare opportunity thanks to its exceptional panoramic outlook, combining the peace and privacy of a countryside setting with the convenience of being within easy walking distance of the village.

Ref. : 0278

AZUR EUROPEENNE REAL ESTATE

LES ADRETS-DE-L'ESTÉREL1 200 000 €

House for sale hill - 5 rooms - 170 m²

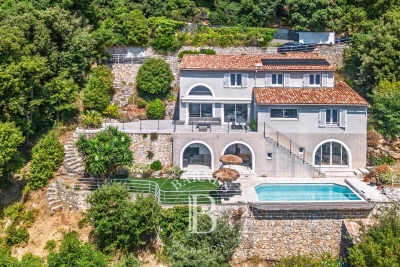
Villa for sale in Adrets-de-l'Estérel with sea view and pool, French Riviera

Located a few minutes' walk from the village of Adrets-de-l'Estérel, this 170 m² south-facing villa offers views of the sea, the Lérins Islands, and the Esterel hills. The village lies between Fréjus and Saint-Raphaël, 20 minutes from the beaches, 30 minutes from Cannes, 45 minutes from Nice, and about 1 hour 15 from Saint-Tropez. Spread over three levels, the villa has a private elevator connecting the double garage and laundry room. It comprises two spacious living rooms, a dining room, and a fully equipped open-plan kitchen opening onto a terrace with sea view. Two bedrooms with en-suite bathrooms a living room that can be converted into a 3rd bedroom and an office with sleeping area complete the interior. Outside, the property includes a swimming pool with views of the Esterel massif and the Mediterranean, as well as a shaded terrace. The villa benefits from easy access to the motorway and is suitable as a primary or secondary residence. For more information, contact Côte d'Azur Sotheby's International Realty.

Ref. : CA15-069

COTE D'AZUR SOTHEBY'S INTERNATIONAL REALTY

ST-PAUL-DE-VENCE1 600 000 €

House for sale hill - 4 rooms - 140 m²

Saint-Paul-de-Vence – An Artist's House on the Ramparts

In Saint-Paul-de-Vence, some houses are not simply visited — they are experienced. Set against the village's eastern ramparts, this characterful residence was once the home of André Verdet, the renowned poet and artist closely associated with Saint-Paul-de-Vence. He left behind the imprint of his imagination, together with several frescoes that remain as fragments of an artistic story still alive within these walls. From the moment one enters, the stonework, vaulted passages, traditional terracotta tiles and exposed beams evoke centuries of history. Arranged over three levels, the house unfolds through a succession of charming rooms punctuated by arches, artworks and openings onto the surrounding landscape. Light flows freely throughout, gliding across the walls, revealing the textures and lending each space its own distinctive energy. Nothing here feels entirely still. The rooms seem to converse with one another, while the windows frame the hills like living paintings. A fireplace, intimate corners and beautifully preserved architectural features enhance the unique soul of this home — at once a retreat, a place of inspiration and a vantage point over nature. On the top floor, the terrace opens the house to the sky. From here, the eye travels across the hills and mountains, with a glimpse of the Mediterranean in the distance. As the sun begins to set, the landscape is bathed in changing light, appearing almost to extend the frescoes found within the house. More than a village house, this is a place shaped by poetry, memory and light: a rare and deeply authentic Saint-Paul-de-Vence residence, intended for those seeking not merely an address, but an emotion. Energy class : F – Climat class : C / estimated annual costs for standard use : between €3 946 and €5 338 (ref year 2021) Information on the risks to which this property is exposed is available on the Geohazards website : www.georisques.gouv.fr Represented by Amélie DOLLÉ, acting in his capacity as authorized service provider, with full powers for the purposes hereof. Agency fees payable by vendor - Montant estimé des dépenses annuelles d'énergie pour un usage standard : 3946€ ~ 5338€ - Les informations sur les risques auxquels ce bien est exposé sont disponibles sur le site Géorisques : www.georisques.gouv.fr - Amélie DOLLÉ - Agent commercial - EI - RSAC 884 445 081

Ref. : 84120436

BARNES Saint-Paul de Vence

NICE2 900 000 €

House for sale hill - 6 rooms - 290 m²

Architect-Designed Villa with Panoramic Sea View – Nice Gairaut

Located in the prestigious residential district of Gairaut, close to amenities, schools and major transport routes, this elegant 290 sqm architect-designed villa enjoys a spectacular panoramic sea view and an exceptional living environment. Facing south, the property benefits from abundant natural light throughout the day. Arranged over three levels, it offers generous living spaces including a vast living room opening onto the outdoors, a separate kitchen, an office, five bedrooms including a superb master suite with dressing room and bathroom, as well as several shower rooms and ample storage space. One of the property's main assets is its flat land, a particularly rare feature in the area. The spacious outdoor areas provide a peaceful and private setting with no overlooking neighbours. The swimming pool, pétanque court and various terraces create the perfect environment for entertaining while enjoying breathtaking views over the Mediterranean Sea and the hills of Nice. Parking facilities include a large garage accommodating two vehicles, a carport for two additional cars and several outdoor parking spaces. High-end amenities include underfloor heating, air conditioning, a fireplace, photovoltaic panels, an electric vehicle charging station, an alarm system, electric gate, videophone and automatic irrigation system. This rare property will appeal to buyers seeking spacious interiors, privacy and exceptional views, just a few minutes from Nice city centre. Property tax: €6,013 per year. Agency fees payable by the seller. Information regarding risks to which this property is exposed is available on the Géorisques website: www.georisques.gouv.fr.

Ref. : 87089048

Coldwell Banker Standing Realty

ROQUEFORT-LES-PINS2 490 000 €

House for sale hill - 9 rooms - 300 m²

Roquefort-les-Pins – Renovated villa to be completed, open views

Located in Roquefort-les-Pins, in the peaceful setting of a quiet cul-de-sac, this renovated villa of approximately 300 sqm stands on a 3,489 sqm plot. Designed as a reverse-layout house over two levels, with approximately 120 sqm on the upper floor and 180 sqm on the garden level, the property comprises 9 rooms including 4 bedrooms. The villa enjoys open views over the surrounding hills and mountains and features a swimming pool, several parking spaces and an independent outbuilding. The exterior works have been completed. The property is currently weatherproof and watertight, while the interior remains to be finished, giving the future owner the opportunity to complete certain fittings and finishes according to their own preferences. Any projection or rendering images are for illustrative purposes only and are non-contractual. Property vacant and available. Agency fees payable by the seller. Information on the risks to which this property is exposed is available on the Géorisques website: www.georisques.gouv.fr.

Ref. : 87327906

Coldwell Banker Standing Realty

CAGNES-SUR-MER1 100 000 €

House for sale hill - 7 rooms - 182 m²

Villa with swimming pool and open views over the hills of Cagnes-sur-Mer.

Elegant villa with swimming pool, open views and 1,400 m² of grounds overlooking the hills of Cagnes-sur-Mer Set in a sought-after residential area on the heights of Cagnes-sur-Mer, this elegant property of approximately 180 m² offers a privileged lifestyle in absolute tranquility. Set on a beautiful, flat 1,400 m² plot, the villa enjoys an elevated position offering lovely open views over the surrounding hills, together with exceptional natural light. A true haven of peace, ideal for enjoying the climate and refined lifestyle of the French Riviera. The ground floor features a welcoming reception area comprising a double living room and kitchen, opening generously onto the outdoor spaces. Extending from the living areas, a veranda with a summer kitchen provides a particularly convivial space, perfect for family lunches or summer evenings around the swimming pool. A studio, comprising a bedroom, shower room with WC, living room and fitted kitchen, completes this level. Ideal for hosting family and friends in complete privacy, it also offers genuine independence for its occupants. It could easily be converted into a ground-floor master suite. The living areas open directly onto the terrace, garden and swimming pool, creating a seamless connection between indoor and outdoor living. Upstairs, the sleeping quarters comprise three bedrooms, including an elegant suite with its own private terrace, as well as a bathroom with WC. The two other bedrooms each have their own shower/bathroom and separate WC. A large 45 m² basement cellar and a laundry room complete the property. Several outdoor parking spaces are available both within and outside the property. Just minutes from local amenities, the coastline and major road links, the villa enjoys a strategic location, with Nice Côte d'Azur International Airport only 10 minutes away. Between the sea and the hills, privacy and convenience, this property offers a rare quality of life, equally suited to a primary residence or an elegant second home on the French Riviera. Key features Approximately 182 m² Flat 1,400 m² plot Swimming pool Open views Absolute tranquillity 4 bedrooms, including 2 suites Independent studio with rental potential Veranda with summer kitchen Large 45 m² cellar Numerous parking spaces Sought-after residential environment 10 minutes from Nice Côte d'Azur International Airport Direct access to the garden and swimming pool from the living areas A discreet and charming property offering a rare quality of life in the heart of the French Riviera. Agency fees payable by the seller Property tax: €3,038/year Information regarding the risks to which this property is exposed is available on the Géorisques website: www.georisques.gouv.fr

Ref. : 87331543

Coldwell Banker Standing Realty

CAP D'ANTIBES12 500 000 €

House for sale hill - 6 rooms - 479 m²

Cap d'Antibes | New Architect-Designed Villa on the Western Side

Ideally located on the prestigious western side of Cap d'Antibes, just a 6-minute walk from the beaches and close to the iconic Hotel du Cap-Eden-Roc, this newly built property, designed by the renowned architectural firm Cochet Païs, embodies a refined and contemporary vision of Mediterranean luxury. Set within beautifully landscaped grounds of approximately 2,395 sqm, the villa offers nearly 600 sqm of living space where architecture, natural light and generous volumes blend seamlessly. Clean lines, carefully selected materials and expansive floor-to-ceiling windows create an elegant atmosphere bathed in natural light and opening onto the gardens and terraces. The impressive reception areas revolve around a vast living and dining room with an open-plan kitchen, seamlessly connected to the outdoor spaces. The flat landscaped garden features a spectacular heated 14-metre swimming pool and several relaxation areas designed to fully embrace the exceptional lifestyle of Cap d'Antibes. The property comprises a main residence, an independent guest house and a separate independent apartment, offering exceptional flexibility and privacy for family and guests. The upper floor is dedicated to the principal sleeping quarters, including a remarkable primary suite with dressing room and en-suite bathroom. A spacious terrace extends the living areas and enjoys beautiful views over Cap d'Antibes, the sea and the surrounding hills. The lower level features amenities rarely found within a single property: a wine cellar, cinema room, fitness area with shower facilities, laundry room, extensive storage spaces and a garage accommodating up to four vehicles. An exceptional property where architectural excellence, discretion and the Mediterranean art of living come together in one of the most exclusive addresses on the French Riviera. Seller's fees included. Information regarding potential risks to which this property is exposed is available on the Géorisques website: www.georisques.gouv.fr

Ref. : 87068105

Coldwell Banker Standing Realty

CAP D'ANTIBES17 500 000 €

House for sale hill - 9 rooms - 600 m²

Cap d'Antibes – Seafront with Panoramic Sea Views

Ideally located on the western side of Cap d'Antibes, facing Plage des Ondes, this elegant Belle Époque property enjoys breathtaking views over the Mediterranean, the Lérins Islands and the Esterel hills. Set on landscaped grounds of approximately 2,000 sqm with swimming pool, the estate comprises two villas. The main villa of approximately 355 sqm features generous reception areas including an 80 sqm living and dining room opening onto the sea, a professional kitchen, and 5 bedrooms with en-suite bathrooms. A guest house of approximately 86 sqm offers a living area with kitchen and 2 en-suite bedrooms. Agency fees payable by the seller Les informations sur les risque auxquels ce bien est exposé sont disponibles sur le site georisques: www.georisques.gouv.fr

Ref. : 86791081

Coldwell Banker Standing Realty

NICE3 360 000 €

House for sale hill - 8 rooms - 561 m²

Exceptional Property – Panoramic Sea View – Secured Private Estate – Nice Gairaut

Located in Nice Gairaut, within a fully secured private estate, this exceptional 323 m² property enjoys a calm, preserved, and unobstructed environment in a dominant position, with breathtaking panoramic views of the sea and the city. Nice Gairaut is one of the most prestigious residential areas of Nice, perched on the hills overlooking the Bay of Angels. It offers a peaceful, green setting while remaining just a few minutes' drive from the city centre. Known for its elegant villas, gated estates, and proximity to top international schools, Gairaut combines tranquility, luxury, and convenience — an exceptional address for refined living on the French Riviera. Garden level: the villa offers superb reception spaces, including a living area of over 84 m² with entrance hall, a large living room, and a dining room, all bathed in light and opening onto the terraces and mirror pool (13 x 6 m). A fireplace structures the space, bringing warmth and elegance. An independent kitchen of 20 m², designed for daily use or entertaining, completes this level. First floor: the sleeping area comprises three comfortable en-suite bedrooms, each with its own bathroom, as well as a dressing / office, offering privacy and functionality. The property also includes an independent apartment, perfect for guests or staff, a gym, a spa area with sauna, a wine cellar, and numerous storage areas (cellars, laundry, technical rooms). Outdoor spaces are designed for exclusive living: Mirror pool 13 x 6 m Generous terraces (475 m²) Landscaped garden Playground Petanque court All perfectly integrated and maintained. A very large garage of 130 m² completes this rare property. Fully renovated with high-end finishes, in perfect condition and full of charm, this villa combines all the assets of an exceptional property: spectacular sea views, dominant position, security, generous volumes, and Mediterranean lifestyle, close to the city centre and road access. A rare and confidential property, for clients seeking excellence. Fees payable by the seller Property tax: €8,447 per year Information on risks related to this property is available on the Géorisques website: www.georisques.gouv.fr

Ref. : 86644363

Coldwell Banker Standing Realty

MOUANS-SARTOUX1 950 000 €

House for sale hill - 9 rooms - 278 m²

Prestigious Property with Swimming Pool, Landscaped Gardens and Olive Grove

Just five minutes from the charming village of Valbonne and twenty-five minutes from Nice Airport, this expansive family home lies at the heart of a beautifully landscaped park, enhanced by a mature olive grove and offering open views over the surrounding hills. Upon arrival, a driveway winding through the orchard leads to the main entrance, where ample parking and a big garage make welcoming guests effortless. On the ground floor, the house features an entrance hall with built-in storage, a bright double living room with dining area, an independent kitchen with adjoining laundry room, and a principal suite complete with study, walk-in wardrobe, shower room, and separate toilet, as well as a guest WC. These living spaces open onto a south-facing terrace and garden, while large pocket sliding windows flood the interior with natural light. A partially covered section of the terrace offers welcome shade during the hottest days. Also on this level are two additional bedrooms, each with its own shower room, along with a spacious self-contained studio. Upstairs, two further bedrooms — one with a rooftop terrace — share a bathroom and separate toilet. Outdoors, the property offers high-quality amenities: a heated swimming pool measuring 16 x 7 m, a relaxation area with jacuzzi and waterfall, an air-conditioned pool house with wood-fired oven, a garden pergola, a wooden thatched hut, a pétanque court, a storage shed, and a technical room. Additional features include a private well, automatic irrigation, solar panels, and motorised gates. A ventilated crawl space and a generous basement ensure the home's durability and comfort. A rare opportunity where comfort, space, and a natural setting come together in perfect harmony. Agency fees are payable by the seller. Information on the risks to which this property is exposed is available on the Géorisques website: www.georisques.gouv.fr

Ref. : 86155200

Coldwell Banker Standing Realty

LE BAR-SUR-LOUP2 700 000 €

House for sale hill - 15 rooms - 741 m²

Hidden from view in an unspoiled natural setting just minutes from the charming village of Le Bar-sur-Loup, this remarkable stone estate embodies the timeless authenticity and understated elegance of the French Riviera's hinterland. Ideally located only around thirty minutes from the French Riviera and its main points of interest, the property offers a rare balance between accessibility and absolute tranquility. A privileged setting for nature lovers seeking peace and privacy while remaining within close reach of amenities, renowned Provençal villages, beaches, the international airport and major transport links. Surrounded by rolling green hills, lulled by the quietness of nature and the nearby river, the estate enjoys an exceptional environment where Mediterranean scents, breathtaking landscapes and beautiful hiking trails blend harmoniously together. A confidential retreat where time seems to stand still. Behind its authentic stone façades, the main residence offers more than 740 sqm of living space, revealing spectacular volumes flooded with natural light. A second independent house of 146 sqm, together with several annexes offering numerous redevelopment possibilities, complete this outstanding estate — perfectly suited for a prestigious family residence, an elegant guesthouse project or an intimate reception venue. From the moment you enter, the property reveals a warm and refined atmosphere. The reception areas revolve around a magnificent statement fireplace, the true centerpiece of the home, while large openings constantly draw the surrounding nature indoors. A spacious family kitchen further enhances the convivial and welcoming spirit of the property. The main level features an elegant primary suite, two additional bedrooms sharing a bathroom, a service entrance with storage, as well as an independent area connected to the main house, comprising a bedroom and a veranda opening onto the outdoor spaces. Upstairs, the charm and authenticity continue throughout the living spaces: a large office, several character-filled sleeping areas, enchanting attic alcove beds designed for children, and an independent apartment with living room and kitchenette provide ideal accommodation for family, guests or staff in complete privacy. The lower ground floor perfectly complements the property with a large two-car garage, laundry room, wine cellar, as well as several technical and storage areas. Additional annex spaces further enhance the estate's versatility, including creative workshop areas, independent accommodation requiring renovation, a pool house and various storage buildings ready to be reimagined according to future projects and desires. Outdoors, the charm is immediate. The swimming pool, terraces, landscaped gardens and shaded areas create an atmosphere of serenity and authenticity, where every corner invites relaxation and an appreciation of the surrounding natural beauty. A truly rare character property offering a refined and discreet Provençal lifestyle in the heart of the French Riviera countryside. Agency fees payable by the seller. Information regarding potential risks to which this property is exposed is available on the Géorisques website: www.georisques.gouv.fr Certainty level: 98 %. ne pas traduire mot à mot mais avoir une jolie histoire en anglais. Nestled in the peaceful hills above the French Riviera, just moments from the picturesque village of Le Bar-sur-Loup, this exceptional stone estate offers a rare lifestyle defined by nature, privacy and timeless Provençal charm. Surrounded by rolling green landscapes, fragrant Mediterranean gardens and the soothing presence of a nearby river, the property enjoys an atmosphere of complete serenity while remaining only around thirty minutes from the coastline, beaches, international airport and the Riviera's most sought-after destinations. An ideal retreat for those seeking authenticity without sacrificing accessibility

Ref. : 86970202

BARNES Saint-Paul de Vence

NICE470 000 €

Apartment for sale hill - 3 rooms - 80 m²

Nice - French Riviera - sea view

Nice West – Bellet Hills – Sea View What if your everyday life began each morning facing the Mediterranean Sea… Nestled in the sought-after hills of Nice West, in the heart of the prestigious Bellet area, discover this spacious and bright south-facing 2-bedroom apartment, located in a peaceful residential environment where time seems to slow down. From the very first moments, the apartment captivates with its warm atmosphere, abundant natural light, and soothing sea view that accompanies every moment of the day. Natural light floods every room, enhancing the generous volumes and comfortable layout of the apartment. The clearly separated living and sleeping areas create a harmonious and functional living space designed for everyday comfort. The sun-filled living room, benefiting from a full south exposure, opens naturally onto the outdoor spaces and invites you to fully enjoy the mild Côte d'Azur climate. The two outdoor areas are true extensions of the apartment. Imagine enjoying breakfast facing the sea, relaxing evenings surrounded by sunset colors, or peaceful moments away from the city's bustle while remaining close to all amenities. In this green and tranquil setting, every moment feels special. The independent kitchen, both practical and welcoming, offers direct access to the loggia and the small garden. A real advantage for those who appreciate outdoor living and peaceful daily moments under the Riviera sun. The night area features two bedrooms with built-in storage, facing south and east. Bright and pleasant, they continue this feeling of escape thanks to their terrace with sea view. Each room benefits from reversible air conditioning, ensuring optimal comfort throughout the year. Beyond its features, this property also offers a highly desirable lifestyle. Shops, schools, and public transportation are within immediate reach, with the bus conveniently located in front of the residence, combining serenity and practicality perfectly. Rare in the area, a private parking space completes the property and represents a true privilege in this highly sought-after neighborhood of Nice West. A garage is also available in addition to the price. Located in a recent and secure residence, this apartment combines all the essential qualities buyers are looking for today: peace and quiet, brightness, outdoor spaces, sea view, and quality of life. A rare opportunity on the Bellet hills, ideal for those seeking more than just an apartment: a true Mediterranean lifestyle on the French Riviera. A must-see property. Contact us to arrange a private viewing.

Ref. : 86794266

Coldwell Banker Standing Realty

NICE850 000 €

House for sale hill - 5 rooms - 303 m²

Nice, Contemporary villa with panoramic hill views

NICE HILLS / RIMIEZ : Perched on the hills above Nice, in the highly sought-after residential area of Rimiez, this property enjoys a peaceful and private setting within a modern neighbourhood, while offering quick access to the city's main road networks. Nice city centre can be reached in around twenty minutes, and the motorway providing direct access to Monaco is just a few minutes away. Set on a plot of approximately 410 sqm, the project enjoys an elevated position with beautiful open views over the charming village of Falicon and the surrounding rolling countryside. The villa is offered in a weatherproof shell condition, with planning permission already granted for the construction of a contemporary residence of approximately 310 sqm, thoughtfully designed over three levels. The main living floor has been conceived around an impressive reception area of approximately 90 sqm, seamlessly combining the living room, dining area, open-plan kitchen and a shower room. Large openings extend the interior towards the terraces, the future swimming pool and the landscaped garden, creating a harmonious indoor-outdoor lifestyle. The upper floor is dedicated to the sleeping quarters and features a spacious principal suite with dressing room and en-suite bathroom, three additional bedrooms, a shower room and separate WC. Each bedroom enjoys direct access to a terrace with delightful open views, as well as to a second garden located at the rear of the property. The lower level includes a spacious garage of approximately 90 sqm together with an additional 25 sqm area that can be tailored to suit individual needs, whether as a fitness room, wellness area, home office or leisure room. The approved project also includes private outdoor parking. A rare opportunity to bring to life a contemporary villa in one of the most desirable residential locations on the hills of Nice.

Ref. : 87214041

Coldwell Banker Standing Realty

RAMATUELLE4 590 000 €

House for sale hill - 8 rooms - 320 m²

Ramatuelle - Escalet | 6 bedroom villa with pool near the sea

A Contemporary Gem in the Heart of Ramatuelle Just steps from the pristine coves of L'Escalet and the vibrant energy of Pampelonne, this brand-new, exceptional residence redefines Mediterranean luxury living. Its privileged location offers a serene, open view over the surrounding wooded hills in a peaceful and highly sought-after setting. Set on a lush 1,700 m² landscaped lot, this impressive modern property delivers approximately 320 m² of thoughtfully designed living space. Upon entering, the main reception area captivates with its dual aspect and abundant natural light. Large sliding glass doors create a seamless transition to the outdoor terraces. The interior design emphasizes soft tones, blending raw, noble materials with custom finishes to achieve an atmosphere that is both contemporary and inviting. Designed to accommodate family and guests in absolute comfort, the estate features 6 private suites, each complete with its own dedicated dressing space and en-suite bathroom. The lower level elevates the property further with spaces dedicated to leisure and wellness: a private workout area, a custom cinema room, and a fully functional laundry facility. The landscaped grounds surround a refreshing swimming pool, bordered by a sun deck perfect for summer relaxation. Convenient access is provided by a spacious, secure parking area easily accommodating up to four vehicles. A unique, turn-key property where modern sophistication meets tranquility.

Ref. : 87226523

MED-ESTATES

NICE1 690 000 €

House for sale hill - 8 rooms - 305 m²

Architect-Designed Villa with Great Potential – Nice Gairaut

Located in the sought-after area of Nice Gairaut, this 280 m² architect-designed villa offers immense potential. Its structure is in perfect condition and the roof has already been renovated, providing a solid and lasting base to redesign and modernize the interior to your taste. Built over several levels and served by an interior lift, it impresses with its generous volumes, brightness, and large bay windows opening onto vast terraces with a lovely sea glimpse and panoramic views of the surrounding hills. Set on a plot of around 7,000 m², facing south, the property enjoys an extremely peaceful environment with no overlooking, guaranteeing total privacy. It offers a total of 8 rooms, including 4/5 bedrooms, as well as an outbuilding adjoining the pool. Currently arranged as a pool house, it provides a second bright living room with large bay windows opening directly onto the pool, creating a convivial and ideal atmosphere for entertaining. Easily accessible and well connected by public transport, the property also benefits from a strategic location, just minutes from Nice city center and the international airport, both quickly and conveniently accessible. Finally, for parking, it includes a garage, a carport, and several outdoor parking spaces. A rare opportunity, combining absolute tranquility, privacy, and unique potential, to create an exceptional residence in a privileged setting. Fees payable by the seller Property tax: €4,295 per year Risk information for this property is available at: www.georisques.gouv.fr

Ref. : 86413983

Coldwell Banker Standing Realty