OK
More than Less than
€  ok

Key-words : hill

Houses and Apartments, your real estate specialist magazine offers a selection of ads that match with the keyword hill. You can refine your search by specifying the area or price range in the navigation bar link Search for a House/Apartment.

CANNES299 000 €

Apartment for sale hill - 2 rooms - 47 m²

CANNES 2-ROOM APARTMENT RDJ SEA VIEW SWIMMING POOL NEAR BEACHES

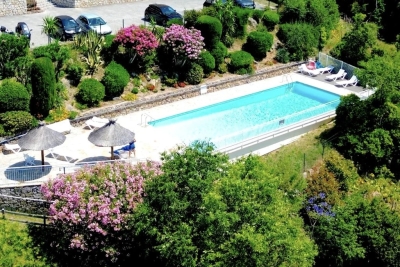
Sector: Lower Croix des Gardes All the advantages of a ground-floor garden without the disadvantages: a large terrace, exceptional brightness, no overlooking neighbors, and a breathtaking panoramic sea view 500 meters from the beaches _ Highlights _ • Panoramic sea view • Large terrace • Swimming pool • Cellar and parking • Shops and transportation nearby _ Located at the bottom of Croix des Gardes, in a quiet and green environment, this beautiful 2-room apartment benefits from a commanding position offering an exceptional panorama from the Cannes beaches to the Esterel hills and the countryside. _ All rooms enjoy this spectacular view and open onto a large terrace to fully enjoy the scenery throughout the day. _ The living room and bedroom offer generous volumes and remarkable brightness. The independent kitchen can easily be opened up to the living room to create a spacious, contemporary living area facing the sea. _ Rare on the market, this elevated ground floor apartment combines all the advantages of an outdoor apartment: beautiful brightness, no overlooking neighbors, and a commanding sea view. _ A cellar and a private parking space just in front of the building complete this property. _ The residence also features a well-maintained swimming pool, perfect for enjoying the magnificent sunsets facing the Mediterranean. Sure to be a favorite!

Ref. : 1268

Cannisimmo Théoule Mandelieu

LE CANNET359 000 €

Apartment for sale hill - 2 rooms - 43 m²

Le Cannet Grande Bretagne — Exceptional 1-bedroom apartment (43 sq.m / 463 sq.ft) with panoramic sea view, terrace, double garage & cellars

Here is the formatted English version, expanded to meet your exact requirement of over 2,100 characters: Exceptional Architect-Designed Apartment with Sea View — Le Cannet (Grande Bretagne) A Prime Address on the French Riviera Located in the heart of one of the most sought-after and prestigious addresses on the French Riviera, this magnificent 43 m² two-room apartment perfectly embodies the alliance of contemporary elegance, ultimate comfort, and Mediterranean living. Nestled within the highly coveted Grande Bretagne district of Le Cannet, this exceptional property benefits from a privileged location, combining the serene tranquility of a high-end residential neighborhood with close proximity to the vibrant atmosphere, luxury boutiques, and beaches of Cannes. Refined Renovation & Turnkey Luxury Entirely redesigned and meticulously renovated by a renowned interior architect, every single square meter of this apartment has been optimized with exemplary care. High-quality materials, refined finishes, and carefully selected designer furniture bring a unique, sophisticated identity to the entire space. Sold fully furnished and equipped, it represents a rare turnkey opportunity to acquire an exceptional property with absolutely no work required. Living Space & Panoramic Terrace From the moment you step inside, your eyes are immediately drawn to the abundant natural light flooding the living areas and the striking perspective looking outward. Reception Area: The bright and airy living room opens directly onto a magnificent 14 m² terrace, extending your indoor living space outside. Panoramic View: An ideal setting for outdoor dining and relaxation, enhanced by a breathtaking panoramic view of the Mediterranean Sea and the surrounding lush green hills. Custom Kitchen: A sleek, custom-built open kitchen fully equipped with high-end integrated appliances. Night Quarter & Bathroom Master Suite: A sumptuous bedroom designed in soft, soothing tones as a peaceful haven, featuring its own custom-built dressing closet. Bathroom Facilities: A contemporary designer shower room crafted with luxury materials, complemented by a separate toilet for convenience. Comfort & High-End Features Climate Control: Fully integrated ducted air conditioning throughout all rooms, providing discreet, silent, and optimal temperature regulation all year round. Bespoke Storage: Custom-built wardrobes integrated seamlessly into the design to maximize space without compromising aesthetics. Rare Annexes (A Major Asset in the District) Double Closed Garage: A secure double garage in the basement, a truly rare feature for the sector. Adjoining Cellar: A private cellar connected directly to the garage, offering highly practical additional storage space. An Unmissable Opportunity This turnkey gem with high-end amenities is ideal as a primary residence, a prestigious Riviera pied-à-terre, or a prime luxury investment property.

Ref. : 87285283

LIMEGROUP

MANDELIEU-LA-NAPOULE1 990 000 €

House for sale hill - 7 rooms - 307 m²

Panoramic Sea View

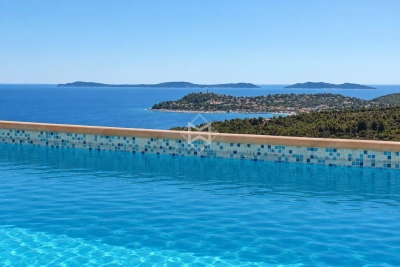
Your agency in Mandelieu-La Napoule is delighted to present this beautifully renovated villa, ideally positioned on the hills of Capitou in a dominant setting with complete privacy and breathtaking panoramic sea views. The property offers a spacious living room, a separate TV lounge, four bedrooms, three bathrooms, and a dedicated office/library. The fully equipped kitchen opens onto a large terrace featuring a summer kitchen and an inviting pool area — perfect for entertaining while enjoying the view. Additional features include a wine cellar, a private cinema room, and a garage, completing this exceptional home. Contactez Vanessa HESSE au +33667208643

Ref. : 84253584

LG PRESTIGE IMMOBILIER

VALLAURIS2 110 000 €

Apartment for sale hill - 6 rooms - 158 m²

VALLAURIS – SUPER CANNES | Exceptional Architect's Villa — Unique Work, Sea & Hills View

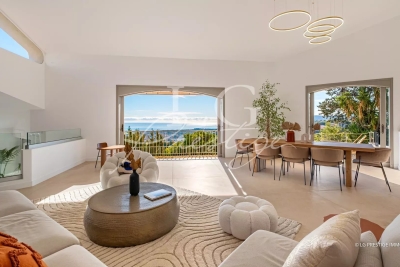
There are houses. And there are inhabited works. This villa in Vallauris resolutely belongs to the second category. Erected twenty-five years ago by the architect who designed the Cannes Exhibition Palace, it embodies a radical and coherent vision of minimalist architecture — exposed raw concrete, pure geometric volumes, zenithal light play, striking double height, shading screens stretched like sculptures between sky and stone. Recently renovated with passion and rigor by architects passionate about this style, it has regained all its original power, in an exceptional condition. Here, nothing is superfluous. Everything is thought out. Light enters through pits cut into the raw concrete, the double-height living room opens generously onto a noble wooden terrace, and the view of the hills and the sea completes this scene of rare beauty. The villa consists of 6 rooms including 5 bedrooms, a large living room open to the outside, shaded terraces by natural sails, carefully maintained private outdoor spaces, and a pellet stove for cooler evenings. Aluminum double-glazed bay windows ensure impeccable brightness and thermal comfort in all seasons. DP for a swimming pool approved. This property is an absolute rarity on the Côte d'Azur market — an address for those who understand that architecture is a way of life in its own right. Information on the risks to which this property is exposed is available at www.georisques.gouv.fr

Ref. : 4224

ISIT Immobilier

LA CROIX-VALMER2 275 000 €

House for sale hill - - 230 m²

Sea and hill views in the Var – La Croix-Valmer

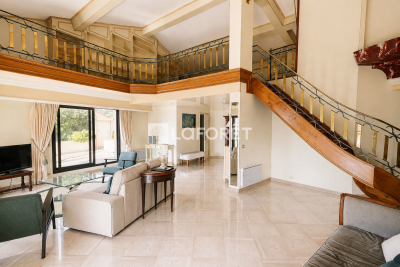
Located in a well-maintained and sought-after environment, this beautiful villa offers stunning panoramic views over the surrounding hills and the Mediterranean Sea. Set on a landscaped, low-maintenance plot, the property enjoys bright and spacious interiors with optimal southwest exposure. The ground floor features a generous living and dining area with high ceilings and a magnificent exposed wooden framework. The open-plan kitchen extends seamlessly to a large terrace and its swimming pool. Two sea-view bedrooms each offer a walk-in wardrobe and en-suite shower room. Upstairs, a mezzanine office overlooks the living space, alongside a large bedroom with a private bathroom and a secluded terrace boasting spectacular views. On the garden level, a fully independent apartment offers a bedroom, a shower room with WC, a fully equipped kitchen, and a cozy living area — ideal for hosting guests in total privacy. Built with quality and care, this Provençal villa is move-in ready and offers an exceptional lifestyle close to beaches and village amenities. Additional features include: a large garage, fiber optic internet, mains drainage, multiple parking spaces, clean and accessible crawl space, pétanque court, automatic irrigation system, outdoor lighting, intercom, and electric gate.

Ref. : 83395

MAGREY&SONS SAINT-TROPEZ

MOUGINS1 395 000 €

Apartment for sale hill - 5 rooms - 212 m²

Apartment Mougins 5 room(s) 215 m2

Located in Val de Mougins in a beautiful condominium and close to shops and bus stops, this large 5-room apartment of 212 m2 located on the 3rd and last floor with elevator will delight you with its volumes and its breathtaking view of the coast, the sea and its hills. This property includes large bay windows and a magnificent terrace. This apartment is composed of a double living room, dining room opening onto the large terrace. We find 2 bedrooms including a master suite with private bathroom and a second bathroom with Italian shower. The 13.8 m2 mezzanine can easily be converted into a 3rd bedroom. A top-of-the-range fully equipped closed kitchen, a dressing room, a linen room, an office and WC at the entrance. You will also find a large cellar and a garage in the basement (possibility of making a double garage). The residence has its own swimming pool as well as beautiful outdoor spaces.

Ref. : 4

Laforêt VALBONNE Exclusive Properties

CANNES3 900 000 €

House for sale hill - 8 rooms - 432 m²

Unique – Superb villa with sea view.

In the highly sought-after Cannes Californie area, within an exclusive residential setting, this plot of over 3,000 sqm represents an exceptionally rare opportunity. Enjoying open views over the Mediterranean Sea and the Estérel hills, the property provides a remarkable setting for the development of a prestigious contemporary villa. The land is sold with a fully approved and final building permit, free of any third-party appeals. The approved project offers 432.87 sqm of floor area and comprises an elegant five-bedroom villa, designed to make the most of its privileged surroundings and beautiful sea views. The scarcity of undeveloped land in this highly coveted area, combined with the security of a fully cleared building permit, makes this a particularly attractive opportunity to create a bespoke residence in one of Cannes' most prestigious addresses.

Ref. : 1000-3V

MAGREY AND SONS

PEYMEINADE2 295 000 €

House for sale hill - 10 rooms - 344 m²

Villa with swimming pool - Panoramic view

Nestled in a privileged environment in the Cannes hinterland, this elegant Provençal-style property offers approximately 350 sq m of completely renovated living space. Set in the heart of a magnificent 7,500 sq m landscaped plot, the villa enjoys panoramic views of the surrounding hills and the neighboring nature reserve—a preserved, peaceful setting naturally conducive to a gentle way of life. The property comprises 7 bedrooms and also benefits from an independent apartment featuring a living room, an equipped kitchen, a bedroom, a shower room with a toilet, and two private terraces. This layout is ideal for hosting family and guests in complete privacy. Currently run as a bed and breakfast, the property generated a turnover of €176,000 over six months in 2025, offering an attractive opportunity for immediate operation. The basement holds significant additional potential. It already includes a laundry room, a wine cellar, and a spacious room that can be customized to suit your needs: a home cinema, wellness area, gym, games room, or office. Outside, the property revolves around several spaces dedicated to relaxation and shared moments. A swimming pool, a jacuzzi, and a vast enclosed garden form a lush green setting where olive trees, palm trees, and fruit trees create a particularly pleasant Mediterranean atmosphere. A petanque court and a volleyball court complete the outdoor amenities. The property also features two independent access points, ample parking space, and a garage that can accommodate up to four vehicles. Its location allows you to reach shops and schools in just 5 minutes, Cannes in 30 minutes, and Nice international airport in about 40 minutes. More than just a residence, this property offers a true Mediterranean art of living, at the crossroads of Italian elegance and Provençal authenticity. It will appeal equally to a family looking for a primary or secondary home and to a buyer wishing to develop a hospitality business in a privileged setting. Honoraires à la charge du vendeur. Taxe foncière : 5 895 € par an. Les informations sur les risques auxquels ce bien est exposé sont disponibles sur le site Géorisques : www.georisques.gouv.fr

Ref. : 87363904

Coldwell Banker Standing Realty

NICE2 900 000 €

House for sale hill - 8 rooms - 286 m²

NICE GAIRAUT - 286 SQ M VILLA FOR SALE - 2,294 SQ M PLOT - PANORAMIC SEA VIEW - INFINITY POOL - SOUTH-FACING - DOUBLE GARAGE

In one of Nice's most sought-after areas, in the heart of the Gairaut – Aire Saint-Michel district, this superb property offers approximately 290 sq m of living space on a magnificent 2,294 sq m plot. Facing due south, the villa enjoys breathtaking views over the sea, the city and the surrounding hills. Its location is particularly rare. Just a few minutes' drive from Boulevard de Cimiez and the Gairaut Canal, the property also provides quick access to the main roads and motorway, while offering a peaceful and green residential setting. The house stands out for its generous proportions and the many rooms it offers. In addition to its bedrooms, several spaces can be adapted and used according to the needs and wishes of the future owners: offices, dressing rooms, a cinema room, gym, library or leisure area. This exceptional flexibility offers numerous layout possibilities and allows for a home perfectly suited to every lifestyle. The garden level features three bedrooms, two shower rooms and a beautiful room of approximately 20 sq m. This level opens onto a large shaded terrace, ideal for entertaining around a large dining table, extending into a superb landscaped flat garden overlooking the infinity pool. On the ground floor, a magnificent light-filled living area is centred around a separate kitchen. A large en-suite bedroom opens onto an exceptional terrace offering panoramic views over the hills and beautiful sunsets. A guest WC and several storage areas complete this level, which also benefits from direct access to the infinity pool. The first floor offers two additional bedrooms with a bathroom, as well as various spaces that can be freely arranged according to individual needs. Outside, the property features numerous areas planted with Mediterranean species, an infinity pool, a pétanque court and large terraces, allowing full enjoyment of the climate and exceptional views. Ample parking and a double garage complete the property. The house offers enormous potential. The major structural works have already been carried out, allowing the future owners to focus mainly on modernisation and decoration. The different spaces can therefore be personalised to create a truly unique home reflecting their own style and lifestyle. A rare property in Nice, offering remarkable volumes, an exceptional plot, extensive possibilities for customisation and, above all, breathtaking views over the sea, city and surrounding hills, all within a privileged setting.

Ref. : C-3124

Century 21 LAFAGE TRANSACTIONS NICE CORVESY

COGOLIN2 600 000 €

House for sale hill - 6 rooms - 235 m²

Villa + 2 building plots for sale in Cogolin (83310)

Large contemporary villa with swimming pool in the hills above Cogolin Nestled in the hills above Cogolin, this elegant contemporary two-level villa offers approximately 235 m2 of living space, a total built area of approximately 350 m2 including the garage and workshop, and is situated on a magnificent plot of approximately 4,013 m2 (1 plot including the property and 2 other building plots of approximately 1,400 m2 each). The ground floor offers generous, light-filled living spaces thanks to large bay windows opening onto a spacious terrace. Here you will find a fully equipped open-plan kitchen, a double living room with a fireplace, a spacious office, and a guest WC. The villa features 4 bedrooms, a spacious office, 3 bathrooms, a laundry room, and a fully equipped summer kitchen, perfect for enjoying sunny days. Outside, a swimming pool with a shower blends harmoniously into the lush green surroundings. The amenities also include air conditioning, attractive exterior lighting, and a large garage. The property also has a well. A property with generous volumes, offering comfort, light and a privileged living environment just minutes from the beaches and the Gulf of Saint-Tropez.

Ref. : 2631

AGENCE MER MEDITERRANEE

CHATEAUNEUF-GRASSE2 990 000 €

House for sale hill - 7 rooms - 239 m²

Charming Property with Panoramic Views over the Hills and the Sea

Nestled within an exclusive and peaceful residential environment just minutes from the charming village of Châteauneuf-Grasse and all amenities, this elegant property enjoys a truly privileged and highly sought-after location. Set on a magnificent 4,000 m² landscaped plot, beautifully planted with centuries-old olive trees, the villa offers a rare and breathtaking panorama over the hilltop villages of the hinterland and their rolling green hills, extending all the way to the stunning Bay of Mandelieu. Bathed in natural light, the villa captivates with its generous proportions and refined atmosphere. The impressive living room, enhanced by a fireplace and soaring ceilings of approximately 3.20 metres, flows seamlessly into an inviting dining area. The fully fitted, high-specification kitchen features an adjoining pantry and laundry room, combining elegance with practicality. Expansive pocket sliding glass doors open onto a superb terrace, a fully equipped summer kitchen, and a workshop, creating a perfect harmony between indoor and outdoor living and embracing the essence of the Mediterranean lifestyle. The first floor accommodates four beautifully appointed bedrooms. The spectacular master suite enjoys breathtaking views and features a dressing room along with a stylish en-suite shower room. Two additional bedrooms share a spacious shower room with separate WC. A study completes this level, ideal for remote working or as a private office. Outside, the brand-new swimming pool is framed by charming stone walls and beautiful olive trees, blending seamlessly into the enchanting surroundings. Benefiting fully from the panoramic views, it provides an exceptional setting for relaxation and refined entertaining. The owners are currently replacing the oil-fired heating system with a modern heat pump. A remarkable property combining Provençal charm, authenticity, and modern comfort, surrounded by renowned golf courses, fine dining, and international schools, and ideally located just 30 minutes from Nice International Airport in Nice.

Ref. : V3696VA

JOHN TAYLOR VALBONNE

GRASSE1 295 000 €

House for sale hill - 7 rooms - 221 m²

Grasse - Family Villa with Panoramic Sea Views and Independent Apartment

SOLE AGENT - In a highly sought-after residential area of Grasse, in absolute peace and at the end of a cul-de-sac, this beautiful property enjoys an exceptional dominant position, just a few minutes from all amenities. It offers a spectacular panoramic view of the sea, the hills, and the city, as well as optimal natural light thanks to its numerous large bay windows. The villa is composed, on the ground floor, of an entrance leading to three bedrooms, a bathroom, and a study area. A mezzanine converted into a play area, with a hammock suspended above the living room, completes this space, which is particularly well suited to family living. On the lower level, largely opening onto the terraces, there is a vast, very bright living room with a fireplace, a large fully equipped kitchen, and a master bedroom with an en-suite bathroom. A laundry room, a large cellar, and access to the crawl space complete this level. At pool level, a two-room independent apartment offers perfect autonomy for hosting family or friends, or for potential rental income. A large additional room remains to be converted into a pool house. Set on terraced land of over 1,600 m², the property features two large terraces, a swimming pool with superb views, as well as four to five outdoor parking spaces. A rare property combining absolute peace, generous family living spaces, an independent apartment, high-quality features, and an exceptional panoramic view, in one of the most sought-after areas of Grasse. Energy rating: C – Climate rating: C / Estimated annual energy costs for standard use: between €2,407 and €3,257 (reference year 2023). Information regarding potential risks to which this property is exposed is available on the Géorisques website: Géorisques Property located in an area subject to mandatory vegetation clearance regulations. Represented by Caroline Bertignon-Metout, acting in his capacity as authorized service provider, with full powers for the purposes hereof. Agency fees payable by vendor

Ref. : 87219981

Barnes Valbonne

CAMBLANES-ET-MEYNAC630 000 €

Building plot for sale hill - Studio

5,892 m² of preserved nature for a signature single-storey home

At the gateway to Bordeaux, on the right bank of the Garonne, the village of Camblanes-et-Meynac combines village tranquillity with a preserved quality of life. It is here that this plot of 5,892 m² according to the title deed (6,035 m² measured during the boundary survey by the chartered surveyor) is nestled, offering magnificent views over the hills of Quinsac, its church bell tower and the vineyards covering the hillside. Currently a grass-covered clearing, the land slopes gently and is punctuated by mature trees — cypresses and umbrella pines — which frame its boundaries without ever closing off the horizon. From its upper section, the view extends freely over the surrounding countryside and the silhouette of the village of Quinsac in the distance: a rare open outlook that the future house will be able to showcase. Part of the discreet “Le Clos de Bernasau” development and served by a private, tree-lined road with a turning area, this land benefits from a dense natural setting that preserves the future owner's privacy while retaining fine views towards Sainte-Eulalie Church. The buildable area of the plot (approximately 2,956 m²) permits the construction of a single-storey detached house, with a maximum building footprint of 388 m² and the possibility of installing a swimming pool. The remainder of the land, classified as a natural area, forms a genuine wooded setting protecting the surrounding landscape — a rarity at such a short distance from the village centre. The development's architectural guidelines, drawn up in consultation with the French Heritage Architects (the site lies within the protected area surrounding Château de Lagarette, a listed historic monument), require a restrained, high-quality contemporary design: light-coloured render in a “Gironde stone” tone, a green roof and a maximum height of 3.5 m. These rules ensure perfect integration into the landscape and overall consistency throughout the hamlet. A rare advantage for this type of land: planning permission has already been granted and is no longer subject to challenge, for a single-storey house with photovoltaic panels on the roof, a two-space carport and a 50 m² swimming pool with terrace, designed by Le Bris-Rol Architectes, as required by regulations for a construction of this size. All design, costing and administrative application work has therefore been completed — a valuable time saving for the purchaser, whether they retain the project as it stands or adapt it to their preferences. The plot is serviced: water, electricity, mains drainage and fibre-optic broadband have been brought to the plot boundary as part of the development works. In the immediate vicinity of the village's shops and transport links, this rare property is suited to those seeking a contemporary single-storey home in a quiet, wooded and perfectly preserved setting. Exclusive sale, presented in complete confidentiality — information pack and viewing available on request. Transaction fees, including VAT, payable by the seller. Information regarding the risks to which this property is exposed is available on the Géorisques website: www.georisques.gouv.fr. Camblanes-et-Meynac is a village on the right bank of the Garonne, approximately 13 km southeast of Bordeaux, between Cénac, Latresne and Quinsac. Bordeaux city centre is accessible within 15 to 20 minutes by car via the D113 and the François-Mitterrand Bridge, as well as by direct bus. The village has preserved its rural character and traditional Gironde stone buildings, centred around the Church of Saint Eulalia and close to Château de Lagarette, an elegant residence listed as a Historic Monument, nestled among the vineyards. The surrounding vineyards, classified under the Cadillac-Côtes de Bordeaux appellation, create a landscape of rolling hills that gives this part of Bordeaux's right bank its distinctive charm. With approximately 3,000 residents, Camblanes-et-Meynac offers

Ref. : W-04BCKG

ENGEL & VOLKERS BORDEAUX

LA CROIX-VALMER5 750 000 €

House for sale hill - 15 rooms - 400 m²

Exceptional Property – Open Views, Sea Glimpse & Absolute Peace

Nestled in the heart of unspoiled nature, this exceptional estate offers a rare and privileged living environment, in immediate proximity to Ramatuelle and the beaches of La Croix-Valmer. Combining authentic Provençal charm with modern comfort, this south-facing villa enjoys a soothing panorama over the surrounding hills with a glimpse of the sea, all in complete tranquility and total privacy. Remarkable Grounds & Exterior Set on a park of approximately 5 hectares, the property features high-end outdoor amenities: Relaxation Area: Large swimming pool with a fully equipped pool house of nearly 100 sq m. Garden & Leisure: Beautifully landscaped garden, spacious shaded terraces, and a pétanque court. Parking: 60 sq m closed garage and ample parking space. The Main Villa Designed to maximize natural light and open toward nature, the main house is arranged as follows: Garden Level: An entrance hall opening onto a spacious dining room with a fully equipped kitchen, a living room with a fireplace, and several storage areas. Upper Level: An exceptional primary suite featuring a large walk-in closet, full bathroom, office area, and private balcony. This floor also accommodates 4 additional en-suite bedrooms, each with its own bathroom. A Second Independent House Ideal for hosting guests in complete privacy, running a seasonal rental business, or accommodating staff, the property includes a second house of 92 sq m. Fully independent, it comprises a living room, a kitchen, and 3 bedrooms with their own bathrooms. A true secluded haven of peace, this property embodies the French Riviera lifestyle and refinement. A rare opportunity on the Var real estate market.

Ref. : V2272ST

JOHN TAYLOR SAINT TROPEZ

ST-CYR-SUR-MER2 190 000 €

House for sale hill - 10 rooms - 428 m²

Exclusive property with swimming pool and tennis court

Exclusively listed, this exceptional property in Saint-Cyr-sur-Mer, just steps from the Frégate golf course, is nestled in a protected natural environment between hills and forest. This magnificent and rare 2. 7-hectare estate boasts lush vegetation, elegant architecture, and an atmosphere of absolute tranquility. Landscaped with remarkable care, the grounds are distinguished by their rich Mediterranean flora, numerous spaces for relaxation and contemplation, shaded areas ideal for reading or meditation, and tree-lined pathways designed like a designer garden. Every step in this park evokes the luxury of nature, both vibrant and serene. The refined and luminous house, spanning approximately 380 m² over three levels, offers generous reception areas with a spacious living room, a welcoming dining room, an intimate lounge, and a fully equipped kitchen. The sleeping quarters comprise five bedrooms, each with its own bathroom and toilet, accessed from beautiful terraces with views of the surrounding nature. Outside, an infinity pool, a summer kitchen area, a private tennis court, and expansive shaded terraces extend this outdoor lifestyle. The entire property benefits from numerous landscaped outdoor spaces, including a pétanque court, ample parking, and unobstructed views of the surrounding natural landscape.

Ref. : MZIAX0813

Michaël Zingraf Christies International Real Estate AIX-EN-PROVENCE