OK
More than Less than
€  ok

Key-words : hill

Houses and Apartments, your real estate specialist magazine offers a selection of ads that match with the keyword hill. You can refine your search by specifying the area or price range in the navigation bar link Search for a House/Apartment.

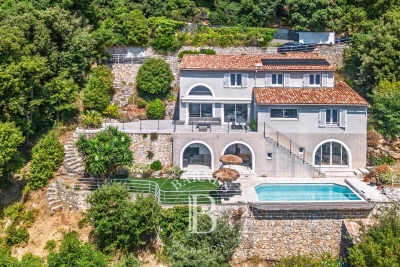
MONTAUROUX2 450 000 €

House for sale hill - 8 rooms - 310 m²

Contemporary Villa Between Provence and the Riviera

Elegantly set above one of the Var's most coveted villages, this 310 m² contemporary villa commands an uninterrupted panorama over Montauroux, Callian and the unspoiled hills of the Provençal hinterland. Floor-to-ceiling glass and generous terraces blur the line between indoors and out, framing a landscaped 2,723 m² garden where a pool merges seamlessly into the natural terrain. Four en suite bedrooms, a private gym and sauna, a 2023 Bulthaup kitchen with Miele and Gaggenau, and full smart-home automation complete this rare address — moments from Terre Blanche Golf, Lac de Saint-Cassien, with Monaco, Cannes and Nice Airport all within easy reach. A residence of quiet distinction, poised between Provence and the French Riviera.

Ref. : VAL260199

Savills Valbonne

NICE2 900 000 €

House for sale hill - 8 rooms - 286 m²

NICE GAIRAUT - 286 SQ M VILLA FOR SALE - 2,294 SQ M PLOT - PANORAMIC SEA VIEW - INFINITY POOL - SOUTH-FACING - DOUBLE GARAGE

In one of Nice's most sought-after areas, in the heart of the Gairaut – Aire Saint-Michel district, this superb property offers approximately 290 sq m of living space on a magnificent 2,294 sq m plot. Facing due south, the villa enjoys breathtaking views over the sea, the city and the surrounding hills. Its location is particularly rare. Just a few minutes' drive from Boulevard de Cimiez and the Gairaut Canal, the property also provides quick access to the main roads and motorway, while offering a peaceful and green residential setting. The house stands out for its generous proportions and the many rooms it offers. In addition to its bedrooms, several spaces can be adapted and used according to the needs and wishes of the future owners: offices, dressing rooms, a cinema room, gym, library or leisure area. This exceptional flexibility offers numerous layout possibilities and allows for a home perfectly suited to every lifestyle. The garden level features three bedrooms, two shower rooms and a beautiful room of approximately 20 sq m. This level opens onto a large shaded terrace, ideal for entertaining around a large dining table, extending into a superb landscaped flat garden overlooking the infinity pool. On the ground floor, a magnificent light-filled living area is centred around a separate kitchen. A large en-suite bedroom opens onto an exceptional terrace offering panoramic views over the hills and beautiful sunsets. A guest WC and several storage areas complete this level, which also benefits from direct access to the infinity pool. The first floor offers two additional bedrooms with a bathroom, as well as various spaces that can be freely arranged according to individual needs. Outside, the property features numerous areas planted with Mediterranean species, an infinity pool, a pétanque court and large terraces, allowing full enjoyment of the climate and exceptional views. Ample parking and a double garage complete the property. The house offers enormous potential. The major structural works have already been carried out, allowing the future owners to focus mainly on modernisation and decoration. The different spaces can therefore be personalised to create a truly unique home reflecting their own style and lifestyle. A rare property in Nice, offering remarkable volumes, an exceptional plot, extensive possibilities for customisation and, above all, breathtaking views over the sea, city and surrounding hills, all within a privileged setting.

Ref. : C-3124

Century 21 LAFAGE TRANSACTIONS NICE CORVESY

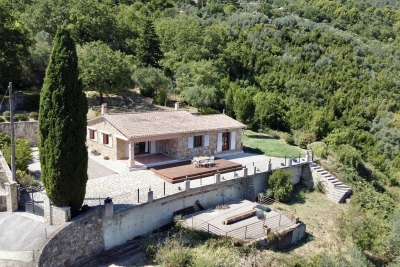
COGOLIN2 600 000 €

House for sale hill - 6 rooms - 235 m²

Villa + 2 building plots for sale in Cogolin (83310)

Large contemporary villa with swimming pool in the hills above Cogolin Nestled in the hills above Cogolin, this elegant contemporary two-level villa offers approximately 235 m2 of living space, a total built area of approximately 350 m2 including the garage and workshop, and is situated on a magnificent plot of approximately 4,013 m2 (1 plot including the property and 2 other building plots of approximately 1,400 m2 each). The ground floor offers generous, light-filled living spaces thanks to large bay windows opening onto a spacious terrace. Here you will find a fully equipped open-plan kitchen, a double living room with a fireplace, a spacious office, and a guest WC. The villa features 4 bedrooms, a spacious office, 3 bathrooms, a laundry room, and a fully equipped summer kitchen, perfect for enjoying sunny days. Outside, a swimming pool with a shower blends harmoniously into the lush green surroundings. The amenities also include air conditioning, attractive exterior lighting, and a large garage. The property also has a well. A property with generous volumes, offering comfort, light and a privileged living environment just minutes from the beaches and the Gulf of Saint-Tropez.

Ref. : 2631

AGENCE MER MEDITERRANEE

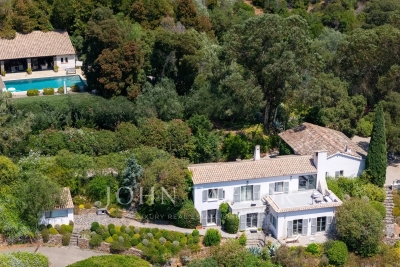
CHATEAUNEUF-GRASSE2 990 000 €

House for sale hill - 7 rooms - 239 m²

Charming Property with Panoramic Views over the Hills and the Sea

Nestled within an exclusive and peaceful residential environment just minutes from the charming village of Châteauneuf-Grasse and all amenities, this elegant property enjoys a truly privileged and highly sought-after location. Set on a magnificent 4,000 m² landscaped plot, beautifully planted with centuries-old olive trees, the villa offers a rare and breathtaking panorama over the hilltop villages of the hinterland and their rolling green hills, extending all the way to the stunning Bay of Mandelieu. Bathed in natural light, the villa captivates with its generous proportions and refined atmosphere. The impressive living room, enhanced by a fireplace and soaring ceilings of approximately 3.20 metres, flows seamlessly into an inviting dining area. The fully fitted, high-specification kitchen features an adjoining pantry and laundry room, combining elegance with practicality. Expansive pocket sliding glass doors open onto a superb terrace, a fully equipped summer kitchen, and a workshop, creating a perfect harmony between indoor and outdoor living and embracing the essence of the Mediterranean lifestyle. The first floor accommodates four beautifully appointed bedrooms. The spectacular master suite enjoys breathtaking views and features a dressing room along with a stylish en-suite shower room. Two additional bedrooms share a spacious shower room with separate WC. A study completes this level, ideal for remote working or as a private office. Outside, the brand-new swimming pool is framed by charming stone walls and beautiful olive trees, blending seamlessly into the enchanting surroundings. Benefiting fully from the panoramic views, it provides an exceptional setting for relaxation and refined entertaining. The owners are currently replacing the oil-fired heating system with a modern heat pump. A remarkable property combining Provençal charm, authenticity, and modern comfort, surrounded by renowned golf courses, fine dining, and international schools, and ideally located just 30 minutes from Nice International Airport in Nice.

Ref. : V3696VA

JOHN TAYLOR VALBONNE

GRASSE1 295 000 €

House for sale hill - 7 rooms - 221 m²

Grasse - Family Villa with Panoramic Sea Views and Independent Apartment

SOLE AGENT - In a highly sought-after residential area of Grasse, in absolute peace and at the end of a cul-de-sac, this beautiful property enjoys an exceptional dominant position, just a few minutes from all amenities. It offers a spectacular panoramic view of the sea, the hills, and the city, as well as optimal natural light thanks to its numerous large bay windows. The villa is composed, on the ground floor, of an entrance leading to three bedrooms, a bathroom, and a study area. A mezzanine converted into a play area, with a hammock suspended above the living room, completes this space, which is particularly well suited to family living. On the lower level, largely opening onto the terraces, there is a vast, very bright living room with a fireplace, a large fully equipped kitchen, and a master bedroom with an en-suite bathroom. A laundry room, a large cellar, and access to the crawl space complete this level. At pool level, a two-room independent apartment offers perfect autonomy for hosting family or friends, or for potential rental income. A large additional room remains to be converted into a pool house. Set on terraced land of over 1,600 m², the property features two large terraces, a swimming pool with superb views, as well as four to five outdoor parking spaces. A rare property combining absolute peace, generous family living spaces, an independent apartment, high-quality features, and an exceptional panoramic view, in one of the most sought-after areas of Grasse. Energy rating: C – Climate rating: C / Estimated annual energy costs for standard use: between €2,407 and €3,257 (reference year 2023). Information regarding potential risks to which this property is exposed is available on the Géorisques website: Géorisques Property located in an area subject to mandatory vegetation clearance regulations. Represented by Caroline Bertignon-Metout, acting in his capacity as authorized service provider, with full powers for the purposes hereof. Agency fees payable by vendor

Ref. : 87219981

Barnes Valbonne

MOUGINS1 590 000 €

House for sale hill - 5 rooms - 198 m²

Villa for sale in Mougins with sea view

Ref. 062025 286 This very desirable villa has panoramic views across the Bay of Cannes and the Red Hills of the Esterel. The exposure is fully south so the home has a natural luminosity, and the most magnificent sunsets over the hills, and sunrises across the bay. The surface area is approximately 200 m² on two levels and has been renovated to a high standard with great taste, and all the amenities are of superior quality. On the ground floor is a large living room with fireplace, a well equipped kitchen and dining room, guest toilet, and an office. In addition there is a one bedroomed apartment with its own living room, kitchen and an independent bathroom. All of this opens onto a large covered terrace. On the first floor is the master suite with a private bathroom and access to the top terrace, and two further bedrooms with a shared bathroom and toilet.The very large basement has five cellars, as well as a laundry and a wine cellar. The beautiful garden has olive and citrus trees, a large swimming pool, and a cottage, with the option to extend the existing, or build a guest cottage if desired. There is a closed garage and further parking for three cars. This lovely and very comfortable home is situated just 10 minutes from Cannes and 20 minutes from Nice International Airport, so the location is ideal.

Ref. : 062025-286

FINE AND COUNTRY

CAMBLANES-ET-MEYNAC630 000 €

Building plot for sale hill - Studio

5,892 m² of preserved nature for a signature single-storey home

At the gateway to Bordeaux, on the right bank of the Garonne, the village of Camblanes-et-Meynac combines village tranquillity with a preserved quality of life. It is here that this plot of 5,892 m² according to the title deed (6,035 m² measured during the boundary survey by the chartered surveyor) is nestled, offering magnificent views over the hills of Quinsac, its church bell tower and the vineyards covering the hillside. Currently a grass-covered clearing, the land slopes gently and is punctuated by mature trees — cypresses and umbrella pines — which frame its boundaries without ever closing off the horizon. From its upper section, the view extends freely over the surrounding countryside and the silhouette of the village of Quinsac in the distance: a rare open outlook that the future house will be able to showcase. Part of the discreet “Le Clos de Bernasau” development and served by a private, tree-lined road with a turning area, this land benefits from a dense natural setting that preserves the future owner's privacy while retaining fine views towards Sainte-Eulalie Church. The buildable area of the plot (approximately 2,956 m²) permits the construction of a single-storey detached house, with a maximum building footprint of 388 m² and the possibility of installing a swimming pool. The remainder of the land, classified as a natural area, forms a genuine wooded setting protecting the surrounding landscape — a rarity at such a short distance from the village centre. The development's architectural guidelines, drawn up in consultation with the French Heritage Architects (the site lies within the protected area surrounding Château de Lagarette, a listed historic monument), require a restrained, high-quality contemporary design: light-coloured render in a “Gironde stone” tone, a green roof and a maximum height of 3.5 m. These rules ensure perfect integration into the landscape and overall consistency throughout the hamlet. A rare advantage for this type of land: planning permission has already been granted and is no longer subject to challenge, for a single-storey house with photovoltaic panels on the roof, a two-space carport and a 50 m² swimming pool with terrace, designed by Le Bris-Rol Architectes, as required by regulations for a construction of this size. All design, costing and administrative application work has therefore been completed — a valuable time saving for the purchaser, whether they retain the project as it stands or adapt it to their preferences. The plot is serviced: water, electricity, mains drainage and fibre-optic broadband have been brought to the plot boundary as part of the development works. In the immediate vicinity of the village's shops and transport links, this rare property is suited to those seeking a contemporary single-storey home in a quiet, wooded and perfectly preserved setting. Exclusive sale, presented in complete confidentiality — information pack and viewing available on request. Transaction fees, including VAT, payable by the seller. Information regarding the risks to which this property is exposed is available on the Géorisques website: www.georisques.gouv.fr. Camblanes-et-Meynac is a village on the right bank of the Garonne, approximately 13 km southeast of Bordeaux, between Cénac, Latresne and Quinsac. Bordeaux city centre is accessible within 15 to 20 minutes by car via the D113 and the François-Mitterrand Bridge, as well as by direct bus. The village has preserved its rural character and traditional Gironde stone buildings, centred around the Church of Saint Eulalia and close to Château de Lagarette, an elegant residence listed as a Historic Monument, nestled among the vineyards. The surrounding vineyards, classified under the Cadillac-Côtes de Bordeaux appellation, create a landscape of rolling hills that gives this part of Bordeaux's right bank its distinctive charm. With approximately 3,000 residents, Camblanes-et-Meynac offers

Ref. : W-04BCKG

ENGEL & VOLKERS BORDEAUX

LA CROIX-VALMER5 750 000 €

House for sale hill - 15 rooms - 400 m²

Exceptional Property – Open Views, Sea Glimpse & Absolute Peace

Nestled in the heart of unspoiled nature, this exceptional estate offers a rare and privileged living environment, in immediate proximity to Ramatuelle and the beaches of La Croix-Valmer. Combining authentic Provençal charm with modern comfort, this south-facing villa enjoys a soothing panorama over the surrounding hills with a glimpse of the sea, all in complete tranquility and total privacy. Remarkable Grounds & Exterior Set on a park of approximately 5 hectares, the property features high-end outdoor amenities: Relaxation Area: Large swimming pool with a fully equipped pool house of nearly 100 sq m. Garden & Leisure: Beautifully landscaped garden, spacious shaded terraces, and a pétanque court. Parking: 60 sq m closed garage and ample parking space. The Main Villa Designed to maximize natural light and open toward nature, the main house is arranged as follows: Garden Level: An entrance hall opening onto a spacious dining room with a fully equipped kitchen, a living room with a fireplace, and several storage areas. Upper Level: An exceptional primary suite featuring a large walk-in closet, full bathroom, office area, and private balcony. This floor also accommodates 4 additional en-suite bedrooms, each with its own bathroom. A Second Independent House Ideal for hosting guests in complete privacy, running a seasonal rental business, or accommodating staff, the property includes a second house of 92 sq m. Fully independent, it comprises a living room, a kitchen, and 3 bedrooms with their own bathrooms. A true secluded haven of peace, this property embodies the French Riviera lifestyle and refinement. A rare opportunity on the Var real estate market.

Ref. : V2272ST

JOHN TAYLOR SAINT TROPEZ

ST-CYR-SUR-MER2 190 000 €

House for sale hill - 10 rooms - 428 m²

Exclusive property with swimming pool and tennis court

Exclusively listed, this exceptional property in Saint-Cyr-sur-Mer, just steps from the Frégate golf course, is nestled in a protected natural environment between hills and forest. This magnificent and rare 2. 7-hectare estate boasts lush vegetation, elegant architecture, and an atmosphere of absolute tranquility. Landscaped with remarkable care, the grounds are distinguished by their rich Mediterranean flora, numerous spaces for relaxation and contemplation, shaded areas ideal for reading or meditation, and tree-lined pathways designed like a designer garden. Every step in this park evokes the luxury of nature, both vibrant and serene. The refined and luminous house, spanning approximately 380 m² over three levels, offers generous reception areas with a spacious living room, a welcoming dining room, an intimate lounge, and a fully equipped kitchen. The sleeping quarters comprise five bedrooms, each with its own bathroom and toilet, accessed from beautiful terraces with views of the surrounding nature. Outside, an infinity pool, a summer kitchen area, a private tennis court, and expansive shaded terraces extend this outdoor lifestyle. The entire property benefits from numerous landscaped outdoor spaces, including a pétanque court, ample parking, and unobstructed views of the surrounding natural landscape.

Ref. : MZIAX0813

Michaël Zingraf Christies International Real Estate AIX-EN-PROVENCE

SEILLANS630 000 €

House for sale hill - 5 rooms - 105 m²

Beautifully Renovated Single-Storey Villa with Panoramic Views

Set in a peaceful and beautifully green setting, just 700 metres from the village centre, this charming single-storey villa has been fully renovated by its current owners and offers a wonderful combination of comfort, tranquillity and exceptional views. The property sits on a fully enclosed and beautifully maintained plot, enjoying a privileged position with panoramic views extending over 180° across the surrounding countryside, rolling hills and picturesque villages. The villa offers a bright and welcoming living space, with an entrance leading into the dining and sitting areas, complemented by an open-plan kitchen, creating a warm and sociable atmosphere. The accommodation comprises: One bedroom with fitted wardrobes and a private shower room with WC; Two further bedrooms with fitted wardrobes, one of which benefits from direct access to a terrace and the garden; A second shower room with WC. A separate utility/laundry room completes the interior. Outside, several attractive areas provide the perfect setting for relaxing and enjoying the exceptional surroundings, including a covered terrace and a wooden deck, both ideally positioned to make the most of the panoramic views. The property also benefits from two wooden garden sheds, providing useful additional storage. The entire plot is securely enclosed and accessed through two gates, offering convenient parking and easy access to the property. A rare opportunity thanks to its exceptional panoramic outlook, combining the peace and privacy of a countryside setting with the convenience of being within easy walking distance of the village.

Ref. : 0278

AZUR EUROPEENNE REAL ESTATE

LES ADRETS-DE-L'ESTÉREL1 200 000 €

House for sale hill - 5 rooms - 170 m²

Villa for sale in Adrets-de-l'Estérel with sea view and pool, French Riviera

Located a few minutes' walk from the village of Adrets-de-l'Estérel, this 170 m² south-facing villa offers views of the sea, the Lérins Islands, and the Esterel hills. The village lies between Fréjus and Saint-Raphaël, 20 minutes from the beaches, 30 minutes from Cannes, 45 minutes from Nice, and about 1 hour 15 from Saint-Tropez. Spread over three levels, the villa has a private elevator connecting the double garage and laundry room. It comprises two spacious living rooms, a dining room, and a fully equipped open-plan kitchen opening onto a terrace with sea view. Two bedrooms with en-suite bathrooms a living room that can be converted into a 3rd bedroom and an office with sleeping area complete the interior. Outside, the property includes a swimming pool with views of the Esterel massif and the Mediterranean, as well as a shaded terrace. The villa benefits from easy access to the motorway and is suitable as a primary or secondary residence. For more information, contact Côte d'Azur Sotheby's International Realty.

Ref. : CA15-069

COTE D'AZUR SOTHEBY'S INTERNATIONAL REALTY

ST-PAUL-DE-VENCE1 600 000 €

House for sale hill - 4 rooms - 140 m²

Saint-Paul-de-Vence – An Artist's House on the Ramparts

In Saint-Paul-de-Vence, some houses are not simply visited — they are experienced. Set against the village's eastern ramparts, this characterful residence was once the home of André Verdet, the renowned poet and artist closely associated with Saint-Paul-de-Vence. He left behind the imprint of his imagination, together with several frescoes that remain as fragments of an artistic story still alive within these walls. From the moment one enters, the stonework, vaulted passages, traditional terracotta tiles and exposed beams evoke centuries of history. Arranged over three levels, the house unfolds through a succession of charming rooms punctuated by arches, artworks and openings onto the surrounding landscape. Light flows freely throughout, gliding across the walls, revealing the textures and lending each space its own distinctive energy. Nothing here feels entirely still. The rooms seem to converse with one another, while the windows frame the hills like living paintings. A fireplace, intimate corners and beautifully preserved architectural features enhance the unique soul of this home — at once a retreat, a place of inspiration and a vantage point over nature. On the top floor, the terrace opens the house to the sky. From here, the eye travels across the hills and mountains, with a glimpse of the Mediterranean in the distance. As the sun begins to set, the landscape is bathed in changing light, appearing almost to extend the frescoes found within the house. More than a village house, this is a place shaped by poetry, memory and light: a rare and deeply authentic Saint-Paul-de-Vence residence, intended for those seeking not merely an address, but an emotion. Energy class : F – Climat class : C / estimated annual costs for standard use : between €3 946 and €5 338 (ref year 2021) Information on the risks to which this property is exposed is available on the Geohazards website : www.georisques.gouv.fr Represented by Amélie DOLLÉ, acting in his capacity as authorized service provider, with full powers for the purposes hereof. Agency fees payable by vendor - Montant estimé des dépenses annuelles d'énergie pour un usage standard : 3946€ ~ 5338€ - Les informations sur les risques auxquels ce bien est exposé sont disponibles sur le site Géorisques : www.georisques.gouv.fr - Amélie DOLLÉ - Agent commercial - EI - RSAC 884 445 081

Ref. : 84120436

BARNES Saint-Paul de Vence

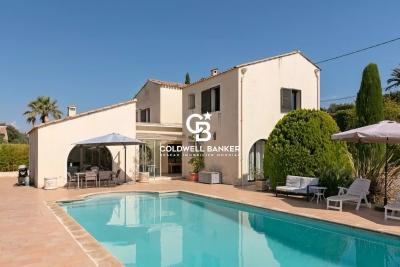
NICE2 900 000 €

House for sale hill - 6 rooms - 290 m²

Architect-Designed Villa with Panoramic Sea View – Nice Gairaut

Located in the prestigious residential district of Gairaut, close to amenities, schools and major transport routes, this elegant 290 sqm architect-designed villa enjoys a spectacular panoramic sea view and an exceptional living environment. Facing south, the property benefits from abundant natural light throughout the day. Arranged over three levels, it offers generous living spaces including a vast living room opening onto the outdoors, a separate kitchen, an office, five bedrooms including a superb master suite with dressing room and bathroom, as well as several shower rooms and ample storage space. One of the property's main assets is its flat land, a particularly rare feature in the area. The spacious outdoor areas provide a peaceful and private setting with no overlooking neighbours. The swimming pool, pétanque court and various terraces create the perfect environment for entertaining while enjoying breathtaking views over the Mediterranean Sea and the hills of Nice. Parking facilities include a large garage accommodating two vehicles, a carport for two additional cars and several outdoor parking spaces. High-end amenities include underfloor heating, air conditioning, a fireplace, photovoltaic panels, an electric vehicle charging station, an alarm system, electric gate, videophone and automatic irrigation system. This rare property will appeal to buyers seeking spacious interiors, privacy and exceptional views, just a few minutes from Nice city centre. Property tax: €6,013 per year. Agency fees payable by the seller. Information regarding risks to which this property is exposed is available on the Géorisques website: www.georisques.gouv.fr.

Ref. : 87089048

Coldwell Banker Standing Realty

ROQUEFORT-LES-PINS2 490 000 €

House for sale hill - 9 rooms - 300 m²

Roquefort-les-Pins – Renovated villa to be completed, open views

Located in Roquefort-les-Pins, in the peaceful setting of a quiet cul-de-sac, this renovated villa of approximately 300 sqm stands on a 3,489 sqm plot. Designed as a reverse-layout house over two levels, with approximately 120 sqm on the upper floor and 180 sqm on the garden level, the property comprises 9 rooms including 4 bedrooms. The villa enjoys open views over the surrounding hills and mountains and features a swimming pool, several parking spaces and an independent outbuilding. The exterior works have been completed. The property is currently weatherproof and watertight, while the interior remains to be finished, giving the future owner the opportunity to complete certain fittings and finishes according to their own preferences. Any projection or rendering images are for illustrative purposes only and are non-contractual. Property vacant and available. Agency fees payable by the seller. Information on the risks to which this property is exposed is available on the Géorisques website: www.georisques.gouv.fr.

Ref. : 87327906

Coldwell Banker Standing Realty

CAGNES-SUR-MER1 100 000 €

House for sale hill - 7 rooms - 182 m²

Villa with swimming pool and open views over the hills of Cagnes-sur-Mer.

Elegant villa with swimming pool, open views and 1,400 m² of grounds overlooking the hills of Cagnes-sur-Mer Set in a sought-after residential area on the heights of Cagnes-sur-Mer, this elegant property of approximately 180 m² offers a privileged lifestyle in absolute tranquility. Set on a beautiful, flat 1,400 m² plot, the villa enjoys an elevated position offering lovely open views over the surrounding hills, together with exceptional natural light. A true haven of peace, ideal for enjoying the climate and refined lifestyle of the French Riviera. The ground floor features a welcoming reception area comprising a double living room and kitchen, opening generously onto the outdoor spaces. Extending from the living areas, a veranda with a summer kitchen provides a particularly convivial space, perfect for family lunches or summer evenings around the swimming pool. A studio, comprising a bedroom, shower room with WC, living room and fitted kitchen, completes this level. Ideal for hosting family and friends in complete privacy, it also offers genuine independence for its occupants. It could easily be converted into a ground-floor master suite. The living areas open directly onto the terrace, garden and swimming pool, creating a seamless connection between indoor and outdoor living. Upstairs, the sleeping quarters comprise three bedrooms, including an elegant suite with its own private terrace, as well as a bathroom with WC. The two other bedrooms each have their own shower/bathroom and separate WC. A large 45 m² basement cellar and a laundry room complete the property. Several outdoor parking spaces are available both within and outside the property. Just minutes from local amenities, the coastline and major road links, the villa enjoys a strategic location, with Nice Côte d'Azur International Airport only 10 minutes away. Between the sea and the hills, privacy and convenience, this property offers a rare quality of life, equally suited to a primary residence or an elegant second home on the French Riviera. Key features Approximately 182 m² Flat 1,400 m² plot Swimming pool Open views Absolute tranquillity 4 bedrooms, including 2 suites Independent studio with rental potential Veranda with summer kitchen Large 45 m² cellar Numerous parking spaces Sought-after residential environment 10 minutes from Nice Côte d'Azur International Airport Direct access to the garden and swimming pool from the living areas A discreet and charming property offering a rare quality of life in the heart of the French Riviera. Agency fees payable by the seller Property tax: €3,038/year Information regarding the risks to which this property is exposed is available on the Géorisques website: www.georisques.gouv.fr

Ref. : 87331543

Coldwell Banker Standing Realty