OK
More than Less than
€  ok

Key-words : high

Houses and Apartments, your real estate specialist magazine offers a selection of ads that match with the keyword high. You can refine your search by specifying the area or price range in the navigation bar link Search for a House/Apartment.

MARSEILLE 13EME2 100 000 €

House for sale high - 10 rooms - 220 m²

FOR SALE - 200 m² Bastide - 4,500 m² buildable land - Marseille 13th (near Château-Gombert)

BARNES presents this character-filled *bastide* dating from 1870, located in the residential district of Saint-Mitre—just minutes from Château-Gombert and the Étoile hills. It offers approximately 200 m² of living space set on a plot of around 4,500 m² within the UC2 buildable zone. The main *bastide* (approx. 150 m²) captivates with its period charm, featuring high ceilings, traditional terracotta floor tiles, moldings, fireplaces, and thick walls. On the ground floor, the entrance hall leads to a beautiful living room and a spacious dining area that extends into a large, fully equipped kitchen. These south-facing reception rooms open onto a wide terrace, making the home ideal for entertaining. A separate toilet completes this level. Upstairs, the sleeping quarters comprise four bedrooms, a bathroom, a shower room, a separate toilet, and a walk-in wardrobe. A separate annex of approximately 50 m², built at a later date, houses a studio apartment and a two-bedroom unit (T3), offering numerous possibilities: guest accommodation, family space, a home office, or rental income potential. Outside, the property features a small pool (approx. 3 x 5 m) for cooling off, an 8 m² summer kitchen, a *pétanque* court, and a garden shed. The garden, which offers scope for landscaping, holds the key to unlocking the full potential of this rare property; it enjoys absolute tranquility and boasts large trees that provide welcome shade and coolness. Close to all amenities—a supermarket is 5 minutes away, while schools, high schools, universities (including the Faculty of Science and *Grandes Écoles*), and transport links are within 10 minutes—this property is perfect for a family seeking charm, space, and authenticity, though some modernization work is to be expected. Situated in the UC2 zone, the land may also be of interest for a real estate development project, such as an apartment building or villas. Some photos have been retouched using AI. For further information, please contact: Marie-Mathilde Delahaye du Courtieux Tel. : +33 (0)6 34 41 29 27 Email: RSAC: 504 460 981 Agency fees payable by the seller. Information on the risks to which this property is exposed is available at www.georisques.gouv.fr Agency fees payable by vendor - Montant estimé des dépenses annuelles d'énergie pour un usage standard : 163€ ~ 845€ - Les informations sur les risques auxquels ce bien est exposé sont disponibles sur le site Géorisques : www.georisques.gouv.fr - Marie-Mathilde DELAHAYE DU COURTIEUX - Agent commercial - EI - RSAC Marseille 504460981

Ref. : 87174904
BARNES MARSEILLE CASSIS LITTORAL

NICE449 000 €

Apartment for sale high - 3 rooms - 53 m²

Nice, modern 2-Bedroom Apartment

Located in the desirable Centre Ville of Nice, this beautifully renovated 2-bedroom apartment offers 50.17 m² of bright, modern living space. The property features a spacious open-plan living area with elegant finishes, large double-glazed windows, and high-quality flooring throughout, creating a welcoming and peaceful atmosphere. The kitchen is fully equipped and designed with contemporary lines, opening onto an airy living room onto a south facing balcony, perfect for entertaining or relaxing in comfort. Both bedrooms are well proportioned, with generous natural light streaming in from French windows overlooking the neighborhood's charming streets and greenery. Comfort and security are top priorities in this residence, which is equipped with air-conditioning, double glazing, an intercom, and a secure entry door. Enjoy city living with the added benefits of tranquility and privacy in this stylish home, just steps from all local amenities, shops, and public transport.

Ref. : LF-11443-3

NICE PROPERTIES Promenade

MANDELIEU-LA-NAPOULE725 000 €

Apartment for sale high - 3 rooms - 110 m²

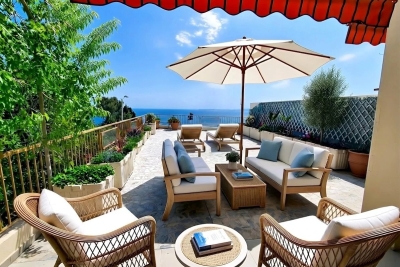
Exceptional Top-Floor Apartment with Panoramic Rooftop, Estérel Views & Sea Glimpse

In the heart of Mandelieu-La Napoule, just moments from the sea, discover this stunning top-floor apartment offering an exceptional lifestyle within walking distance of the beaches, marina, and local shops. The property features a bright and spacious living area with a fireplace, a fully equipped open-plan kitchen, two bedrooms including a beautiful master suite with dressing room and en-suite shower room, as well as a home office and a laundry room. The outdoor spaces are a true highlight, with several sun-drenched terraces and an impressive 120 sqm rooftop terrace accessible via private elevator. Fully furnished and featuring a jacuzzi, it offers open views over the Estérel hills with a glimpse of the Mediterranean Sea. High-end amenities include reversible air conditioning, a contemporary fireplace, a secure garage, a covered parking box, and two additional parking spaces. A rare property combining comfort, elegance, and the Mediterranean art of living.

Ref. : 1219

Agence Hamilton SelectionMed

LES GETS466 667 €

Apartment for sale high - 2 rooms - 50 m²

KEYSTONE B103 - 1 bedroom + cabin

EXCLUSIVITY REGENT ALPS – CHRISTIE'S INTERNATIONAL REAL ESTATE New 2-room apartment of 50.67 m² – KEYSTONE Residence – Center of Les Gets Discover this superb new 2-room apartment with a surface area of 50.67 m², located on the first floor of the prestigious KEYSTONE residence, a new real estate development ideally located in the heart of the village of Les Gets, in Haute-Savoie. Offered at the price of €466,667 excluding tax, this high-end apartment benefits from a northeast exposure and a view of the surrounding mountains. Its central location, in close proximity to ski slopes, shops and restaurants, makes it a great opportunity for new real estate investment in Les Gets. KEYSTONE – A prestigious new residence in the heart of Les Gets Located in one of the most sought-after resorts in the French Alps, the KEYSTONE residence consists of 39 high-end new apartments with underground garages, within the famous Portes du Soleil ski area. Developed by BIOTOPE IMMOBILIER and ASPEN IMMOBILIER, this development combines traditional alpine architecture, contemporary elegance, and high-end amenities. The facades stand out through the use of noble and authentic materials: cladding in old wood, local natural stone, and copper gutters. This architectural blend gives KEYSTONE the charm of the finest Savoyard chalets while meeting the comfort requirements of a new build. A new apartment with high-end features Designed to offer an elegant and comfortable living environment, this apartment benefits from careful finishes and quality materials, in a warm atmosphere inspired by mountain architecture. The KEYSTONE residence offers modern equipment and quality features, including: - Underfloor heating for optimal thermal comfort - Centralized electrical equipment - Electronic locks - Fully equipped kitchen and bathroom - Fitted wardrobes with mirrored doors - Interior finishes in old wood - Wooden outdoor spaces depending on the apartments - Private cellars and underground parking - Equipped kitchen included in the price The whole has been designed to offer a balance between alpine authenticity, modern comfort, and architectural refinement. A privileged location in the center of the village of Les Gets Buying a new apartment in the KEYSTONE residence means benefiting from a sought-after address in the center of Les Gets, allowing easy access to shops, restaurants, services, and many activities of the resort. The village is part of the prestigious Franco-Swiss Portes du Soleil ski area, which offers about 600 km of slopes linking notably Les Gets, Morzine, Avoriaz, and several Swiss resorts. This location allows you to fully enjoy mountain pleasures in all seasons, in an authentic and dynamic alpine environment. Les Gets – An attractive resort both summer and winter An emblematic destination of Haute-Savoie, Les Gets charms with its Savoyard character, friendly atmosphere, and year-round tourism appeal. In winter, the resort offers access to a vast ski domain, with slopes suited to all levels and numerous winter activities. In summer, Les Gets becomes a must-visit destination for mountain biking, hiking, and golf enthusiasts, with notably its 18-hole course, the Lac des Écoles, and many mountain trails. A real estate opportunity in the heart of the French Alps With its 50.67 m², its location on the first floor, northeast exposure, and mountain view, this new 2-room apartment is an investment opportunity in Les Gets within a tourist residence combining alpine charm, contemporary comfort, and central location. Well located within a tourist residence. Price shown excluding taxes (excl. VAT). Information on risks to which this property is exposed is available on the Géorisques website: www.georisques.gouv.fr.

Ref. : KEYB103

REGENT ALPS - Christie's International Real Estate

MOUGINS599 000 €

Apartment for sale high - 4 rooms - 90 m²

Saint-Basile, close to the Mougins International School and the Cannes - Mougins Golf. Beautiful 4-room apartment with a living area of 105 m², currently arranged as 3 rooms. Located on the first and top floor, it features high-quality finishes and is in perfect condition. Reversible air conditioning in every room, fitted and equipped kitchen. Superb double garage of 30 m² in the basement with an automatic door, cellar. Pleasant sunny veranda offering a picturesque view of the village of Mougins. Small secure and quiet residence at the gates of Sophia-Antipolis and close to main roads.

Ref. : 403V472A

AZUR CONTACT IMMOBILIER

PARIS 6EME2 000 000 €

Apartment for sale high - 5 rooms - 132 m²

Paris 6 - Saint-Placide - Corner apartment - High floor - Full-length balcony - 3 bedrooms

Vaugirard / Ferrandi Just a short walk from Rue du Cherche-Midi, a 119 m² Carrez apartment on the fifth floor of a 1910 building with an elevator and a building superintendent, featuring multiple orientations and a wraparound balcony of approximately 13 m². Original hardwood floors, moldings, and a fireplace give it a distinctly Parisian character. Its high floor level and three-sided exposure ensure plenty of natural light throughout the day. The entryway leads to a bright corner living room that opens onto the balcony, followed by a second living room that could be converted into an additional bedroom. A hallway leads to the kitchen and the sleeping area, which includes two bedrooms, a bathroom, and a laundry area. An adjoining office can be converted into a second half-bath. With the living room convertible into a bedroom, the floor plan can be adapted to accommodate three bedrooms and two bathrooms. High floor, south-facing, bright, flexible floor plan, and balcony are the main highlights of this ideally located apartment. The neighborhood, popular with families, is home to renowned schools, the shops on Rue du Cherche-Midi and Rue Saint-Placide, as well as Le Bon Marché and the Jardin du Luxembourg, all within walking distance. Basement storage unit. Property subject to condominium regulations. Agency fees payable by vendor - Nombre de lots dans la copropriété: 21 - Montant moyen de la quote-part de charges courantes 5,520 €/yearly - Montant estimé des dépenses annuelles d'énergie pour un usage standard, établi à partir des prix de l'énergie de l'année 2026 : 2350€ ~ 3200€ - Les informations sur les risques auxquels ce bien est exposé sont disponibles sur le site Géorisques : www.georisques.gouv.fr

Ref. : 87545138

BARNES SAINT-GERMAIN-DES-PRES

NICE750 000 €

Apartment for sale high - 2 rooms - 48 m²

Nice - Mont Boron / The port - Two exceptional rooms

Mont Boron just a short walk from the Nice port, Come discover this superb two-room apartment of nearly 50 m², fully furnished, located in a secure residence. This rare property offers a bright living room opening onto a huge terrace with a breathtaking view of the Mediterranean Sea. Large bay windows, space optimization, and careful decoration guarantee you absolute comfort on a daily basis. You will benefit from high-end amenities: complete renovation, air conditioning, double glazing, electric roller shutters, electric blinds and awnings, as well as automatic watering for easy terrace maintenance. A 60m2 garden completes this exceptional property. Ideally located near amenities and beaches, this apartment is perfect for a main residence or a prestigious pied-à-terre on the French Riviera. Possibility to acquire, additionally, a parking space. An exceptional property to discover without delay.

Ref. : 87093270

Agence Riviera Real Estate

MENTON436 000 €

Apartment for sale high - 4 rooms - 72 m²

Spacious 3-Bedroom Apartment with Modern Features in Menton

Discover this bright and spacious 72.5 m² apartment for sale in the heart of Menton. Featuring three comfortable bedrooms and four well-appointed rooms, this home offers a welcoming living space, airy kitchen with modern cabinetry, and direct access to a sunny balcony through double-glazed PVC windows. The living and dining areas are perfectly designed for relaxation and entertaining, filled with natural light and contemporary finishes. The apartment is equipped with a range of premium amenities including double glazing, electric shutters, electric awnings, and high-speed internet with optical fiber. For your convenience, the building features a lift, ensuring easy access, while communal facilities like bike storage and an electric gate add extra comfort and security for residents. The addition of a bike storage room is perfect for active lifestyles or daily commuting. Located in a sought-after area of Menton, this apartment combines modern living with functionality and style. Enjoy the convenience of being close to city amenities while benefiting from all the features that make daily life easier, such as electric shutters, a secure entryway, and beautiful outdoor spaces. Don't miss your chance to own this wonderful Menton apartment.

Ref. : M-17538

Agence Marchetti Menton

PARIS 7EME4 100 000 €

Apartment for sale high - 7 rooms - 191 m²

Paris 7th – Prestigious corner building – High floor – Generous proportions – 4 bedrooms

On the fourth floor of a high-end late 19th-century building with superb common areas, an apartment of approximately 190 m² (about 2,045 sq ft), facing mainly south. It comprises an entrance gallery, two interconnecting corner reception rooms, a TV room, a kitchen, four bedrooms, a bathroom with WC, a shower room and a separate guest WC. Two cellars complete the property. Bicycle storage room. Close to the Champ-de-Mars, the Eiffel Tower and the banks of the Seine, a short walk from the shopping streets of the Gros-Caillou district (rue Saint-Dominique, rue Cler…) and the sought-after schools of the 7th arrondissement (École La Rochefoucauld), with unobstructed views, excellent natural light and 3.20 m (10.5 ft) ceilings, this characterful apartment lends itself equally to family life and to entertaining. A 14 m² staff studio on the sixth floor is available as an option. The property is held under the French co-ownership (copropriété) regime. 3,950,000 € Agency fees not included - Agency commission: 3.8%VAT included Agency fees payable by buyer - Montant moyen de la quote-part de charges courantes 7,610 €/yearly - Montant estimé des dépenses annuelles d'énergie pour un usage standard : 3130€ ~ 4270€

Ref. : 87476632

BARNES BAC-VARENNE

CONTES349 000 €

Apartment for sale high - 4 rooms - 110 m²

CONTES – 3-BEDROOM APARTMENT OF 110 SQM FOR SALE – TOP FLOOR – LARGE SOUTH-FACING TERRACE – TRIPLE EXPOSURE – ABSOLUTELY QUIET

CONTES – RARE ON THE MARKET! Stunning 3-Bedroom Apartment (110 sq. m / 1,184 sq. ft) on the Top Floor with Large Terrace and Triple Exposure Fall in love with this exceptional apartment boasting a generous 110 sq. m of living space, ideally tucked away on the top floor of a peaceful residential building in the highly sought-after town of Contes. Bathed in natural light all day long thanks to its triple exposure, this rare property features spacious rooms and an outstanding quality of life. The living area consists of a large, bright living room and an inviting kitchen with a dedicated dining space, both opening directly onto a superb south-facing terrace that is perfect for outdoor dining. The sleeping area offers three large, light-filled bedrooms, accompanied by a functional bathroom and a separate toilet. Combining peace and quiet, maximum sunlight, and complete privacy with no upstairs neighbors, this top-floor property is also conveniently located close to all local amenities in Contes, including schools, shops, and public transport. A must-see!

Ref. : Z-26122

Century 21 LAFAGE TRANSACTIONS - Cimiez

PARIS 13EME3 490 000 €

House for sale high - 9 rooms - 252 m²

For sale Paris 13 – CITÉ FLORALE – Character-filled family home – Terrace – Unobstructed views

This elegant freehold house, built in 1928, is one of the largest in the highly exclusive Cité Florale, a remarkable residential enclave in the 13th arrondissement, Offering 252m² (2,713 sq ft) of floor space, it is laid out over five levels from the basement level to the third floor, with a rare floor plan for the Paris region. Fully renovated and in immaculate condition, the property combines period charm, fantastic volume and a resolutely contemporary design. A large 10m² (108 sq ft) vestibule, featuring an original mosaic and well-preserved parquet flooring, and complete with a guest toilet, acts as the entrance hall. The ground floor features two bedrooms, a shower room and a wardrobe. The first floor forms the heart of the house. A 55m² (592 sq ft) reception area combining the living and dining room laid out around a fireplace, with a good ceiling height and large windows overlooking the leafy surroundings of the Cité Florale. Concealed behind an elegant mirrored structure, a fully fitted kitchen ensures the fluidity and understated elegance of this living space. The second floor comprises three bedrooms, one of which is 15m² (161 sq ft), as well as a bathroom and a shower room. On the top floor, a spectacular floor-to-ceiling window with a black metal frame illuminates a second fitted kitchen and a dining area with clean, minimalist lines. A large sliding glass door naturally extends this space onto a 25m² (269 sq ft) terrace, surrounded by greenery and potted plants. A extension of the living space outdoors, particularly enjoyable on fine days. The house also has two separate, fully fitted studio apartments, each of which has its own entrance. Situated respectively on the ground floor (with a 7m² or 75 sq ft terrace) and on the basement level, they offer a wide range of possibilities: home office, private practice, workshop, art studio, or independent accommodation for friends or relatives. The basement level also includes a 16m² (172 sq ft) laundry room and storage spaces. The house is fully air conditioned and has a C energy performance rating. Above all, it benefits from the unique setting of the Cité Florale: a well-preserved residential estate with tree-lined, cobbled streets and a peaceful, intimate atmosphere, offering a rare setting in Paris, located halfway between the Butte aux Cailles and Parc Montsouris. A unique family property offering great volume, featuring a terrace and several separate independent spaces, in the heart of one of the Left Bank's most exclusive micro-neighbourhoods. Information on the risks to which this property is exposed is available on the Géorisques website: www.georisques.gouv.fr €3,355,769 Agency fees not included - Agency fees: 4% incl. tax Fees payable by the buyer - Estimated amount of annual energy costs for standard use based on 2026 energy costs: €2,720 ~ €3,690 3,355,769 € Agency fees not included - Agency commission: 4%VAT included Agency fees payable by buyer - Montant estimé des dépenses annuelles d'énergie pour un usage standard, établi à partir des prix de l'énergie de l'année 2026 : 2720€ ~ 3690€

Ref. : 87438758

BARNES PANTHEON

ST-PAUL-DE-VENCE More than 2 300 000 €

House for sale high - 9 rooms - 460 m²

Sole agent - Villa with outbuildings - Swimming pool

Exclusively at Limandat Exclusively at Limandat In absolute calm, a few minutes from the famous village of Saint-Paul-de-Vence and the village of La Colle-sur-Loup. The property has: - A main stone house of 300 m² built with high-end materials with 4 bedrooms, 1 office, 1 library, 1 separate kitchen, living room, dining room, spacious covered terrace - A caretaker's house - A stone village composed of 3 independent houses for a total area of 160 m² Swimming pool, many other outbuildings The property has 2 independent entrances, possibility to divide All on a park and garden of 4.4 hectares Fee charged to the seller ENERGY CLASS: 160 (D) CLIMATE CLASS: 40 (D) (Established on 01/07/2021) Estimated average amount annual energy expenditure standard use, energy price base year 2021 between €5,540 and €7,540 Information on the risks to which this property is exposed is available on the Georisques www.georisques.gouv.fr website

Ref. : 87553869

LIMANDAT REAL ESTATE

BORMES-LES-MIMOSAS1 885 000 €

House for sale high - 5 rooms - 200 m²

Sole agent - Villa with Panoramic Sea Views in Bormes-les-Mimosas

Sole agent - Villa with Panoramic Sea Views in Bormes-les-Mimosas Nestled in the heart of a preserved natural setting in Bormes-les-Mimosas, this south-facing villa enjoys breathtaking views over a soothing panorama combining the blue of the sea, islands, vineyards, and rolling hills. Located just 10 minutes from the village and 13 minutes from the beaches, it offers a privileged lifestyle between land and sea. Set in a remarkably peaceful environment, the property offers approximately 180 sqm of living space with generous volumes filled with natural light. The ground floor features a spacious living and dining area, as well as a fully equipped kitchen, all opening onto a large terrace and its swimming pool. Upstairs, the sleeping quarters comprise three bedrooms, including a master suite with its own private shower room, while the other two bedrooms share an independent shower room. Built in the early 2000s on a plot of approximately 1500 sqm, the property is enhanced by a beautifully landscaped Mediterranean garden surrounding an elegant free-form swimming pool. A true haven of peace offering sea views seamlessly blended into a quintessential Provençal landscape, within a quiet and highly sought-after residential environment where life is enjoyable all year round.

Ref. : 83534

MAGREY&SONS SAINT-TROPEZ

LES GETS561 667 €

Apartment for sale high - 3 rooms - 53 m²

KEYSTONE B104 - 2 bedrooms

EXCLUSIVITY REGENT ALPS – CHRISTIE'S INTERNATIONAL REAL ESTATE New 3-room apartment of 53.23 m² – KEYSTONE Residence – Centre of Les Gets Discover this superb new 3-room apartment with a surface area of 53.23 m², located on the first floor of the prestigious KEYSTONE residence, a new real estate development ideally situated in the heart of the village of Les Gets, in Haute-Savoie. Offered at the price of €561,667 excluding tax, this high-end apartment benefits from a northeast exposure and a glimpse of the surrounding mountains. Its central location, in close proximity to ski slopes, shops, and restaurants, makes it a great opportunity for new real estate investment in Les Gets. KEYSTONE – A prestigious new residence in the heart of Les Gets Located in one of the most sought-after resorts of the French Alps, the KEYSTONE residence consists of 39 high-end new apartments with underground garages, within the renowned Portes du Soleil ski area. Developed by BIOTOPE IMMOBILIER and ASPEN IMMOBILIER, this real estate project combines traditional alpine architecture, contemporary elegance, and high-end features. The facades stand out through the use of noble and authentic materials: old wood cladding, natural local stone, and copper gutters. This architectural combination gives KEYSTONE the charm of the finest Savoyard chalets, while meeting the comfort requirements of new construction. A new apartment with high-end features Designed to offer an elegant and comfortable living environment, this apartment benefits from carefully crafted finishes and quality materials, in a warm atmosphere inspired by mountain architecture. The KEYSTONE residence offers modern facilities and quality features, including: - Underfloor heating for optimal thermal comfort - Centralized electrical equipment - Electronic locks - Fully equipped kitchen and bathrooms - Fitted wardrobes with mirrored doors - Interior finishes in old wood - Exterior wooden spaces depending on the apartment - Private cellars and underground parking - Equipped kitchen included in the price The whole design balances alpine authenticity, modern comfort, and architectural refinement. A privileged location in the center of Les Gets village Buying a new apartment in the KEYSTONE residence means benefiting from a sought-after address in the center of Les Gets, allowing easy access to shops, restaurants, services, and numerous activities in the resort. The village is part of the prestigious Franco-Swiss Portes du Soleil ski area, which offers around 600 km of slopes linking notably Les Gets, Morzine, Avoriaz, and several Swiss resorts. This location allows full enjoyment of mountain pleasures in all seasons, in an authentic and dynamic alpine environment. Les Gets – An attractive resort in summer and winter An iconic destination in Haute-Savoie, Les Gets attracts with its Savoyard charm, friendly atmosphere, and year-round tourist appeal. In winter, the resort offers access to a vast ski domain, with slopes suitable for all levels and many winter activities. In summer, Les Gets becomes a must-visit destination for mountain biking, hiking, and golf enthusiasts, featuring notably its 18-hole course, the Écoles lake, and numerous mountain trails. A real estate opportunity in the heart of the French Alps With its 53.23 m², its first-floor location, northeast exposure, and view of the mountains, this new 3-room apartment represents a real estate investment opportunity in Les Gets, within a tourist residence combining alpine charm, contemporary comfort, and a central location. Well located in a tourist residence. Price shown excluding tax (excl. VAT). Information on the risks to which this property is exposed is available on the Géorisques website: www.georisques.gouv.fr.

Ref. : KEYB104

REGENT ALPS - Christie's International Real Estate

MANDELIEU-LA-NAPOULE875 000 €

Apartment for sale high - 4 rooms - 110 m²

MANDELIEU-LA NAPOULE - DUPLEX APARTMENT WITH GARDEN

In the heart of the highly sought-after residential area of Minelle, this exceptionally charming duplex is situated in a quiet, intimate condominium complex with just four apartments. Bathed in light thanks to its east-south exposure, it features a beautiful living area that opens onto a terrace and a private garden of over 139 m², sheltered from prying eyes. Upstairs, the sleeping area features three bedrooms, including a suite with an en-suite bathroom, as well as a second bathroom. A two-car garage and a basement complete this property, combining privacy, comfort, and a relaxed lifestyle.

Ref. : MZIMD274

MICHAËL ZINGRAF CHRISTIE'S INTERNATIONAL REAL ESTATE ESTEREL