OK
More than Less than
€  ok

Key-words : high

Houses and Apartments, your real estate specialist magazine offers a selection of ads that match with the keyword high. You can refine your search by specifying the area or price range in the navigation bar link Search for a House/Apartment.

SENLIS530 000 €

House for sale high - 7 rooms - 222 m²

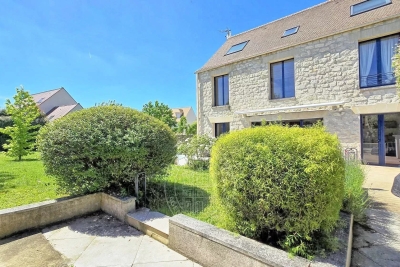
Near Senlis - In a highly desirable and absolutely quiet village - Comfortable home with an underground wine cellar.

10 minutes from Senlis, 20 minutes from Chantilly and Roissy CDG Airport, in the heart of a charming, highly sought-after village offering absolute peace and quiet, this property is in pristine condition and features all modern comforts. On the ground floor: an entrance hall with a cloakroom, guest toilets, an office with direct access to the garage, and a living space comprising a living-dining room with a cathedral ceiling and a stove, a fully equipped open kitchen with a central island, and a subterranean wine cellar with a motorized glass hatch—all opening via large floor-to-ceiling windows onto a triple-exposure terrace. On the upper floors, there are four bedrooms, including two suites, a bathroom, and a laundry room. Outside, a private, un-overlooked garden of 883 sq. m offers beautiful leisure spaces to fully relax. This property is offered for sale via an interactive auction through . Starting price reminder: €530,000 agency fees included (HAI) The auction date is scheduled for SATURDAY, NOVEMBER 14, 2026, at 10:00 AM. Participation in the interactive sale is subject to prior approval.

Ref. : 87157691

DROUOT Propriétés

CASSIS1 520 000 €

House for sale high - 6 rooms - 178 m²

FOR SALE - CASSIS - PRESQU'ÎLE - HOUSE WITH SWIMMING POOL

Just a few minutes from the port of Cassis, in the heart of one of the area's most sought-after residential neighborhoods, this 178.51 sqm property is set on a beautifully landscaped 1,615 sqm plot, where Mediterranean pine trees,a bundant natural light and breathtaking views over Cap Canaille and the sea create an exceptional living environment. Sheltered from view, the garden offers a peaceful atmosphere, enhanced y generous outdoor living spaces and an elegant 6 x 12-metre swimming pool with a natural surroungings. A true extension of the home, the garden is designed to make the most of the Mediterranean lifestyle throughout the year. Arranged over two main levels, with a garden level dedicated to ancillary spaces, the house features a harmonious and functional layout. The reception rooms enjoy abundant natural light and open seamlessly onto the terraces and landscaped garden. The sleeping quarters comprise four bedrooms, including a principal suite with a walk-in dressing room, a study, three shower rooms, and one bathroom aquipped with both a whirlpool bathtub and a walk-in shower. A garage and a laundry room/pantry complete the property. The home also benefits from high-quality technical features, including heat pump heating, air conditioning, a 9 kWp photovoltaic solar system, a solar water heater; and an excellent energy performance rating. Located just minutes from the beached, the harbour, local shops, and the renowned Calanques National Park hiking trails, this address perfectly combines the tranquility of an exclusive residential setting with the unique lifestyle for which Cassis is renowned. A property offering excellent potential for long-term value appreciation in one of the commune's most desirable locations. Contact: Mrs. Claude Leonetti +33 (0)6 82 90 66 62 BARNES Marseille – Cassis Ambassador Information regarding the natural and technological risks to which this property may be exposed is available on the Géorisques website: www.georisques.gouv.fr Agency fees payable by the seller. Agency fees payable by vendor - Montant estimé des dépenses annuelles d'énergie pour un usage standard, établi à partir des prix de l'énergie de l'année 2021 : 1580€ ~ 2150€ - Les informations sur les risques auxquels ce bien est exposé sont disponibles sur le site Géorisques : www.georisques.gouv.fr

Ref. : 87186822

BARNES MARSEILLE CASSIS LITTORAL

MARSEILLE 7EME840 000 €

House for sale high - 3 rooms - 149 m²

BOMPARD – HOUSE TO RENOVATE

BARNES is delighted to present exclusively this characterful house offering 149.97 sqm of total floor area, with significant potential for those looking to extend, redesign or optimise the existing spaces. Arranged over two levels, the property currently comprises three main rooms and a generous living area. Its solid foundations offer excellent opportunities to reconfigure the existing layout, redistribute the interior spaces and transform the property into a home that fully realises its potential. A rare and highly desirable location that adds significant appeal to this renovation opportunity. Ideally situated just moments from Parc Bompard, Roucas-Blanc, schools, local shops and public transport, the property is also within a few minutes' walk of the sea and the Prado beaches, in one of Marseille's most sought-after neighbourhoods. Information on the risks to which this property is exposed is available on the Géorisques website: www.georisques.gouv.fr CONTACT – Romain LINOSSIER +33 (0)7 82 85 17 26 Independent Commercial Agent (RSAC 884 874 652) Agency fees payable by vendor

Ref. : 87447789

BARNES MARSEILLE CASSIS LITTORAL

MARSEILLE 6EME1 750 000 €

Apartment for sale high - 9 rooms - 510 m²

FOR SALE - 13006 MARSEILLE - VAUBAN/PALAIS DE JUSTICE - GARDEN-LEVEL PROPERTY - 9-ROOM (T9) - 270m² INTERIOR + 184m² EXTERIOR SPACE

Barnes presents a character-filled residence in the heart of Marseille, complete with a private garden. Just a stone's throw from the Palais de Justice, in one of the most sought-after districts in Marseille's city center, lies a unique property reminiscent of a grand private mansion (*maison de maître*). It features a private entrance and a 160m² garden. Behind its late 19th-century façade, this discreet address offers 269m² of living space (as defined by the Carrez Law), supplemented by nearly 70m² of converted outbuildings. Completely reimagined by an architect, the property blends the charm of the past with a bold contemporary aesthetic, where every detail has been meticulously considered. Spanning several levels, the home impresses with its generous proportions, fluid layout, and high-quality custom woodwork. The choice of materials, interplay of colors, and abundant integrated storage create an atmosphere that is elegant, warm, and truly one-of-a-kind. At the heart of the home, a 70m² reception area—comprising a spacious entrance, living room, dining room, and kitchen—forms a welcoming, open-plan space that flows seamlessly toward the southwest-facing garden. This outdoor area features a beautiful wooden terrace—a rare find in the city center—offering a peaceful sanctuary, shielded from the bustle of urban life. This main level also includes a self-contained studio with its own kitchen, bathroom, and toilet, perfect for hosting family or friends in complete privacy. Upstairs, the character of the original *tomette* (terracotta) floor tiles contrasts harmoniously with the clean, modern lines of the renovation. The sleeping quarters include four bedrooms, an office (which could serve as a fifth bedroom), two shower rooms, a full bathroom, and a laundry room. The lower level offers a variety of potential uses. It includes, among other features, a second studio with a shower room and toilet, opening onto a courtyard of approximately 25 m² that connects to the garden. Three additional rooms offer flexibility, allowing for various uses depending on your needs. One of these—currently used as a music room—includes a kitchenette, a toilet, and direct access from the street, making it an especially attractive setup for a professional practice, a workshop, or an independent private space. The property also benefits from modern comforts, including double glazing, parquet flooring on the main level, an air-to-water heat pump heating system, and ducted air conditioning in the bedrooms. With its generous proportions, garden, and independent living areas, this residence offers a truly privileged way to live in Marseille: the comfort and privacy of a house, while remaining in the immediate vicinity of all city-center amenities. Monthly service charges: €212 Property tax: €3,818 A property well worth visiting soon. Contact: Marie-Mathilde Delahaye du Courtieux +33 (0)6 34 41 29 27 Consultant, BARNES Marseille/Cassis Commercial Agent (RSAC): 504460981 Information regarding the risks to which this property is exposed is available at: www.georisques.gouv.fr Agency fees paid by the seller Agency fees payable by vendor - Montant moyen de la quote-part de charges courantes 2,820 €/yearly - Montant estimé des dépenses annuelles d'énergie pour un usage standard, établi à partir des prix de l'énergie de l'année 2026 : 1850€ ~ 2520€ - Les informations sur les risques auxquels ce bien est exposé sont disponibles sur le site Géorisques : www.georisques.gouv.fr - Marie-Mathilde DELAHAYE DU COURTIEUX - Agent commercial - EI - RSAC Marseille 504460981

Ref. : 87530816

BARNES MARSEILLE CASSIS LITTORAL

DEAUVILLE2 165 000 €

House for sale high - 7 rooms - 200 m²

Normandy Deauville Renovated House with 5 Bedrooms

In Normandy, in the municipality of Tourgéville, just a few minutes from the center of Deauville and the beach, John Taylor offers you a true love-at-first-sight house. Built on approximately 600 m2 of land, this elegant 20th-century house attracts with its character, exposed beams, and beautiful brightness. Covering about 200m², it offers generous volumes and an ideal capacity with its five bedrooms. Fully renovated in 2025 by a renowned architect, it features high-end amenities and modern comfort, notably thanks to air conditioning installed in each room. The house is arranged as follows: On the garden level: - An Entrance - A large bright living room with fireplace and dining area - A spacious high-end equipped kitchen - Guest toilets - A bedroom with a shower room and toilets, - A laundry room Upstairs: - A master suite with dressing room - A shower room with bathtub - Three bedrooms with their shower rooms - Independent toilets Outside, a pleasant landscaped garden of about 500 m² surrounds the property, offering a lush and private setting, ideal for fully enjoying the softness of Norman living.

Ref. : V0019DE

JOHN TAYLOR DEAUVILLE

CAP-FERRET More than 2 300 000 €

House for sale high - 7 rooms

LIMIT 44H - GOLDEN TRIANGLE - SPECTACULAR VILLA ON THE HILLSIDE

Elegant and Evocative (Discreet luxury) Ideal for a demanding clientele seeking an extraordinary experience. Perfectly located where the Basin meets the Ocean, this exceptional villa redefines the art of hosting. Designed as a privileged retreat, it offers rare capacity and absolute comfort. Its beating heart? A spectacular overhanging terrace hosting a heated pool measuring 13×5 m (rare on Cap Ferret) Inside, each room tells a different story thanks to careful decoration and integrated air conditioning. On the garden side, the outdoor bar and high-end furniture invite you to suspend time. A unique place for indelible memories. For more information, do not hesitate to contact us

Ref. : 86823165

Agence-premiere-ligne

LES GETS532 500 €

Apartment for sale high - 3 rooms - 66 m²

KEYSTONE C002 - 2 bedrooms

EXCLUSIVE REGENT ALPS – CHRISTIE'S INTERNATIONAL REAL ESTATE New 3-room apartment of 66.19 m² with 10.26 m² outdoor space – KEYSTONE Residence – Center of Les Gets Discover this superb new 3-room apartment, including 2 bedrooms, with a surface of 66.19 m² and benefiting from an outdoor space of 10.26 m², located on the ground floor of the prestigious KEYSTONE residence, a new real estate program ideally situated in the heart of the village of Les Gets, in Haute-Savoie. Offered at the price of €532,500 excluding tax, this high-end apartment benefits from a southwest exposure, offering particularly enjoyable sunlight. Its private outdoor space allows full enjoyment of the alpine environment. Its central location, in immediate proximity to ski slopes, shops, and restaurants, makes it a great opportunity for new real estate investment in Les Gets. KEYSTONE – A prestigious new residence in the heart of Les Gets Located in one of the most sought-after resorts in the French Alps, the KEYSTONE residence comprises 39 high-end new apartments with underground garages, within the famous Portes du Soleil ski area. Developed by BIOTOPE IMMOBILIER and ASPEN IMMOBILIER, this real estate program combines traditional alpine architecture, contemporary elegance, and high-end amenities. The facades stand out through the use of noble and authentic materials: weathered wood cladding, local natural stone, and copper gutters. This architectural alliance gives KEYSTONE the charm of the finest Savoyard chalets while meeting the comfort requirements of a new construction. A new apartment with high-end finishes Designed to offer an elegant and comfortable living environment, this apartment features meticulous finishes and quality materials, in a warm atmosphere inspired by mountain architecture. The KEYSTONE residence offers modern equipment and quality amenities, including: - Underfloor heating for optimal thermal comfort - Centralized electrical equipment - Electronic locks - Fully equipped kitchen and bathroom - Fitted closets with mirrored doors - Interior finishes in weathered wood - Wooden outdoor spaces depending on the apartments - Private cellars and underground parking - Equipped kitchen included in the price The whole has been designed to offer a balance between alpine authenticity, modern comfort, and architectural refinement. A privileged location in the center of Les Gets village Buying a new apartment in the KEYSTONE residence means benefiting from a sought-after address in the center of Les Gets, allowing easy access to shops, restaurants, services, and many activities of the resort. The village belongs to the prestigious Franco-Swiss Portes du Soleil ski area, offering about 600 km of slopes connecting notably Les Gets, Morzine, Avoriaz, and several Swiss resorts. This location allows full enjoyment of mountain pleasures in every season, in an authentic and dynamic alpine environment. Les Gets – An attractive resort all year round An emblematic destination in Haute-Savoie, Les Gets charms with its Savoyard charm, friendly atmosphere, and year-round tourist appeal. In winter, the resort offers access to a vast ski area, with slopes suitable for all levels and many winter activities. In summer, Les Gets becomes a must-visit destination for mountain biking, hiking, and golf enthusiasts, with notably its 18-hole course, the Lake of Schools, and its many mountain trails. A real estate opportunity in the heart of the French Alps With its 66.19 m², two bedrooms, 10.26 m² outdoor space, ground-floor location, and southwest exposure, this new 3-room apartment constitutes a real estate investment opportunity in Les Gets, within a tourist residence combining alpine charm, contemporary comfort, and central location. Well located within a tourist residence. Price shown excluding taxes (excl. VAT). Information on the risks to which this property is exposed is available on the Géorisques website: www.geo

Ref. : KEYC002

REGENT ALPS - Christie's International Real Estate

LA TURBIE236 500 €

Apartment for sale high - 2 rooms - 26 m²

LA TURBIE - 1 BEDROOM APARTMENT OF 26 SQM FOR SALE - IDEAL LOCATION - FULLY RENOVATED - A/C

Just a short walk from the historic center and the authentic charm of the old village of La Turbie, discover this charming apartment of 26 m², fully renovated and air-conditioned, offering a comfortable living environment that's ready to move into. Enjoying plenty of natural light thanks to its southwest-facing orientation, the apartment charms with its warm atmosphere, high-quality finishes, and perfectly optimized layout. It consists of an entryway, a pleasant living area with a fully fitted and equipped open-concept kitchen, a bedroom, and a bathroom with a toilet. Fully renovated and sold move-in ready, this property is an ideal opportunity for a primary residence, a second home, or even a pied-à-terre on the French Riviera. Its prime location allows you to fully enjoy village life, its shops, and its unspoiled surroundings, while being in close proximity to Monaco and the main attractions of the French Riviera. Another major advantage: the condominium bylaws (RCP) permit seasonal rentals, offering great flexibility in use as well as attractive potential for a rental investment. A rare find in La Turbie, combining charm, comfort, a prime location, and proximity to Monaco. A move-in-ready apartment, ideal for fully enjoying the relaxed lifestyle of the French Riviera.

Ref. : N-41418

Century 21 LAFAGE TRANSACTIONS Nice

MOUANS-SARTOUX549 000 €

House for sale high - 3 rooms - 51 m²

Building lot with a panoramic view in the Castellaras area

In Mouans-Sartoux, in the heart of the highly sought-after Castellaras area, this superb 2,578 m² building lot offers a rare living environment, combining elegance, nature, and immediate proximity to amenities. Set on terraced slopes, it enjoys a privileged setting with an exceptional panoramic view of the surrounding mountains as well as the charming village of Plascassier. Its orientation and layout make it ideal for building a high-end contemporary or Provençal-style home that blends seamlessly into the landscape. A small, approximately 50 m² house in need of renovation is currently on the property. It can serve as the foundation for an expansion to create a home tailored to your vision. Depending on your needs, the existing structure can also be demolished to make way for a new build or converted into a garage, offering great flexibility in design. The lot has a building coverage ratio (CES) of 12% and allows for a floor area of up to 618 m², offering significant development potential for a luxury villa with a pool, entertaining spaces, and outbuildings. Connected to the public sewer system, it combines modern comfort with a high quality of life. A rare advantage: shops, schools, and amenities are within walking distance, in a quiet, residential setting. A discreet and sought-after location to bring an exceptional real estate project to life on the French Riviera.

Ref. : V3780VA

JOHN TAYLOR VALBONNE

VILLEFRANCHE-SUR-MER890 000 €

Apartment for sale high - 3 rooms - 61 m²

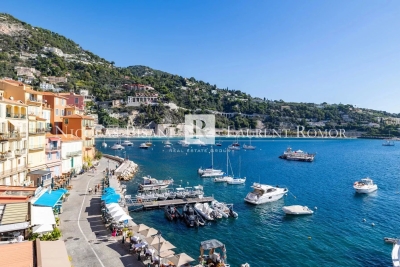
FOR SALE – VILLEFRANCHE-SUR-MER – EXCEPTIONAL SEAFRONT – TOP-FLOOR APARTMENT

Ideally located on the iconic waterfront of Villefranche-sur-Mer's Old Town, this superb top-floor apartment, set within a charming character building, enjoys a rare seafront position. Completely renovated to an exceptional standard using premium materials, it perfectly combines elegance, comfort and high-quality finishes. The apartment comprises an entrance hall, a bedroom with bespoke built-in wardrobes, a contemporary shower room with WC, and a fully fitted kitchen opening onto a bright living and dining area. Sold fully furnished, the property benefits from reversible air conditioning, double glazing and carefully selected high-quality finishes throughout. Excellent rental yield. An additional bedroom, fully renovated and located on the ground floor of the residence, can also be offered as an add-on. Boasting breathtaking views over the Port of Villefranche-sur-Mer, this exceptional property enjoys a prime location just a short stroll from the beaches, restaurants and local amenities. It represents a prestigious address, ideal as a luxury holiday home or a sound investment opportunity in the heart of the French Riviera. Agency fees payable by the seller.

Ref. : 87220805 VA B

NICOLAS PISANI & LAURENT ROMOR

VILLEFRANCHE-SUR-MER8 700 000 €

House for sale high - 7 rooms - 312 m²

VILLEFRANCHE SUR MER - EXCEPTIONAL PROPERTY OF 312 SQM FOR SALE - SWIMMING POOL - PANORAMIC SEA VIEW - LUXURY SERVICES - GARAGE

Exceptional property! Perched on the hills above Villefranche-sur-Mer, near the Col de Villefranche, this remarkable architect-designed villa, completed in 2023, offers a contemporary and refined take on Mediterranean luxury. A closed garage, two outdoor parking spaces, and additional parking options on the property round out this offering. Just a 10-minute walk from shops and about a 10-minute drive from Marinières Beach, this prime location combines residential privacy, contemporary comfort, and proximity to the coast. A rare property where contemporary architecture meets the timeless beauty of the Riviera. A true gem, perfect for those who appreciate unique settings and exceptional views. Translated with (free version) Built on a 505 sqm plot, the property spans 312 sqm across three levels, enhanced by generous spaces, high-end finishes, and a design firmly focused on the art of entertaining. The centerpiece of the property, the entry level reveals a spectacular outdoor space: a rooftop pool, a vast terrace, and a fully furnished and equipped summer kitchen come together to create a true open-air living area. As a backdrop, an exceptional 180° panoramic sea view—stretching from Cap-Ferrat to Cap d'Antibes—offers a breathtaking vista of the Mediterranean. On the main floor, an elegant 86 sqm reception area combines a living room, dining room, and a fully furnished and equipped open-concept kitchen, all within a contemporary setting. A master suite with a bathroom, walk-in closet, and half-bath, as well as a guest half-bath, complete this level. The garden level consists of three bedrooms, each with its own en-suite bathroom and private restroom, an office, and a spacious laundry room, offering comfort and privacy for both family and guests. The property features high-quality amenities: reversible air conditioning, double-glazed windows, and heated floors in the bathrooms as well as in the summer kitchen. Just a 10-minute walk from shops and about a 10-minute drive from Marinières Beach. An open garage, two outdoor parking spaces, and additional parking options on the property round out this package. A rare property where contemporary architecture meets the timeless beauty of the Riviera. A true gem, perfect for those who appreciate unique settings and exceptional views.

Ref. : N-41467

Century 21 LAFAGE TRANSACTIONS Nice

MOUGINS997 000 €

House for sale high - 6 rooms - 223 m²

PRICE REDUCTION - MOUGINS - 4 BEDROOM VILLA WITH POOL AND MAGNIFICENT FLAT LAND

Located in a residential area of Mougins, beautiful Provençal villa with 4 bedrooms, very high quality and perfectly well maintained, south-facing on a magnificent landscaped flat land of 1,830 m2 with swimming pool, terraces, summer kitchen, and pétanque court. Ground Floor: entrance, guest toilet, 45m2 double living room with fireplace, semi-independent equipped kitchen, 2 comfortable bedrooms with storage closets, and a bathroom with toilet. First Floor: 2 bedrooms with storage closets, a shower room, and a toilet. Additional: 1 ground-floor garage of 25m2 with mezzanine, connected to the house, and 1 large cellar in the basement. A must-see villa waiting to be visited.

Ref. : 87216373

AEI REAL ESTATE

ANTIBES340 000 €

Apartment for sale high - 2 rooms - 58 m²

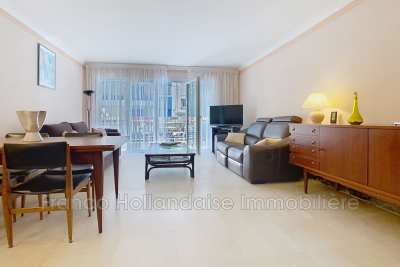
EXCLUSIVE IN ANTIBES In the highly sought-after Ilette Ponteil neighborhood and just steps from the sea, discover this spacious two-room apartment with windows on both sides, in good overall condition, offering a pleasant side view of the sea. Located within a quality residential complex, it features a large living room opening onto a terrace, a separate equipped kitchen, a large bedroom with built-in wardrobes, perfectly quiet and overlooking a courtyard terrace, a bathroom, and a separate toilet. With some renovation, there is the potential to convert it into a three-room apartment. A private parking space completes the amenities of this apartment. Ideal as a primary residence or a holiday home.

Ref. : 625V196A

FRANCO HOLLANDAISE IMMOBILIERE Antibes

AIX-EN-PROVENCE1 160 000 €

House for sale high - 12 rooms - 260 m²

30 minutes from Aix-en-Provence – Authentic 19th-century country house in the heart of an estate of over 5 hectares

In a rare and privileged setting, discover this superb 19th-century Provençal bastide, imbued with charm and authenticity. Nestled in the heart of a 5-hectare estate planted with over 200 olive trees, this property of approximately 250 m² offers an exceptional, secluded living environment. The 200 m² main house captivates upon arrival with its magnificent stone terrace, shaded by majestic trees, a true invitation to the gentle Provençal lifestyle. The ground floor comprises a spacious, light-filled living room, a cozy sitting room with a fireplace, a kitchen with a pantry and utility room, as well as a master suite with a bathroom. Upstairs, a beautiful bedroom with a fireplace, balcony, office space, and bathroom forms a second suite. Two further bedrooms share a shower room, while a pleasant TV lounge, enjoying triple exposure, completes this level. A separate guest house comfortably accommodates family and guests. It features two bedrooms, a shower room with WC, and a bathroom with WC. Outside, the estate offers high-quality amenities: - Large swimming pool with pool house. - Tennis court in excellent condition. - Carport for three vehicles. - Over 200 olive trees in production. - Magnificent landscaped grounds offering peace, privacy, and a unique atmosphere. A property full of character, where the charm of Provence is fully expressed, ideal as a primary residence, a second home, or for entertaining.

Ref. : MZIAX0818

Michaël Zingraf Christies International Real Estate AIX-EN-PROVENCE

LES ISSAMBRES799 000 €

House for sale high - 4 rooms - 125 m²

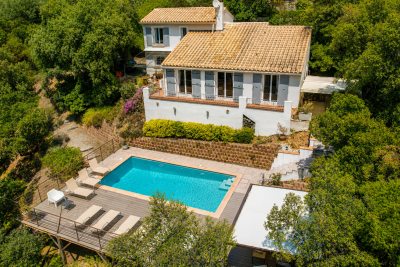
FOR SALE IN LES ISSAMBRES: VILLA WITH UNOBSTRUCTED HILL VIEWS, 3 BEDROOMS, AND POOL, AT THE END OF A CUL-DE-SAC

Located in a prime location in Les Issambres, just 1 km from the beaches, this charming 133 sqm villa enjoys a perfectly peaceful and private setting at the end of a cul-de-sac. Its Provençal style, exposed beams, and high ceilings immediately captivate the eye. The villa comprises an entrance hall with a guest WC, a cathedral-ceilinged living room with a fireplace, a dining room, a kitchen, and three bedrooms, including a master suite. The living areas open onto several south-facing terraces, offering abundant natural light throughout the day. Outside, you'll find a landscaped garden of approximately 1,200 sqm, a saltwater swimming pool, and a pleasant relaxation area with space for sun loungers and garden furniture. The villa also boasts high-quality features: reversible air conditioning, double-glazed PVC windows, and three parking spaces. A truly charming villa, not to be missed. Contact us to arrange a visit.

Ref. : 1963pp

SEA VIEW PROPERTY / GROUPE AGENCE DU CAP