OK
More than Less than
  ok

Key-words : high

Houses and Apartments, your real estate specialist magazine offers a selection of ads that match with the keyword high. You can refine your search by specifying the area or price range in the navigation bar link Search for a House/Apartment.

CANNES350 000 €

Apartment for sale high - 2 rooms - 52

UNDER OFFER - Croix des Gardes – Stunning 1-Bedroom Apartment, 27 sqm Terrace, Sea View, Parking & Pool

UNDER OFFER - Between a villa and an apartment: a privileged lifestyle in Cannes Nestled in a sought-after residential area, surrounded by greenery and enjoying absolute peace and quiet, this comfortable 52 sqm one-bedroom apartment is located within an intimate, secure, and impeccably maintained residence of only 8 units. Its standout feature is a superb terrace of approximately 30 sqm, offering open views of the sea, the surrounding nature, the residence's swimming pool, and the Esterel hills. The apartment comprises an entrance hall with storage, a bright living room with a fully equipped open-plan kitchen, a bedroom with built-in wardrobes, a shower room, and a separate toilet. Accessible from both the living room and the bedroom through large sliding glass doors, the terrace serves as a true extension of the living space, inviting you to fully enjoy the French Riviera lifestyle throughout the year. Highlights: -High-end residence with landscaped gardens, swimming pool, and video surveillance. -Central reversible air conditioning. -Peaceful setting with complete privacy. -Large covered private parking space included. -Visitor parking spaces within the residence. -Bus stop directly outside the residence providing quick access to the beaches, Cannes city centre, Town Hall and SNCF train station. -Just a short walk from Croix-des-Gardes and its scenic hiking trails offering breathtaking views over the Bay of Cannes. -6 minutes by car (2.4 km) from the beaches and 10 minutes from Cannes City Hall A rare opportunity, ideal as a primary residence, holiday home, or elegant pied-à-terre on the French Riviera. Additional Information: Condominium: 8 main units Service charges: approx. €283/month (including hot and cold water) No ongoing legal proceedings to our knowledge Agency fees payable by the seller Information regarding potential risks affecting this property is available on the Géorisques website: www.georisques.gouv.fr

Ref. : ARA-1181-Aca
AAA RIVIERA

LE CANNET579 000 €

Apartment for sale high - 4 rooms - 92

LE CANNET MONT JOLI - FULLY RENOVATED 3-BEDROOM APARTMENT

Located in the residential area of Mont Joli in Le Cannet, close to shops, schools and main roads. In a well-maintained block of flats with a lift. On the 2nd floor, a bright, dual-aspect 3-bedroom apartment of approximately 92 sqm, fully renovated to a high standard. It comprises an entrance hall, a living room with open-plan kitchen opening onto the terrace, three bedrooms, including a master bedroom with en-suite bathroom, a shower room with toilet, and a second terrace. A cellar and a parking space complete this property.

Ref. : 1222

Cannisimmo

LA TURBIE1 350 000 €

House for sale high - 5 rooms - 205

Provençal villa with terraces, heated pool and garages

Located in La Turbie, in a privileged setting just a few minutes from Monaco and 20 minutes from Nice International Airport, this superb property enjoys an unobstructed view of the Trophy of Augustus and the surrounding mountains. Built over several levels, the villa offers a comfortable and functional living environment. The main level features a beautiful, bright living area comprising an open-plan kitchen opening onto the living room and dining room, with direct access to the terrace, the heated swimming pool and the summer kitchen. A laundry room completes this level. Upstairs, the sleeping area consists of a master bedroom with dressing room and en-suite shower room, as well as two additional bedrooms sharing a shower room. The lower level houses a one-bedroom apartment with a private entrance that can be independent from the house or connected to the house via an existing internal staircase. It includes a kitchen, a living room with dining area, a bedroom, a bathroom and a pleasant private terrace. A spacious workshop adjoining the apartment completes the features of this property. The property also includes two large garages and offers the possibility of parking several additional vehicles in front of the house. A sought-after address, generous volumes and an ideal location at the gates of Monaco make this villa a rare opportunity in the area. Energy performance diagnosis: 132 (C) Greenhouse gas emissions: 24 (C) Estimated annual energy costs for the home: 2513-3401 euros. Transaction fees incl. VAT payable by the seller. Information on the risks to which this property is exposed is available on the Géorisques website: www.georisques.gouv.fr Images in the Exposé may have been optimized or adapted using AI for illustrative purposes. The luxury real estate market on the French Riviera is one of the most attractive in the Mediterranean region. Located between Nice and Monaco, the town of La Turbie is among the most sought-after places. Holiday homes and second homes on the French Riviera not only offer an incomparable lifestyle but also, in light of the international economic situation, represent a safe investment and a smart retirement plan, especially at premium addresses. The high-end real estate market on the French Riviera is independent of individual economies and always offers great stability for prestigious and unique properties.

Ref. : W-02YQ8B

ENGEL & VÖLKERS

LA CROIX-VALMER2 395 000 €

House for sale high - - 230

Sea and hill views in the Var – La Croix-Valmer

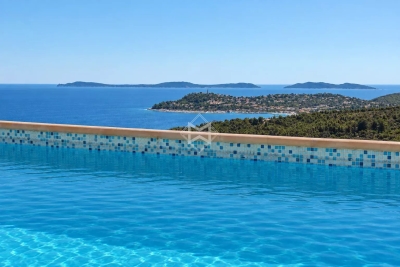
Located in a well-maintained and sought-after environment, this beautiful villa offers stunning panoramic views over the surrounding hills and the Mediterranean Sea. Set on a landscaped, low-maintenance plot, the property enjoys bright and spacious interiors with optimal southwest exposure. The ground floor features a generous living and dining area with high ceilings and a magnificent exposed wooden framework. The open-plan kitchen extends seamlessly to a large terrace and its swimming pool. Two sea-view bedrooms each offer a walk-in wardrobe and en-suite shower room. Upstairs, a mezzanine office overlooks the living space, alongside a large bedroom with a private bathroom and a secluded terrace boasting spectacular views. On the garden level, a fully independent apartment offers a bedroom, a shower room with WC, a fully equipped kitchen, and a cozy living area — ideal for hosting guests in total privacy. Built with quality and care, this Provençal villa is move-in ready and offers an exceptional lifestyle close to beaches and village amenities. Additional features include: a large garage, fiber optic internet, mains drainage, multiple parking spaces, clean and accessible crawl space, pétanque court, automatic irrigation system, outdoor lighting, intercom, and electric gate.

Ref. : 83395

MAGREY&SONS SAINT-TROPEZ

STE-MAXIME1 150 000 €

House for sale high - 4 rooms - 108

Sainte-Maxime, new villa near beaches with sea view

Located in the heart of Sainte-Maxime, just a short walk from La Nartelle Beach, this Provençal villa offers a rare lifestyle setting, nestled in the heart of a preserved pine forest. Set within a secure condominium of only 8 villas, this semi-detached villa (on one side) appeals with its Mediterranean charm and quality features. With approximately 110 m² of living space over two levels (ground floor + 1), it comprises a spacious, bright living area, extended by a covered terrace overlooking the pine forest and a fully landscaped garden with private swimming pool. Upstairs are three bedrooms, including a master suite. An attached garage and an outdoor parking space complete this property. Energy Performance Diagnosis (DPE): A - 66 Greenhouse Gas Emissions: A - 2 Estimated annual energy costs for the home: €730 - €1,020 Condominium of 9 lots, average annual charges for the lots: €5,045. Ongoing procedure: no. Transaction fees incl. VAT payable by the seller. Information on the risks to which this property is exposed is available on the Géorisques website: www.georisques.gouv.fr The luxury real estate market on the French Riviera is one of the most attractive in the Mediterranean region. Holiday homes and second residences on the French Riviera offer not only an incomparable lifestyle and quality of life, but also—given the international economic situation—a safe investment and a smart retirement plan, especially at premium addresses. Ideally located between the Maures Massif and the Gulf of Saint-Tropez, Sainte-Maxime is renowned for its charm and pleasant climate. Opposite Saint-Tropez, close to the towns of Ramatuelle, Grimaud and Port Grimaud, Cogolin and Fréjus, the municipality has many fine sandy beaches sheltered from the wind. These assets make it a prime tourist destination, highly popular with artists. The town hosts several events and shows. In addition to its casino, there are also a number of museums, including the Musée de la Tour Carrée and the Phonograph Museum, as well as the Museum of Mechanical Music and Inventions. Also worth seeing is Sainte-Maxime Church, one of the oldest buildings in the town.

Ref. : W-047D3S

ENGEL & VÖLKERS

PARIS 14EME1 390 000 €

Apartment for sale high - 5 rooms - 100

PARIS 14 - Loft & Rooftop - 3 bedrooms

EXCLUSIVE - Barnes Panthéon presents a rare property with exceptional spaciousness, nestled on the 8th and top floor (accessible by elevator) of a charming building in the heart of a lively and sought-after neighborhood in the 14th arrondissement. This loft-style duplex boasts a generous floor plan and captivates from the moment you enter with a spectacular living area featuring balconies. This space, bathed in light thanks to its three-sided exposure, is organized around a living room with a cathedral ceiling soaring over 5 meters high, a testament to its past as a former workshop. Adjacent to it, an open kitchen with a central island offers a warm and contemporary setting. A staircase leads to the upper level, dedicated to the sleeping quarters. This area consists of three bedrooms, including a master bedroom with an en-suite shower room, featuring a glass roof that offers a bird's-eye view of the living room, further enhancing the home's unique character. A balcony on this level provides access to an exceptional rooftop terrace of approximately 30 m², offering a 360° panoramic view over the rooftops of Paris, culminating in a breathtaking view of the Eiffel Tower. Two cellars complete this property. Exclusive to Clément Maldague +33 (0)7 82 39 87 32. Information on the risks associated with this property is available on the Géorisques website: www.georisques.gouv.fr Property subject to co-ownership regulations. Agency fees payable by vendor - Nombre de lots dans la copropriété: 16 - Montant moyen de la quote-part de charges courantes 6,000 €/yearly

Ref. : 86936177

BARNES PANTHEON

BIOT1 080 000 €

Apartment for sale high - 4 rooms - 138

Ground floor 3-bedroom apartment – Biot Village

Ideally located just 300 meters from the historic village of Biot, this new contemporary apartment of 138.30 m² is set within a small, exclusive and intimate high-end residence with a swimming pool. This exceptional dual-aspect property offers a total private area of 423.80 m², including spacious terraces and three private gardens planted with olive trees. The bright 71.10 m² living area features a lounge with an open-plan kitchen and opens directly, through large sliding glass doors, onto the main 47.80 m² terrace and its 130 m² garden. The sleeping area includes a master suite of 14.35 m² with its own 6.55 m² bathroom, as well as two additional comfortable bedrooms, all benefiting from direct access to private outdoor spaces. A spacious entrance hall, a second bathroom, a separate WC, and a laundry room complete this functional property. Built according to RE 2020 standards for optimal thermal and acoustic insulation, this premium residence is equipped with individually controlled ducted reversible air conditioning, centralized electric roller shutters, and high-quality porcelain stoneware finishes. Perfectly secured with a reinforced insulated entrance door, videophone system, and video surveillance, the residence also offers full accessibility for people with reduced mobility, secure underground parking spaces, and a beautiful communal swimming pool set within a lush green environment. Delivery is scheduled for the end of 2027.

Ref. : 87106574

WRETMAN ESTATE & CONSULTING

GUJAN-MESTRAS735 000 €

House for sale high - 4 rooms - 141

Standing Villa in Gujan-Mestras - Chante-Cigale

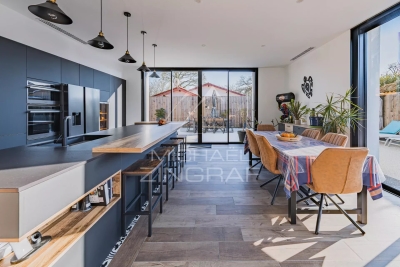
Michaël Zingraf Real Estate Bassin d'Arcachon is delighted to present, exclusively, this magnificent luxury home, built in 2021, which combines modernity and comfort. You will be charmed by its spacious, light-filled living room, featuring an open-plan kitchen, ideal for entertaining guests. Enjoy an exceptional outdoor living space with a large terrace, where a hot tub awaits you for unforgettable moments of relaxation. The house features a spacious master bedroom, perfect for offering you privacy and tranquillity, as well as two further bedrooms and a study, ideal for a dynamic family or for working from home. The modern and carefully landscaped garden, complete with a charming outdoor kitchen, complements this exceptional property, creating a peaceful and welcoming atmosphere. Situated in a highly sought-after area of Gujan, this property is close to sports facilities and schools, making everyday life convenient and enjoyable. Don't miss this rare opportunity to acquire a home that combines luxury, comfort and a prime location. Contact us to arrange a viewing!

Ref. : MZIBA1390

MICHAEL ZINGRAF BASSIN ARCACHON

ST-AYGULF1 185 000 €

House for sale high - 6 rooms - 185

FOR SALE 6 ROOM VILLA, 185 sqm WITH 4 BEDROOMS, SWIMMING POOL AND GARAGE, IN SAINT-AYGULF

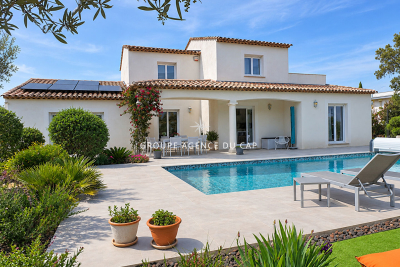
Located in absolute calm, beautiful comfortable villa, with neat services, with a surface area of 185sqm of living space, it consists of a beautiful living room of 40sqm with high ceilings and a dining room of 20sqm. A beautiful new modern and bright individual kitchen directly overlooking the swimming pool, 2 large bedrooms with cupboards, an Italian shower room and an individual toilet. Upstairs, 2 bedrooms with terrace, a shower room and a toilet. All on 1470sqm of perfectly landscaped and planted land with terraces and a 10X4.5 salt pool. Garage and plenty of parking on the property.

Ref. : 9893GD

SEA VIEW PROPERTY / GROUPE AGENCE DU CAP

PARIS 16EME440 000 €

Apartment for sale high - Studio - 38

Paris 16 - Passy / La Muette - Magnificent renovated studio apartment - Balcony

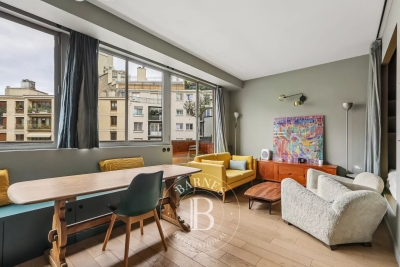
Large 38.13m² (388 sq ft) studio apartment, fully renovated with high-quality materials, located on the 5th floor of a 1951 building with a lift. Comprising an entrance hall with closet, a large living room opening onto a 5m² (54 sq ft) balcony, a fitted and equipped open kitchen, a sleeping area, a bathroom and a separate toilet. Prime location a stone's throw from Rue de Passy, shops and transport services. Perfect optimisation of all the spaces with plenty of storage. Property subject to shared ownership status. Fees payable by the seller - Number of lots in the building: 128 - Average amount of the share of charges €2,800/year - Charles ROUGER - Sales agent - EI - RSAC 890361595 Agency fees payable by vendor - Nombre de lots dans la copropriété: 128 - Montant moyen de la quote-part de charges courantes 2,800 €/yearly - Charles ROUGER - Agent commercial - EI - RSAC 890 361 595

Ref. : 86916575

BARNES PIED-A-TERRE PASSY-LA MUETTE

LES ADRETS-DE-L'ESTÉREL990 000 €

House for sale high - 6 rooms - 160

LES ADRETS DE L'ESTEREL - Beautiful Provençal villa with panoramic views in very good condition

The BERTI AND SONS GROUP in MANDELIEU presents this beautiful Provençal-style villa in a peaceful, verdant residential setting. Facing south, it offers magnificent panoramic views of the Esterel Massif. Built in 2004 on a landscaped plot of 2,261 sqm, this property offers approximately 160 sqm of living space, complemented by numerous outbuildings: a 45 sqm double garage, an independent studio, a wine cellar, a laundry room, and a garden shed. The villa comprises a spacious and bright living area with a living/dining room, a fireplace, and high ceilings, opening onto a 55 sqm terrace, the garden, and the swimming pool. A high-quality, fully fitted and equipped open-plan kitchen completes the living space. The sleeping area includes three bedrooms, one of which is a master suite with an en-suite bathroom/shower. Outside, there is a perfectly maintained landscaped garden, a swimming pool with surrounding terraces, and an independent studio ideal for entertaining or generating rental income. High-quality features throughout - Impeccable condition. 12 minutes from Mandelieu-la-Napoule, 17 minutes from the beaches and 10 minutes from the motorway.

Ref. : MCVV1924

AGENCE DE LA POSTE

AIX-EN-PROVENCE5 400 000 €

House for sale high - 14 rooms - 500

Aix en Provence – A superb private mansion with a garden

This exceptional 18th century private mansion with a 150 sqm garden and a garage is located in a peaceful street in the Mazarin neighbourhood. 465 sqm of living space has been recently meticulously renovated allying modern comfort with period authenticity and charm. South-facing, featuring high ceilings and air conditioned, it includes an entrance hall with fitted storage space, a 37 sqm living/reception room with a fireplace opening onto the garden, and a family kitchen with a fireplace. The 95 sqm upper floor comprises a master suite with a bathroom and a dressing room. A south-facing 37 sqm study/bedroom, and a bedroom with a shower room and walk-in wardrobe are on the second floor. The top floor comprises a further bedroom with a shower room and walk-in wardrobe enjoying a view over the rooftops. A fitness room, a screening room, a utility room, a wine cellar and technical premises are on the garden level. The property is equipped with a lift. The garden features a peaceful timber-decked terrace ideal for al-fresco dining. Above a garage for a large car is a self-contained 35 sqm apartment with a living room, a kitchen and a bedroom, taking the total living space to around 500 sqm. A rare opportunity on the market.

Ref. : 86476722

DANIEL FÉAU PROVENCE

DRAGUIGNAN498 000 €

House for sale high - - 133

Draguignan ? Single-story Villa ? 133 m² ? 1,500 m² Plot with

Draguignan ? Single-story villa ? 133 m² ? 1,500 m² plot with swimming pool A rare opportunity on the Draguignan market. Located in a particularly quiet and sought-after residential area, this single-story detached villa enjoys a privileged setting with direct access to a protected wooded area, perfect for nature lovers. Built in 2005 and meticulously maintained, this property offers excellent features and a well-thought-out layout. Interior features: Living area: A spacious and bright 40 m² reception room, flooded with natural light thanks to its large windows. Kitchen: Separate, fully fitted kitchen. Sleeping area: Three comfortable bedrooms, a bathroom, a shower room, and two separate toilets. Functionality: An adjoining laundry/storage room. Outdoors & Features: Set on a wooded 1,500 m² south-facing plot, the villa provides unobstructed panoramic views of the surrounding hills. Relaxation area: Traditional swimming pool (8x4 m, chlorine filtration) with terraces. Parking & Outbuildings: Two closed garages, three private indoor parking spaces, and a wooden garden shed. Comfort amenities: Sliding glass doors, automatic irrigation system. Comfort & Technical details: Heating / Air conditioning: Underfloor heating/cooling system powered by a geothermal heat pump (high energy efficiency and optimal comfort). Hot water production: Electric water heater. Sewage: Septic tank inspected and compliant. A turnkey property combining modern comfort, quality features, and a preserved natural setting. A must-see. CONTACT & VIEWINGS: David DORDOR ? 06 84 08 05 22

Ref. : 718V2042M

Agence du coin GM

CHATEAUNEUF-GRASSE1 260 000 €

House for sale high - 6 rooms - 185

Charming Provençal Villa with Spacious Grounds, Swimming Pool & Studio – Close to Valbonne

Nestled in the heart of the enchanting Châteauneuf-Grasse, this beautiful villa combines Provençal charm with modern comfort. Offering 5 spacious bedrooms and 6 elegant rooms, the home features a welcoming living area with a cozy fireplace, beamed ceilings, and double-glazed windows ensuring tranquility and natural light. The fully equipped kitchen opens onto a lovely outdoor terrace, perfect for entertaining with its built-in barbecue and covered dining space. The landscaped grounds boast a large swimming pool surrounded by lush greenery, a boules court for leisure, and an irrigation sprinkler system maintaining the beautiful gardens. Enjoy modern amenities such as air-conditioning, high-speed internet, and a car port. Security is a priority, with a fenced perimeter, electric gate, intercom, digicode, and videophone. Ideal for family living or as a serene holiday retreat, this villa blends traditional architecture with advanced features, including well drilling for independent water supply. Enjoy the peace, privacy, and beauty of Provence—all within easy reach of the French Riviera's attractions.

Ref. : 1225

Agence Hamilton SelectionMed

SCIEZ4 950 000 €

House for sale high - 9 rooms - 448

Coudrée private estate Architect-designed property a few steps

Located in the heart of the prestigious private and secure Domaine de Coudrée, just a few steps from the beaches of Lake Geneva, this superb architect-designed villa, built in 2014 by the builder AXE&D, offers a rare and privileged living environment in one of the most sought-after residential areas in the region. Offering approximately 447 m² of living space, the property is situated on a magnificent enclosed and landscaped plot of 2,406 m², offering peace, privacy and a perfectly maintained green setting. The house also benefited from significant renovation work carried out in 2023 and 2024, allowing it to now offer modern amenities and an excellent level of comfort. The villa impresses from the moment you enter with its generous proportions, abundant natural light, and high-quality finishes. The three reception areas, opening onto the garden and terraces, create an elegant and inviting living space. The contemporary open-plan kitchen, seamlessly integrated into the overall design, further enhances this sense of shared comfort and shared enjoyment. The sleeping area consists of five suites, including a spacious master suite with dressing room, guaranteeing comfort and privacy for family and guests. Outside, the landscaped garden features a heated swimming pool, several terraces and a summer kitchen area by the pool, ideal for fully enjoying sunny days and entertaining in an exceptional setting. The property also features a double garage, a carport and a courtyard allowing parking for several vehicles. The Domaine de Coudrée offers a unique living environment with private beaches, private ports on Lake Geneva, tennis courts and leisure areas, within a particularly sought-after secure residential environment.

Ref. : 1059V37M

LES RIVAGES DU LEMAN