OK
More than Less than
€  ok

Key-words : high

Houses and Apartments, your real estate specialist magazine offers a selection of ads that match with the keyword high. You can refine your search by specifying the area or price range in the navigation bar link Search for a House/Apartment.

LES ADRETS-DE-L'ESTÉREL925 000 €

Apartment for sale high - 4 rooms - 137 m²

5-Room apartment in New Build

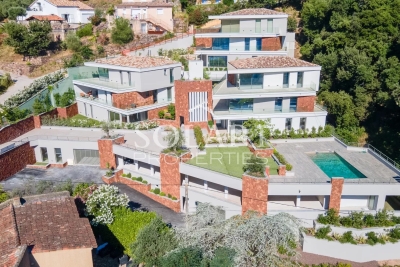
This new 5-room apartment, located in Adrets-de-l'Estérel, offers an exceptional living environment combining modernity, comfort and serenity. Designed with high-end materials, it offers a contemporary design and careful finishes that will appeal to lovers of quality and elegance. With a surface area of 140m2, this apartment benefits from underfloor heating with heat pump as well as reversible air conditioning, guaranteeing thermal comfort in all seasons. The kitchen, fully equipped and included, fits perfectly into the living space.The apartment has 3 bedrooms, one en suite with its own shower room, the other rooms have access to a shared bathroom. Its south-facing exposure ensures optimal light throughout the day, while the unobstructed view down to the sea brings a feeling of escape and well-being. Ideally located in a quiet and residential environment, this apartment is just a few minutes walk from the village shops. Its privileged location also allows quick access to communication routes, with the motorway just 5 minutes away and Nice airport 35 minutes by car. This property is a rare opportunity for those looking for accommodation combining comfort, quality services and proximity to amenities, all in a preserved natural setting. We have other apartments similar to this one for sale, do not hesitate to contact us !

Ref. : 85632611

SOLARI PROPERTIES

NICE499 000 €

Apartment for sale high - 3 rooms - 93 m²

NICE PROMENADE DES ANGLAIS - GARDEN LEVEL DUPLEX FOR SALE 2 BEDROOMS OF 93 SQM - SEA VIEW - HIGH CEILINGS - END OF LEASE 11/2026

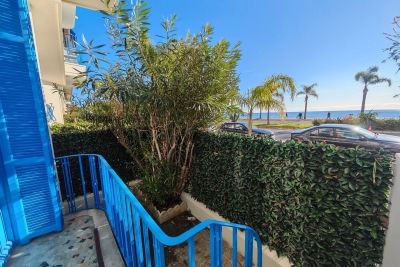
NICE - PROMENADE: Located in a beautiful, newly renovated building, this spacious 93.11 sqm three-room apartment features high ceilings. It comprises an entrance hall, a 43 sqm living room with an open-plan fitted kitchen and a balcony with sea views, a large bedroom, a shower room, and a second large bedroom on the mezzanine level. The apartment is rented furnished for €1,400 per month excluding charges. Lease expires in November 2026. A good investment on the Promenade des Anglais.

Ref. : D-36

Century 21 LAFAGE TRANSACTIONS - PROMENADE

PARIS 14EME1 050 000 €

Apartment for sale high - 4 rooms - 114 m²

Paris 14th – Alésia – Rare Find – 2 Bedrooms – High Floor – Open-Sky Views Over Paris – Balcony

Offer accepted - Barnes Panthéon presents this rare property, located on the 6th floor of an elegant post-Haussmannian building with a lift. The apartment offers 93.75 sqm of Carrez living space (104.65 sqm of total floor area) and a 10 sqm balcony. With a dual East-West aspect, the apartment is flooded with natural light and enjoys spectacular, completely unobstructed views across Paris, with an exceptional sense of open sky. The apartment opens onto a spacious entrance hall leading to a separate fitted kitchen and a double reception room with a fireplace, which opens onto a very large balcony featuring elegant columns. The natural light, high ceilings and far-reaching views create a distinctive atmosphere, with the rare sensation of overlooking the rooftops of Paris. The sleeping area comprises two bedrooms, a bathroom with both a bathtub and a shower, separate WC and a large walk-in dressing room. A cellar completes the property. The apartment enjoys a prime location in a particularly vibrant neighbourhood of the 14th arrondissement, just moments from shops, restaurants, local markets, renowned schools and the transport links at Place Denfert-Rochereau. A rare Parisian property combining a number of highly sought-after features: an elevated floor, completely unobstructed open-sky views, exceptional natural light, a generous outdoor space, spacious interiors and an outstanding location. Good energy performance rating – EPC rating D. Co-ownership comprising 52 lots, including 14 residential lots. No ongoing legal proceedings. Information on the risks to which this property is exposed is available on the Géorisques website: www.georisques.gouv.fr 1,000,000 € Agency fees not included - Agency commission: 5%VAT included Agency fees payable by buyer - Nombre de lots dans la copropriété: 52 - Montant moyen de la quote-part de charges courantes 3,000 €/yearly - Montant estimé des dépenses annuelles d'énergie pour un usage standard, établi à partir des prix de l'énergie de l'année 2022 : 1500€ ~ 2040€ - Les informations sur les risques auxquels ce bien est exposé sont disponibles sur le site Géorisques : www.georisques.gouv.fr - Nathalie PENICAUD - Agent commercial - EI - RSAC 530794213

Ref. : 87306190

BARNES PANTHEON

ST-RAPHAËL750 000 €

House for sale high - 4 rooms - 105 m²

VILLA VALESCURE NEAR SHOPPING CENTRE WITHIN WALKING DISTANCE

EXCLUSIVE TO IMMOGOLF: In Valescure, just steps from the Golfs shopping center, discover this charming single-story villa. It features a spacious, light-filled living room thanks to its high ceilings, as well as an open-plan kitchen leading onto a pleasant, private terrace. The villa has three bedrooms, two bathrooms, and ample storage space. No work is required: you'll enjoy high-quality features, including air conditioning and double glazing for optimal comfort. Outside, the meticulously landscaped garden boasts a premium artificial lawn and a pleasant setting. Located within a gated community, it also offers access to a swimming pool and its surrounding area. Garage. A rare find in this area.

Ref. : 10051

IMMOGOLF

BEAUSOLEIL6 500 000 €

House for sale high - 6 rooms - 256 m²

EXCEPTIONAL CONTEMPORARY VILLA - PANORAMIC SEA VIEW ON THE O

On the outskirts of Monaco, in the heart of one of the most sought-after residential areas, this exceptional contemporary villa enjoys a dominant position facing the Mediterranean and a spectacular panoramic view of the Rock. Recently built, the property is distinguished by its contemporary architecture with clean lines, generous volumes, and abundant natural light. The main living area comprises a spacious living room and a high-end open-plan kitchen, both opening onto the outdoors through large bay windows that seamlessly extend the living spaces towards the sea. The sleeping area consists of 5 luxurious suites, each with its own private bathroom, offering comfort and privacy. Outside, large terraces facing the Mediterranean invite you to fully enjoy the panorama, while a swimming pool completes the property's amenities. Several parking spaces are also available. Another rare feature: the villa benefits from two independent entrances, from the ground floor and the garden level. An ideal configuration for entertaining discreetly or imagining different uses according to your needs. Full file available upon request.

Ref. : VMA1134

IMMOBILIA 2000 FRANCE

VILLEFRANCHE-SUR-MER1 690 000 €

House for sale high - 5 rooms - 120 m²

Ultra residential, highly sought-after neighborhood, very quiet, just a short walk to the village, panoramic views of the harbor and Cap Ferrat, charming renovated and air-conditioned villa spread over three levels, beautiful leisure terraces overlooking the sea and a Mediterranean garden, brand-new pool, the villa consists of an entrance hall, a living-dining room with sea views opening onto a terrace, an open kitchen with a fully equipped bar, a guest toilet with washing machine, a large en-suite bedroom with a bright sea-view bathroom featuring separate bath and shower, and a toilet on level -1, two beautiful sea-view bedrooms each with a bathroom and toilet, opening onto a terrace, on level -2: independent bedroom with sea view and shower room with toilet. The inviting pool area with its large terrace is perfect for relaxing. Spacious cellar and closed garage with electric door. Easy parking on the avenue.

Ref. : 382V1026M

AZUR MÉDITERRANÉE

GASSIN14 900 000 €

House for sale high - 10 rooms - 800 m²

Panoramic sea view

Set within the prestigious private estate of Sinopolis in Gassin, this newly built contemporary villa enjoys an exceptional panoramic view over the Gulf of Saint-Tropez. Located close to the village of Saint-Tropez and just minutes from the renowned beaches of Pampelonne, this ultra-prime property boasts one of the most spectacular views on the Saint-Tropez peninsula. Offering approximately 800 sqm of living space on beautifully landscaped grounds of 2,100 sqm, the villa features generous reception areas opening extensively onto the outdoors and a spectacular infinity pool. The property comprises six en-suite bedrooms, including an exceptional master suite, together with an array of amenities designed for an exclusive lifestyle: private cinema, gym, games room, wine cellar, staff apartment and a garage accommodating at least eight vehicles. A rare property combining contemporary architecture, exceptional volumes, high-end amenities and a privileged location in the heart of the Gulf of Saint-Tropez.

Ref. : 83611

MAGREY&SONS SAINT-TROPEZ

LA BAULE ESCOUBLAC1 590 000 €

House for sale high - 9 rooms - 250 m²

100M FROM THE BEACH / HOUSE TO RENOVATE SEA VIEW

100 meters from the ocean, an exceptional potential in La Baule-les-Pins. In the heart of the highly sought-after district of La Baule-les-Pins, this property of 250.31 m² of living space is located in a privileged environment, just a few steps from the beach and 800 meters from the shops on Louis Lajarrige Avenue. Built on a 499 m² plot, it offers sea views and generous volumes, with a reception room of nearly 80 m² flooded with light thanks to its east, west, and south exposures, 6 bedrooms, 4 bathrooms, and a bathtub. The garden level, including two bedrooms, two bathrooms, and a living room with a kitchen, as well as the garage and the large rear terrace, complete this property with remarkable potential. A rare address, a privileged location, a true project to shape. It's your turn to write the next chapter of this house.

Ref. : BD-3885

Maison BONAPARTE

BIOT4 680 000 €

House for sale high - 8 rooms - 450 m²

BIOT – Contemporary Villa

This remarkable contemporary villa, set in a highly sought-after residential area, and enjoying complete peace and quiet, sheltered from prying eyes, close to the iconic villages of Biot and Valbonne, delights with its elegant architecture, great volume and high-quality amenities. Set on a magnificent 4,500m² (48,438 sq ft) landscaped plot, the property offers a rare living environment that combines privacy, comfort, and a Mediterranean way of life. The 450m² (4,844 sq ft) villa boasts a particularly refined design and a carefully laid-out floor plan that offers large reception areas while maintaining comfort and privacy. The volume and light immediately catch the eye from the moment you enter. Large sliding glass doors extend the interior spaces towards the garden and swimming pool, creating a seamless flow between indoors and outdoors. The ground floor features an elegant entrance hall, a large living room and dining room, and a fully open-plan kitchen designed as a central social hub. This level also includes a master suite, several en-suite bedrooms, an office that could be converted into a fifth bedroom, a home cinema, a laundry room, and a guest toilet. Upstairs, a second suite offers a completely separate living area. The basement level harmoniously complements the property's amenities with a gym, a wine cellar and plenty of storage space and closets. Fully automated, the villa boasts a particularly comprehensive range of amenities and features: underfloor heating and cooling, reversible air conditioning, large sliding glass doors, automatic sprinkler system, water softener and state-of-the-art technical installations. Outside, the immaculately maintained, landscaped garden offers several areas for relaxation and socialising. A large swimming pool blends harmoniously into this leafy setting, along with an elegant pool house with shower and toilet, ideal for making the most of long, sunny days. The property also features a pétanque court, a vegetable garden, a large locked garage for two cars, and several outdoor parking spaces. A rare property in Biot, offering a particularly successful blend of contemporary architecture, high-end fittings, generous volumes and quality of life, in a prime residential area, just a few minutes from Valbonne and the main attractions of the French Riviera. Energy rating: A - Climate class: A Estimated annual energy costs for standard use: between €1,580 and €2,220 (reference year 2023) Information on the risks to which this property is exposed is available on the Géorisques website: www.georisques.gouv.fr The property is situated in an area subject to compulsory brush-clearing. Andréa MILAZZO: Consultant - Sales agent E.I. RSAC: 893,468,033 Montant estimé des dépenses annuelles d'énergie pour un usage standard, établi à partir des prix de l'énergie de l'année 2024 : 1160€ ~ 1580€ - Andrea MILAZZO - Agent commercial - EI - RSAC Antibes 893468033

Ref. : 86747769

Barnes Valbonne

CANNES6 950 000 €

House for sale high - 10 rooms - 350 m²

A rare gem on the French Riviera with sea view

In the heart of a landscaped park of over 6,000 m², this exceptional villa enjoys a dominant position and reveals postcard-perfect views of the sea and the Esterel hills. A flawless balance of serenity and prestige. Fully renovated with high-quality materials, the main villa offers the true comfort of single-level living. It features 5 en-suite bedrooms, a spacious and light-filled kitchen opening onto the terrace and pool, as well as a generous living and dining area extended by wide terraces boasting spectacular panoramic views. Adding to the uniqueness of this estate, a former private chapel has been elegantly transformed into a fully equipped independent cottage, providing an intimate retreat for family and guests. The Mediterranean garden, planted with local species and shaded by majestic parasol pines, lends the property a timeless romantic atmosphere. The brand-new infinity pool, blending seamlessly with the sea, completes this idyllic setting. A carport for two vehicles along with ample parking spaces enhance the property, where every detail reflects the elegance and refinement of the Côte d'Azur lifestyle. Montant estimé des dépenses annuelles d'énergie pour un usage standard, établi à partir des prix de l'énergie de l'année 2021 : 2960€ ~ 4010€

Ref. : 1735

MAGREY AND SONS

PARIS 16EME5 550 000 €

Apartment for sale high - 5 rooms - 160 m²

Exceptional top-floor apartment - Alma Montaigne

Within a remarkable building on Place de l'Alma, this fully renovated high-end apartment is located at the top floor. Spectacular views on the 8th arrondissement : the river Seine, the Louvre, Alexander the Third bridge, and the vibrant panorama beyond. Facing East, the apartment is bright and has impressive ceilings height (3.3 meters high) The room layout has been carefully redesigned and consists of : - Entrance hall - a double living room with balcony - Kitchen-dining room with balcony overlooking Place de l'Alma - Master bedroom on the courtyard side with en-suite shower room and toilets - Two additional en-suite bedrooms - Laundry and wine cellar - Guest toilets - Maintenance room The renovation enhances classic Parisian elegance, combining high-quality noble materials with sophisticated, charming furnishings, full home automation, filtered water, fiber-optic internet Live-in care taker. Floor plan available on request. Additionally, a separate two-room apartment of 26 m2 on the 6th floor is available for purchase at an extra cost.

Ref. : PRD86

MAGREY AND SONS PARIS

ANTIBES489 900 €

Apartment for sale high - 3 rooms - 63 m²

JUAN-LES-PINS CO-EXCLUSIVE LISTING Discover this exceptional apartment in a recent, high-quality residence, ideally located within immediate proximity to the town center and the beaches. The property comprises an entrance hall leading, on the right-hand side, to a bright living room with a modern open-plan kitchen. On the left-hand side, you will find two bedrooms featuring beautiful custom-made fitted wardrobes offering plenty of storage space, as well as a stylish walk-in shower room. The apartment is in excellent condition and has been finished with high-quality materials. It also benefits from a ducted reversible air-conditioning system for year-round comfort. Its south-facing aspect is ideal for enjoying outdoor living, with a beautiful 10 sqm terrace adjoining the living room and an additional balcony accessible from the main bedroom. The property also includes a spacious 27 sqm double garage, with the possibility of renting an additional parking space if required. The high-quality residence is secure and features an intercom system and a lift. The location is a major advantage: just a 5-minute walk from shops, the town centre and schools, and only 10 minutes on foot from the beaches. Don't miss this opportunity to enjoy an exceptional lifestyle in Juan-les-Pins. Contact us for further information.

Ref. : 3960

CENTURY 21 ALBERT 1ER

LÈGE-CAP-FERRET1 995 000 €

House for sale high - 5 rooms - 172 m²

The canon - Villa spirit Ferret Capien

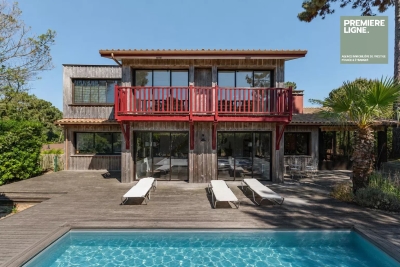
Discover this superb 172 m² villa located in The Cannon, offering a privileged living environment between forest and ocean. This 5-room house is appealing for its large glass doors and bright volumes facing outward, ideal for fully enjoying the climate of the Arcachon Basin. The villa benefits from high-end amenities. Outside, a beautiful swimming pool harmoniously integrates with the wooden terrace. A perfect place to relax, organize convivial moments or enjoy the surrounding calm, while being close to the beaches and amenities of Cap Ferret. Visit quickly.

Ref. : 86952151

Agence-premiere-ligne

COGOLIN373 000 €

House for sale high - 4 rooms - 67 m²

COGOLIN – VILLAGE HOUSE WITH TROPEZIAN TERRACE

In the heart of Cogolin's old village, just 10 km from Saint-Tropez, this charming, fully renovated village house captivates with its authentic character, distinctive layout and warm atmosphere. It offers 67 sqm of usable floor space, including 60 sqm of actual living area, arranged over several levels. Upon entering, the property reveals carefully designed living spaces, with each floor serving a clearly defined purpose, creating a home that is both comfortable and functional. The property comprises: **Ground floor:** an open-plan kitchen leading onto a welcoming and well-designed dining area. **First floor:** a bright living room featuring a dedicated office space, ideal for working from home or enjoying a quiet reading corner. **Second floor:** a comfortable bedroom, a shower room and a dressing room. **Third floor:** an additional sleeping area, extending the living space and providing access to a charming rooftop terrace. **Alice GUIBAL** – Real Estate Sales Agent – Self-employed (EI) – RSAC 944 771 187 "The information regarding the risks to which this property is exposed is available on the Géorisques website: www.georisques.gouv.fr" **Price:** €355,000 excluding agency fees**Agency fees payable by the buyer:** 5% incl. VAT**Agency fees:** €18,000 incl. VAT**Total price including agency fees:** €373,000 One of the property's key highlights is its terrace, which offers unobstructed views over the village rooftops and the hills of Gassin. A wonderful setting in which to enjoy sunny days, share relaxing moments and embrace the gentle Provençal lifestyle. Ideally located in the heart of Cogolin, the house offers easy access to the village's shops and amenities, while benefiting from the close proximity of the Gulf of Saint-Tropez and its beaches. Fully renovated and ready to move into, it represents an excellent opportunity, whether as a charming holiday home or as an investment in a highly sought-after area. Specialising in luxury real estate, BARNES assists its clients with all their property projects through a network of 159 offices across 21 countries and 75 destinations. For further information, the BARNES International Saint-Tropez team is at your disposal on +33 4 94 43 32 47.

Ref. : 86895753

BARNES SAINT-TROPEZ

CANNES745 000 €

Apartment for sale high - 4 rooms - 149 m²

4-Room Apartment – Sought-After Petit Juas Area

Located in the highly sought-after petit Juas area, in a peaceful and leafy residential setting, this charming and distinctive four-room apartment is sure to impress. Set within an elegant bourgeois residence of a high standard, the property boasts generous living spaces, timeless character, and a magnificent vaulted living room that gives the apartment its unique charm and elegance. The apartment features a spacious open-plan living area with a bespoke fully fitted kitchen, a hallway leading to a laundry room, three bedrooms, one bathroom, one shower room, and a separate WC. Presented in excellent condition throughout, the property also benefits from a large south-facing terrace surrounded by greenery, creating a delightful outdoor living space. A private garden shed provides additional storage. Several ground-level parking spaces complete this rare property. Combining the charm of period architecture with modern comfort, this character-filled apartment is located in one of the area's most desirable residential neighbourhoods.

Ref. : 87155380

FINE AND COUNTRY