OK
More than Less than
€  ok

Key-words : high floor

Houses and Apartments, your real estate specialist magazine offers a selection of ads that match with the keyword high floor. You can refine your search by specifying the area or price range in the navigation bar link Search for a House/Apartment.

MENTON265 000 €

Apartment for sale high floor - 2 rooms - 31 m²

MENTON town centre, 2 rooms with cellar & Optional parking

Your agency is offering this charming 2-room apartment (31.86 m² according to the Carrez law) in EXCLUSIVE, in excellent condition, with a south-west facing terrace. Ideally located in the heart of the town centre, close to the Casino and the Biovès Gardens, and only 200 metres from the sea. The flat is on the first floor of a recent, secure residence with disabled access. It comprises an entrance hall with cupboard, a bright living room with fully equipped kitchen opening onto the terrace, a bedroom with cupboard, a shower room and a WC. Functional layout and high-quality fittings. A cellar complete this property. Optional parking. Information on the risks to which this property is exposed is available on the Géorisques website: www.georisques.gouv.fr

Ref. : W2832

IDM PROPERTIES

CASSIS1 975 000 €

House for sale high floor - 6 rooms - 185 m²

FOR SALE - CASSIS - RENOVATED VILLA - SWIMMING POOL - 1 HECTARE PLOT

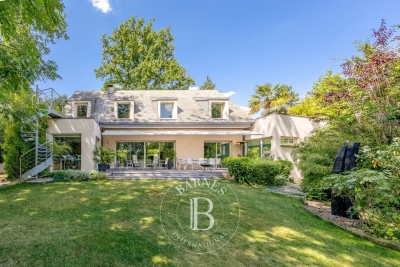
BARNES is delighted to offer for sale this fully renovated traditional country house, situated in the highly sought-after Janots neighbourhood, just 3 kilometres from the centre of Cassis.** Tucked away from prying eyes and set in a wonderfully peaceful setting, this property enjoys a particularly unspoilt location, nestled amongst nature and vineyards. Set on a plot of approximately one hectare, it is nestled within a typically Provençal landscape comprising vineyards leased to growers, an orchard and a wooded hill. This is a rare find so close to Cassis, offering a genuine sense of space and the great outdoors, whilst remaining just a few minutes' drive from the village and its amenities. Completely renovated and redesigned with a resolutely contemporary approach, the house now offers generous spaces, a fluid layout and high-quality finishes. The renovation, carried out using high-quality materials, prioritises light, comfort and clean lines, creating an elegant and timeless atmosphere, perfectly suited to modern living. Upon entering, the property reveals a very large living area bathed in natural light. The large windows offer beautiful views of the garden and the surrounding countryside, whilst the open-plan kitchen blends harmoniously into the reception area and flows into a pleasant dining area. Together, they form a vast living space that is both warm and uncluttered, designed to make the most of the light and the natural surroundings of the house. The master suite, situated on the ground floor, enjoys a prime location and allows for truly single-level living. Upstairs, three further bedrooms complete the sleeping quarters. One has its own shower room, whilst the other two share a bathroom, providing a convenient layout for entertaining family and friends. Outside, the grounds, covering approximately one hectare, are one of the property's major assets. The leased vineyards, the orchard and the hillside create a remarkable natural setting, whilst the various outdoor spaces allow you to fully enjoy the relaxed way of life in Cassis. The swimming pool naturally complements this ensemble and offers a special space for summer days. From the property, the largely unobstructed view takes in the surrounding landscape and enhances this sense of space and tranquillity. The Janots neighbourhood is particularly sought-after for its residential setting, its tranquillity and its proximity to the centre of Cassis. Just 3 kilometres from the village, the property allows you to enjoy the peace and quiet of a natural setting whilst retaining quick access to the harbour, restaurants, shops and beaches. This property thus offers a combination that is particularly rare in Cassis: a complete renovation with a contemporary design and generous room sizes , a swimming pool and, above all, one hectare of land comprising vineyards, an orchard and natural areas, all set in a secluded location with a magnificent unobstructed view. Contact: Maureen BERNARD Tel: +33 (0)6 27 33 31 27 Email: Independent estate agent (RSAC 912409299) Information regarding the risks associated with this property is available on the Géorisques website: www.georisques.gouv.fr Agency fees payable by vendor - Montant estimé des dépenses annuelles d'énergie pour un usage standard, établi à partir des prix de l'énergie de l'année 2026 : 1410€ ~ 1910€ - Maureen BERNARD - Agent commercial - EI - RSAC 912 409 299

Ref. : 87298335

BARNES MARSEILLE CASSIS LITTORAL

CANNES375 000 €

Apartment for sale high floor - 2 rooms - 32 m²

Exclusive Listing – 1-Bedroom Apartment 32 sqm– Panoramic Sea View

Located in the prestigious Californie / Cannes Eden area, within a high-end residence set in a magnificent 3-hectare landscaped park featuring a swimming pool, tennis court, caretaker service, and private access to a beach along the coastline. Discover this beautiful one-bedroom apartment on a high floor, in good condition, benefiting from a deep terrace opening onto a breathtaking panoramic sea view. The apartment comprises: A living room with fully fitted and equipped open-plan kitchen, One bedroom, One shower room with toilet. Private parking space and cellar included. Highlights: South-East facing terrace with stunning views over Cap d'Antibes, the Bay of Cap d'Antibes, the tip of the Lérins Islands and the residence gardens. Aluminium sliding double-glazed windows. Secure residence with collective parking spaces, video surveillance, caretaker, reception area and electric gate.

Ref. : 2891

EXCLUSIVE AGENCY

PARIS 2EME1 720 000 €

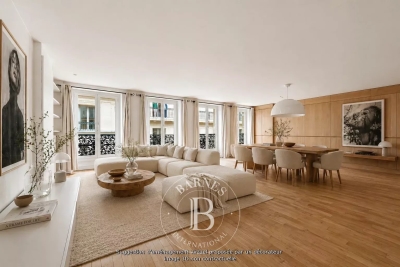
Apartment for sale high floor - 4 rooms - 135 m²

Apartment for Sale – Paris 2nd – Place des Victoires – 3/ 4 Bedrooms – Upper Floor – Lift – Bright

Located between Place de la Bourse and Place des Victoires, this dual-aspect apartment is set on the 4th floor of a charming building with elevator access. Occupying the entire floor, this property offers 133.06 sqm (Carrez law) and 135 sqm of total floor space. It features a spacious 45 sqm living room enhanced by four large French windows, a semi-open fully fitted kitchen, a generous 21 sqm master suite with shower room and separate toilet, two additional large bedrooms of 13.5 sqm each, a second shower room, separate guest toilets, and a dedicated laundry area. This property will appeal to you with its highly sought-after location, abundant natural light, and well-optimized layout. A healthy cellar completes the property. A secure storage area for bicycles and strollers is also available. Agency fees payable by vendor - Nombre de lots dans la copropriété: 12 - Montant moyen de la quote-part de charges courantes 6,000 €/yearly - Montant estimé des dépenses annuelles d'énergie pour un usage standard : 2440€ ~ 3370€ - Les informations sur les risques auxquels ce bien est exposé sont disponibles sur le site Géorisques : www.georisques.gouv.fr - Elodie BAGGI - Agent commercial - EI - RSAC 835 110 339

Ref. : 86889840

BARNES LE MARAIS

PARIS 17EME2 440 000 €

Apartment for sale high floor - 5 rooms - 123 m²

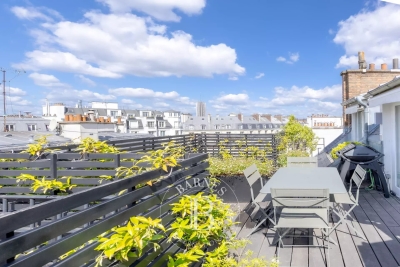
Paris 17th arrondissement - Arc de Triomphe - Renovated 3-bedroom apartment with AC and terrace - Top floor.

Paris 17th arrondissement Etoile - Renovated apartment with AC on the top floor with terrace - 3 bedrooms. Just a stone's throw from Place des Ternes and the Arc de Triomphe, on the sixth and top floor of a beautiful 1925 cut-stone building, this 115 sq-m apartment is the only one on its landing and has been fully renovated. The layout centers around a spacious double living room that opens directly onto a 14 m² south-west facing terrace, offering unobstructed views over the Parisian rooftops. The property includes two bedrooms, one of which is a master suite with an en-suite bathroom and private toilet, an office that could serve as a third bedroom, a second bathroom, and a fully equipped kitchen with a laundry area. The layout has been redesigned with a contemporary feel: fluid circulation, abundant natural light, and high-quality finishes. The location combines the lively shopping scene of Place des Ternes with the tranquility of a residential street that is well-served by public transportation. An ideal address for a turnkey Parisian pied-à-terre, situated at the junction of the 8th and 17th arrondissements. An 8-square-meter cellar completes this property. 2,346,000 € Agency fees not included - Agency commission: 4.01%VAT included Agency fees payable by buyer - Nombre de lots dans la copropriété: 9 - Montant moyen de la quote-part de charges courantes 1,020 €/yearly - Montant estimé des dépenses annuelles d'énergie pour un usage standard, établi à partir des prix de l'énergie de l'année 2021 : 2330€ ~ 3160€ - Annabelle GARCIA - Agent commercial - EI - RSAC 892810805

Ref. : 87009245

BARNES SAINT-HONORE

PARIS 16EME1 950 000 €

Apartment for sale high floor - 8 rooms - 119 m²

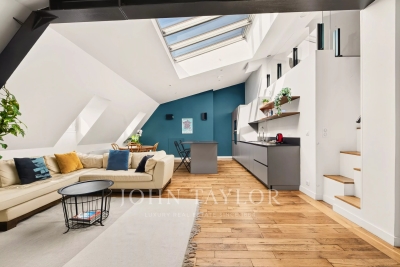
Paris 16 - Avenue Victor Hugo. Eiffel Tower View - Top floor with air conditioning

Just a few steps from the Arc de Triomphe, on Avenue Victor Hugo, John Taylor presents a property offering 183.81 sq m of total floor area (equivalent to 119.74 sq m under the Carrez law), located on the 6th floor with access via the main elevator of a prestigious Haussmann-style building with a concierge. The property is currently divided into three independent air-conditioned apartments, which can be combined. Renovated by an architect in 2016, these three apartments benefit from abundant natural light, unobstructed views over the Paris rooftops and the Eiffel Tower, as well as ceiling heights of up to 3.70 m. The main apartment, measuring 103.87 sq m of total floor area, comprises: - An entrance hall with fitted cupboards - A living area featuring a cathedral-style living room and a fully equipped open-plan kitchen, with a ceiling height of up to 3.70 m - A master suite with its own bathroom and toilet - A second suite with its own shower room and dressing room - A 27.58 sq m mezzanine, which could be converted into a third suite with its own shower room and WC The 49.23 sq m apartment comprises: - An entrance leading to the living area with its fully equipped kitchen - A shower room with WC - A bedroom on the mezzanine A 30.71 sq m studio comprises: - A living room with kitchen area - A shower room with WC - A bedroom on the mezzanine A 10 sq m cellar completes the property, and two parking spaces in the immediate vicinity are available as an additional option. Located in the heart of the shops, renowned schools and excellent transport links along Avenue Victor Hugo, this property offers a highly sought-after lifestyle and is ideal as a main residence, pied-à-terre or investment property.

Ref. : V4267PA

JOHN TAYLOR PARIS

MENTON715 000 €

House for sale high floor - 4 rooms - 86 m²

MENTON - BEAUTIFUL, FULLY RENOVATED HOUSE - QUIET - NOT OVE

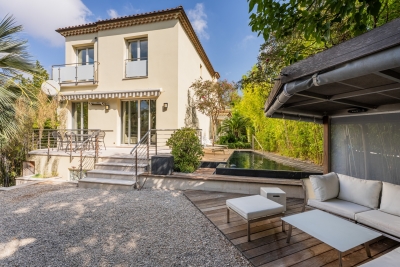
In a sought-after area, less than 5 minutes by car from the city centre, discover this charming 1930s house, fully renovated, offering a beautiful balance between nature, comfort and proximity to amenities . With a living area of 86 m2 spread over two levels , the house offers beautiful volumes and beautiful features. On the ground floor, you will find a pleasant 26 m2 living area combining the lounge and kitchen , which opens directly onto a lovely terrace. This level also includes two bedrooms of over 9 m2 each , as well as a bathroom equipped with a whirlpool bath and a toilet. A marble-clad staircase leads to the upper floor, where there is a master suite offering comfortable space. The property also features a 21 m2 garage , a 15 m2 basement laundry room , and several parking spaces in front of the garage. Outside, you'll enjoy a 334 m2 plot, particularly bright thanks to its triple exposure to the south, east, and west . The exterior spaces have been designed to make the most of sunny days: large terraces, a landscaped garden, a barbecue area, and citrus trees create a pleasant and inviting living environment. Access to the house is via 15 private steps . We like: the triple exposure, the high standard of the house with excellent amenities, the location.

Ref. : 1612

AB immobilier

LE CHESNAY820 000 €

Apartment for sale high floor - 5 rooms - 157 m²

Le Chesnay - Magnificent 157m² (1,690 sq ft) garden-level apartment - 3 bedrooms - Garden - Terrace

In the Parly 2 residence, part of one of the most coveted complexes in the sector (Résidence Louvre), Barnes Versailles is listing this superb 157.5m² or 1,695 sq ft (Carrez Law surface) family apartment with a 150m² (1,615 sq ft) private garden and a terrace running along all the main rooms. Situated on the garden level, this rare property delights with its generous volume, abundance of natural light, particularly functional layout and high-quality amenities. The entrance hall with cupboard leads to a spacious 70m² (344 sq ft) east and north-facing living room with exotic wood flooring facing entirely over the garden. You'll love the generous size of the room as well as its omnipresent light and tranquillity. The fully fitted and equipped kitchen can be opened onto the living room to create a convivial family space. The three bedrooms include a vast 45m² (484 sq ft) suite with a marble spa bathroom, ample built-in cupboard space and a separate toilet. A shower room and separate toilet round off the rooms. The large French windows provide direct access to the terrace and garden from all the rooms, creating a pleasant flow between the indoor and outdoor spaces. The apartment is in excellent condition throughout and boasts quality fittings, including exotic wood flooring, double glazing in the loggia, electric roller shutters, LED lighting, high-end finishes and paint work redone in 2024. The outdoor spaces are also a major asset: The carefully maintained garden sheltered from prying eyes, with its dual north and east-facing aspect. The terrace off the living room, great for those sunny days. Sold with two storage units (armoured doors) on the building's ground floor and an outdoor parking space. Bicycle room. Swimming pool in the “Concorde” residence and tennis courts. Located in a quiet area, this family friendly apartment requires no work. A stone's throw from the area's reputable schools, including Blanche de Castille secondary a 15-minute walk away, Parly 2 shopping centre opposite and the Naturalia and Picard stores 150m (165 yards) away. Near the residence: Bus routes providing easy access to all stations in Versailles as well as Vaucresson and La Celle Saint-Cloud stations (with connections to Saint-Lazare and La Défense). Property subject to shared ownership status - Complex of 19,570 lots - No ongoing proceedings EPC: E/E - Estimated annual energy costs (baseline years 2021, 2022, 2023): between €2,650 and €3,620 per year. Quarterly charges: €2,436 (i.e. approximately €812 per month) including: mains gas heating, hot and cold water, concierge services, upkeep of the green spaces, car parks, lift and common areas, full re-rendering every 4 years (one facade per year), upkeep of surface sealing and roofing, CCTV at the residence's entrances and in the car parks, pool and tennis court maintenance and surveillance. Recent geothermic installation Property tax (2025): €3,051 Price: €820,000 incl. agency fees Net seller price: €788,462 (excl. agency fees) Barnes fees: 4% incl. tax payable by the buyer – i.e. €31,538 including tax. Your BARNES contact: Nathalie Boué Exclusive sector: Le Chesnay Rocquencourt Tel: +33 (0)6 44 07 93 50 - Email: €788,461.54 Agency fees not included - Agency fees: 4% incl. tax Fees payable by the buyer - Number of lots in the building: 152 - Average amount of the share of charges €9,744/year - Estimated amount of annual energy costs for standard use: €2,650 ~ €3,620 788,461.54 € Agency fees not included - Agency commission: 4%VAT included Agency fees payable by buyer - Nombre de lots dans la copropriété: 152 - Montant moyen de la quote-part de charges courantes 9,744 €/yearly - Montant estimé des dépenses annuelles d'énergie pour un usage standard : 2650€ ~ 3620€

Ref. : 87110830

BARNES YVELINES

NEUILLY SUR SEINE1 180 000 €

Apartment for sale high floor - 4 rooms - 106 m²

Exclusive listing - Neuilly - Fixed-price sale - 2 or 3-bed apartment - Parking space

107m² (1,152 sq ft) apartment on the third floor of a high-end building with renovated common areas, in a prime location near the Bois de Boulogne, Windsor Market, and the shops on Rue Ernest Deloison. Comprising an entrance hall, a living/dining room, and a separate kitchen. Separate toilet. Overlooking the shared ownership property's gardens are two bedrooms and two bathrooms, one of which has a toilet, as well as plenty of storage space. Modular floor plan with option to fit out a third bedroom in the current kitchen. A cellar, a bicycle storage room, and a parking space round off this property. To view comparable off market properties, contact the Barnes Neuilly-sur-Seine agency on +33 (0)1 55 61 92 90 Property subject to shared ownership status. €1,134,500 Agency fees not included - Agency fees: Fees at 4.01% incl. tax payable by the buyer - Number of lots in the building: 63 - Average amount of the share of charges €5,065/year - Alain Imbert - Sales agent - EI - RSAC 501209910 1,134,500 € Agency fees not included - Agency commission: 4.01%VAT included Agency fees payable by buyer - Nombre de lots dans la copropriété: 63 - Montant moyen de la quote-part de charges courantes 5,065 €/yearly - Sophie IMBERT - Agent commercial - EI - RSAC 501209910

Ref. : 86797197

BARNES NEUILLY

VAUCRESSON2 490 000 €

House for sale high floor - 8 rooms - 386 m²

Vaucresson, edge of Garches, Exceptional property with swimming pool

This exceptional family house, set in a quiet, leafy environment, combines great volume, high-end amenities and total immersion in nature, just a few minutes from Paris. Accessed via a beautiful driveway lined with 32 century-old lime trees, this custom-built home was designed in 1998 by Anthony Bechu and is set on a 1,162m² (12,508 sq ft) plot. It offers 221m² (2,379 sq ft) of living space, with a total of 250m² (2,691 sq ft) of floor space and a total built area of approximately 386m² (4,155 sq ft), including the indoor swimming pool, garage, and basement level. On the garden level, the entrance hall leads to a large 80m² (861 sq ft) living room with a fireplace and a fitted kitchen open on the dining room, all of which lead directly onto a south-facing terrace and a landscaped garden. This level is completed by a southeast-facing office, a guest closet, a secure 50m² (538 sq ft) indoor swimming pool area with a 9m×4m (29.5ft x 13ft) pool and sundeck, an enclosed garage and a carport providing parking spaces for several vehicles. The first floor has three light-filled bedrooms with storage space, one of which is fitted out as a TV room with a video projector, one with an office, and one with a mezzanine and private terrace with independent exterior access. Shared bathroom and separate toilet. On the same level, the magnificent triple-aspect 35m² (377 sq ft) master suite features two wardrobes, an open bathroom with bath, a separate toilet, and leads onto a beautiful 60m² (646 sq ft) landscaped terrace (facing east and south) affording views of Garches bell tower. The basement level comprises a gym, a sauna, a boiler room (two recent heat pumps) and a temperature-controlled wine cellar. EPC rating: B – high performance and energy-efficient. The high-end fittings and materials used (Burgundy stone flooring with underfloor heating/cooling, Morzine slate roofing, IPE timber terrace, indoor swimming pool, heat pumps) lend it the character of a permanent holiday villa on the outskirts of Paris. In a prime location close to Saint-Cloud golf course, schools, shops and transport services (Line L to Paris) Barnes contact: Clarissa Blanchet: +33 (0)6 22 27 75 78 Fees payable by the seller - Estimated amount of annual energy costs for standard use based on 2021 energy costs: €1,880 ~ €2,560 Agency fees payable by vendor - Montant estimé des dépenses annuelles d'énergie pour un usage standard, établi à partir des prix de l'énergie de l'année 2021 : 1880€ ~ 2560€

Ref. : 87145010

BARNES HAUTS DE SEINE SUD/OUEST

NICE2 990 000 €

House for sale high floor - 8 rooms - 240 m²

NICE MONT BORON – 8-ROOM VILLA OF 240 SQM FOR SALE – ABSOLUTELY QUIET – BEACH WITHIN WALKING DISTANCE – TERRACES – PARKING

NICE MONT-BORON Between the Port of Nice and the highly sought-after residential area of Mont-Boron, this magnificent villa offers approximately 250 sqm of living space, with over 360 sqm of total floor area, set on a 558 sqm plot. Located within a very private residential estate, the property offers a bright and peaceful living environment, in absolute tranquility. The entrance opens onto an elegant hall served by a majestic staircase. The spacious living room and dining room open onto the outdoor areas and terraces, creating an ideal setting for entertaining. A separate kitchen completes the reception areas. This same level also features a first large suite with a bedroom and bathroom, separate WC and plenty of storage space. The upper floor, accessible via the main staircase, is dedicated to an exclusive master suite comprising a spacious bedroom with a private balcony, two dressing rooms and a large bathroom. A second staircase leads to a charming attic-level space, ideal for creating an office, playroom, reading area or peaceful relaxation space. Perfect for accommodating guests in complete privacy, the lower level offers an independent apartment comprising a bedroom, kitchen and shower room. This level also features a private fitness room with its own shower room and WC, as well as a large laundry room, storage room and wine cellar. The property benefits from an outdoor parking area accommodating several vehicles, with the possibility of creating a secure enclosed garage. A rare property on the market, offering an exceptional lifestyle in Mont-Boron, combining generous volumes, absolute tranquility and a highly sought-after location just moments from the Port of Nice.

Ref. : Z-26083

Century 21 LAFAGE TRANSACTIONS - Cimiez

PARIS 5EME2 895 000 €

Apartment for sale high floor - 4 rooms - 104 m²

Family duplex - the private mansion

Engel & Völkers offers you a distinctive family apartment, located on the 4th and 5th floors of a historic 18th-century building, ideally situated on the quays of the Seine, opposite Île Saint-Louis. With a floor area of 130 m² (104 m² Carrez Law), this duplex property stands out for its generous volumes, period charm, and a quiet setting with a garden view. It is laid out as follows: • On the first level: a spacious living room with semi-open kitchen measuring 38.97 m², a fitted and fully equipped eat-in kitchen, a 20.24 m² master bedroom with a bathroom including a walk-in shower / hammam, as well as a separate WC. • Upstairs: a 10.03 m² office or playroom area, two quiet bedrooms overlooking the courtyard (11.3 m² and 11.19 m²), as well as a bathroom with WC. The apartment is equipped with air conditioning. The apartment features many charming elements: parquet flooring, exposed beams, a working fireplace, and a vaulted ceiling in the living room. A 5.72 m² cellar completes this property. Located in a luxury building constructed in 1787 by architect Jean-Baptiste Le Boursier, the property boasts very attractive common areas, a central paved courtyard, an elevator, a live-in caretaker, and secure access via keypad entry. The condominium comprises 44 lots. No proceedings in progress. Quarterly service charges amount to approximately €3,415. Property tax: €2,389 (2025). EPC: D Greenhouse gas emissions: D Estimated annual energy costs for the dwelling: between €1,790 and €2,460 Transaction fees incl. VAT payable by the seller. Information on the risks to which this property is exposed is available on the Géorisques website: www.georisques.gouv.fr The Quai de la Tournelle neighborhood offers an exceptional living environment in the heart of one of the Left Bank's most historic and best-preserved areas. Bordered by the Seine and facing Île Saint-Louis, it charms with its peaceful atmosphere and timeless elegance. Between private mansions, old buildings and tree-lined quays, the architecture is remarkable and steeped in history. In the immediate vicinity of the Latin Quarter, it enjoys a lively neighborhood life with specialty food shops, characterful cafés and renowned restaurants. The Seine riverbanks invite you to stroll, offering a pleasant and highly sought-after setting. Ideal for family life, the area is also known for the quality of its schools and its safe environment. At the crossroads of culture and heritage, the neighborhood is just steps from iconic landmarks such as Notre-Dame de Paris and the Panthéon, making this location one of the most sought-after in Paris, combining prestige and quality of life.

Ref. : W-0495QG

ENGEL & VÖLKERS

CHAMONIX-MONT-BLANC995 000 €

Apartment for sale high floor - 4 rooms - 90 m²

CHAMONIX - A stylish 3-bedroom apartment

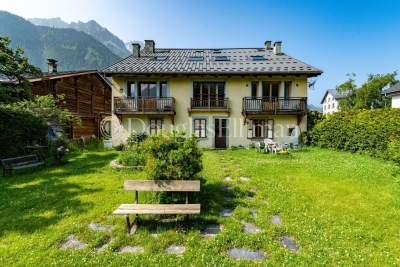
Apartment Flégère is a modern, stylish 3-bedroom, 2-bathroom apartment within a stone's throw of the Flégère lift, adjacent to the village of Les Praz. Gut-renovated in 2015, the apartment is currently set up as a 2-bedroom unit with separate studio, but very easily converted back to a 3-bedroom apartment. On the 1st floor of a traditional Savoyard house, dating from the end of the 18th Century, the apartment has a good-sized living space opening via French doors onto a small balcony with wonderful, uninterrupted south-facing views of the mountains, including Mont Blanc. The studio, which would make a perfect master suite, has the same views and balcony, looking onto a garden which is shared by the building residents. The property has been finished to a high standard with modern kitchen, lots of storage including wine fridge, plus shared storage space at both attic and basement levels. Key features - Beautiful, fully-renovated 3-bedroom apartment in Les Praz village - 200 metres from the Flégère lift and the golf course - Fabulous views of Mont Blanc and the surrounding peaks - Several restaurants, bars and local shops in the immediate vicinity - Strong rental potential with low running costs Our opinion The location of the apartment couldn't be much better, everything you need is easily reachable on foot. The lift is right on the doorstep, the golf course is just as close as well as everything the village can offer, including a choice of quality restaurants, a popular bar and grocery store. The property itself is full of character, stylishly renovated by the current owner and with the most fantastic views. Sold subject to co-ownership status Number of lots: 4 No proceedings in progress Location Apartment Flégère is just off the church green in Les Praz, within 200 metres of the Flégère lift, within 400 metres of the golf course and on the edge of the village itself. There is a choice of quality eateries and places for a drink on the doorstep, including Le Castel, La Cabane, the Eden, the Club House and Le Petit Social. The Flégère bus stop and the Les Praz train station are both within 100 metres, giving very easy access to the various ski areas, Chamonix centre and along the Valley to Vallorcine and Switzerland

Ref. : Flégère

Douglas Elliman France

VERSAILLES450 000 €

Apartment for sale high floor - 2 rooms - 51 m²

Versailles, Place du Marché – 1-bed apartment on the first floor in excellent condition

This apartment enjoys a prime location in one of the most sought-after areas of Versailles, just a stone's throw from the Place du Marché Notre-Dame. The full renovation and bright atmosphere lend this property a remarkable balance between natural light and high-quality amenities. Ideal as a well-maintained main residence, a characterful pied-à-terre or a property investment, it delights with its surroundings and central location in the heart of the royal city. Situated on the first floor of a 19th-century building with character, the 51m² (549 sq ft) apartment is centred around a spacious 21m² (226 sq ft) living room with a good ceiling height. Abundant and consistent natural light throughout the day, thanks to the east-facing aspect, ensuring exceptional sunlight. The fully fitted and equipped kitchen flows seamlessly into this living space, creating a functional and cohesive effect. The bright and peaceful bedroom is well-proportioned. An additional 8m² (86 sq ft) space, which can easily be converted into an office or walk-in wardrobe as required, offers much appreciated flexibility for adapting the home to any lifestyle. The separate entrance hall, with a built-in closet, optimises the storage space. The carefully renovated bathroom completes the floor plan designed down to the smallest detail. Secure parking space available under a 25-year lease, just a stone's throw from the property, for an additional €18,000. The lively and commercial Notre-Dame neighbourhood offers easy access on foot to markets, restaurants and local shops. Train stations are a few minutes' walk away, providing easy access to Paris and La Défense. Shared ownership complex formed of 20 lots. Charges €2,008/year. EPC rating: E / GHG: C. Fees payable by the buyer at 4% incl. VAT. Net seller price: €432,700. Your BARNES contact: Vadim Souedet +33 (0)6 61 88 82 05 “Information on the risks to which this property is exposed is available on the Géorisques website: www.georisques.gouv.fr” €432,700 Agency fees not included - Agency fees: 4% incl. tax payable by the buyer - Number of lots in the building: 12 - Average amount of the share of charges €2,008/year - Estimated amount of annual energy costs for standard use based on 2021 energy costs: €1,480 ~ €2,010 - Information on the risks to which this property is exposed is available on the Géorisques website: www.georisques.gouv.fr 432,700 € Agency fees not included - Agency commission: 4%VAT included Agency fees payable by buyer - Nombre de lots dans la copropriété: 12 - Montant moyen de la quote-part de charges courantes 2,008 €/yearly - Montant estimé des dépenses annuelles d'énergie pour un usage standard, établi à partir des prix de l'énergie de l'année 2021 : 1480€ ~ 2010€ - Les informations sur les risques auxquels ce bien est exposé sont disponibles sur le site Géorisques : www.georisques.gouv.fr

Ref. : 87124736

BARNES YVELINES

BOULOGNE BILLANCOURT1 890 050 €

Apartment for sale high floor - 7 rooms - 175 m²

NORTH BOULOGNE - RARE 162m² (1,744 sq ft) Top floor, no overlook...

NORTH BOULOGNE - RARE - TOP FLOOR, NO OVERLOOK - 160m² (1,744 sq ft) - (173m² or 1,862 sq ft of floor space) WITH BALCONIES AND TERRACES (20m² - 205 sq ft) & 2 PARKING SPACES - Highly modular reception and family apartment with great volume and ceiling height. Featuring a spacious triple-sized reception room and 3 or 4 bedrooms or offices. High-end co-ownership building, sought-after neighbourhood, quiet and light-filled apartment a stone's throw from shops, schools, etc. Two parking spaces and a very large cellar are also included. BARNES BOULOGNE exclusive listing €1,919,231.01 Agency fees not included - Agency fees: 4% incl. tax Fees payable by the buyer - Average amount of the share of charges €6,180/year 1,835,000 € Agency fees not included - Agency commission: 3%VAT included Agency fees payable by buyer - Montant moyen de la quote-part de charges courantes 6,180 €/yearly

Ref. : 86901127

BARNES BOULOGNE