OK
More than Less than
€  ok

Key-words : high floor

Houses and Apartments, your real estate specialist magazine offers a selection of ads that match with the keyword high floor. You can refine your search by specifying the area or price range in the navigation bar link Search for a House/Apartment.

LES GETS1 714 000 €

Apartment for sale high floor - 5 rooms - 140 m²

MONTELO 301 - 4 bedrooms + cabin

REGENT ALPS EXCLUSIVITY – CHRISTIE'S INTERNATIONAL REAL ESTATE An exclusive collection of just six luxury apartments Ideally located within easy walking distance of the centre of Les Gets, Montelo is an intimate new development by the renowned local developers Biotope & Aspen Immobilier. Comprising just six spacious apartments, this boutique residence offers privacy, exceptional build quality and timeless Alpine architecture in one of the resort's most desirable locations. Designed using natural stone, aged timber and traditional materials, Montelo captures the character of a classic mountain chalet while incorporating the comfort and energy efficiency expected from a contemporary new-build. A lift serves every floor, with secure underground parking and private storage completing the residence. Apartment 301: A beautifully designed penthouse with generous living space. Occupying the top floor, this impressive 140 m² penthouse apartment has been carefully designed to maximise both space and natural light. Exposed timber beams create a striking sense of volume throughout the main living area, while the open-plan layout provides an ideal setting for entertaining or relaxing with family and friends. The spacious living room incorporates a fully fitted and equipped kitchen, flowing naturally into the dining and lounge area before opening onto a generous 14 m² terrace with a north-east aspect, offering a peaceful outdoor space to enjoy the mountain surroundings. The accommodation has been thoughtfully arranged to provide both privacy and flexibility. The principal suite enjoys its own dressing area and en-suite shower room, while a second sleeping area comprises a double bedroom and a cabin bedroom with window, sharing a contemporary shower room. On the opposite side of the apartment are two further en-suite double bedrooms, together with a utility room and separate guest WC, making this an ideal property for larger families or those who enjoy entertaining guests. Like all Biotope - Aspen developments, the apartment will feature carefully selected materials and high-quality finishes throughout, combining warm Alpine character with modern comfort and excellent energy performance. With only six apartments in the residence, Montelo represents a rare opportunity to acquire a brand-new home in an exclusive setting, just a short stroll from the restaurants, shops, ski lifts and year-round activities that make Les Gets one of the Alps' most sought-after destinations. Expected delivery: Q2 2028. Key Features: Exclusive boutique residence of just 6 apartments Developed by respected local builders Biotope & Aspen Immobilier Spacious 140 m² penthouse apartment Open-plan living and dining area with exposed timber beams Fully fitted and equipped kitchen 14 m² private terrace 5 bedrooms, including 3 en-suite bedrooms Additional cabin bedroom with window Utility/laundry room Three separate WCs Lift serving all floors Secure underground parking Private cellar Contemporary Alpine architecture using natural stone and aged timber Walking distance to the centre of Les Gets, restaurants and ski lifts Excellent second home or investment opportunity Property subject to condominium status (6 main units). Annual condominium fees: unknown No ongoing legal proceedings. “The information on the risks to which this property is exposed is available on the Georisques site: www.georisques.gouv.fr”.

Ref. : MONT301
REGENT ALPS - Christie's International Real Estate

BORDEAUX840 000 €

Apartment for sale high floor - 4 rooms - 130 m²

HIGH-END APARTMENT - 5 ROOMS - ELEVATOR - AIR CONDITIONING

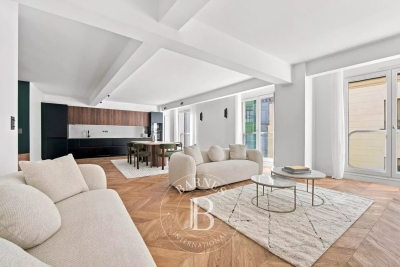
In the heart of the historic district and immediately near Pey-Berland Square, superb fully renovated high-end apartment, located on the fourth floor with elevator in an elegant early 20th-century building. The property also features a large vaulted wine cellar. A wide entrance leads to beautiful, light-filled reception rooms. The luxurious living-dining room of over 60 m², open to the outside through large windows, is impressive with its exceptional volumes. A fully equipped independent kitchen completes this refined living space, ideal for entertaining. The sleeping area offers an optimal layout: a charming quiet master suite with a private bathroom, a second bedroom with an independent bathroom, and a laundry room provide real comfort. Possibility to convert into a third bedroom. A small terrace completes the ensemble. Old features have been highlighted by a complete renovation: parquet flooring, cement tiles, marble fireplaces, double-glazed windows, ceiling roses, cornices, and stained glass. Reverse cycle air conditioning and excellent insulation throughout the apartment. Very good real estate diagnostics. A successful blend of old charm, careful renovation, and modern equipment. Common areas are perfectly maintained, the roof is in excellent condition, and no proceedings are ongoing within the co-ownership, managed by a professional syndic. Located near transport links (15 minutes by tram from the TGV station and 50 minutes from the airport), local shops, and restaurants, the apartment is also just a few steps from the water mirror and quays of Bordeaux. Annual parking option with resident subscription in a secure parking lot 5 minutes on foot. John Taylor Agency

Ref. : V0545BX

JOHN TAYLOR BORDEAUX

EZE5 450 000 €

House for sale high floor - - 324 m²

Eze Cap Estel - Stunning sea view

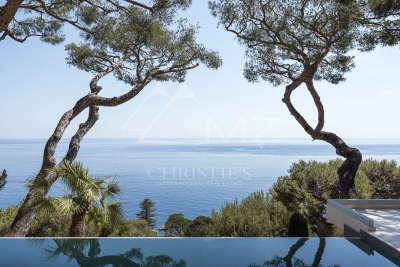
Just a few minutes from Monaco, in the highly sought-after Cap Estel district, renowned for its iconic luxury palace, this contemporary villa enjoys a privileged setting at the end of a discreet cul-de-sac serving only a handful of exclusive residences. A peaceful residential environment overlooking the Mediterranean, where privacy and tranquillity are paramount. Designed with a sleek contemporary aesthetic, the villa impresses with its high-quality finishes, expansive floor-to-ceiling glass windows, and seamless open-plan living spaces. The rooftop terrace has been thoughtfully arranged as a spacious parking area, providing ample space for several vehicles. Upon entering, generous volumes reveal a magnificent reception area featuring a spacious living room and dining room opening directly onto the terraces and swimming pool. The fully equipped Bulthaup open-plan kitchen blends perfectly into the living area and is complemented by a separate laundry room. Upstairs, three beautiful en-suite bedrooms enjoy breathtaking sea views. Framed by majestic umbrella pines, the panorama creates a truly enchanting setting where the deep blue of the Mediterranean merges harmoniously with the surrounding coastal landscape. More akin to a luxury penthouse than a traditional villa, this property is the perfect choice for those seeking a refined second home that is exceptionally easy to maintain and requires very little outdoor upkeep. Fully secured with an alarm system and CCTV surveillance, the property also benefits from a large detached garage. A rare opportunity combining contemporary comfort, privacy and an exceptional location, ideal for enjoying weekends or holidays on the French Riviera, just minutes from Monaco.

Ref. : MZISJ1644

MICHAËL ZINGRAF CHRISTIE'S INTERNATIONAL REAL ESTATE SAINT-JEAN CAP FERRAT

VILLENEUVE-LOUBET1 990 000 €

House for sale high floor - 4 rooms - 150 m²

Les hauts de Vaugrenier - Single-story villa with pool - Charming Property

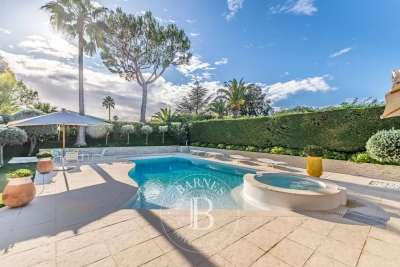
Located within the prestigious and secure Hauts de Vaugrenier estate in Villeneuve-Loubet, this elegant villa of approximately 150 sqm enjoys a peaceful and verdant residential setting. Guarded 24/7, the estate offers its residents a wide range of sought-after amenities, including an Olympic-size swimming pool, tennis courts, an extensive landscaped park, lakes and nearby shops. Completely private and south-facing, the property benefits from abundant natural light and opens onto spacious terraces, a lush garden, a private swimming pool and a jacuzzi. The ground floor comprises an entrance hall leading to a generous living area with a fully equipped open-plan kitchen, an office space and a welcoming lounge with a gas fireplace. The entire living space opens directly onto the garden and pool area. The sleeping area features a principal suite with an en-suite bathroom and a second bedroom with its own shower room, both with direct access to the outdoors. A mezzanine bedroom, an additional shower room and a utility room complete the accommodation. Meticulously maintained, the villa offers ample built-in storage and reversible air conditioning. Its refined finishes, attractive outdoor spaces and highly desirable location make it an ideal primary or secondary residence on the French Riviera. A rare opportunity within one of Villeneuve-Loubet's most sought-after residential estates. Agency fees 5% including tax borne by the buyer. Price of the property excluding fees: €1,900,000 Co-ownership: Yes | Annual service charges: €2,670 Ongoing legal proceedings: No Energy class: C - Climate class: A Information on the risks to which this property is exposed is available on the Georisks website: www.georisques.gouv.fr Represented by Amélie DOLLÉ, acting in his capacity as authorized service provider, with full powers for the purposes hereof. Agency fees payable by vendor - Montant moyen de la quote-part de charges courantes 2,670 €/yearly - Montant estimé des dépenses annuelles d'énergie pour un usage standard, établi à partir des prix de l'énergie de l'année 2024 : 920€ ~ 1260€ - Amélie DOLLÉ - Agent commercial - EI - RSAC 884 445 081

Ref. : 83612058

BARNES Saint-Paul de Vence

LE LAVANDOU2 900 000 €

House for sale high floor - 7 rooms - 215 m²

A Work of Art to Live In: The Brilliance of Modernism Facing the Sea

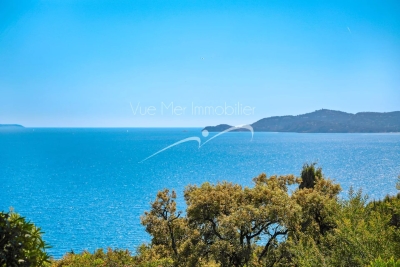
Located in a discreet and highly sought-after area just steps from the beach, Vue Mer Immobilier has the privilege of presenting an exceptional property. A true tribute to the modernist movement of the 20th century, this villa combines the architectural rigor of Le Corbusier with the radiant purity of the Greek islands. An Architecture of Light Designed as a play of shadow and light, the property features immaculate white façades, anchored into the landscape by superb dry-stone walls. From the moment you enter, the effect is striking: a majestic vertical bay window floods the living space with natural light, creating a spectacular cathedral-style living room. A Blue Panorama from Every Room The interior layout has been designed so that the Mediterranean is your only horizon: Living Area: A lounge with a fireplace and a dining room opening onto the outdoors. Sleeping Area: Every bedroom, without exception, benefits from private access to a terrace and breathtaking sea views. Master Floor: A magnificent master suite overlooks the living area, offering a panoramic view you will never tire of. A Mediterranean Eden Outside, the contrast between contemporary design and the softness of lush vegetation is striking. Palm trees and Mediterranean plants surround a character-filled swimming pool, creating an intimate and peaceful cocoon, sheltered from view. An independent pool house— a true summer apartment with kitchen and bedroom—completes this ideal setting for entertaining. Key Features: Omnipresent Sea View: From all living and sleeping areas. Unique Design: Rare modernist style, a true architectural signature. Absolute Comfort: Reversible air conditioning, fireplace, two garages, and easy parking. Prime Location: Very ???? area with no through traffic, in immediate proximity to the coastline. A collector's villa for lovers of architecture and serenity. Contact Vue Mer Immobilier for a private viewing of this exceptional property. Olivier: +33 6 77 91 11 29

Ref. : 783vm

VUE MER IMMOBILIER 83

NICE255 000 €

Apartment for sale high floor - 3 rooms - 61 m²

NICE - BAS SAINT ROCH - 3 ROOMS - BALCONIES - GARAGE

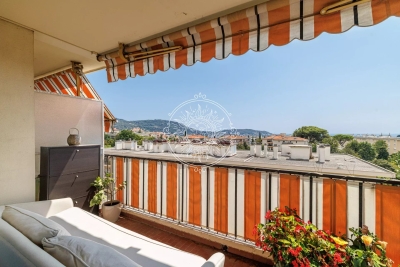
Nice just two steps from the Saint Roch market, at the foot of shops, the tram, and all amenities, come and discover this beautiful 3-room apartment of 61m² crossing EAST WEST, located in an alley in absolute tranquility within a small high-end condominium with an elevator. On a high floor, it consists of an entrance leading to a spacious living room of over 22m² with a balcony and unobstructed view, facing EAST. An independent and equipped kitchen also with a balcony facing WEST, two beautiful bedrooms including one with a balcony facing WEST, a shower room, and a separate WC. Many storage spaces, reversible air conditioning, apartment flooded with light. A real cozy nest. Possibility to acquire a large 16m² garage in the building and on the same level as an extra. No work needed in the co-ownership. €160 charges per month (cold water, maintenance of common areas). Ideal for a family or a first-time buyer. Do not hesitate to contact us for more information. The information on the risks to which this property is exposed is available on the Georisques website: www.georisques.gouv.fr. Fees paid by the seller.

Ref. : 86726767

Reussite Immo Nice

CEYRESTE3 350 000 €

House for sale high floor - 10 rooms - 778 m²

For sale - La Ciotat - A rare property - 2 villas and a garden shed - Elevated position - Unobstructed sea views - Utterly peaceful

BARNES is pleased to offer for sale, in complete confidence, a rare property comprising two contemporary villas and a garden shed, all set on a 5,500 m² plot. The first villa enjoys exceptional sea views. It is situated in a sought-after residential area, in an elevated position and sheltered from any disturbance. It offers a rare living environment where elegance, modernity and serenity come together. Every detail has been carefully considered to meet the demands of a high-end lifestyle. Spanning two perfectly laid-out levels, the villa is organised around a main ground-floor level of approximately 260 m², designed to prioritise comfort and the fluidity of the spaces. As soon as you enter, you will be immediately captivated by a spectacular living area comprising a living room of approximately 120 m², bathed in natural light thanks to large windows facing outwards and towards the sea. This impressive space offers a warm and welcoming atmosphere, ideal for entertaining. The kitchen, which opens onto the living room and covers an area of approximately 50 m², combines contemporary design with functionality. It blends seamlessly into the living space and provides direct access to the terrace, where the sea view becomes a veritable living painting. The indoor-outdoor layout has been designed to offer perfect continuity and allow you to fully enjoy the surrounding setting. The sleeping area, perfectly separate, accommodates an elegant master suite comprising a bathroom, two walk-in wardrobes and a study of approximately 15 m², offering a private and comfortable space. Two further bedrooms complete this level and share a bathroom fitted with a shower and a bath, ideal for family life. Outside, the swimming pool with sea views blends seamlessly into the landscaped surroundings and naturally extends the living spaces. A pétanque court completes this convivial space, perfect for enjoying moments of relaxation in complete simplicity. The garden level offers a second floor with outstanding amenities. It comprises a large garage of approximately 120 m², a utility room, a games room and a wellness area featuring a hammam, a sauna and a jacuzzi. A fully-fledged cinema room completes the ensemble, offering a level of comfort befitting the finest properties. The second villa, completely separate and set back from the main house, has been designed in a similar spirit and boasts the same high-end features. This 110m² villa comprises a large living area with an open-plan kitchen and three bedrooms upstairs. The whole space features large south-facing bay windows overlooking the sea. A separate outbuilding completes this property, set in absolute tranquillity. Combining spaciousness, natural light, absolute tranquillity and high-quality fittings, this property represents a rare opportunity on the market. A real gem, ideal for those who appreciate comfort and exceptional views. CONTACT - Maureen Bernard: +33(0)6 27 33 31 27 Independent estate agent (RSAC 912409299) Information regarding the risks associated with this property is available on the Géorisques website: www.georisques.gouv.fr Agency fees payable by vendor - Montant estimé des dépenses annuelles d'énergie pour un usage standard, établi à partir des prix de l'énergie de l'année 2021 : 1050€ ~ 1430€ - Maureen BERNARD - Agent commercial - EI - RSAC 912 409 299

Ref. : 86974704

BARNES MARSEILLE CASSIS LITTORAL

CAVALAIRE-SUR-MER240 000 €

Apartment for sale high floor - 2 rooms - 41 m²

T2 APARTMENT WITH SLEEPING ALCOVE, UPPER FLOOR, IN THE HEART

CAVALAIRE TOWN CENTRE for this 41m2 one-bedroom apartment with a sleeping alcove on a high floor with a garage and cellar. You will be charmed by this apartment comprising an entrance hall leading to a living room with kitchenette, a bedroom opening onto a shaded terrace, a sleeping alcove with closet, a shower room, and a separate toilet... NO OPPOSITE NEIGHBORS... GARAGE AND CELLAR... Very beautiful, high-quality building!

Ref. : 1_V10008802

AGENCE AGNES MALECKI - GOLFE DE SAINT TROPEZ

PARIS 4EME2 590 000 €

Apartment for sale high floor - 5 rooms - 148 m²

Confidential sale - Paris 4 - Village Saint-Paul - 4 bedrooms + office - Renovated apartment - Great amenities - Lift

This fully renovated 148.20m² or 1,595 sq ft (Carrez Law) apartment, situated on the third floor of a well-maintained shared ownership building with a lift, benefits from a particularly harmonious layout and high-quality amenities. The property comprises a spacious 43.50m² (468 sq ft) living area with a fully fitted and equipped open kitchen, four bedrooms with storage space and an office. A bathroom with a toilet, two shower rooms, one of which has a toilet, a separate toilet and a laundry area complete the property. With large windows and mainly facing west, the apartment enjoys plenty of natural light throughout the day, as well as a particularly peaceful setting. Fully renovated with high-quality materials and equipment, it also features air conditioning and plenty of built-in storage space, as well as an excellent energy performance rating. In the heart of the Saint-Paul neighbourhood, within the historic Marais district, Rue Saint-Paul enjoys a prime location just a stone's throw from the Seine and Place des Vosges. This iconic neighbourhood in the 4th arrondissement delights with its lively and preserved atmosphere, its streets steeped in history, its art galleries, antique shops and many local establishments. The apartment therefore benefits from a quiet and sought-after setting, close to shops, restaurants, schools (Charlemagne school sector) and the Marais' cultural venues. Place des Vosges, Rue Saint-Antoine, Île Saint-Louis and the banks of the Seine are all a few minutes' walk away. The proximity of public transport services also ensures excellent links to central Paris. Cellar also included. Sole agent - Elodie BAGGI: +33 (0) 6 78 56 23 69 Fees payable by the seller - Average amount of the share of charges €6,800/year - Estimated annual energy costs for standard use: €1,757 ~ €2,377 - Information on the risks to which this property is exposed is available on the Géorisques website: www.georisques.gouv.fr - Elodie BAGGI - Sales agent - EI - RSAC 835 110 339 Agency fees payable by vendor - Montant moyen de la quote-part de charges courantes 6,800 €/yearly - Montant estimé des dépenses annuelles d'énergie pour un usage standard : 1757€ ~ 2377€ - Les informations sur les risques auxquels ce bien est exposé sont disponibles sur le site Géorisques : www.georisques.gouv.fr - Elodie BAGGI - Agent commercial - EI - RSAC 835 110 339

Ref. : 87365453

BARNES LE MARAIS

NICE448 000 €

Apartment for sale high floor - 3 rooms - 71 m²

NICE CIMIEZ

Located in the highly sought-after Cimiez / Rimiez area, within a prestigious and well-maintained residence with caretaker and lift, this beautiful 2 bedrooms apartment of 71 sqm apartment was fully renovated in 2022. Set on a high floor with a south-west exposure, the apartment enjoys excellent natural light and opens onto a beautiful 35 sqm circular terrace with open views and a glimpse of the sea. It features a bright living room with open-plan kitchen, two bedrooms, a bathroom, a private shower room adjoining the principal bedroom, and a separate WC. Reversible air conditioning and cellar. A private enclosed garage is available separately for €40,000. Annual service charges: approximately €3,800, including collective heating, hot and cold water, caretaker and residence maintenance. Living area: 71 sqm | Terrace: approx. 35 sqm | South-West facing

Ref. : 87276072

Modus Vivendi Luxury Real Estate

LES HOUCHES390 000 €

Apartment for sale high floor - 4 rooms - 40 m²

LES HOUCHES - A 3 bedroom apartment with garden

Set high on the hillside in Les Houches, Gens is a beautifully renovated 3-bedroom ground floor apartment offering direct access to a large terrace and tranquil private garden. Nestled in a quiet residential hamlet surrounded by nature, the property boasts stunning panoramic views and a true sense of calm — while still being just minutes from the centre of Les Houches. At the bottom of the hill, you'll find shops, restaurants, and ski lifts, making this an ideal location that blends peace and privacy with convenience. The apartment has been recently renovated and includes two private storage units and an underground garage — a valuable asset in the area. Currently rented on occasion, the property also offers the opportunity to purchase all furniture and contents, making it a ready-to-go, turnkey investment. Key features - Stylishly renovated 3-bedroom apartment on the ground floor - Spacious garden and terrace with mountain views - Quiet, residential setting surrounded by nature - Two storage units and secure underground garage - Optional furniture package for a turnkey solution - Excellent rental potential Our opinion This is the perfect alpine retreat for those seeking peace and nature while staying close to the action. The apartment sleeps six comfortably and performs well as a rental. The generous storage and garage also make it a strong option for year-round living — ideal for a small family or couple. Location Gens is located at the top of Route des Gens, just above the centre of Les Houches — a well-loved and authentic mountain village popular with both locals and visitors. It's perfect for those who prefer a quiet lifestyle with nature at their doorstep, yet still want to be within easy reach of amenities. Les Houches centre is just a 3-minute drive or a 1 km walk downhill, and Chamonix is only 10 minutes away by car. The nearest ski lift, Bellevue, is just a 5-minute drive.

Ref. : Gens

Douglas Elliman France

PARIS 7EME2 860 000 €

Apartment for sale high floor - 5 rooms - 136 m²

Paris 7 - Exclusive listing - Champ de Mars - Balcony - View of the Eiffel Tower

Exclusive listing on the Champ de Mars, facing the Eiffel Tower. Apartment on the 6th floor of an early 20th-century building with lift and concierge. Its 136.58m² (1,470 sq ft) of surface area (Carrez Law) include a lounge and bedroom extended by a balcony overlooking the Champ de Mars. A dining room, kitchen, second bedroom, shower room, two toilets and a walk-in wardrobe comprise the courtyard side. The apartment is sold with a damp-free basement storage unit. Plenty of layout options with either 2 or 3 bedrooms while still keeping the incredible view of the surrounding greenery and the Eiffel Tower. Property subject to shared ownership status. Fees payable by the seller - Number of lots in the building: 30 - Average amount of the share of charges €5,960/year - Estimated amount of annual energy costs for standard use based on 2023 energy costs: €2,050 ~ €2,820 - Information on the risks to which this property is exposed is available on the Géorisques website: www.georisques.gouv.fr - Jean-Baptiste Brossollet - Sales agent - EI - RSAC 912 688 538 A prestigious and highly sought-after residential address in the 7th arrondissement. Located just steps from the Champ-de-Mars, this quiet and highly secure area offers an exceptionally airy and premium living environment. Perfect for families, the neighborhood benefits from the immediate proximity of top-tier schools, including the Jeannine Manuel International School and coveted public school zoning for Collège Jules Romains. Transport connectivity is seamless, with the Bir-Hakeim metro station (Line 6) and the Champ de Mars - Tour Eiffel station (RER C) only a few minutes' walk away. Agency fees payable by vendor - Nombre de lots dans la copropriété: 30 - Montant moyen de la quote-part de charges courantes 5,960 €/yearly - Montant estimé des dépenses annuelles d'énergie pour un usage standard, établi à partir des prix de l'énergie de l'année 2023 : 2050€ ~ 2820€ - Les informations sur les risques auxquels ce bien est exposé sont disponibles sur le site Géorisques : www.georisques.gouv.fr - Jean-Baptiste BROSSOLLET - Agent commercial - EI - RSAC 912 688 538

Ref. : 87285441

BARNES BAC-VARENNE

NICE1 995 000 €

Apartment for sale high floor - 3 rooms - 147 m²

Nice - Le Port - Exceptional 3-room apartment fully renovated with panoramic terrace and sea view

// Nice - Le Port // - Exclusive - In one of the most sought-after environments in Nice, close to the Frank Pilatte boulevard, beaches, Nice harbor, restaurants, and shops, discover this elegant 3-room apartment (easily convertible into 4 rooms), fully renovated in 2025, offering over 110 sqm of living space, a deep terrace of over 35 sqm, and spectacular views of the sea, the Château hill, and the mountains. Located in the heart of the very residential Parc Saint-Aignan, in a preserved setting with absolute tranquility, the apartment occupies the entire penultimate floor of a small co-ownership of only four apartments, each with its own floor, and the façade of the residence has just been renovated. From the entrance, the property charms with its intimate character and high-quality fittings. A pleasant landscaped garden accompanies access to the apartment, supplemented by an outdoor storage space. The entrance harmoniously connects the different areas. To the left, an elegant master bedroom with an en suite bathroom has its own shower area. To the right, a second bedroom offers a comfortable and independent space. The hallway also contains guest toilets and a second shower room with WC. The heart of the apartment consists of a large open-plan living room combining a lounge, dining area, and custom kitchen fully equipped. Mainly facing southwest, this room benefits from exceptional brightness thanks to three large bay windows opening directly onto the terrace. A true extension of the interior space, the over 35 sqm terrace is one of the major assets of this property. Deep, sunny, and perfectly oriented, it offers a remarkable panorama embracing the sea, the Château hill, and the surrounding hills. An especially privileged setting to enjoy long Nice evenings, outdoor dining, or entertain against the horizon. Completely renovated in 2025 with particular attention to materials, contemporary lines, and comfort, the apartment features high-level technical and home automation systems: reversible ducted air conditioning, six ceiling-integrated speakers, two Sonos control modules, Casambi home automation system remotely controllable, as well as a Telis fire and security alarm system also remotely controllable. The property is complemented by a comfortable garage and storage space. Parking is also free and easy within Parc Saint-Aignan, a particularly appreciated advantage in this sought-after area of Nice. For a truly turnkey experience, the apartment can be offered fully furnished, at an additional cost. The selection includes pieces by Poliform, Cassina, Kartell, USM, Maison Drucker Paris, Toulemonde Bochart, Most, and Khoy Company, as well as a remarkable marble table by Gallotti&Radice. All interior and exterior furniture and multimedia equipment can thus accompany the sale. This option gives the property a particularly rare dimension: that of a contemporary, refined second residence, immediately habitable, thoughtfully designed to fully enjoy the Nice lifestyle. Just minutes from the beaches and Nice harbor, while benefiting from a residential, peaceful, and green environment, this property combines qualities rarely found on the market: a prestigious address, an exceptional sea view, a spacious terrace, volumes of over 110 sqm, recent impeccable renovation, high-end technological features, and a garage. Property subject to co-ownership status Co-ownership charges: XX € / month Seller's fees The ERRIAL report on the risks to which this property is exposed is available by clicking on the following link:

Ref. : 87292667

MAISON CINO Real Estate

PARIS 3EME1 560 000 €

Apartment for sale high floor - 4 rooms - 91 m²

Confidential sale – Paris 4 – Rue Chapon – 2/3 bedrooms – Renovated apartment

This fully renovated 90.15m² or 970 sq ft (Carrez Law) apartment, situated on the second floor of a period building (a lift is due to be installed in 2027 and has been approved and paid for), boasts a harmonious layout and tasteful, contemporary amenities. It comprises a spacious 50,24m² (541 sq ft) living area combining a double-sized living room and a fully fitted open kitchen. The sleeping area features a first bedroom with shower room and toilet, and a second bedroom also with shower room. A separate toilet completes the property. Option to fit out a third bedroom. The apartment is also equipped with air conditioning. Renovated with high-quality materials and equipment, the apartment offers plenty of built-in storage space and elegantly combines period charm and contemporary comfort. On the edge of the Haut-Marais, Rue Chapon enjoys a sought-after location between Rue du Temple and Rue Saint-Martin, close to the Arts et Métiers district. Known in particular for its many contemporary art galleries, it offers an atmosphere that is both lively and intimate. The address is in a prime location, close to shops, restaurants, galleries, and cultural venues in the Marais. The Centre Pompidou, Arts et Métiers, Rue de Bretagne and the Marché des Enfants Rouges are all within walking distance. Arts et Métiers station (lines 3 and 11) also provides excellent transport services. A turnkey property in a sought-after area of the Marais, combining period charm and a high-end contemporary renovation. 9m² (97 sq ft) cellar and storeroom also included. Fees payable by the seller - Number of lots in the building: 26 - Average amount of the share of charges €1,560/year - Estimated amount of annual energy costs for standard use: €1,431 ~ €1,935 - Information on the risks to which this property is exposed is available on the Géorisques website: www.georisques.gouv.fr - Elodie BAGGI - Sales agent - EI - RSAC 835 110 339 Agency fees payable by vendor - Nombre de lots dans la copropriété: 26 - Montant moyen de la quote-part de charges courantes 1,560 €/yearly - Montant estimé des dépenses annuelles d'énergie pour un usage standard : 1431€ ~ 1935€ - Les informations sur les risques auxquels ce bien est exposé sont disponibles sur le site Géorisques : www.georisques.gouv.fr - Elodie BAGGI - Agent commercial - EI - RSAC 835 110 339

Ref. : 87358980

BARNES LE MARAIS

CANNES2 900 000 €

Apartment for sale high floor - 3 rooms - 100 m²

CANNES PALM BEACH – TOP FLOOR 3-ROOM APARTMENT – WATERFRONT – PANORAMIC SEA VIEW

Exclusive listing in Cannes Palm Beach / Mouré Rouge, magnificent on the beach and waterfront apartment. A unique opportunity on the market. Located on the top floor of the only residence in Cannes offering direct access to the beach, we are pleased to present this exceptional 3-room apartment of approximately 100 sqm with a 23 sqm terrace. This unique property, thanks to its location and its magical sea view, gives you the sensation of living directly on the water. It has been fully renovated by an architect with high-end finishes. A garage and a cellar in the basement complete this exceptional property. Agency fees payable by vendor - Nombre de lots dans la copropriété: 22 - Montant moyen de la quote-part de charges courantes 9,792 €/yearly

Ref. : 13633

MAGREY AND SONS