OK
More than Less than
  ok

Key-words : high floor

Houses and Apartments, your real estate specialist magazine offers a selection of ads that match with the keyword high floor. You can refine your search by specifying the area or price range in the navigation bar link Search for a House/Apartment.

PARIS 6EME3 000 000 €

Apartment for sale high floor - 5 rooms - 141

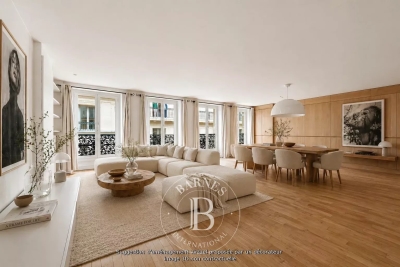
Paris 6 - Rue Bonaparte, Family apartment in a classical style

At the heart of the highly coveted Rue Bonaparte, near the church of Saint-Sulpice in Saint-Germain-des-Prés, this elegant apartment spans 142 sq.m (1,528 sq ft) of Carrez Law surface on the entire fourth floor of a dressed stone building with a lift. The floor plan comprises an entrance hall, a first living room, a dining room and open kitchen, a second living room, and two bedrooms each with their own bathroom. The dual East/West orientation allows for exceptional natural light throughout the day. The functional layout and generous proportions offer fantastic potential, with the possibility of fitting out a third bedroom if needed. All the period charm of the herringbone parquet flooring, mouldings, fireplaces and 3m (9.8ft) ceiling height has been retained.

Ref. : 6667

AGENCE VARENNE PARIS 7E

NICE1 895 000 €

Apartment for sale high floor - 3 rooms - 117

Nice Port Lympia 2 bedroom apartment 130 sqm panoramic port view architect designed full floor

Nice Port Lympia 2 bedroom apartment 130 sqm full floor panoramic port view architect renovated high end features Located on the Port Lympia in Nice, this architect designed apartment offers approximately 130 sqm of living space, occupying an entire floor within a character building, with panoramic views over the port. Reception Areas The property features a spacious living area with five large openings overlooking the port, benefiting from a west facing orientation and smart lighting systems. The open plan kitchen is fully equipped with Miele appliances, including integrated cooking and wine storage solutions. Bedrooms The apartment includes two en suite bedrooms, including a primary suite with dressing and bathroom. Outdoor and Views Panoramic views over the Port of Nice and surrounding environment. Additional Features Full floor occupancy ensuring privacy. Renovated by AFFINE DESIGN with bespoke joinery and integrated storage. Smart home system and Bose audio integration. Independent laundry room. Located within walking distance of restaurants, shops and transport links. This property is suitable for a primary residence, second home or prestigious investment in one of the most sought after waterfront locations in Nice on the French Riviera. Location Prime waterfront location on the Port of Nice. For further information or to arrange a private viewing, please contact Côte d'Azur Sotheby's International Realty.

Ref. : CA14-666

COTE D'AZUR SOTHEBY'S INTERNATIONAL REALTY

OPIO1 995 000 €

House for sale high floor - 6 rooms - 200

OPIO CO-EXCLUSIVITY

Nestled in a peaceful setting while being within a 10-minute walk of bus stops, shops, and schools, this stunning contemporary villa offers a total living area of 200 sqm, set in a fully enclosed, south-facing garden with complete privacy. From the moment you step inside, you are welcomed by a spacious, light-filled living area featuring large floor-to-ceiling windows that open onto the terrace and the heated saltwater swimming pool. A stylish gas fireplace adds warmth and elegance to the space. The fully fitted kitchen, complete with a dining area, opens onto a second terrace shaded by a bioclimatic pergola. The villa features a magnificent 30 sqm ground-floor master suite, along with three additional bedrooms, two of which benefit from their own en-suite shower rooms. A 35 sqm games room and a laundry room complete the property. Built by a renowned local builder, this home complies with RT 2012 energy-efficiency standards and boasts high-quality finishes throughout. Designed for outstanding energy performance, the villa is fully self-sufficient in electricity thanks to its solar panels and battery storage system. Additional features include air conditioning, an electric vehicle charging station, and connection to the mains sewer system. A superb property combining contemporary design, exceptional comfort, energy efficiency, and an outstanding quality of life.

Ref. : 87185515

DELATTRE IMMOBILIER SARL REUSSITE 06

VERSAILLES1 500 000 €

Apartment for sale high floor - 6 rooms - 181

BARNES - VERSAILLES ERMITAGE - TOP FLOOR - 166.85M² (1,796 SQ FT) UNDER THE CARREZ LAW

This superb 166.85m² or 1,796 sq ft (Carrez Law) family apartment (181.61m² or 1,955 sq ft of floor space) occupies the 2nd and top floor of a perfectly maintained, high-end residence with a lift, located in one of Versailles' most sought-after residences, in the heart of the popular Ermitage neighbourhood and within the Hoche school sector. Generous spaces: light-filled 60m² (646 sq ft) reception area, comprising a spacious 36m² (388 sq ft) living room and a 23m² (248 sq ft) dining room, a separate kitchen, 4 bedrooms, 3 shower rooms and a bathroom, as well as plenty of storage space. The residence offers a premium living environment with a concierge, a lift, a superb private wooded park and a high-quality residential setting. A true extension of the apartment, this park is a rare relaxing haven in Versailles, that can be enjoyed in every season. Cellar and parking space with lift access included in the sale. The location is a major asset: a stone's throw from reputable schools, bus routes serving railway stations and local shops in Versailles. Versailles Rive-Droite station ensures quick access to Paris and La Défense. The Palace of Versailles and its grounds are also just a few minutes away, as are the town centre and Parly 2 shopping centre. Top floor, exceptional volumes, prestigious residence, Hoche school sector and a leafy setting: a rare find on the Versailles property market. One viewing is all it takes to understand what makes it such a sought-after property. Shared ownership charges: approximately €10,640/year (i.e. €887/month), including community heating, concierge, lift and upkeep of private park. Net seller price €1,440,000 Fees payable by the buyer: 4% incl. tax Shared ownership comprising 87 lots, including 51 residential lots and 36 parking spaces No ongoing proceedings connected with the shared ownership building. Energy Performance Certificate (EPC): E/E. €1,440,000. Agency fees not included – Agency fees: 4.17% incl. tax Fees payable by the buyer - Average amount of the share of charges €10,644/year - Estimated amount of annual energy costs for standard use based on 2021 energy costs: €3,730 ~ €5,060 - Joséphine REGALDI - Sales agent - EI - RSAC Versailles 853850899 1,440,000 € Agency fees not included - Agency commission: 4.17%VAT included Agency fees payable by buyer - Montant moyen de la quote-part de charges courantes 10,644 €/yearly - Montant estimé des dépenses annuelles d'énergie pour un usage standard, établi à partir des prix de l'énergie de l'année 2021 : 3730€ ~ 5060€ - Joséphine REGALDI - Agent commercial - EI - RSAC Versailles 853850899

Ref. : 86738811

BARNES YVELINES

PARIS 7EME1 520 000 €

Apartment for sale high floor - 4 rooms - 80

Paris VII - Gros Caillou - Family apartment, 3 bedrooms

In an elegant, well-maintained and secure 1880 building, Engel & Voelkers offers a dual-aspect apartment on the 2nd floor of a building with an elevator. It comprises three bedrooms, including one in a walk-through layout, a fine living/dining room, a kitchen, a bathroom, and separate toilets. The star-shaped layout provides pleasant circulation between rooms. With triple exposure East, West and South, the apartment is particularly bright. The west-facing living room enjoys an unobstructed view with a glimpse of the top of the Eiffel Tower. The bedrooms overlook a shaded inner garden. High ceilings. Indivudual Heating is provided by a condensing boiler. A 17 m² cellar and a bicycle storage room complete this property. Refurbishment work to be expected. Energy rating: E/316 Greenhouse gas emissions: E/44 Estimated annual energy costs for the dwelling: between €2,160 and €2,970 per year Joint ownership of 50 lots. Average annual charges for the lot: €2,100/year Pending proceeding: no Transaction fees VAT to be paid by the seller. Information on the risks to which this property is exposed is available on the Géorisques website: www.georisques.gouv.fr The apartment is located in the Gros Caillou neighborhood, just a few steps from the Eiffel Tower, the Quai Branly Museum and the Alma Bridge. This central and prestigious area of Paris stands out for its authentic charm, blending Parisian elegance with a village-like atmosphere. Gros Caillou is sought after for its tranquility and exceptional quality of life, attracting both families and expatriates, drawn by its friendly ambiance, rich architectural heritage and strong neighborhood spirit. Living in Gros Caillou means enjoying the best of Paris in a calm and refined setting. Just a few minutes' walk from Rue Saint-Dominique, its renowned specialty food restaurants, as well as the charming Rue Cler market, the apartment is ideally located. The AUP—American University of Paris—is only a few minutes' walk away, as are well-known schools: the Alma Institute, La Rochefoucauld, and many international schools.

Ref. : W-049UPM

ENGEL & VÖLKERS

CANNES549 000 €

Apartment for sale high floor - 3 rooms - 96

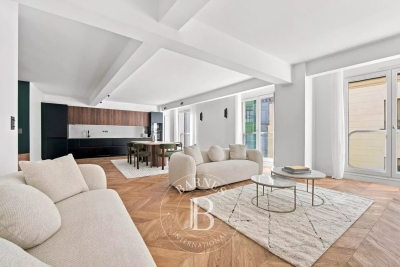
Top-Floor Penthouse with Expansive Terrace – Fully Renovated – Le Cannet

Located on the top floor of a secure residence with caretaker, this stunning 96 sqm penthouse has been entirely redesigned and renovated by an architect, offering high-end features including a complete overhaul of plumbing and electrical systems. From the moment you enter, you'll be captivated by the generous volumes and natural light of this rare property, where every detail has been carefully thought out to combine comfort and elegance. The apartment features a spacious double living room with dining area, accompanied by a modern open-plan kitchen, fully fitted and equipped. The night area offers a first suite with custom-made walk-in closet and en-suite shower room with toilet, as well as a large master bedroom also with a custom-designed dressing room, private shower room, and separate toilet. This room opens directly onto a beautiful 55 sqm terrace, as do the kitchen and dining area — the ideal setting to relax or entertain, complete with an outdoor lounge and a large dining table to enjoy sunny days and mild evenings. The apartment is equipped with reversible ducted air conditioning, double glazing, and can be sold fully furnished and move-in ready — all you have to do is unpack your bags! Shops, schools, public transport, and motorway access are all within immediate reach, offering a lifestyle that is both convenient and enjoyable. An optional triple garage and a private cellar complete this exceptional property. A rare opportunity not to be missed. Book your viewing today!

Ref. : 84042503

LIMEGROUP

VILLEFRANCHE-SUR-MER350 000 €

Apartment for sale high floor - Studio - 23

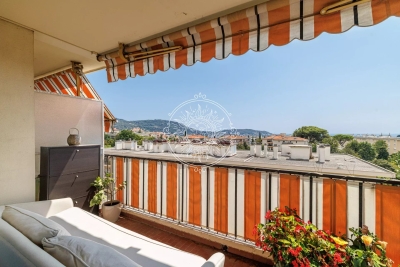
VILLEFRANCHE-SUR-MER - CITY CENTER - STUDIO OF 23.80 SQM FOR SALE - RENOVATED - HIGH QUALITY SERVICES - SEA VIEW - EASY TO PARK

VILLEFRANCHE-SUR-MER: Located on a private road a quiet area, small-scale condominium within walking distance of all amenities, this magnificent 23.8 m² studio is situated on the first floor and features a balcony with a stunning view of the Villefranche Bay. The apartment consists of an open-plan, fully fitted and equipped kitchen. A living area opening onto the balcony. A shower room with a toilet. It also features a small mezzanine that can be used for either an additional sleeping area or extra storage space. A parking reserved for residents, a rare luxury in the area. An ideal second home or rental investment opportunity. A must-see!

Ref. : V-13004

Century 21 LAFAGE TRANSACTIONS Villefranche-sur-Mer

ROQUEBRUNE-CAP-MARTIN795 000 €

Apartment for sale high floor - 3 rooms - 70

Roquebrune-Cap-Martin - Penthouse with panoramic sea views

Situated on the top floor of a luxury seafront residence in Roquebrune-Cap-Martin, complete with a swimming pool, fitness centre and caretaker service, this sumptuous three-bedroom flat captivates with its refinement and high-end amenities. Fully furnished and tastefully decorated, it offers an elegant and comfortable living environment, ready to welcome its future occupants. Its magnificent terrace offers an exceptional panoramic sea view, a true invitation to relax whilst gazing out at the horizon. A cellar and a secure garage complete this rare property, ideal as a main residence, a prestigious second home or an investment opportunity. An exceptional location to fully enjoy the charm and relaxed lifestyle of seaside living.

Ref. : MZISJ2404

MICHAËL ZINGRAF CHRISTIE'S INTERNATIONAL REAL ESTATE SAINT-JEAN CAP FERRAT

STE-MAXIME5 490 000 €

House for sale high floor - 9 rooms - 320

SAINTE-MAXIME – Private Estate – Contemporary Villa – Panoramic Sea Views

BARNES Exclusive – Set within one of Sainte-Maxime's most prestigious private estates, this exceptional contemporary villa captivates with its sleek architecture, high-end amenities, and breathtaking panoramic views over the Mediterranean Sea. Built on beautifully landscaped grounds of approximately 2,800 sqm, the property offers nearly 400 sqm of total floor area, including 320 sqm of living space, in an exceptionally peaceful and preserved residential setting. From the moment you enter, the villa impresses with its generous proportions and outstanding architectural design. The expansive reception area is flooded with natural light thanks to impressive floor-to-ceiling windows, creating a seamless transition between the indoor living spaces and the outdoor terraces. Every aspect of the interior has been meticulously designed with the finest attention to detail. The refined combination of exposed concrete, warm wood finishes, and premium materials creates a sophisticated contemporary atmosphere. A striking suspended solid wood staircase serves as a true architectural centerpiece, adding both elegance and character to the home. The sleeping quarters comprise several beautifully appointed bedrooms, each enjoying privileged sea views. Large glazed openings, complemented by adjustable external sunshades (BSO), allow natural light to be controlled throughout the day while ensuring optimal comfort and privacy. Outside, the villa's contemporary architecture, enhanced by elegant natural stone cladding, blends harmoniously into its surroundings. Expansive terraces extend the living areas towards a stunning designer swimming pool that appears to merge effortlessly with the deep blue Mediterranean. A perfectly landscaped level garden completes this exceptional outdoor environment. The property also benefits from state-of-the-art technical features, including a fully integrated home automation system that allows intuitive control of all the villa's functions. As an additional asset, this recently completed residence is still covered by the French ten-year structural warranty ("garantie décennale"), offering complete peace of mind to its future owners. A truly rare opportunity combining outstanding contemporary architecture, cutting-edge technology and spectacular sea views. Information regarding the natural and technological risks to which this property may be exposed is available on the Géorisques website: www.georisques.gouv.fr. This property is located within an area subject to mandatory vegetation clearance regulations. For any further information or to arrange a private viewing, the BARNES INTERNATIONAL team will be delighted to assist you. Agency fees payable by vendor - Montant estimé des dépenses annuelles d'énergie pour un usage standard, établi à partir des prix de l'énergie de l'année 2021 : 2020€ ~ 2750€

Ref. : 87185347

BARNES Sainte-Maxime

MENTON506 000 €

Apartment for sale high floor - 2 rooms - 53

Garavan seafront area – Beautiful one-bedroom flat on a high floor – terrace with panoramic views – Parking & Cellar

Your estate agent is pleased to offer for sale, on an exclusive basis, this one-bedroom flat in the Menton Garavan area, situated on the seafront within a secure seafront residence, offering panoramic views over Garavan Bay. This charming dual-aspect flat has a Carrez area of 53.64 m², as well as a lovely 8 m² terrace offering panoramic views of the sea and Menton's historic centre. There is a north-facing balcony off the kitchen and bedroom. The flat is ideally situated on a high floor, enjoys good exposure and is very light and airy. A private underground parking space and a cellar are included with this property. Information on the risks associated with this property is available on the Georisques website: www.georisques.gouv.fr.

Ref. : W2839

IDM PROPERTIES

MORZINE2 950 000 €

House for sale high floor - 7 rooms

PRIME SKI IN/SKI OUT chalet opening directly onto the Pleney piste, Morzine

Marketed by Morzine Immobilier, an international associate of Savills. An exceptional opportunity to acquire a detached five-bedroom chalet in one of Morzine's most sought-after and rarely available positions. Opening directly onto the Pleney piste in the very heart of the resort, the property occupies a particularly discreet and peaceful setting, set slightly back from the road yet moments from the centre—representing one of the most tightly held locations in central Morzine. The chalet benefits from genuine ski-in/ski-out access, with its private garden opening directly onto the piste—an increasingly scarce attribute in central Morzine. With a desirable south-west aspect, the property enjoys excellent natural light throughout the day, with the terrace and garden offering an attractive setting in both winter and summer. Positioned at the edge of the Pleney slopes, the chalet is within immediate walking distance of Morzine's shops, restaurants and amenities, making it ideally suited as both a family retreat and a high-performing rental investment. Arranged over three levels, the accommodation is thoughtfully configured as follows: Accommodation Entrance Level -Entrance hallway -Two double bedrooms, each with ensuite bathrooms -Wellness area with built-in sauna -Separate WC -Large secure garage with utility area and extensive storage Garden Level -Spacious open-plan kitchen, dining and reception room -Vaulted ceiling creating volume and light -Direct access to a covered terrace and landscaped garden. The garden has a hot tub and detached mazot. -Private gate opening directly onto the Pleney piste -Double bedroom with ensuite bathroom -Separate WC First Floor -Two further double bedrooms, both with en suite bathrooms This is an amazing opportunity for someone seeking a central chalet but also has the tranquillity aspect. For more information, please contact Morzine Immobilier. Additional Information -South-west facing aspect -Direct piste frontage with ski-in/ski-out access -Quiet yet central location -Excellent year-round rental potential

Ref. : 86935906

MORZINE IMMOBILIER

BEAULIEU-SUR-MER1 250 000 €

Apartment for sale high floor - 4 rooms - 118

BEAULIEU-SUR-MER – TOWN CENTER – 118 SQM 4-ROOM APARTMENT FOR SALE – 13 SQM TERRACE – PARKING – CLOSE TO ALL AMENITIES.

Beaulieu-sur-Mer — Town Centre, Penultimate Floor, 3-Bedroom Apartment in Perfect Condition Located downtown in Beaulieu-sur-Mer, within a building soon to undergo façade renovation, this spacious 3-bedroom apartment offers a highly sought-after location, excellent overall condition and a pleasant triple facing. Set on the penultimate floor, it comprises an entrance hall, a generous living area including a lounge, dining room and open-plan kitchen, creating a bright and welcoming living space opening onto a 13 sqm terrace. The night area includes a principal bedroom with its own shower room and dressing room, two additional bedrooms, a second shower room, a separate WC, as well as hallways and ample storage. An underground parking space completes this rare property in the town centre. A bright, functional and family-friendly apartment, ideally located just moments from shops, transport links and the beaches.

Ref. : B-1935

Century 21 LAFAGE TRANSACTIONS Beaulieu-sur-mer

MONTRIOND760 000 €

Apartment for sale high floor - 5 rooms - 113

Spacious four-bedroom duplex apartment with large terrace, Montriond

Marketed by Morzine Immobilier, an international associate of Savills. A superb opportunity to acquire a bright and generously proportioned four-bedroom duplex apartment, recently renovated to a high standard by a respected local builder. Extending to approximately 113 sq m, the property offers well-balanced accommodation ideally suited to both family use and entertaining. Positioned in the heart of Montriond, a vibrant and increasingly sought-after village adjoining Morzine, the apartment enjoys immediate access to local shops, restaurants and amenities. Morzine centre is within comfortable walking distance, whilst a regular free ski bus during the winter months provides swift access to the Ardent telecabine and the wider Portes du Soleil ski area. The property forms part of a small residence of just three apartments, each with independent access and its own air-source heat pump, ensuring both efficiency and low running costs. The apartment benefits from a strong energy rating (DPE C), which is particularly noteworthy for a fully renovated property. Originally conceived as their own principal residence, the apartment reflects a high level of attention to detail, with quality finishes throughout. The principal living space is open plan, offering excellent natural light and volume, and extends directly onto a substantial south-west facing terrace—ideal for outdoor dining and relaxation across both winter and summer seasons. Arranged over two levels, the accommodation comprises: Accommodation Ground Floor -Private independent entrance -Entrance hallway with storage -Open-plan kitchen, dining and reception room -Direct access to a large south-west facing terrace -Double bedroom with en suite bathroom -Separate WC Lower Level -Double bedroom with en suite bathroom -Further double bedroom -Bunk room (currently arranged as an office) -Spacious family bathroom -Technical and utility room -Internal access to garage and private storage cave Additional Information -Approx. 113 sq m of living space -Small, well-maintained residence (3 apartments) -Individual air-source heat pump -Low running and service costs -Strong rental potential -Presented in excellent condition throughout A highly versatile property, equally suited as a comfortable “lock-up-and-leave” second home or a strong rental investment. For further information or to arrange a viewing, please contact Morzine Immobilier.

Ref. : 4192

MORZINE IMMOBILIER

NICE479 000 €

Apartment for sale high floor - 3 rooms - 72

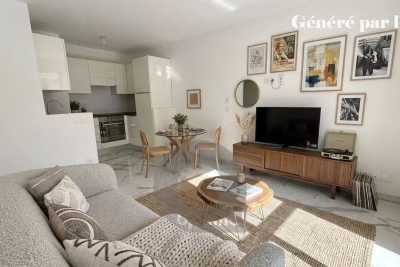
NICE PORT - 3 ROOM APARTMENT OF 73SQM FOR SALE - HIGH LEVEL - LOGGIA - LUMINOUS - CELLAR - CLOSE PLACE DU PIN AND AMENITIES

NICE – LE PORT A 73-square-meter, 2-bedroom apartment located on a high floor of a well-maintained building with an elevator. It features an entryway, a spacious living room opening onto a loggia, a fully equipped kitchen, two bedrooms, a walk-in closet, a bathroom, and a separate toilet. It enjoys plenty of natural light throughout the day thanks to its east/west dual exposure. In very good overall condition, the apartment is equipped with air conditioning and double-glazed windows, ensuring optimal comfort. Ideally located in the heart of the Port district, just a few steps from the famous Place du Pin, and in close proximity to shops and the tram. A storage unit completes this property. Possibility to purchase a parking space for an additional fee.

Ref. : P-11044

Century 21 LAFAGE TRANSACTIONS - LE PORT

OPIO2 150 000 €

House for sale high floor - 7 rooms - 213

Opio EXCLUSIVE - Charming house in a wonderfully quiet location, commanding position, beautiful terraced garden with open countryside views and a glimpse of the sea, fully renovated with high-quality materials. On the ground floor, it features a spacious entrance hall with guest WC and dressing room, a large living room with fireplace, an office, a dine-in kitchen opening onto a dining area in a glass veranda, and a utility/laundry room. Upstairs, a master suite with bathroom, shower, and toilet, a bedroom, a dressing room (which can be used as a bedroom), and a bathroom with shower and toilet. The bedrooms open onto a balcony or terrace. On the garden level, an independent studio. Two cellars, one of 40 m², and a double garage. The entire property is set on a beautiful terraced garden of approximately 2900 m² planted with fruit trees and olive trees, enhanced by a swimming pool.

Ref. : 485V2247M

AGENCE DE L'OLIVIER