OK
More than Less than
€  ok

Key-words : high floor

Houses and Apartments, your real estate specialist magazine offers a selection of ads that match with the keyword high floor. You can refine your search by specifying the area or price range in the navigation bar link Search for a House/Apartment.

CHAMPAGNY-EN-VANOISE Price between 1 300 000 € and 2 300 000 €

Apartment for sale high floor - 4 rooms - 114 m²

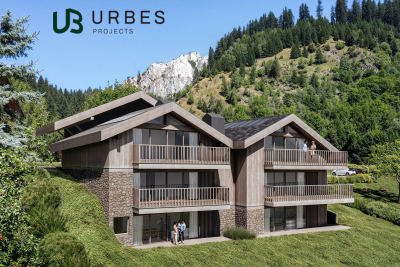
For Sale - Exceptional Apartment - PARADISKI

RMP Immobilier, in collaboration with URBES, is pleased to present exclusively an exceptional property at the gateway to the Vanoise National Park. Ideally located in one of the most sought-after areas of the Champagny-en-Vanoise resort, this prestigious development enjoys a preserved natural setting and breathtaking views of the surrounding mountains. A rare address where authenticity, elegance, and the art of mountain living come together in perfect harmony. The project was designed by the Govaert & Vanhoutte architecture firm, whose signature is evident in every detail of the chalet's design, which offers five apartments opening onto nature. The talented interior designer Laura Calleeuw has succeeded in creating a unique harmony between aesthetics, functionality, and personality in each of the apartments. RMP invites you to discover apartment 0.1, an exceptional property featuring a large corner terrace facing southeast and a panoramic view from the living area -- a warm and inviting space enhanced by its three-sided central fireplace, solid wood flooring, and a fully equipped verde marble kitchen. Luxury is expressed in the three spacious bedrooms, each with its own en-suite bathroom. From the apartment, your gaze extends over pine forests and Alpine peaks, unobstructed by the rooftops of neighboring chalets or other buildings. To complete this exceptional property, you will benefit from a heat pump heating, KNX home management, optimal acoustic comfort, high ceilings, 3 heated ski lockers, a laundry room, and two parking spaces accessible via a car lift. Investing in this project means choosing timelessness and long-term value -- not only because Champagny-en-Vanoise is thriving, but also because we are building to a standard that does not even exist yet. Price shown excluding taxes. Reduced notary fees and possible VAT recovery. Brochure and floor plans available at the following link: Champagny-en-Vanoise ¦ Urbes

Ref. : 1425
AGENCE RMP IMMOBILIER

ANTIBES2 499 000 €

House for sale high floor - 7 rooms - 247 m²

ANTIBES - Superb renovated Belle Epoque villa

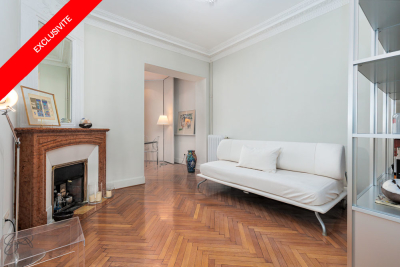
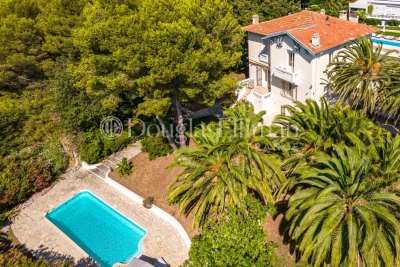
Ideally located in a quiet neighborhood in Antibes, yet close to the city center, sandy beaches and International school of Mougins, with easy access to the highway, this charming Belle Epoque property has been fully renovated with high end fittings and smart technology. It is composed of three main entrances, a bright south facing living room with chimney, high ceilings and wooden floors, dining-room, kitchen and office. On the first floor, you will find a master bedroom with ensuite shower room, a south facing balcony, three other bedrooms and one bathroom. On the ground floor, a fully independant apartment with private entrance, composed of 1 bedroom, shower room, living-room and kitchen. Storage and boiler / laundry room with possibility to install a wine cellar. A swimming pool, beautiful garden with pergola area and garage complete this property. Information on the risks to which this property is exposed is available on the Géorisques website : www.georisques.gouv.fr

Ref. : 11623

DOUGLAS ELLIMAN CANNES

CAP D'ANTIBES14 750 000 €

House for sale high floor - 7 rooms - 300 m²

CAP D'ANTIBES - Waterfront Villa | Frontline Sea View, Direct Beach Access and Pool

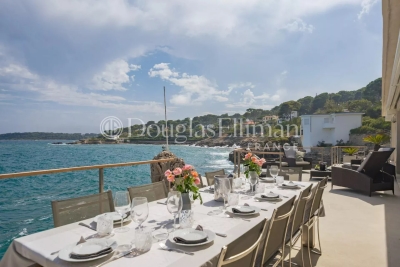
Exceptional 300 sq.m. waterfront architect-designed villa, frontline to the sea on the prestigious Cap d'Antibes. Set on a 1,560 sq.m. landscaped plot facing South-East, this unique property boasts a spectacular panoramic sea view, a seawater swimming pool with a pool-house, 5 bedrooms (including an independent studio), and direct, private access to the sea via a swimming platform. A unique waterfront location on the Cap d'Antibes Situated in the most exclusive area of the French Riviera, this magnificent frontline architect-designed villa offers a truly unique living environment. Surrounded by a beautifully landscaped garden with mature trees, the property stands out for its direct access to the sea via a private swimming platform. Its dominant position guarantees a spectacular panoramic view of the Mediterranean Sea, the mountains, and the city, bathed in light thanks to its ideal South-East exposure. Spacious reception areas opening onto the Mediterranean The ground floor has been designed to maximize flow and natural light. It features a majestic entrance leading to a double reception room and a dining room, all opening onto large sunny terraces. This level also offers a high-end kitchen with a separate scullery/laundry room, an office space, guest toilets, and a first large double bedroom with an en-suite shower room and a private terrace. The first floor dedicated to en-suite bedrooms with panoramic balconies The upper floor hosts the main sleeping area, featuring elegant wooden flooring and refined finishes. It includes an exceptional master suite with a large custom-made dressing room and a private bathroom. Two further double en-suite bedrooms complete this level. Every single bedroom opens onto a private balcony offering dramatic and plunging sea views. Independent guest accommodation and premium outdoor amenities Ideal for welcoming relatives or housing staff in total privacy, the independent studio includes a living room with a kitchen, a bedroom, a bathroom, and a private terrace. The outdoor grounds celebrate the Mediterranean lifestyle with vast terraces, a solarium, an fitted pool-house, and a stunning seawater swimming pool. For parking, the property offers a secure outdoor parking area for 3 vehicles, complemented by two additional private garages located in the immediate vicinity.

Ref. : 10712

DOUGLAS ELLIMAN CANNES

CANNES295 000 €

Apartment for sale high floor - 4 rooms - 63 m²

CANNES – GALLIENI | 4 Rooms 63 m² – Co-living Investment | Immediate Profitability

CANNES – GALLIENI | 4 Rooms 63 m² – Co-living Investment | Immediate Profitability ? A rare opportunity for savvy investors in the Cannes market. In the sought-after Gallieni district, just steps from the beaches and the city center of Cannes, this 63 m² apartment on the 2nd floor offers an ideal layout for co-living — one of the most lucrative rental strategies on the French Riviera. ? The property & its potential In its current configuration, the apartment has a separate kitchen that can easily be converted into a 4th bedroom, and the spacious living room will perfectly accommodate a convivial open-plan kitchen. Result: 4 independent bedrooms, a shower room, a separate toilet — everything needed for optimized and attractive co-living. ? 4 rooms | 2nd floor ? 4 bedrooms of 9 m² and more (including one of 7 m²) ? Shower room | Separate toilet ? Double glazing | Secure door ? Cellar + parking included ? Elevator | Intercom ? Near shops, transport ? Profitability simulation Room Monthly rent Room 1 750 € Room 2 750 € Room 3 750 € Room 4 (7 m²) 650 € Total monthly rents 2,900 € Total annual rents 34,800 € Sale price: €300,000 Indicator Value Annual gross yield 11.6 % Gross monthly rents 2,900 € Gross annual rents 34,800 € ? For comparison, a Livret A yields 3% — this property offers nearly 4 times that return. ? Why is this property an opportunity? Co-living is booming on the French Riviera. Cannes attracts students, young professionals, and seasonal workers all year round — guaranteeing high occupancy rates and steady rental demand. With a gross yield of 11.6%, this property ranks among the most performing investments in the current Cannes market. Cellar — a highly valued asset among co-habitants. Additional parking €25,000 ? Contact us to organize a visit Information on the risks to which this property is exposed available at www.georisques.gouv.fr

Ref. : MG2026001

ISIT Immobilier

PARIS 16EME835 000 €

Apartment for sale high floor - 4 rooms - 73 m²

Paris 16th – Longchamp / Victor Hugo – 2 Bedrooms – Renovation Required

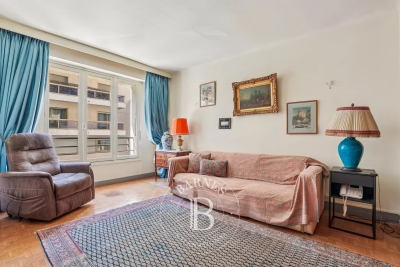
Apartment ideally located between Avenue Victor Hugo and Rue de Longchamp, on the 1st floor of a secure, high-end building with a concierge. This 73.52 sqm property, in need of renovation, comprises an entrance hall leading to a spacious living room, a dining room, a separate kitchen, two quiet bedrooms, a shower room, and a balcony. It offers great potential thanks to its functional layout and prime location. A cellar is included. Janson de Sailly school catchment area. Property subject to the co-ownership regime. Agency fees of 4% incl. VAT are included in the sale price and payable by the buyer. Net seller price: €802,885. 802,885 € Agency fees not included - Agency commission: 4%VAT included Agency fees payable by buyer - Montant moyen de la quote-part de charges courantes 4,770 €/yearly - Montant estimé des dépenses annuelles d'énergie pour un usage standard, établi à partir des prix de l'énergie de l'année 2021 : 1500€ ~ 2040€ - Les informations sur les risques auxquels ce bien est exposé sont disponibles sur le site Géorisques : www.georisques.gouv.fr - Olga SPIVACENCO - Agent commercial - EI - RSAC 911 835 577

Ref. : 86778972

BARNES PIED-A-TERRE TROCADERO

ANTIBES995 000 €

Apartment for sale high floor - 4 rooms - 84 m²

Elegant Renovated Apartment - 4 Rooms - Terrace - 84m² - Panoramic Sea View - Juan-les-Pins

Abriculteurs presents this beautiful renovated 84.3 m², 4-room apartment facing the Mediterranean and right in the heart of Juan-les-Pins. Located in one of the most prestigious upscale residences in Juan-les-Pins, the Center Bay, this functional apartment with high-end finishes opens onto an entrance leading to a spacious living area with an open kitchen, benefiting from direct access to a 9 m² south-facing terrace, ideal for enjoying an unobstructed view of the Mediterranean. The sleeping area includes two comfortable bedrooms, each with its own private shower room, a study, perfect for remote work, as well as a separate toilet. The spaces are optimized for everyday comfort and the apartment enjoys abundant natural light thanks to large bay windows and a double cross-exposure. Situated on the 3rd floor of a secured upscale residence with elevator and caretaker, this property includes a basement cellar with the possibility of purchasing a private parking space additionally. The coproperty is located in immediate proximity to sandy beaches, the seaside promenade, food shops, restaurants, and downtown facilities. Schools (Guillaume Musso Elementary School, Peynet Nursery School, Saint-Philippe Néri Middle School, Mont Saint-Jean High School) are quickly accessible, along with several bus lines connecting to Antibes city center, its train station, or Sophia Antipolis. The residence is also just a few minutes on foot from the Juan-les-Pins train station and close to the green spaces along the coastline. Property highlights: - Beautiful terrace with sea view - Basement cellar - Spacious and bright living area - Secured residence with elevator and caretaker - High-end renovation - Possibility to purchase private parking separately Please note: - Property tax: €1,792 / year - Annual current charges: €4,200 / year (including collective heating) - Annual heating cost: according to individual consumption (reversible air conditioning) - Property condition: Perfect condition - The property is subject to condominium status - Number of units: 300 - Annual share of charges: €4,200 - Cellar: yes - Connected to mains sewage - No ongoing legal proceedings - Conventional energy consumption (kWhEP/m².year): 181.9 (D) - Estimated emissions (kg CO2/m².year): 38.4 (D) - Minimum/maximum energy cost: pending - Reference year for prices: 2021 Sale price: €1,165,000 VAT included (Abriculteurs fees paid by the seller) SALE UNDER DELEGATION OF AUTHORITY Information about the risks this property is exposed to is available on the Géorisques website: www.georisques.gouv.fr Announcement drafted under the editorial responsibility of Ms. Camille DAGOT, commercial agent (EI), registered with the RSAC of NICE under number 512 207 622, without holding funds, acting on behalf of SARL Abriculteurs Immobilier, capital of €5,000, registered under SIREN number 837 704 584, holder of professional card number CPI 7501 2018 000 025 842 issued by the CCI Paris Île-de-France, whose legal representative is Mr. Adrien Piot, headquartered at 12 rue des Halles, 75001 Paris.

Ref. : HSST5897_DCD_0810_11

abriculteurs

ANTIBES450 000 €

Apartment for sale high floor - 2 rooms - 57 m²

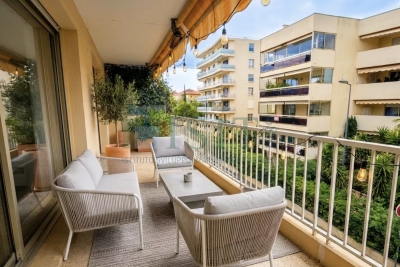
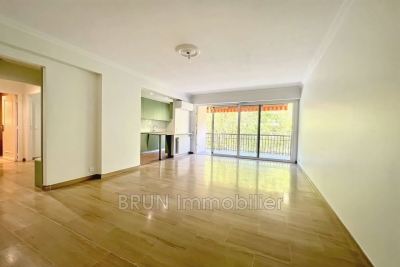
New on the market in the prestigious Albert 1st district of Antibes, close to the beaches, shops, and Old Antibes, a stunning 2-room apartment of 57 m², opening onto a 12 m² terrace. Located on an upper floor in a luxury building from 1980, this high-end property offers a bright living room of 24 m², a fully equipped open kitchen, a comfortable bedroom, and a modern shower room. The apartment enjoys a city view and a southwest exposure. Air conditioning. In like-new condition with no renovations needed. Also included are a cellar and a garage. In terms of amenities, you will benefit from an elevator, double glazing, a secure residence, a reinforced door, and a calm, residential atmosphere. As a bonus, electric blinds and shutters. A must-see without delay.

Ref. : 495V1285A

BRUN IMMOBILIER

GRASSE3 950 000 €

House for sale high floor - 8 rooms - 438 m²

Prestigious Villa within a Private Estate

Set within a privileged environment in Grasse, this luxury Neo-Provençal villa of approximately 438 sqm, arranged over three levels, offers a refined lifestyle where generous living spaces, absolute comfort and exceptional leisure facilities come together seamlessly. The main level opens onto a vast and light-filled reception area comprising an elegant reception room with fireplace, a dining area and a fully equipped open-plan kitchen. The entire living space opens onto a spacious terrace, creating a seamless connection between indoor and outdoor living. This level also features a remarkable master suite with a bathroom including both a shower and a whirlpool bathtub, as well as a generous dressing room. A guest toilet and numerous storage areas complete this floor. The upper level is dedicated to the sleeping quarters and offers three en suite bedrooms, two with bathrooms featuring bathtubs and one with a shower room, ensuring comfort and privacy for all. On the ground floor, an independent two-bedroom apartment provides a variety of possibilities. With its two en suite bedrooms, it could serve as staff accommodation, a guest apartment or an ideal independent space for teenagers or young adults. Designed as a true haven of wellness and entertainment, the villa benefits from an exceptional range of amenities, including a gym, hammam, sauna, private cinema room, wine cellar and cigar cellar. The outdoor areas further enhance this lifestyle, featuring a large swimming pool, jacuzzi and padel court, providing the perfect setting for both relaxation and leisure. A spacious garage and a fully equipped laundry room complete this exceptional property. A Rare Investment and Development Opportunity: This villa forms part of a prestigious private estate comprising three high-end villas, each offering generous living spaces and a comparable level of amenities. The villa may be acquired individually, while there is also the possibility of purchasing all three properties comprising the estate, opening up opportunities for an ambitious residential or hospitality project. Given the substantial number of bedrooms and the extensive facilities already available, the estate could be particularly well suited to the creation of a luxury hotel, boutique hotel or private resort. The change of use for hotel purposes has already been approved by the local authorities, offering a rare combination of an exceptional private residence and significant hospitality development potential. A unique opportunity in the Grasse property market, ideally suited to buyers seeking an exceptional private residence or investors looking to develop an exclusive luxury hospitality project.

Ref. : VAL260188

Savills Valbonne

AUBAGNE1 248 000 €

House for sale high floor - 12 rooms - 350 m²

For Sale – Aubagne – 300 sqm Villa – Swimming Pool – 5,000 sqm Grounds

BARNES International Realty is delighted to exclusively present this remarkable character property of approximately 300 sqm, set in the heart of a magnificent landscaped flat plot of 5,000 sqm, offering a rare and privileged living environment, sheltered from all disturbances and overlooking views. From the moment you arrive, this villa captivates with its architecture, generous volumes, and exceptional surroundings. Nestled within a beautifully maintained green setting, the property enjoys absolute peace and quiet as well as complete privacy, with no overlooking neighbors. A confidential address for those seeking serenity and the art of living. The house features spacious reception areas bathed in natural light thanks to large openings facing the outdoors. The warm and welcoming living spaces flow seamlessly onto the terraces and garden, creating perfect harmony between indoor and outdoor living. The carefully selected materials and high-end amenities provide refined comfort in an elegant and timeless atmosphere. The entirely flat grounds form a true haven of peace. At the center of the property, a very large swimming pool invites relaxation and convivial moments with family and friends. The villa offers two ground-floor bedrooms and two upstairs bedrooms, including a spacious master suite with its own private terrace. The property also benefits from a garage as well as numerous parking spaces. Rare on the market, this villa will appeal to buyers looking for either a family home or a high-end secondary residence, enjoying an exceptional setting while remaining close to amenities and main transport routes. The villa's greatest asset lies in the quality of its traditional construction and the generous proportions of its rooms — the perfect combination of the charm and solidity of period properties with today's lifestyle expectations. A must-see property. Contact : Maureen BERNARD Tél : +33 (0)6 27 33 31 27 Mail : Agent commercial EI (RSAC 912409299) Les informations relatives aux risques auxquels ce bien est exposé sont disponibles sur le site Géorisques : www.georisques.gouv.fr Agency fees payable by vendor - Montant estimé des dépenses annuelles d'énergie pour un usage standard, établi à partir des prix de l'énergie de l'année 2021 : 4430€ ~ 6000€ - Maureen BERNARD - Agent commercial - EI - RSAC 912 409 299

Ref. : 86732006

BARNES MARSEILLE CASSIS LITTORAL

COTIGNAC850 000 €

House for sale high floor - - 188 m²

Contemporary House

Exceptional Contemporary Home – South & West Facing Discover this stunning 180m² contemporary home, built in 2017–2018 using high-end materials and exacting standards, rated DPE AA (exceptional energy performance). A Unique Living Environment: 2 Master Suites: one on the ground floor opening onto the garden, the other upstairs with a balcony and terrace overlooking the rock formation. Spacious double living room with a high-performance insert fireplace, opening onto the garden. Bright dining room and fully equipped kitchen opening onto a covered terrace and the swimming pool. Utility room and laundry area. Home office open to the living room, extending to a landscaped terrace. Attached garage, covered entrance porch, paved driveway, and electric gate for optimal comfort. Key Features: South and West orientations for abundant natural light year-round. Custom-built storage and PMR-accessible toilet. This recent property is designed to combine aesthetics, comfort, and performance—a haven of peace blending modernity, space, and serenity. The 180m² home includes: 1 Ground-floor Master Suite opening onto the garden 1 Upstairs Master Suite with balcony and terrace offering views of the rock formation 1 Home office open to the living room and landscaped terrace 1 Double living room with high-performance insert fireplace 1 Dining room 1 Fully equipped kitchen 1 Utility room/laundry Custom-built storage 1 PMR-accessible toilet 1 Attached garage Covered entrance porch Paved driveway Electric gate Built in 2017–2018 Demanding construction standards and materials DPE AA rating – Exceptionally good energy performance

Ref. : 85600606

COTIGNAC IMMOBILIER

NICE790 000 €

Apartment for sale high floor - 2 rooms - 76 m²

Apartment on a high floor in a bourgeois building

Ideally located in the heart of the Musicians' Quarter and just steps from the sea, this bourgeois building of character embodies the residential elegance of early 20th-century Nice. On the fourth floor, this beautifully renovated 2-room apartment includes a master suite with a private bathroom, a living room, and a fully equipped open-plan kitchen. The double living room can easily be converted into a second bedroom, creating a 3-room apartment. You will also find a shower room with a toilet, as well as four service rooms on the upper floor, one of which has its own bathroom. A large cellar completes this property. Built in the latter half of the 1920s, the building was originally designed as a condominium for a discerning and international clientele. Its meticulous architecture, typical of Nice's urban planning from that period, reflects a strong desire to combine prestige, comfort, and durability. The facade and balconies retain superb original wrought iron elements, including a decorative motif of crossed torches, symbolizing light and progress, characteristic of high-quality buildings of that time. These details give the whole a strong and sought-after architectural identity. Today, this building represents a prime heritage opportunity in one of the most sought-after residential areas of Nice, where the charm of the old fully integrates into a contemporary living environment. Energy Performance Diagnosis: C-142; Greenhouse Gas Emissions: C-28 Estimated annual energy costs for the property: €983 - €1329 Condominium of 40 units, Average annual charges: €3015, Ongoing procedure: none Transaction fees including tax payable by the seller Information on the risks to which this property is exposed is available on the Géorisques website: www.georisques.gouv.fr The luxury real estate market on the French Riviera is one of the most attractive in the Mediterranean region. Vacation homes and secondary residences on the French Riviera not only offer an unparalleled style and quality of life but also represent, given the international economic situation, a secure investment and a smart retirement project, especially at premium addresses. Nice, the capital of the French Riviera and the fifth-largest city in France, shines brightly. It has the charm of Mediterranean cities where the gentle way of life is as much due to the beauty of the city and its colorful facades as to its exceptional climate with more than 300 days of sunshine per year. A city of arts and culture, it is, after Paris, the city with the most museums. Flavors and traditions, charm and authenticity of Old Nice and its flower market, the splendor of the Bay of Angels, its beaches and luxurious hotels, the historical richness of its many monuments, parks, and bourgeois palaces, Nice, a city that is both elegant, active, and popular, lives to the rhythm of its two thousand cultural, festive, and sporting events. Its international airport, spectacular due to its unique approach along the coast, serves more than 100 direct destinations.

Ref. : W-047RGB

ENGEL & VÖLKERS

LE THOR2 490 000 €

House for sale high floor - - 300 m²

At the gates of L'Isle-sur-la-Sorgue, a private equestrian estate with professional facilities and open views.

In the immediate vicinity of L'Isle-sur-la-Sorgue and the iconic villages of the Luberon and Mont Ventoux, this exceptional property extends over 10 contiguous hectares. From several prime vantage points across the estate, the property offers stunning open views of Mont Ventoux, the Château de Thouzon, the Monts de Vaucluse, the Luberon, and the Alpilles. Formerly a ruined building with medieval and 18th-century origins (1783), this estate underwent a total six-year transformation from 2012 to 2018. Combining the rustic understated elegance of stone with cutting-edge technical equipment, the property delivers a privileged family living environment and an extraordinary quality of life in the heart of Provence. A private equestrian estate with competition-grade infrastructureDesigned for the most demanding equestrian enthusiasts, this professional equestrian domain for strictly private use benefits from a rare soil type in Provence: deep, cool, stone-free earth that guarantees rich, green grass year-round. The estate features facilities of exceptional rarity: 600-meter training track with fine quarry sand 60 x 30 meter dressage arena with fine quarry sand Solid wood stable treated with autoclave (Class IV) housing 3 ventilated, illuminated boxes connected to water and electricity Large secured tack room Pasture shelters supplied with water and electricity, along with heavy-duty water outlets for sprinklers across the plots Horse wash bay and manure pit 20 x 6 meter storage barn High-end wooden fencing complemented by electric fencing Automatic irrigation system, 14-meter borehole with bypass system and valves, supplemented by mains water High-precision outdoor lighting system powered by approximately 100 spotlights Immense chicken coop planted with fruit trees Built of stone, the farmhouse captivates with its warm and simple interior, respecting the soul of country homes while integrating high-end contemporary amenities. The property offers approximately 300 sq.m of living space arranged as follows: Garden level:The entrance hall opens onto a welcoming country kitchen, leading into a cozy living room accented by an authentic antique stone fireplace. It also serves a guest toilet with hand basin, a music room featuring an original stone manger, a climate-controlled wine cellar, a garage/workshop, and a technical room centralizing the server, home automation system, and alarm system. First floor:This level hosts an exceptional master suite of approximately 50 sq.m with a mezzanine, dressing room, and en-suite shower room with toilet. A second and third bedroom share a very spacious bathroom and a dressing room. An office-library enjoys an elevated view overlooking the summer dining room. Second floor:A magnificent attic bedroom with exposed timber framework provides an intimate and cozy space. The landscaped parkland was designed as a haven of relaxation and hospitality. An Aix-en-Provence-inspired 13 x 4.5 meter swimming basin with Roman steps and a dedicated water heater shower is complemented by a preserved ancient well feeding two water basins/fountains. The fully fitted pool house—complete with bar and fireplace—and the summer dining room equipped with a pizza oven create an ideal setting for family gatherings. Featuring underfloor heating and cooling, this summer dining room can be fully enclosed to create a vast living room (subject to local planning permissions). Ensuring high-end living comfort year-round, the property features underfloor heating and cooling on the ground floor and traditional cast-iron radiators on the first floor. Equipment includes a Daikin heat pump, a 300L thermodynamic water heater, a centralized smart home server managing alarm and network systems, septic tank sanitation, mains water, borehole, garage/workshop, and garden shed. A covered carport provides 4 parking spaces. Ideally situated right near L'Isle-sur-la-Sorgue in a preserved natural envir

Ref. : 11548

ROSIER

GRASSE3 450 000 €

House for sale high floor - 12 rooms - 380 m²

GRASSE - A Perfumer's Mansion with Pool and Views

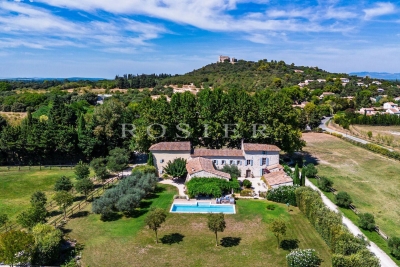
EXCLUSIVE - An elegant, former perfumer's mansion sitting in a peaceful location amidst an ancient olive grove in the French Riviera countryside, within easy reach of the centre of Grasse, the international capital of perfume and just 10 minutes from Mougins. The estate comprises the five-bedroom main house, along with a two-bedroom guest house, a pool house, and a spacious covered carport for 3-4 cars. Situated on over a hectare (more than 2 acres) of beautifully manicured, fully fenced and mainly flat grounds accessible through electric gates and a private driveway. The landscaped gardens feature a very impressive, recently installed pool, pool house and a summer kitchen, complemented by numerous lawned areas, a stunning olive grove, an orangery, pétanque court and several sunny and covered terraces. This is a property that needs to be seen to be flly appreciated. This appealing, generously proportioned home was built in 1935 and is tucked away in the Saint Jacques area of Grasse, offering peaceful surroundings and wonderful, far reaching views of Grasse and surrounding hills and countryside. The bright and beautifully presented living space in the main house encompasses an impressive entrance hall, a double aspect living/dining room with an open fireplace and large windows and French doors opening onto two terraces. In addition, there is a separate dining or breakfast room and a large dining kitchen with an island, leading out to a shaded terrace and garden at the rear of the property. Also on the ground floor there is a guest W.C and a single bedroom / office with a shower room. On the first floor, there are four elegant double bedrooms and three bathrooms, inclusive of a principal bedroom with access to a private terrace; whilst two other bedrooms share a terrace offering stunning views. Furthermore, a susbstantial basement accomodates a superb climate-controlled wine cellar/tasting room, a laundry room and lplenty of storage space. A separate garden storage room, accessed independently from the garden, presents the potential for conversion into additional living space if desired. Adjacent to the main house lies an independent guest house featuring two newly renovated bedroom suites, each with its own bathroom. Importantly, this property benefits from residual building rights should you wish to extend or build a separate property on the land. This is subject to planning permission. This is a wonderful family home in a sought-after, peaceful location with local shops and amenities close by. Early viewing is highly recommended, as we anticipate keen interest in this property. Furniture, fixtures and fitting are available under separate negotiation. Information on the risks to which this property is exposed is available on the Géorisques website : www.georisques.gouv.fr

Ref. : 10098

DOUGLAS ELLIMAN MOUGINS-VALBONNE

PUGET-SUR-ARGENS404 000 €

Apartment for sale high floor - 3 rooms - 70 m²

SUPERB NEW 2-BEDROOM APARTMENT - UNOBSTRUCTED VIEW - PUGET S

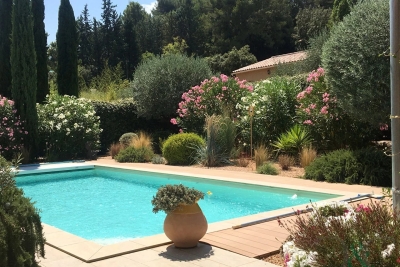
Extender Immobilier presents, under exclusive mandate, a superb new 2-bedroom apartment on the top floor with panoramic views of the Roquebrune rock, in absolute peace and quiet, benefiting from exceptional quality of services in the town of Puget Sur Argens, a few minutes from the village centre, amenities and motorway access. The residence, both modern and Provençal, is composed of 4 islands with only 1 floor, it is secure and benefits from a beautiful landscaped area around the pool in absolute peace and quiet. This 70m2 apartment comprises an entrance hall with storage, a beautiful 37m2 living room with a fully equipped kitchen, dining area, storage, and laundry room. These rooms open onto a magnificent 18m2 southwest-facing terrace through sliding glass doors. The sleeping area consists of 2 bedrooms with closets, a shower room, a toilet, and storage space. In terms of amenities, the apartment benefits from reversible air conditioning in each room, 80x80 glazed stoneware flooring, sliding doors and bay window, electric roller shutters, a thermodynamic water heater, a designer kitchen with high-end appliances... A double garage is offered as an option at a price of 47,000 euros. For any information, please contact Valérie Boutemy at 06 18 94 06 16 or .

Ref. : 443

Extender immobilier

NICE1 490 000 €

Apartment for sale high floor - 4 rooms - 111 m²

Nice Musiciens: Renovated bourgeois apartment with 3 bedrooms and high-end features

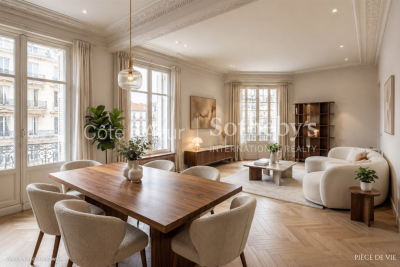
Located in the heart of the Musiciens district in Nice, this high-floor bourgeois apartment is undergoing a complete renovation that respects its original character. It offers a spacious living area with a kitchen, dining room, and lounge, a rotunda-style sitting room, three bedrooms including a suite with a private shower room, as well as a bathroom with a laundry area. Its high-end features combine noble materials with contemporary comfort, while preserving the property's historic decorative elements. A privileged address close to the city centre, Nice-Ville train station, and the Mediterranean coastline. This property is presented by Côte d'Azur Sotheby's International Realty.

Ref. : CA14-802

COTE D'AZUR SOTHEBY'S INTERNATIONAL REALTY