OK
More than Less than
€  ok

Key-words : high floor

Houses and Apartments, your real estate specialist magazine offers a selection of ads that match with the keyword high floor. You can refine your search by specifying the area or price range in the navigation bar link Search for a House/Apartment.

ANTIBES359 000 €

Apartment for sale high floor - 2 rooms - 53 m²

2-ROOM APARTMENT 54M², LARGE TERRACE, HIGH-END, SWIMMING POOL.

Antibes Heights Luxury residence within a secure estate, landscaped over 4 hectares with a swimming pool, in a quiet setting and close to all amenities. Two-room apartment of 54m² on a high floor, in total peace and quiet. Living room + equipped kitchen of 30m² opening onto a generous south-facing terrace of 18m² offering a beautiful unobstructed view of the park with a sea glimpse. In the sleeping area, you will find a 13m² bedroom with a large built-in wardrobe, a shower room, and a separate toilet. The whole apartment is fitted with electric shutters, double glazing, and reversible air conditioning. A private, secure outdoor parking space and a cellar complete this property. Additional vehicles can be easily parked within the residence thanks to its 80 visitor parking spaces. The 4-hectare estate offers numerous green spaces and a beautiful, pleasant swimming pool to enjoy refreshing summers.

Ref. : 284V2816A

COTE IMMOBILIER

ST-AYGULF1 480 000 €

House for sale high floor - 7 rooms - 200 m²

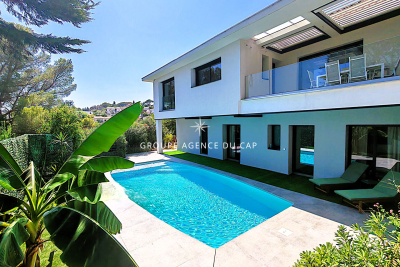
FOR SALE: VILLA WITH SEA VIEW, APPROXIMATELY 211 SQM, COMPLETELY RENOVATED, OFFERING 5 BEDROOMS, 4 OF WHICH ARE EN-SUITE, SWIMMING POOL, GARAGE IN SAINT AYGULF

Completely renovated, this villa boasts high-quality finishes and is spread over two levels. On the ground floor, you'll find a spacious living area with a bar, a separate kitchen with a glass roof, and a living/dining room opening onto a terrace with sea views and a pleasant garden. A master suite with a shower room and a second bedroom complete this level. On the garden level, three en suite bedrooms offer direct access to the pool area. You'll enjoy a beautiful 10 x 4.5 m traditional saltwater pool, ideal for sunny days. Outside, the property features a comfortable garage, a parking space, and a driveway with parking for several vehicles. A closed garden shed and a summer kitchen area, large enough to accommodate a pizza oven, complete this living space designed to make the most of the warmer weather. In terms of comfort and amenities, the villa boasts modern features: ducted air conditioning, home automation with alarm system, video intercom, surveillance cameras, centralized control of electric roller shutters, and double-glazed aluminum windows, offering comfort, security, and energy efficiency on a daily basis. (photos coming soon)

Ref. : 2891GDLP

SEA VIEW PROPERTY / GROUPE AGENCE DU CAP

COURBEVOIE2 150 000 €

House for sale high floor - 10 rooms - 361 m²

BECON LES BRUYERES - PRIVATE MANSION WITH LARGE GARDEN

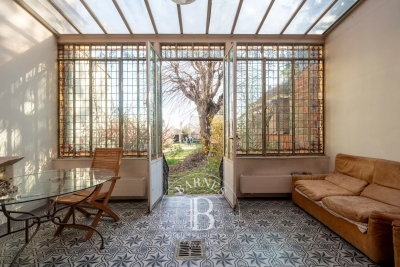
This elegant “Mansart”-style house is located in a highly coveted part of Courbevoie, in Becon les Bruyères, near Parc des Couronnes and Pont de Levallois. This old-build house with character totals 286m² (3,078 sq ft), built on a ground floor plus two upper floors and a full entresol level, and set on a 661m² (7,115 sq ft) plot in a very residential area. Ideally located in a highly coveted neighbourhood, this spacious family house has a large entrance hall, an office on the street side, a good-sized, dual-aspect reception room, a dining room, an old-build veranda overlooking the garden, an eat-in kitchen, a pantry, a toilet, and a vestibule all on the ground floor. The vast first-floor landing leads to a spacious master bedroom with shower room and terrace, as well as two communicating bedrooms with a shower room and toilet. Four bedrooms, a shower room and a separate toilet on the second floor. The large basement on the garden level contains a wine cellar, a workshops, various storage rooms and a boiler room. The house is accessed via a small garden off the street and a period porch. A large, sunny garden free from overlook from the street affords an unobstructed view of Paris. Driveway and large garage at the far end of the garden, providing space to park several vehicles. This exceptional house boasts fantastic reception volumes (parquet flooring, mouldings, original stained glass and fireplaces) and tremendous development potential. Works required. Close to coveted local schools, shops and train stations. €2,222,222 agency fees not included - Agency fees: 3.5% incl. tax Fees payable by the buyer - Estimated amount of annual energy costs for standard use based on 2021, 2022, 2023 energy costs: €7,110 ~ €9,670 - Information on the risks to which this property is exposed is available on the Géorisques website: www.georisques.gouv.fr 2,077,295 € Agency fees not included - Agency commission: 3.5%VAT included Agency fees payable by buyer - Montant estimé des dépenses annuelles d'énergie pour un usage standard, établi à partir des prix de l'énergie de l'année 2021, 2022, 2023 : 7110€ ~ 9670€ - Les informations sur les risques auxquels ce bien est exposé sont disponibles sur le site Géorisques : www.georisques.gouv.fr

Ref. : 86792597

BARNES HAUTS DE SEINE NORD

CANNES659 000 €

Apartment for sale high floor - 4 rooms - 84 m²

4-room apartment in the heart of Cannes: the city within reach, life at your footsteps

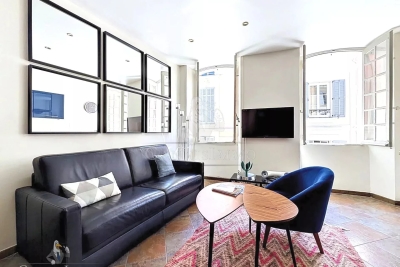
Just 4 minutes walk from the Palais des Festivals, a stone's throw from the beaches and the Rue d'Antibes, this bright and spacious apartment puts you where everything happens. Sold fully furnished, it is ready to live in or rent out from day one. Located in the highly sought-after Rue Meynadier, this bright apartment of approximately 84 sqm includes 3 bedrooms and 2 bathrooms. Air-conditioned and sold furnished, it is an ideal pied-à-terre in Cannes while offering the possibility to generate rental income during conventions and periods when owners are not occupying it. Currently operated as a seasonal and conference rental, with rental history available upon request. 4 rooms | 3 bedrooms | 2 bathrooms Sold furnished • no renovations • immediately operational Fully air-conditioned • equipped kitchen 2nd floor • well-restored classical building • Cannes city center Whether you are looking for a pied-à-terre on the Côte d'Azur or a high-potential rental investment for conferences and seasons, this property ticks all the boxes.

Ref. : 1267

Cannisimmo Théoule Mandelieu

CAP D'ANTIBES4 350 000 €

House for sale high floor - 5 rooms - 180 m²

Cap d'Antibes - villa for sale

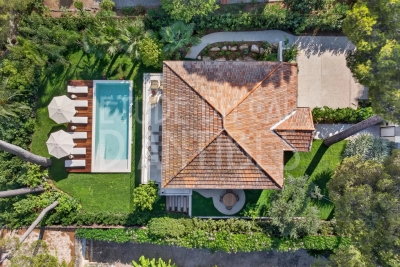
Cap d'Antibes – East Side – Absolute Peace and Quiet Located on the sought-after eastern side of Cap d'Antibes, this magnificent villa of approximately 180 sq.m has been completely renovated to the highest standards, with completion in 2026. The living areas are arranged over two levels. On the ground floor, you will find a spacious living room opening onto a large terrace overlooking the landscaped garden, the swimming pool, and offering a glimpse of the sea. The open-plan, fully equipped kitchen seamlessly integrates with the living space. This level also features a double bedroom with its en-suite shower room and WC, as well as a guest WC. On the garden level, there are three further bedrooms, each with its own en-suite shower room and WC. All three bedrooms open directly onto the beautifully landscaped, private garden with no overlooking neighbours. The property benefits from high-end finishes, premium materials, parking for several vehicles, and a reversible air conditioning system throughout.

Ref. : 87197925

ETUDE DU CAP D'ANTIBES

NICE1 590 000 €

Apartment for sale high floor - 5 rooms - 132 m²

Nice lower Fabron area, exceptional 4-room penthouse with panoramic sea view and independent studio

NICE WEST / LOWER FABRON AREA : Located in a quiet area, just a few minutes' walk from shops, the tramway, and the sea, on the top floor of a luxury residence, this exceptional 132 m² penthouse opens onto a magnificent, nearly 280 m² single-storey terrace with panoramic views of the sea, hills, and city. With direct elevator access, the only apartment on this floor, this luxuriously renovated apartment is a joy to live in every day. It comprises an entrance hall, living and dining room, a high-end semi-open kitchen, three bedrooms with closets, two of which are en suite, storage space, a laundry room, a large cellar, and a 25 m² garage. A separate 18 m² studio is located at the foot of the building. A must-see. 5% agency fee included, payable by the seller.

Ref. : 11329

NICE PROPERTIES MASSENA

MORZINE1 445 000 €

Apartment for sale high floor - 4 rooms - 81 m²

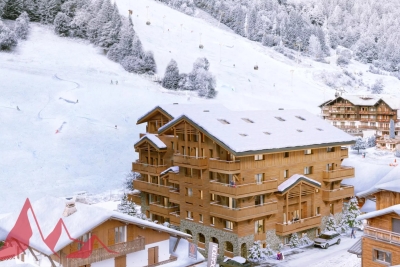
SKI-IN/SKI-OUT - New 3-Bedroom Apartment in the AUBERGADE Residence - Morzine's Best Location

SKI-IN/SKI-OUT - New 3-Bedroom Apartment in the AUBERGADE Residence - Morzine's Best Location Chalet L'Aubergade is a high-end residence located at the foot of the Pléney slopes in Morzine. This new residence will be built over five levels, each serving 1 to 5-bedroom apartments. Apartment 403 is located on the 4th floor and will comprise three bedrooms, a large living room, kitchen, and dining area, two bathrooms, and a large balcony. The total area of the apartment is 81.76m². The design of this luxurious residence makes the comfort of its occupants a priority; all apartments will feature large living spaces and balconies or terraces. A wide choice of quality materials and equipment will be made available to future residents to design the interior of your dreams. Secure parking and a ski locker are included in the sale price. For those looking for a rental investment, these apartments have huge potential thanks to their exclusive location right in the center of Morzine. Buyers can recover the 20% VAT under a pure rental scheme. We will be happy to provide you with information on the rental potential of the apartments. For more information, contact us at Morzine Immobilier. Information on the risks to which this property is exposed is available on the Géorisques website

Ref. : 403

MORZINE IMMOBILIER

PARIS 16EME1 560 000 €

Apartment for sale high floor - 3 rooms - 118 m²

Paris 16 - Jasmin - Fully renovated - 2 bedrooms - Unobstructed view - Balconies

Set on the 3rd floor of a fine cut-stone building dating from 1950, this apartment comprises an entrance gallery, a spacious rotunda-shaped living room, a dining room opening onto a balcony, an eat-in kitchen, a first shower room with guest toilet, two bedrooms including a master suite with its own bathroom, and a dressing room. This rare property, fully renovated with high-quality materials, benefits from wonderful south-west facing light, generous proportions, and an open view over the Bois de Boulogne and the Auteuil racecourse. A cellar completes this quality property. A parking space may also be purchased in addition to the price, accessible by lift at level -1. Agency fees are payable by the buyer, i.e. 1 500 000 € net seller price + 60 000 € agency fees including tax (4%). The property is subject to co-ownership status. 1,500,000 € Agency fees not included - Agency commission: 4%VAT included Agency fees payable by buyer - Nombre de lots dans la copropriété: 110 - Montant moyen de la quote-part de charges courantes 6,000 €/yearly - Marion GUTTIERES - Agent commercial - EI - RSAC 919 122 259

Ref. : 85735615

BARNES AUTEUIL

CHAMPAGNY-EN-VANOISE Price between 1 300 000 € and 2 300 000 €

Apartment for sale high floor - 5 rooms - 146 m²

For Sale - Magnificent 4-bedroom apartment - PARADISKI

RMP Immobilier, in collaboration with URBES, is pleased to present exclusively an exceptional property at the gateway to the Vanoise National Park. Ideally located in one of the most sought-after areas of the Champagny-en-Vanoise resort, this prestigious development enjoys a preserved natural setting and breathtaking views of the surrounding mountains. A rare address where authenticity, elegance, and the art of mountain living come together in perfect harmony. The project was designed by the Govaert & Vanhoutte architecture firm, whose signature is evident in every detail of the chalet's design, which offers five apartments opening onto nature. The talented interior designer Laura Calleeuw has succeeded in creating a unique harmony between aesthetics, functionality, and personality in each of the apartments. RMP invites you to discover apartment -1.1, an exceptional property featuring a large corner terrace facing southeast and a panoramic view from the living area -- a warm and inviting space enhanced by its three-sided central fireplace, solid wood flooring, and a fully equipped verde marble kitchen. Luxury is expressed in the four spacious bedrooms, and the 3 bathrooms. From the apartment, your gaze extends over pine forests and Alpine peaks, unobstructed by the rooftops of neighboring chalets or other buildings. To complete this exceptional property, you will benefit from a heat pump heating, KNX home management, optimal acoustic comfort, high ceilings, 4 heated ski lockers, a laundry room, and two parking spaces accessible via a car lift. Investing in this project means choosing timelessness and long-term value -- not only because Champagny-en-Vanoise is thriving, but also because we are building to a standard that does not even exist yet. Price shown excluding taxes. Reduced notary fees and possible VAT recovery. Brochure and floor plans available at the following link: Champagny-en-Vanoise ¦ Urbes

Ref. : 1426

AGENCE RMP IMMOBILIER

EYGALIÈRES3 700 000 €

House for sale high floor - 7 rooms - 315 m²

This splendid property, set within grounds of 17,000 m², has been restored to an exceptional standard and nestles within a tranquil and verdant position in the countryside around the sought-after village of Eygalieres. Offering a total built area of approx. 315 m², the light and bright interior comprises, on the ground floor, a kitchen with scullery, a dining room, an elegant sitting room with a fireplace, high ceilings and large picture windows and two en-suite bedrooms. Up on the first floor there are three more en-suite bedrooms and there is one further guest bedroom suite that is independent, ideal for receiving family and friends in complete tranquillity. Outside, there are several terraces which are ideal for passing long summer evenings and a 16m x 5m pool which sensitively blends in with the landscaped grounds. A view to the west of the Alpilles hills gives the finishing touch to this truly special home.

Ref. : 192

Colpaert et Wehrle

ST-TROPEZ14 600 000 €

House for sale high floor - 12 rooms - 505 m²

SAINT-TROPEZ - LUXURY VILLA - 7 BEDROOMS

Ideally located in a private and secure domain 1km from the Place des Lices, this new villa of nearly 500 sqm offers an exceptional living environment and high level of finishes. On the ground floor, you will find a large living room, a dining room, a fully equipped kitchen and a bar. This level also includes a master suite. Upstairs, the villa offers four spacious bedrooms, each with its own private bathroom. The basement is designed to meet all the needs of the family and guests. It includes a dormitory that can accommodate up to six children, a staff room, a cinema room, a games room and a sports area. Outside, the property has a magnificent swimming pool surrounded by numerous relaxation areas, perfect for relaxing in the sun. A pétanque court completes the outdoor facilities as well as a garage for two cars. Equipment: Air conditioning, WIFI, alarm, safe, parking spaces. Information on the risks to which this property is exposed is available on the Géorisques website: www.georisques.gouv.fr. The property is located in an area subject to mandatory brush clearing. For any further information, the BARNES INTERNATIONAL Saint-Tropez team remains at your disposal. Tel: +33 4 94 43 32 47

Ref. : 85414611

BARNES SAINT-TROPEZ

COLOMBES1 145 000 €

House for sale high floor - 6 rooms - 151 m²

PETITE GARENNE - STUNNING HOUSE WITH GARDEN

Barnes exclusive listing: This stunning family home offers a surface area of 151m² (1,625 sq ft) and is set on a 230m² (2,476 sq ft) plot in a prime location, in the Petite Garenne neighbourhood. On the ground floor, the house has an entrance hall with a closet, a dining room with a semi-open kitchen separated by workshop-style glazed walls, and, a few steps down, a living room with a wood-burning stove opening on the same level onto a terrace and a southeast-facing garden planted with trees. On the first floor are two bedrooms with storage space and a shower room. On the second floor is a master suite with a walk-in wardrobe, a shower room and an office area. The basement level comprises a wine cellar, a laundry room, a spare bedroom and a machine room with access to the outside. Electric gate at the front of the house providing access to a parking space, and a boat mooring complete this high-quality property. The house is sure to delight with the quality of its amenities, its layout and garden, its location an 8-minute walk from La Garenne Colombes station (line L to Saint-Lazare) and 6 minutes from the T2 tramway to La Défense, as well as the school sector (Anne Frank, Léon Bourgeois and Paparemborde). Contact: +33 (0)6 76 12 78 59 €1,107,000 Agency fees not included - Agency fees: 3.43% incl. VAT Fees payable by the buyer - Estimated amount of annual energy costs for standard use: €1,773 ~ €2,399 1,107,000 € Agency fees not included - Agency commission: 3.43%VAT included Agency fees payable by buyer - Montant moyen de la quote-part de charges courantes 1,800 €/yearly - Montant estimé des dépenses annuelles d'énergie pour un usage standard : 1773€ ~ 2399€

Ref. : 87168396

BARNES HAUTS DE SEINE NORD

ANTIBES395 000 €

Apartment for sale high floor - 3 rooms - 63 m²

Superb 3-room apartment to snap up in the highly sought-after Fontmerle district of Antibes! With an area of 63m², it also boasts 2 beautiful terraces offering exceptional sea views. Located on the 11th floor of a 12-story residential building, the apartment enjoys a southwest exposure, filling the space with natural light throughout the day.You will particularly appreciate the 17m² living room, two bedrooms, a shower room, a fully equipped independent kitchen, as well as quality features: elevator, double glazing, secure residence, quiet environment, reinforced door, electric roller shutters, a garage, and a cellar.Hot water and heating are collective.The interior condition is in good shape. Here is a great opportunity not to be missed!**EXCLUSIVE CIEL AZUR REAL ESTATE**

Ref. : 538V6962A

CIEL AZUR IMMOBILIER

CAP-D'AIL4 450 000 €

House for sale high floor - 11 rooms - 300 m²

Close seafront and Monaco - Calm with sea views

Ideally located close to the seafront in Cap-d'Ail, this south-west facing villa enjoys beautiful sea views. Just a couple of minutes from the waterfront and only a 10-minute walk to Monaco, this property is set in a calm and sought-after residential area. Offering approximately 300 sqm of living space arranged over four levels, the villa presents excellent potential for renovation and personalisation. The landscaped gardens provide a rare and highly desirable outdoor setting. The exterior spaces invite relaxation, with sun-drenched terraces and Mediterranean gardens, as well as a double garage. Bathed in natural light throughout the day, the property is in good overall condition while offering significant scope to create a bespoke residence. Living level: A refined and light-filled reception floor featuring an entrance hall, guest WC, spacious living room, library, and dining area, along with a fully fitted kitchen (96 sqm). The entire space opens onto a beautiful 34 sqm terrace, perfect for entertaining and enjoying the Riviera lifestyle. Garden level: A versatile space currently arranged as four offices, complemented by two cellars, a guest WC, and an elegant wine cellar (18 sqm). The principal office is air-conditioned. This level offers excellent potential to be transformed into an independent two-room apartment, ideal for guests or staff. Bedroom level: Three well-proportioned bedrooms, two bathrooms, a separate WC, and circulation space. The principal bedroom benefits from air conditioning, ensuring comfort throughout the year. Roof level: A charming fourth bedroom with en-suite shower room (18 sqm), complemented by a large attic offering 53 sqm of additional floor space, ideal for further development or storage. Ground floor: A generous double garage (37 sqm) with a private lift ensuring effortless circulation between all levels of the property. An exceptional opportunity to create a refined Mediterranean residence, just moments from the sea and Monaco, in a peaceful and highly desirable setting.

Ref. : HR2987

Hermitage Riviera

NICE785 000 €

Apartment for sale high floor - 4 rooms - 95 m²

Spacious Bright Apartment in Gambetta, Nice

Discover this charming 95.82 m² apartment for sale in the desirable Gambetta district of Nice. This beautifully appointed home offers two comfortable bedrooms and four well-designed rooms, bathed in natural sunlight through large windows. The living area boasts a stylish, contemporary design complemented by elegant wooden floors and a cozy reading nook, making it an inviting space to relax and entertain. The open-plan kitchen and dining area are modern and functional, featuring sleek cabinetry, ample countertop space, and an inviting atmosphere for shared meals. The apartment comes equipped with modern comforts such as air-conditioning and double glazing, ensuring a serene and energy-efficient environment year-round. Further conveniences include high-speed internet access, a lift for easy access, and an intercom system for added security. Situated in a well-maintained building close to all local amenities, this property perfectly blends comfort and convenience in the vibrant heart of Nice.

Ref. : 01125AK

Agence Winter immobilier