OK
More than Less than
€  ok

Key-words : high floor

Houses and Apartments, your real estate specialist magazine offers a selection of ads that match with the keyword high floor. You can refine your search by specifying the area or price range in the navigation bar link Search for a House/Apartment.

GRASSE3 950 000 €

House for sale high floor - 8 rooms - 438 m²

Prestigious Villa within a Private Estate

Set within a privileged environment in Grasse, this luxury Neo-Provençal villa of approximately 438 sqm, arranged over three levels, offers a refined lifestyle where generous living spaces, absolute comfort and exceptional leisure facilities come together seamlessly. The main level opens onto a vast and light-filled reception area comprising an elegant reception room with fireplace, a dining area and a fully equipped open-plan kitchen. The entire living space opens onto a spacious terrace, creating a seamless connection between indoor and outdoor living. This level also features a remarkable master suite with a bathroom including both a shower and a whirlpool bathtub, as well as a generous dressing room. A guest toilet and numerous storage areas complete this floor. The upper level is dedicated to the sleeping quarters and offers three en suite bedrooms, two with bathrooms featuring bathtubs and one with a shower room, ensuring comfort and privacy for all. On the ground floor, an independent two-bedroom apartment provides a variety of possibilities. With its two en suite bedrooms, it could serve as staff accommodation, a guest apartment or an ideal independent space for teenagers or young adults. Designed as a true haven of wellness and entertainment, the villa benefits from an exceptional range of amenities, including a gym, hammam, sauna, private cinema room, wine cellar and cigar cellar. The outdoor areas further enhance this lifestyle, featuring a large swimming pool, jacuzzi and padel court, providing the perfect setting for both relaxation and leisure. A spacious garage and a fully equipped laundry room complete this exceptional property. A Rare Investment and Development Opportunity: This villa forms part of a prestigious private estate comprising three high-end villas, each offering generous living spaces and a comparable level of amenities. The villa may be acquired individually, while there is also the possibility of purchasing all three properties comprising the estate, opening up opportunities for an ambitious residential or hospitality project. Given the substantial number of bedrooms and the extensive facilities already available, the estate could be particularly well suited to the creation of a luxury hotel, boutique hotel or private resort. The change of use for hotel purposes has already been approved by the local authorities, offering a rare combination of an exceptional private residence and significant hospitality development potential. A unique opportunity in the Grasse property market, ideally suited to buyers seeking an exceptional private residence or investors looking to develop an exclusive luxury hospitality project.

Ref. : VAL260188
Savills Valbonne

AUBAGNE1 248 000 €

House for sale high floor - 12 rooms - 350 m²

For Sale – Aubagne – 300 sqm Villa – Swimming Pool – 5,000 sqm Grounds

BARNES International Realty is delighted to exclusively present this remarkable character property of approximately 300 sqm, set in the heart of a magnificent landscaped flat plot of 5,000 sqm, offering a rare and privileged living environment, sheltered from all disturbances and overlooking views. From the moment you arrive, this villa captivates with its architecture, generous volumes, and exceptional surroundings. Nestled within a beautifully maintained green setting, the property enjoys absolute peace and quiet as well as complete privacy, with no overlooking neighbors. A confidential address for those seeking serenity and the art of living. The house features spacious reception areas bathed in natural light thanks to large openings facing the outdoors. The warm and welcoming living spaces flow seamlessly onto the terraces and garden, creating perfect harmony between indoor and outdoor living. The carefully selected materials and high-end amenities provide refined comfort in an elegant and timeless atmosphere. The entirely flat grounds form a true haven of peace. At the center of the property, a very large swimming pool invites relaxation and convivial moments with family and friends. The villa offers two ground-floor bedrooms and two upstairs bedrooms, including a spacious master suite with its own private terrace. The property also benefits from a garage as well as numerous parking spaces. Rare on the market, this villa will appeal to buyers looking for either a family home or a high-end secondary residence, enjoying an exceptional setting while remaining close to amenities and main transport routes. The villa's greatest asset lies in the quality of its traditional construction and the generous proportions of its rooms — the perfect combination of the charm and solidity of period properties with today's lifestyle expectations. A must-see property. Contact : Maureen BERNARD Tél : +33 (0)6 27 33 31 27 Mail : Agent commercial EI (RSAC 912409299) Les informations relatives aux risques auxquels ce bien est exposé sont disponibles sur le site Géorisques : www.georisques.gouv.fr Agency fees payable by vendor - Montant estimé des dépenses annuelles d'énergie pour un usage standard, établi à partir des prix de l'énergie de l'année 2021 : 4430€ ~ 6000€ - Maureen BERNARD - Agent commercial - EI - RSAC 912 409 299

Ref. : 86732006

BARNES MARSEILLE CASSIS LITTORAL

COTIGNAC850 000 €

House for sale high floor - - 188 m²

Contemporary House

Exceptional Contemporary Home – South & West Facing Discover this stunning 180m² contemporary home, built in 2017–2018 using high-end materials and exacting standards, rated DPE AA (exceptional energy performance). A Unique Living Environment: 2 Master Suites: one on the ground floor opening onto the garden, the other upstairs with a balcony and terrace overlooking the rock formation. Spacious double living room with a high-performance insert fireplace, opening onto the garden. Bright dining room and fully equipped kitchen opening onto a covered terrace and the swimming pool. Utility room and laundry area. Home office open to the living room, extending to a landscaped terrace. Attached garage, covered entrance porch, paved driveway, and electric gate for optimal comfort. Key Features: South and West orientations for abundant natural light year-round. Custom-built storage and PMR-accessible toilet. This recent property is designed to combine aesthetics, comfort, and performance—a haven of peace blending modernity, space, and serenity. The 180m² home includes: 1 Ground-floor Master Suite opening onto the garden 1 Upstairs Master Suite with balcony and terrace offering views of the rock formation 1 Home office open to the living room and landscaped terrace 1 Double living room with high-performance insert fireplace 1 Dining room 1 Fully equipped kitchen 1 Utility room/laundry Custom-built storage 1 PMR-accessible toilet 1 Attached garage Covered entrance porch Paved driveway Electric gate Built in 2017–2018 Demanding construction standards and materials DPE AA rating – Exceptionally good energy performance

Ref. : 85600606

COTIGNAC IMMOBILIER

NICE790 000 €

Apartment for sale high floor - 2 rooms - 76 m²

Apartment on a high floor in a bourgeois building

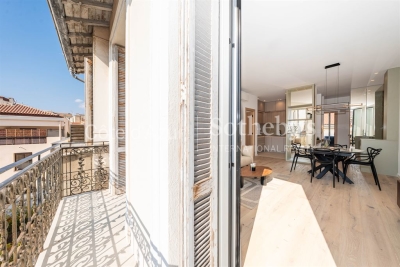
Ideally located in the heart of the Musicians' Quarter and just steps from the sea, this bourgeois building of character embodies the residential elegance of early 20th-century Nice. On the fourth floor, this beautifully renovated 2-room apartment includes a master suite with a private bathroom, a living room, and a fully equipped open-plan kitchen. The double living room can easily be converted into a second bedroom, creating a 3-room apartment. You will also find a shower room with a toilet, as well as four service rooms on the upper floor, one of which has its own bathroom. A large cellar completes this property. Built in the latter half of the 1920s, the building was originally designed as a condominium for a discerning and international clientele. Its meticulous architecture, typical of Nice's urban planning from that period, reflects a strong desire to combine prestige, comfort, and durability. The facade and balconies retain superb original wrought iron elements, including a decorative motif of crossed torches, symbolizing light and progress, characteristic of high-quality buildings of that time. These details give the whole a strong and sought-after architectural identity. Today, this building represents a prime heritage opportunity in one of the most sought-after residential areas of Nice, where the charm of the old fully integrates into a contemporary living environment. Energy Performance Diagnosis: C-142; Greenhouse Gas Emissions: C-28 Estimated annual energy costs for the property: €983 - €1329 Condominium of 40 units, Average annual charges: €3015, Ongoing procedure: none Transaction fees including tax payable by the seller Information on the risks to which this property is exposed is available on the Géorisques website: www.georisques.gouv.fr The luxury real estate market on the French Riviera is one of the most attractive in the Mediterranean region. Vacation homes and secondary residences on the French Riviera not only offer an unparalleled style and quality of life but also represent, given the international economic situation, a secure investment and a smart retirement project, especially at premium addresses. Nice, the capital of the French Riviera and the fifth-largest city in France, shines brightly. It has the charm of Mediterranean cities where the gentle way of life is as much due to the beauty of the city and its colorful facades as to its exceptional climate with more than 300 days of sunshine per year. A city of arts and culture, it is, after Paris, the city with the most museums. Flavors and traditions, charm and authenticity of Old Nice and its flower market, the splendor of the Bay of Angels, its beaches and luxurious hotels, the historical richness of its many monuments, parks, and bourgeois palaces, Nice, a city that is both elegant, active, and popular, lives to the rhythm of its two thousand cultural, festive, and sporting events. Its international airport, spectacular due to its unique approach along the coast, serves more than 100 direct destinations.

Ref. : W-047RGB

ENGEL & VÖLKERS

LE THOR2 490 000 €

House for sale high floor - - 300 m²

At the gates of L'Isle-sur-la-Sorgue, a private equestrian estate with professional facilities and open views.

In the immediate vicinity of L'Isle-sur-la-Sorgue and the iconic villages of the Luberon and Mont Ventoux, this exceptional property extends over 10 contiguous hectares. From several prime vantage points across the estate, the property offers stunning open views of Mont Ventoux, the Château de Thouzon, the Monts de Vaucluse, the Luberon, and the Alpilles. Formerly a ruined building with medieval and 18th-century origins (1783), this estate underwent a total six-year transformation from 2012 to 2018. Combining the rustic understated elegance of stone with cutting-edge technical equipment, the property delivers a privileged family living environment and an extraordinary quality of life in the heart of Provence. A private equestrian estate with competition-grade infrastructureDesigned for the most demanding equestrian enthusiasts, this professional equestrian domain for strictly private use benefits from a rare soil type in Provence: deep, cool, stone-free earth that guarantees rich, green grass year-round. The estate features facilities of exceptional rarity: 600-meter training track with fine quarry sand 60 x 30 meter dressage arena with fine quarry sand Solid wood stable treated with autoclave (Class IV) housing 3 ventilated, illuminated boxes connected to water and electricity Large secured tack room Pasture shelters supplied with water and electricity, along with heavy-duty water outlets for sprinklers across the plots Horse wash bay and manure pit 20 x 6 meter storage barn High-end wooden fencing complemented by electric fencing Automatic irrigation system, 14-meter borehole with bypass system and valves, supplemented by mains water High-precision outdoor lighting system powered by approximately 100 spotlights Immense chicken coop planted with fruit trees Built of stone, the farmhouse captivates with its warm and simple interior, respecting the soul of country homes while integrating high-end contemporary amenities. The property offers approximately 300 sq.m of living space arranged as follows: Garden level:The entrance hall opens onto a welcoming country kitchen, leading into a cozy living room accented by an authentic antique stone fireplace. It also serves a guest toilet with hand basin, a music room featuring an original stone manger, a climate-controlled wine cellar, a garage/workshop, and a technical room centralizing the server, home automation system, and alarm system. First floor:This level hosts an exceptional master suite of approximately 50 sq.m with a mezzanine, dressing room, and en-suite shower room with toilet. A second and third bedroom share a very spacious bathroom and a dressing room. An office-library enjoys an elevated view overlooking the summer dining room. Second floor:A magnificent attic bedroom with exposed timber framework provides an intimate and cozy space. The landscaped parkland was designed as a haven of relaxation and hospitality. An Aix-en-Provence-inspired 13 x 4.5 meter swimming basin with Roman steps and a dedicated water heater shower is complemented by a preserved ancient well feeding two water basins/fountains. The fully fitted pool house—complete with bar and fireplace—and the summer dining room equipped with a pizza oven create an ideal setting for family gatherings. Featuring underfloor heating and cooling, this summer dining room can be fully enclosed to create a vast living room (subject to local planning permissions). Ensuring high-end living comfort year-round, the property features underfloor heating and cooling on the ground floor and traditional cast-iron radiators on the first floor. Equipment includes a Daikin heat pump, a 300L thermodynamic water heater, a centralized smart home server managing alarm and network systems, septic tank sanitation, mains water, borehole, garage/workshop, and garden shed. A covered carport provides 4 parking spaces. Ideally situated right near L'Isle-sur-la-Sorgue in a preserved natural envir

Ref. : 11548

ROSIER

GRASSE3 450 000 €

House for sale high floor - 12 rooms - 380 m²

GRASSE - A Perfumer's Mansion with Pool and Views

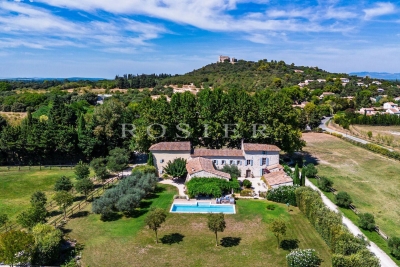
EXCLUSIVE - An elegant, former perfumer's mansion sitting in a peaceful location amidst an ancient olive grove in the French Riviera countryside, within easy reach of the centre of Grasse, the international capital of perfume and just 10 minutes from Mougins. The estate comprises the five-bedroom main house, along with a two-bedroom guest house, a pool house, and a spacious covered carport for 3-4 cars. Situated on over a hectare (more than 2 acres) of beautifully manicured, fully fenced and mainly flat grounds accessible through electric gates and a private driveway. The landscaped gardens feature a very impressive, recently installed pool, pool house and a summer kitchen, complemented by numerous lawned areas, a stunning olive grove, an orangery, pétanque court and several sunny and covered terraces. This is a property that needs to be seen to be flly appreciated. This appealing, generously proportioned home was built in 1935 and is tucked away in the Saint Jacques area of Grasse, offering peaceful surroundings and wonderful, far reaching views of Grasse and surrounding hills and countryside. The bright and beautifully presented living space in the main house encompasses an impressive entrance hall, a double aspect living/dining room with an open fireplace and large windows and French doors opening onto two terraces. In addition, there is a separate dining or breakfast room and a large dining kitchen with an island, leading out to a shaded terrace and garden at the rear of the property. Also on the ground floor there is a guest W.C and a single bedroom / office with a shower room. On the first floor, there are four elegant double bedrooms and three bathrooms, inclusive of a principal bedroom with access to a private terrace; whilst two other bedrooms share a terrace offering stunning views. Furthermore, a susbstantial basement accomodates a superb climate-controlled wine cellar/tasting room, a laundry room and lplenty of storage space. A separate garden storage room, accessed independently from the garden, presents the potential for conversion into additional living space if desired. Adjacent to the main house lies an independent guest house featuring two newly renovated bedroom suites, each with its own bathroom. Importantly, this property benefits from residual building rights should you wish to extend or build a separate property on the land. This is subject to planning permission. This is a wonderful family home in a sought-after, peaceful location with local shops and amenities close by. Early viewing is highly recommended, as we anticipate keen interest in this property. Furniture, fixtures and fitting are available under separate negotiation. Information on the risks to which this property is exposed is available on the Géorisques website : www.georisques.gouv.fr

Ref. : 10098

DOUGLAS ELLIMAN MOUGINS-VALBONNE

PUGET-SUR-ARGENS404 000 €

Apartment for sale high floor - 3 rooms - 70 m²

SUPERB NEW 2-BEDROOM APARTMENT - UNOBSTRUCTED VIEW - PUGET S

Extender Immobilier presents, under exclusive mandate, a superb new 2-bedroom apartment on the top floor with panoramic views of the Roquebrune rock, in absolute peace and quiet, benefiting from exceptional quality of services in the town of Puget Sur Argens, a few minutes from the village centre, amenities and motorway access. The residence, both modern and Provençal, is composed of 4 islands with only 1 floor, it is secure and benefits from a beautiful landscaped area around the pool in absolute peace and quiet. This 70m2 apartment comprises an entrance hall with storage, a beautiful 37m2 living room with a fully equipped kitchen, dining area, storage, and laundry room. These rooms open onto a magnificent 18m2 southwest-facing terrace through sliding glass doors. The sleeping area consists of 2 bedrooms with closets, a shower room, a toilet, and storage space. In terms of amenities, the apartment benefits from reversible air conditioning in each room, 80x80 glazed stoneware flooring, sliding doors and bay window, electric roller shutters, a thermodynamic water heater, a designer kitchen with high-end appliances... A double garage is offered as an option at a price of 47,000 euros. For any information, please contact Valérie Boutemy at 06 18 94 06 16 or .

Ref. : 443

Extender immobilier

NICE1 490 000 €

Apartment for sale high floor - 4 rooms - 111 m²

Nice Musiciens: Renovated bourgeois apartment with 3 bedrooms and high-end features

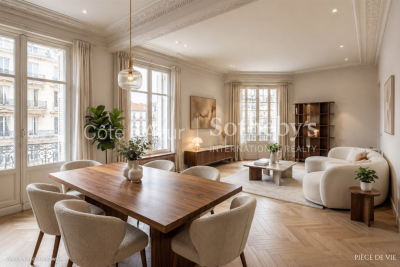
Located in the heart of the Musiciens district in Nice, this high-floor bourgeois apartment is undergoing a complete renovation that respects its original character. It offers a spacious living area with a kitchen, dining room, and lounge, a rotunda-style sitting room, three bedrooms including a suite with a private shower room, as well as a bathroom with a laundry area. Its high-end features combine noble materials with contemporary comfort, while preserving the property's historic decorative elements. A privileged address close to the city centre, Nice-Ville train station, and the Mediterranean coastline. This property is presented by Côte d'Azur Sotheby's International Realty.

Ref. : CA14-802

COTE D'AZUR SOTHEBY'S INTERNATIONAL REALTY

AIX-EN-PROVENCE1 160 000 €

House for sale high floor - 12 rooms - 260 m²

30 minutes from Aix-en-Provence – Authentic 19th-century country house in the heart of an estate of over 5 hectares

In a rare and privileged setting, discover this superb 19th-century Provençal bastide, imbued with charm and authenticity. Nestled in the heart of a 5-hectare estate planted with over 200 olive trees, this property of approximately 250 m² offers an exceptional, secluded living environment. The 200 m² main house captivates upon arrival with its magnificent stone terrace, shaded by majestic trees, a true invitation to the gentle Provençal lifestyle. The ground floor comprises a spacious, light-filled living room, a cozy sitting room with a fireplace, a kitchen with a pantry and utility room, as well as a master suite with a bathroom. Upstairs, a beautiful bedroom with a fireplace, balcony, office space, and bathroom forms a second suite. Two further bedrooms share a shower room, while a pleasant TV lounge, enjoying triple exposure, completes this level. A separate guest house comfortably accommodates family and guests. It features two bedrooms, a shower room with WC, and a bathroom with WC. Outside, the estate offers high-quality amenities: - Large swimming pool with pool house. - Tennis court in excellent condition. - Carport for three vehicles. - Over 200 olive trees in production. - Magnificent landscaped grounds offering peace, privacy, and a unique atmosphere. A property full of character, where the charm of Provence is fully expressed, ideal as a primary residence, a second home, or for entertaining.

Ref. : MZIAX0818

Michaël Zingraf Christies International Real Estate AIX-EN-PROVENCE

LA TESTE-DE-BUCH1 390 000 €

House for sale high floor - 6 rooms - 196 m²

Hyper centre - House with 4 suites and swimming pool

Exceptional and stunning house currently under construction in La Teste de Buch, right in the heart of the city. Nestled in a quiet and residential neighborhood, this modern and sleek designed house will charm you with the quality of its construction and the meticulous selection of its materials. Upon entering, you will be impressed by the elegance of this house. The very spacious living room, flooded with natural light, offers a warm and inviting space, perfect for entertaining your friends or family. The high-end kitchen is equipped with noble and quality materials, ensuring enjoyable and easy cooking moments. The house features 4 bedrooms, all en-suite, including two on the ground floor. The bedrooms are spacious, comfortable and perfectly arranged to provide each individual with their own intimate space. The bathrooms are modern and elegant, equipped with high-end amenities for your comfort. Finally, the house includes a garage and a beautiful pool with its terrace. You can enjoy the sunny days and relax with your family or friends by the pool, a true haven of peace in the heart of the city. In immediate proximity to the house, all shops and the market are within a 5-minute walk. You can take advantage of all the amenities offered by the city center of La Teste de Buch while enjoying an exceptional living environment, quiet and away from prying eyes. This exceptional house is a true gem, ideal for anyone looking to enjoy an exceptional living environment in the heart of the city. Do not hesitate to contact us for more information or to arrange a visit.

Ref. : MZIBA1434

MICHAEL ZINGRAF BASSIN ARCACHON

PARIS 8EME3 248 000 €

Apartment for sale high floor - 4 rooms - 124 m²

Paris 8th - George V – 3rd-floor apartment – 2 or 3 bedrooms.

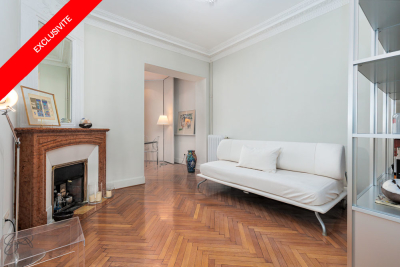
Paris 8th - George V – 3rd-floor apartment – 2 or 3 bedrooms. Located in a high-end renovated building, ideally situated in the "Golden Triangle" near the Pont de l'Alma and Avenue George V, this apartment offers 124.90 m² ("Carrez" law area) of living space on the third floor. With its high ceilings (3.24 m), it includes an entryway, a living room, a dining room with a loggia (convertible into a third bedroom), a kitchen, two bedrooms, a bathroom, a shower room and two toilets. It features beautiful original details, including a fireplace, moldings, and herringbone parquet flooring. The property also includes a cellar. The building has a resident caretaker. Between Avenue Montaigne and the Champs-Élysées, this part of the Golden Triangle offers an elegant address in the heart of Paris's haute couture scene. Developed in the 19th century, the neighborhood attracted artists and celebrities. It is served by the Alma-Marceau (line 9) and Franklin D. Roosevelt (lines 1 and 9) metro stations. The area boasts remarkable heritage: the Théâtre des Champs-Élysées, inaugurated in 1913 and listed as a historical monument; the Plaza Athénée hotel; and the Church of Saint-Pierre-de-Chaillot, built in the 1930s and also a listed historical monument. The grand luxury boutiques of Avenue Montaigne and the Champs-Élysées are just steps away, as are the banks of the Seine and the gardens of the Champs-Élysées. Families will find the Saint-Pierre de Chaillot school and a bilingual Montessori school on Avenue George V nearby. Agency fees payable by vendor - Montant moyen de la quote-part de charges courantes 5,760 €/yearly - Montant estimé des dépenses annuelles d'énergie pour un usage standard, établi à partir des prix de l'énergie de l'année 2023 : 1450€ ~ 1970€ - Les informations sur les risques auxquels ce bien est exposé sont disponibles sur le site Géorisques : www.georisques.gouv.fr

Ref. : 87177279

BARNES SAINT-HONORE

CANNES1 295 000 €

Apartment for sale high floor - 4 rooms - 84 m²

Top-floor renovated apartment with balcony, 3 bedrooms, rue Hoche Cannes city centre

Cannes Rue Hoche top floor with balcony Located on the highly desirable Rue Hoche, in the heart of Cannes, close to shops, restaurants, beaches, and the Palais des Festivals, this apartment occupies the top floor of a bourgeois building with a lift. Fully renovated by an interior architect, it offers contemporary features and perfectly optimised volumes. The property comprises a bright living area opening onto a south-facing balcony, an open-plan fitted kitchen, a laundry room, and a guest toilet. The night area includes three en-suite bedrooms, each with built-in storage, a private shower room, and independent toilets, ensuring comfort and practicality. Thanks to its central location, modern layout, and high-quality renovation, this apartment is an ideal pied-à-terre, an excellent seasonal rental investment, or a comfortable primary residence. For further information or to arrange a viewing, Côte d'Azur Sotheby's International Realty is available to assist you.

Ref. : CA6-2881

COTE D'AZUR SOTHEBY'S INTERNATIONAL REALTY

ANTIBES419 000 €

Apartment for sale high floor - 2 rooms - 37 m²

Elegant mezzanine duplex in Old Antibes

Ideally located in the picturesque streets of Old Antibes, discover this charming apartment nestled on the 3rd floor of a characterful building. From the moment you step inside, you'll be captivated by the inviting living space, bathed in natural light thanks to a large window that floods the room with light. The fully equipped open-plan kitchen blends seamlessly into this welcoming space, perfect for sharing special moments. The apartment also has a bathroom with WC and a warm mezzanine bedroom, offering a cozy and optimized sleeping space. Part of the staircase and a landing for exclusive use as a service area complete this property. A truly charming pied-à-terre, ideal for enjoying the Antibes lifestyle, just steps from the ramparts, the Provençal market, the beaches, and restaurants. This property would be equally suitable as a primary residence, a second home, or a high-quality rental investment.

Ref. : 5613

AGENCE DES REMPARTS

PARIS 3EME960 000 €

Apartment for sale high floor - 2 rooms - 61 m²

Paris 3 - Place des Vosges-Marais - Stunning 62 sq.m (667 sq ft) 1-bed apartment

Stunning 61.6 sq.m (663 sq ft) apartment on the 4th floor of a beautiful old building with a lift just a minute's walk from Place des Vosges, at the heart of the highly sought-after Marais district. The fantastic light and charm of this dual-aspect 1-bed property are sure to delight. Featuring an entrance, a bespoke top-of-the-range kitchen, a large south-facing living room with fireplace, a quiet bedroom with built-in storage space, and an elegant bathroom. Dual exposure, great volume and preserved period features give this property unique charm.

Ref. : 6583

AGENCE VARENNE PARIS 7E

CANNES360 000 €

Apartment for sale high floor - Studio - 33 m²

For sale Beautiful apartment in the heart of Cannes, Banan

Ideally located in the heart of Cannes, in the highly sought-after Banane district, this beautiful apartment is on the 4th floor of a secure residence with concierge. Recently fully renovated, the apartment offers modern and high-quality amenities. Perfectly laid out, it features a comfortable and bright living space with a well-defined sleeping area and plenty of built-in storage, designed for optimal everyday convenience. The fully equipped kitchen provides true comfort and harmoniously complements the overall design. The bathroom is separate from the toilet, a particularly appreciated feature for both a primary residence and a seasonal rental. The apartment is also equipped with air conditioning, ensuring ideal comfort in any season. You'll also appreciate its very low running costs, a rare advantage in the heart of the city. You will be immediately captivated by the beautiful sunny terrace, ideally oriented, perfect for enjoying the Mediterranean climate all year round. Just a few minutes' walk from La Croisette, its beaches, restaurants and shops, the apartment benefits from an exceptional location, in the heart of the action while remaining pleasant to live in. All shops, transport and amenities are within walking distance. This property represents an excellent opportunity, both for a profitable rental investment and for a charming second home on the French Riviera.

Ref. : 1499

Rossi Croisette