OK
More than Less than
  ok

Key-words : high floor

Houses and Apartments, your real estate specialist magazine offers a selection of ads that match with the keyword high floor. You can refine your search by specifying the area or price range in the navigation bar link Search for a House/Apartment.

TOULON1 630 000 €

House for sale high floor - 7 rooms - 280

Charming Neo-Provencal Family Villa in the Heart of Cap Brun – Toulon

Nestled in the prestigious Cap Brun district of Toulon, just steps away from the beaches of Anse de Magaud, this neo-Provençal villa immediately captivates with its authentic charm and warm atmosphere. Facing south, it offers 280sqm of bright and spacious living space on a plot of over 700sqm. The ground floor features a vast living room with solid wood flooring and a marble fireplace, a separate kitchen equipped with a Lacanche gourmet range, a large dining room opening onto the pool, a playroom, an office, and a utility room. Upstairs, the night area includes two master suites with walk-in closets and en-suite bathrooms (one with a private terrace), as well as three additional bedrooms sharing a large bathroom and a separate WC. Outdoors, the villa boasts a saltwater swimming pool, a summer kitchen, a garden shed, two terraces (north and south), a landscaped garden with Mediterranean plants, and a driveway with multiple parking spaces, including two charging stations for electric vehicles. Amenities include solar panels, reversible air conditioning, a thermodynamic water heater, a large converted cellar, PVC double-glazed windows, a security system, and high-end finishes. An exceptional property, full of charm and elegance, offering comfort, modernity, and conviviality—perfect as a primary or secondary residence on the French Riviera.

Ref. : 83375

MAGREY&SONS SAINT-TROPEZ

CANNES2 390 000 €

Apartment for sale high floor - 3 rooms - 78

Cannes Croisette Martinez 3-room apartment with panoramic sea view

Very close to the Martinez Hotel, a splendid 78 sq m (840 sq ft) 2-bedroom apartment on a high floor. Beautiful panoramic sea views from a 12 sq m (129 sq ft) south-facing terrace. Large 30 sq m (323 sq ft) open-plan living room/kitchen and magnificent master bedroom with dressing room and en-suite bathroom/WC, also with sea views. A lovely second bedroom with en-suite shower room. Equipped laundry room. Guest WC. The entire apartment is in pristine condition with beautiful woodwork, doors, and built-in wardrobes. Cellar and parking space included. A truly exceptional property!

Ref. : 86637587

AZUR EDEN IMMOBILIER

PARIS 7EME1 070 000 €

Apartment for sale high floor - 4 rooms - 76

Paris VIIe - Esplanade des Invalides - Family apartment, quiet and bright

Rare - On the Esplanade des Invalides, on the fourth floor accessed by staircase of a high-end co-ownership dating from the 19th century, a four-room apartment of 75.85 m2 Carrez law (76.37 m2 on the ground) with an optimized layout. Fully renovated, it consists of an entrance hall, a large double living room illuminated by four large windows with an open plan fitted and equipped kitchen, a master suite with its dressing room, bathroom, and toilets, a bedroom with its bathroom, a third bedroom for children, a shower room, and guest toilets. Two cellars in the basement complete this property. The high-quality renovation, carried out by the Jouvence company, specializing in the rehabilitation of exceptional properties (a company of the Cogedim group), includes thermal insulation, which allows obtaining a DPE D. The works are covered by a ten-year guarantee. Loi ALUR: Mandate No. 22311 - Number of lots in the co-ownership: 89 - Annual estimated budget share: 2666 euros - No ongoing procedures (articles 29-1A/29-1 law 65-557, L. 615-6 of the CCH). DPE: D / GES B - Estimated annual energy costs: between 910 € and 1,280 €. Seller's fees included in the asking price: 1,070,000 euros. Information on the risks to which this property is exposed is available on the Géorisques site: www.georisques.gouv.fr Details of our fees:

Ref. : 87053356

VANEAU LUXEMBOURG

LA COLLE-SUR-LOUP1 595 000 €

House for sale high floor - 5 rooms - 200

Urgent sale-Contemporary Villa,Panoramic Sea Views, pool, peaceful.

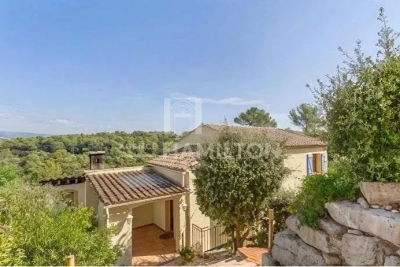
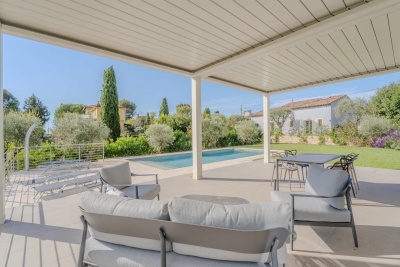
Flooded with natural light throughout the day, the rooms benefit from large floor-to-ceiling windows offering exceptional panoramic views over the Mediterranean Sea and the renowned medieval village of Saint-Paul-de-Vence. The living areas include a lounge, a dining room, with panoramic windows and a fully equipped kitchen with high-end appliances. The reception areas open directly onto a vast panoramic terrace, perfect for admiring the sunsets. The setting is defined by absolute tranquility and a peaceful atmosphere, with no overlooking neighbors, offering a true sense of serenity and privacy. The villa is arranged over two levels and offers three comfortable bedrooms (two on the ground floor), along with (the possibility of creating a fourth bedroom), three bathrooms, ensuring privacy and comfort for family and guests. Underfloor heating provides optimal comfort throughout the year, whether as a primary or secondary residence. The lower level offers numerous layout possibilities. Currently a studio but allows for the creation of an additional bedroom. An independent access makes it a major asset for seasonal or long-term rental projects. The property with beautifully landscaped grounds, planted with fruit trees and olive trees. The garden, with its swimming pool, pool house, and views over Saint-Paul-de-Vence, is ideal for enjoying long summer days on the French Riviera. The second terrace, located in front of the pool, embracing the Mediterranean lifestyle. Summer kitchen and a wood-fired pizza oven. The heated pool, fitted with an integrated safety cover. Despite its peaceful setting, the villa enjoys a prime location. A pleasant five-minute walk leads to the village bakery and café, offering a rare balance between tranquility and walkable village life. A closed garage as well as two carports, each with one parking space, complete the property. This property represents a rare opportunity on the French Riviera, combining quality of life, panoramic views, and excellent investment potential.

Ref. : 1177

Agence Hamilton SelectionMed

OPPÈDE3 495 000 €

House for sale high floor - 14 rooms - 410

A stunning, fully renovated farmhouse on 2.6 hectares of land with a swimming pool.

A stone's throw from the center of the sought-after village of Oppède, in the heart of a 2. 6-hectare park planted with vines and olive trees, this property, completely renovated in 2024, offers a rare combination of authenticity and contemporary elegance. In a peaceful setting and bathed in light thanks to its east-west exposure, it combines the character of an old Provençal farmhouse with generous volumes and high-end amenities. Inside the main house, with approximately 350m² of living space, the ground floor comprises a large hall, a contemporary fitted kitchen opening onto the terraces, a dining room, a magnificent living room with a fireplace opening onto the outdoors, a more intimate second living room with a stove, two en-suite bedrooms, separate toilets, and a laundry room. Upstairs, accessed by two staircases, the sleeping area continues with five en-suite bedrooms, including a majestic master suite of over 40m² with a mezzanine and private terrace. A separate 745 sq ft guest house, with a living room/kitchen, mezzanine bedroom, and office, completes the property and is ideal for entertaining guests or developing a lodging business. The outdoor areas fully embrace Provençal life: multiple terraces with different exposures, a large covered terrace, a landscaped garden, a magnificent courtyard arranged around a fountain reminiscent of the central square of a Provençal village, and a sumptuous 12 x 5 m heated swimming pool offering unobstructed views of the surrounding countryside, the Monts de Vaucluse, and Mont Ventoux. All this is complemented by high-quality technical installations: underfloor heating/cooling, reversible air conditioning upstairs, double insulation, modern joinery, multiple water heaters for optimal comfort, wine cellar, mains water and well, automatic watering system, electric gate, covered parking, etc. A rare property, where every detail has been designed to offer a lifestyle of absolute comfort and timeless elegance, in the heart of one of the most beautiful locations in the Luberon.

Ref. : MZIGO3464

Michaël Zingraf Christies International Real Estate GORDES

ANTIBES304 500 €

Apartment for sale high floor - 2 rooms - 54

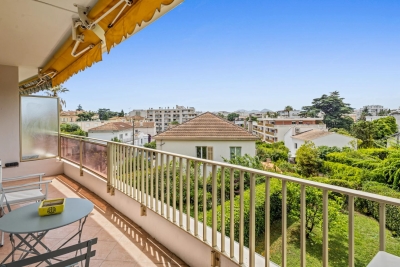
Exclusively, discover this charming 2-room apartment located in the sought-after Chemin des Âmes du Purgatoire area, just steps from shops, main roads, and downtown Antibes. Set within a high-quality residence with a swimming pool, caretaker, and green spaces, this 54 m² Carrez law apartment is on the 4th and top floor with elevator access. In excellent overall condition, it features an entrance hall, a bright living room opening onto a lovely terrace of approximately 22 m² with an open view, a separate equipped kitchen, one bedroom, a walk-in closet, a shower room, and a separate toilet. You will be charmed by its absolute tranquility, natural light, and the quality of its surroundings. A cellar and a private underground parking space complete this property.

Ref. : 674V121A

NC IMMOBILIER

MENTON1 060 000 €

Apartment for sale high floor - 3 rooms - 75

MENTON GARAVAN - TWO BEDROOMS SEASIDE, SEA VIEW

EXCLUSIVE - This apartment for sale in Menton Garavan will charm you with its 75 sq m of living space, high-quality finishes, and terraces, including a covered terrace adjoining the living room. Located in one of the most beautiful seaside residences in Menton Garavan and close to the train station, this apartment is on the top floor of a building with a swimming pool and concierge. It comprises an entrance hall, a large open-plan living room/kitchen with access to a sea-view terrace, a hallway with built-in wardrobes, two bathrooms with toilettes and two bedrooms. The bedrooms have access to a second terrace with views of the hills. A double cellar is located on the ground floor, and a double closed garage is included in the basement. This apartment is ideal as a primary residence, allowing you to enjoy the high-quality amenities offered by this residence in the heart of the residential area of ??Menton Garavan.

Ref. : X52358

GIOTTO Riviera Real Estate

PARIS 14EME749 000 €

Apartment for sale high floor - 3 rooms - 65

Paris 14th Alesia - Bright, quiet apartment - Renovated - Elevat

On the 1st floor, accessible by elevator, in a beautiful, well-maintained dressed-stone and brick building with a live-in caretaker, Engel & Volkers offers you exclusively a 65.3 m² apartment that has just undergone a careful renovation. Quiet and bright, its optimized layout with no wasted space offers: - a large 31 m² living room with fitted open-plan kitchen - two bedrooms (overlooking the courtyard and the street) - a shower room - separate WC - built-in walk-in closets and storage Living room exposure: South-East. Oak parquet flooring. Double glazing. New electrical wiring and plumbing. The common areas are renovated and elegant. On a quiet street two minutes from Place d'Alésia and the metro line, this apartment offers pleasant neighborhood living with many shops and places to go. Bicycle parking. Liberal profession permitted. Perfect pied-à-terre. Ideal for a young couple and working from home. Liberal professions permitted. PRM access. Energy rating: E/325 Greenhouse gas emission: B/10 Estimated annual housing energy costs: €1,300 to €1,790 Joint ownership of 140 lots Average annual charges €2100 Property Tax 2025 : ~€1200 Pending proceeding : no Transaction fees VAT to be paid by the seller Information on the risks to which this property is exposed is available on the “Géorisques” website: www.georisques.gouv.fr In the heart of the lively Alésia neighborhood, a bustling commercial area with a wide selection of high-quality food shops, restaurants, and movie theaters. Montsouris Park is a 300-meter walk away. La Bruyère Saint-Isabelle private elementary and middle school; Alphonse Daudet public middle school; numerous daycare centers; École Normale Supérieure.

Ref. : W-04A05T

ENGEL & VÖLKERS

ROQUEBRUNE-CAP-MARTIN1 059 000 €

Apartment for sale high floor - 2 rooms - 102

Roquebrune Cap Martin, Le Chateau de la mer, top floor apart

Get ready to make your dream come true in this superb 102 m2 two-room apartment located in Château de la Mer in Roquebrune-Cap-Martin, a few steps from Monaco. The sea view is simply breathtaking, stretching as far as the eye can see across the Mediterranean, Monaco, and even as far as Italy. Perched on the top floor of this magnificent Florentine palace, this apartment is distinguished by its high ceilings and impressive living space. The spacious living room and kitchen, totaling over 60 m2, open onto a deep 30 m2 terrace, perfect for enjoying the magnificent views. The majestic entrance and historic staircase add a touch of charm, and thanks to an elevator, access to your haven of peace is the easiest. The residence features lush gardens, a luxurious swimming pool and an elegant pool house for your moments of relaxation. The apartment is equipped with high-end Gaggenau appliances, integrated air conditioning, and an elegant entrance with guest WC and courtesy cloakroom. The master suite is a true haven, offering plenty of storage, including a dressing room, and its own bathroom with toilet. This unique apartment is the only one in the building to benefit from a deep terrace on the top floor. It also includes a large underground parking area and two cellars for all your storage needs. If you are looking for your dream pied-à-terre near Monaco, look no further!

Ref. : DSVAP40000568

Dray and Partners

LORGUES800 000 €

House for sale high floor - 4 rooms - 158

Luxury contemporary single-storey villa with swimming pool – Lorgues

Just a 15-minute walk from the historic centre of Lorgues and its shops, this single-storey villa, built in 2015, stands out as a high-end property in a quiet, residential setting, set on a fully enclosed, private plot of 1,800 m². From the moment you enter, the quality of the finishes speaks for itself: marble floors in the living areas, aluminium joinery and electric shutters. The bright and elegant living room centres around a fully fitted, high-end open-plan kitchen, creating an atmosphere that is both refined and warm. The floor-to-ceiling windows open directly onto the terrace and swimming pool, inviting you to effortlessly enjoy the garden and the mild Var climate. The sleeping area comprises three bedrooms, including a master suite, served by a shower room and a bathroom clad in travertine, a noble material that lends a touch of Mediterranean serenity. A separate toilet completes the layout. A large utility room, accessible from both inside and outside, provides a truly self-contained service area. The large garage, meanwhile, offers real potential for conversion into a self-contained studio, should the need arise. The exterior has been designed for easy maintenance: ample parking on Portuguese cobblestone paving, an electric gate and a landscaped garden of 1,800 m². A rare property, delivered in immaculate condition, ready for you to move in.

Ref. : 87086676

WRETMAN ESTATE & CONSULTING

PARIS 12EME445 000 €

Apartment for sale high floor - Studio - 37

Bright Studio Apartment with Balcony

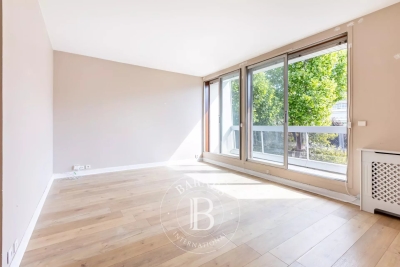
Discover this charming 31.55 m² studio apartment for sale between Bastille and Gare de Lyon. Located on the top upper floor with a lift, the property features a spacious main room with large windows that flood the space with natural light and offer beautiful city views. The modern open kitchen and flexible living area create a comfortable, inviting atmosphere ideal for relaxation or entertaining. Enjoy your morning coffee on the sunny private balcony, enhanced by attractive wood decking and ample space for outdoor seating. Residents benefit from high-speed optical fiber internet, convenient bike rental facilities, and a secure environment provided by a digicode entry, caretaker, and intercom system. Perfectly situated for enjoying Parisian life, this apartment combines comfort, functionality, and security in a vibrant neighborhood. Whether you're a first-time buyer or looking for a pied-à-terre, this property offers an exceptional opportunity in the heart of the capital.

Ref. : 87032071

VANEAU Trinité - Saint-Georges

TOULON1 900 000 €

House for sale high floor - 15 rooms - 603

Mourillon – Period Townhouse to Renovate – Sea View First row

Just a short walk from the Mourillon beaches, local shops and the centre of Toulon, this residence is among the last remaining elegant villas — a rare testimony of the early 20th century — still preserving their original presence along the seafront promenade, in a dominant position facing the Mediterranean. This property, waiting to be brought back to life, offers the opportunity to blend period charm with contemporary comfort, in order to create a distinctive family residence full of character. Its strong architectural identity and stately presence evoke the spirit of grand bourgeois homes oriented towards the sea. The house offers approximately 380 sqm of living space spread over four levels, all served by a lift. The first floor, bathed in natural light thanks to its high ceilings, generous proportions and sea-facing openings, presents a harmonious foundation faithful to the architectural codes of its era. The volumes are generous and the layout fluid, allowing for the creation of elegant and welcoming living spaces. The second and third floors, extended by terraces overlooking the bay, are dedicated to the night area and enjoy beautiful sea views. The garden level, with independent access, can naturally be adapted to a variety of uses, whether professional, rental, or complementary to the main residence. Today, this property awaits a discerning vision, capable of revealing its full potential and restoring the discreet splendour of great seaside residences facing the Mediterranean. Contact agence BARNES LAVANDOU : 04 94 41 37 17 1,824,000 € Agency fees not included - Agency commission: 4.17%VAT included Agency fees payable by buyer - Montant estimé des dépenses annuelles d'énergie pour un usage standard, établi à partir des prix de l'énergie de l'année 2021 : 5160€ ~ 6990€ - Les informations sur les risques auxquels ce bien est exposé sont disponibles sur le site Géorisques : www.georisques.gouv.fr

Ref. : 5843437

BARNES SANARY LUXURY REALTY

PARIS 5EME2 460 000 €

Apartment for sale high floor - 5 rooms - 130

Paris 5th – Panthéon Sorbonne – Garden-level apartment – House-like feel – 3 bedrooms – 80 sq.m garden

Barnes Panthéon — In the heart of the prestigious Panthéon–Sorbonne district, within a historic and preserved setting, this garden-level apartment enjoys absolute tranquility and offers a rare, house-like living environment. With a surface area of 125 sq.m (Carrez law) and 210.07 sq.m of total floor space, the property features a welcoming reception area with an entrance leading to a spacious living room and an open-plan kitchen, extending on the same level onto a charming, private, tree-lined garden of 80 sq.m. Pantry. Fireplace possible. The sleeping area comprises three bedrooms overlooking the garden, including a master suite, two bathrooms, a toilet, and ample storage space. Like a house, this property stands out for its exceptional surroundings and its green setting in the highly sought-after 5th arrondissement of Paris. In immediate proximity to renowned schools, food shops, and the finest addresses of the Latin Quarter — Henri IV school sector. Bicycle storage room. Parking possible. Property subject to co-ownership status. Information regarding potential risks to which this property is exposed is available on the Géorisques website: www.georisques.gouv.fr No ongoing legal proceedings. Agency fees payable by vendor - Nombre de lots dans la copropriété: 15 - Montant moyen de la quote-part de charges courantes 4,248 €/yearly - Montant estimé des dépenses annuelles d'énergie pour un usage standard, établi à partir des prix de l'énergie de l'année 2023 : 1706€ ~ 2430€ - Les informations sur les risques auxquels ce bien est exposé sont disponibles sur le site Géorisques : www.georisques.gouv.fr - Nathalie PENICAUD - Agent commercial - EI - RSAC 530794213

Ref. : 86924327

BARNES PANTHEON

JONQUERETTES1 064 000 €

House for sale high floor - 9 rooms - 224

Villa for sale

This attractive architect-designed house, spanning over 220m², is situated on the hillside above the charming village of Jonquerettes, set within a wooded park of approximately 4,000m² with no overlooking neighbours. It comprises an entrance hall opening onto a spacious living room with high ceilings, featuring large windows offering magnificent views of Mont Ventoux and the garden. The living room, fitted with a fireplace with an insert, invites you to relax in a warm and refined atmosphere. The whole space is bathed in light. Adjacent to this is a lovely conservatory, perfect for enjoying the outdoors all year round. A family kitchen with a terrace, a utility room and a toilet. The ground floor continues into a private master suite comprising a dressing room, a bathroom and a bedroom with a terrace. In another wing, there are two bedrooms and a study, each with access to a terrace offering views of Mont Ventoux, as well as a shower room and a toilet. From the entrance, a staircase leads to two further bedrooms, a relaxation area, and a shower room with WC. Each bedroom enjoys a panoramic view. Outside, the charm is immediate: a 12 x 6m concrete and tiled swimming pool with a pool house, all surrounded by lush vegetation perfect for relaxation and summer evenings. A separate annex with a shower room and toilet, providing guests and family with their own private space. A children's play area, a pétanque court, a carport, and space for parking several vehicles. A significant feature of this house is a cellar of approximately 100m², the ideal storage space for a large family home. This house is a haven of peace, open to the outdoors with its numerous terraces and openings onto the garden. The layout is fluid and well thought-out, offering all the advantages of a beautiful family home or a perfect second home. Situated in a quiet residential neighbourhood highly sought-after for its surroundings and location, choosing Jonquerettes means choosing a village lifestyle with all its amenities, whilst being close to major roads and modern infrastructure. Access to the motorway is approximately ten kilometres away, allowing you to reach Marseille Airport in around an hour and Avignon TGV station in twenty minutes. You will also be just ten minutes from L'Isle-sur-la-Sorgue, where you can enjoy its Sunday morning market, brimming with the colours and scents of Provence, as well as its renowned antiques fair. Information on the risks associated with this property is available on the Géorisques website: www.georisques.gouv.fr

Ref. : 11493

ROSIER

NICE298 000 €

Apartment for sale high floor - 2 rooms - 58

NICE CARABACEL– 1-bedroom apartment of 59 sqm with a 16 sqm terrace

CARABACEL neighborhood, Montée de l'Hermitage, on the 1st floor out of 5, high-potential 1-bedroom apartment of 58.68 sqm in need of renovation, with a 16.12 sqm East-facing terrace. This property consists of an entrance hall, a living room, a bedroom, a hallway with a closet, a shower room, and a toilet. Condominium fees: €140 / month (i.e., €1,677 / year) including heating (recent condensing gas boiler) and cold water. Condominium: 56 lots (including 34 main lots). Selling price: €298,000 agency fees included. Contact: Élodie Bréjon.

Ref. : 87088583

LACOUR