OK
More than Less than
€  ok

Key-words : high ceiling

Houses and Apartments, your real estate specialist magazine offers a selection of ads that match with the keyword high ceiling. You can refine your search by specifying the area or price range in the navigation bar link Search for a House/Apartment.

PARIS 4EME2 460 000 €

Apartment for sale high ceiling - 7 rooms - 231 m²

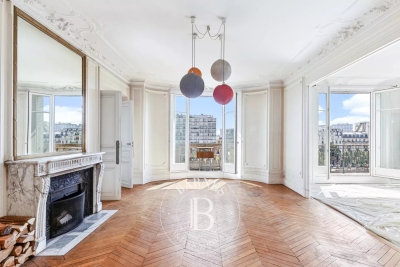
Apartment for sale - Paris 4 - Arsenal - View of the Bassin - Fantastic volume - Family apartment - Lift

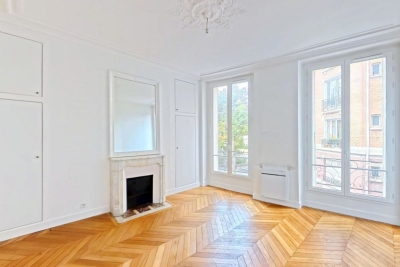
We are listing this magnificent 214m² or 2,303 sq ft (205.4m² or 2,211 sq ft under the Carrez Law) family apartment located on the 5th floor (lift access) of a magnificent 1912 building facing the Bassin de l'Arsenal. Floor plan: entrance hall, double-sized living room with fireplace and a very pleasant balcony overlooking the Bassin de l'Arsenal, large eat-in kitchen, master suite with full-length balcony affording a lovely unobstructed sky view, large walk-in wardrobe and a shower room. Three additional bedrooms with fireplaces, enjoying peace and quiet and overlooking a courtyard, two adjoining shower rooms and plenty of storage space. Five bedrooms possible. This property will delight with its views over the Bassin de l'Arsenal, its sunny location, perfectly preserved period features (herringbone parquet flooring, fireplaces, mouldings), ceiling height over 3.10m (10ft) and layout. 17m² (183 sq ft) studio apartment and cellar also included. Live-in concierge. Secure bicycle storage room. Renovation work required. Highly sought-after location, between the Port de l'Arsenal, Place de la Bastille and the Marais, just a few minutes' walk from Île Saint-Louis. Area close to top-rated primary and secondary schools (Massillon, Charlemagne, Francs-Bourgeois), the food shops on Rue Saint-Antoine and in Village Saint-Paul, Place des Vosges, as well as transport services (metro lines: 1, 5, 7, 8, RER A) and Gare de Lyon and Gare d'Austerlitz stations, all within walking distance. Fees payable by the seller - Number of lots in the building: 18 - Average amount of the share of charges €6,000/year - Estimated amount of annual energy costs for standard use based on 2021 energy costs: €4,820 ~ €6,530 - Information on the risks to which this property is exposed is available on the Géorisques website: www.georisques.gouv.fr Agency fees payable by vendor - Nombre de lots dans la copropriété: 18 - Montant moyen de la quote-part de charges courantes 6,000 €/yearly - Montant estimé des dépenses annuelles d'énergie pour un usage standard, établi à partir des prix de l'énergie de l'année 2021 : 4820€ ~ 6530€ - Les informations sur les risques auxquels ce bien est exposé sont disponibles sur le site Géorisques : www.georisques.gouv.fr

Ref. : 87110678

BARNES LE MARAIS

PARIS 16EME4 200 000 €

Apartment for sale high ceiling - 6 rooms - 196 m²

Reception Apartment with Balconies and Seine View – Avenue of President Wilson

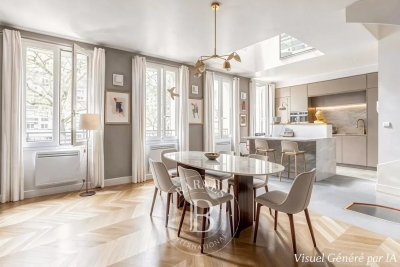
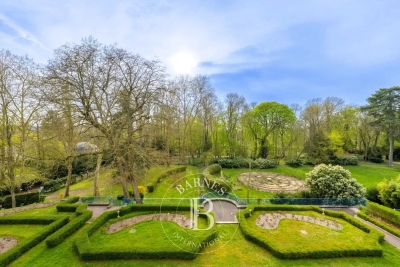
Paris 75116- Within a remarkable corner building made of cut stone, whose majestic architecture embodies all the elegance of classical Paris, a reception apartment on the second floor by elevator. From the entrance, the volumes impress. The perspectives naturally open onto vast, light-filled spaces, while original elements harmonize with a high-quality contemporary renovation. The old parquet flooring, delicately crafted moldings, period fireplaces, and generous ceiling heights compose a timeless decor, imbued with nobility and character. The double reception is the heart of the apartment. True living and entertaining space, it benefits from exceptional brightness thanks to its numerous openings. The balconies elegantly extend the reception areas and offer a privileged panorama of the Seine, whose reflections accompany the different hours of the day. A rare Parisian spectacle, between sky, stone, and light. The kitchen, perfectly integrated with the whole, meets the requirements of contemporary daily life while preserving the harmony of the place. A discreet laundry area completes this carefully thought-out space. The sleeping area reveals three spacious bedrooms, offering calm, comfort, and privacy. Each room has been designed as an elegant refuge, away from the Parisian hustle, in an environment imbued with serenity. Fully renovated, the apartment retains the soul of grand Parisian residences while offering a level of comfort that meets the most demanding expectations. The quality of materials, the flow of the layout, and the perfect balance between heritage and modernity give this property a rare character. Just a few steps from Trocadéro, museums, the largest luxury houses, and emblematic institutions of the capital, this property embodies a sought-after lifestyle where prestige, elegance, and heritage naturally converge. Subject to co-ownership status. No ongoing procedures. Annual charges: €10,000 Transaction fees including VAT are charged to the seller. Information on the risks to which this property is exposed is available on the Georisques website: www.georisques.gouv.fr

Ref. : 87116543

Polo Properties

NICE915 000 €

Apartment for sale high ceiling - 4 rooms - 116 m²

Nice - Musician - Magnificent 4-room apartment

// Nice – Musician // Elegant bourgeois apartment of 116 m² – Great renovation potential In the heart of the highly sought-after Musicians district, just a few meters from Boulevard Victor Hugo and the beaches, this elegant bourgeois apartment of 116.34 m² is located on the 2nd floor with an elevator in a character building. Upon entering, the generous volumes and period features give the place all the charm of Niçoise architecture: old parquet flooring, moldings, fireplaces, and high ceiling heights form an authentic base, ideal for a refined renovation project. The apartment currently offers a harmonious layout including a living room, dining room, independent kitchen, three bedrooms, and several balconettes. Bathed in light thanks to its exposure to Verdi Street, it benefits from pleasant brightness throughout the day. Beyond its intrinsic qualities, this property presents real value-added potential. The façade restoration and the complete renovation of the common areas are already approved, fully funded, and soon to be completed, giving the building a new shine at no additional cost to its future owner. The co-ownership regulations, particularly flexible, is also a rare asset, enhancing the property's heritage interest. A confidential and sought-after address, preserved bourgeois charm, and a great development potential make this property an attractive opportunity, whether for a prestigious main residence or a durable heritage investment. Property subject to co-ownership status: 12 main lots. Annual current charges: €2156. No ongoing procedures. Fees payable by the seller. The ERRIAL risk report for this property is available by clicking on the link:

Ref. : 87257528

MAISON CINO Real Estate

PARIS 14EME1 250 000 €

House for sale high ceiling - 5 rooms - 175 m²

Paris 14 - Freehold house - 3 bedrooms - Basement and Rooftop terrace

Paris 14. At the entrance to a charming no-through road where Georges Brassens once lived, BARNES Panthéon has the listing of this charming freehold house spanning 124m² (1,335 sq ft) of living space (total surface area 175.74m² - 1,892 sq ft), built in 1880 and extended by an additional floor in 2002, facing entirely southwest and complete with a converted basement and rooftop terrace. This light-filled house offers a comfortable layout, with a ground floor entrance leading to a spacious bedroom, a room used as a walk-in wardrobe and a shower room with toilet. The first floor is where you'll find the living/dining room with fireplace opening onto a furnished and equipped kitchen, all lit by five high windows and a high ceiling up to the upper level. The second floor consists of the main bedroom with its own bathroom, as well as a separate toilet, all lined by a continuous balcony. Lastly, the 3rd floor has a third bedroom and private bathroom with toilet. A rooftop terrace is accessed via an interior staircase on the 3rd floor of the house and affords unobstructed views. The spacious basement level and utility room are a rare plus, in addition to the planted border along the façade of this charming family home. Central location in the 14th arrondissement, close to local shops, transport services and Montparnasse train station, as well as reputed schools on Paris's Left Bank. Information on the risks to which this property is exposed is available on the Géorisques website: www.georisques.gouv.fr €1,500,000 Agency fees not included - Agency fees: 5% incl. VAT Fees payable by the buyer - Average amount of the share of charges €2,172/year - Estimated amount of annual energy costs for standard use: €2,300 ~ €3,160 - Information on the risks to which this property is exposed is available on the Géorisques website: www.georisques.gouv.fr - Christelle Chirouter - Sales agent - EI - RSAC 903860054 1,190,476.19 € Agency fees not included - Agency commission: 5%VAT included Agency fees payable by buyer - Montant moyen de la quote-part de charges courantes 2,172 €/yearly - Montant estimé des dépenses annuelles d'énergie pour un usage standard : 2300€ ~ 3160€ - Les informations sur les risques auxquels ce bien est exposé sont disponibles sur le site Géorisques : www.georisques.gouv.fr - Christelle CHIROUTER - Agent commercial - EI - RSAC 903860054

Ref. : 86731453

BARNES PANTHEON

GRIMAUD1 750 000 €

House for sale high ceiling - 5 rooms - 220 m²

A charming villa for sale in the heart of the Grimaud countryside

Just 10 minutes from the village of Grimaud, in the countryside, in a very peaceful setting, this beautiful house of over 220 m² stands on a landscaped plot of approximately 3,500 m², which is immaculately maintained. It enjoys unobstructed views over the vineyards and the village of Gassin in the distance. Very bright, the villa offers generous proportions. It comprises a spacious living room with a fireplace, featuring high ceilings, as well as a mezzanine suitable for an office, a reading nook or a bedroom. A fully fitted kitchen with a utility room, four comfortable bedrooms and three shower rooms with WCs complete the property. The tasteful décor and high-quality materials lend this property plenty of charm and character. A lovely garden with mature plants and flowers, featuring a charming arbour—perfect for al fresco dining—a fountain and an 8-by-4-metre saltwater swimming pool. A true haven of peace, this property will be perfect for nature lovers wishing to enjoy the proximity of the village of Grimaud and the Bay of Saint-Tropez. For sale at Carine Thoniel Immobilier.

Ref. : GA4079

CARINE THONIEL IMMOBILIER

CANNES370 000 €

Apartment for sale high ceiling - 2 rooms - 48 m²

Cannes exceptional view

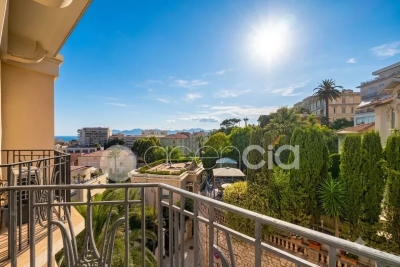
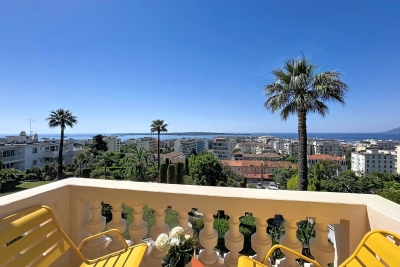
Ideally located just a few minutes walk from the Forville Market, the Suquet, the Old Port, and La Croisette. This charming 48m2 apartment is located on a high floor of a listed building with an elevator, offering a rare and sought-after living environment. Bathed in light thanks to its west exposure, it benefits from an unobstructed view up to the sea and a particularly quiet environment. Its charm is enhanced by a high ceiling and two balconies that pleasantly extend the living spaces. The apartment consists of an entrance, a bright living room, an independent kitchen, a bedroom with balcony, a bathroom, and separate toilets. A cellar completes this property. Its privileged location near shops, restaurants, beaches, and the Palais des Festivals makes it an ideal address for a main residence, a characterful pied-à-terre, or a quality investment in the heart of Cannes.

Ref. : 87268812

AGENCIA

CANNES3 600 000 €

Apartment for sale high ceiling - 4 rooms - 197 m²

EXCLUSIVITY Cannes Between Basse Californie and Californie In one of Cannes' most sought-after addresses, within a former princely residence surrounded by beautifully landscaped grounds with caretaker, discover this sumptuous 200 sqm bourgeois apartment, set on a high floor and enjoying breathtaking panoramic sea views. Entirely renovated with high-end finishes, this rare property perfectly combines the charm of period architecture with contemporary comfort. The volumes are exceptional, enhanced by 3. 70-meter high ceilings, remarkable natural light, and refined finishes throughout. The apartment features a magnificent living and reception area of approximately 100 sqm opening onto the sea, offering rare entertaining spaces and an atmosphere of timeless elegance. The night area comprises three en-suite bedrooms, each designed to provide comfort, privacy, and sophistication. This exceptional four-room apartment offers a unique lifestyle facing the Mediterranean, within a prestigious and peaceful residential environment. A large garage and a cellar complete this rare property on the market. A character-filled residence steeped in history, designed for clients seeking exclusivity, exceptional volumes, and elegance.

Ref. : 7231

CENTURY 21 ADHERE TRANSACTIONS

NICE1 090 000 €

Apartment for sale high ceiling - 3 rooms - 112 m²

Nice Victor Hugo renovated 2 bedroom apartment 112 sqm with bow windows and park view near sea

Nice Victor Hugo apartment 112 sqm 2 bedrooms period building park view near beach and tramway Located in Nice, on Boulevard Victor Hugo facing Jardin Alsace-Lorraine, close to the beaches, shops and tramway, this 112 sqm apartment is set within a well-maintained early 20th century building. The property has been renovated and retains original architectural features, including bow windows with open views over the park and surrounding hills. It includes a living room, a fully equipped independent kitchen, two bedrooms, a bathroom and a shower room. The apartment benefits from high ceilings and excellent natural light. A cellar completes the property. This apartment is suitable as a primary residence, second home or investment in Nice city centre, in a sought-after location combining accessibility and quality of life. Côte d'Azur Sotheby's International Realty For further information or to arrange a confidential private viewing, please contact Côte d'Azur Sotheby's International Realty, your trusted expert in luxury real estate on the French Riviera.

Ref. : CA14-709

COTE D'AZUR SOTHEBY'S INTERNATIONAL REALTY

NICE890 000 €

Apartment for sale high ceiling - 3 rooms - 89 m²

Renovated 89 sqm apartment for sale in the iconic Negresco building in Nice

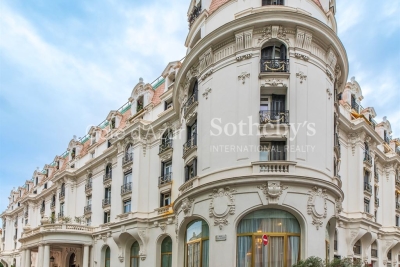
Located on the third floor of the iconic Negresco building in Nice, this elegant apartment offers approximately 89 sqm of fully renovated living space in an exceptional location just steps from the Promenade des Anglais, the Mediterranean beaches and the city centre. Facing an inner courtyard, the property enjoys a particularly peaceful environment despite its central location. The apartment has been completely renovated using high quality materials while preserving several character features, including generous ceiling heights, elegant mouldings and solid wood parquet flooring. The reception area comprises a spacious living room with a fully integrated open plan kitchen, creating a practical and refined living space. The sleeping accommodation includes two bedrooms. The first benefits from its own en suite shower room with WC, while the second is served by a separate shower room with WC. Additional features include concealed ducted air conditioning, double glazing and carefully selected contemporary finishes. The furniture may also be acquired separately. Ideally located in the heart of Nice, the property offers immediate access to the Promenade des Anglais, the Mediterranean Sea, restaurants, shops and the principal addresses of the Carré d'Or. For further information or to arrange a private viewing, contact Côte d'Azur Sotheby's International Realty, specialists in luxury real estate in Nice and across the French Riviera.

Ref. : CA14-826

COTE D'AZUR SOTHEBY'S INTERNATIONAL REALTY

VERSAILLES1 040 000 €

Apartment for sale high ceiling - 6 rooms - 214 m²

Versailles Ermitage - 147 m² (1,819 sq ft) top-floor duplex apartment – Lift – 3 to 5 bedrooms – High-end residence with garden – 2 parking spaces.

Exclusive listing. Your Barnes consultant - Damien Portail - is delighted to present this large duplex apartment in the residential neighbourhood of L'Ermitage in Versailles, situated in an elegant 1980s ‘Mansart'-style building with well-maintained common areas, on the edge of the grounds of the Palace of Versailles and providing direct access to the forest and Semallé Park. Unique. No overlook, bright, quiet surroundings. This 147m² or 1,582 sq ft (Carrez Law) duplex apartment offering 214m² (2,303 sq ft) of floor space (169m² or 1,819 sq ft weighted surface area) is situated on the top floor with lift access. Laid out as follows: - 1st level: The living area comprises an entrance hall, a large and bright 37m² (398 sq ft) reception room with views of the garden and park and 5m (16ft) ceiling height at the roof ridge, a dining room (which could be converted into a fourth bedroom), eat-in kitchen and a guest toilet. The sleeping area features three bedrooms, a shower room, a bathroom, a walk-in wardrobe and a separate toilet. - 2nd level: Large mezzanine accessible via a beautiful solid wood spiral staircase, office area and library (5th bedroom possible) and plenty of storage space in the sloping ceiling space. Two parking spaces and a damp-free cellar complete this rare property, which is sure to delight families looking for a spacious, bright and quiet home that is also practical, situated on the top floor and boasting a superb shared garden overlooking the grounds of Versailles Palace. What's more it is located in the Hoche school sector! Renovation work required. Dual-aspect apartment, double glazing throughout, electric heating. EPC rating: D/B. Shared ownership complex (125 main lots): quarterly charges of approx. €1,800. Property tax 2025: €3,106 Fees at 4% payable by the buyers (€1,077,000 net seller price). Your BARNES contact: Damien Portail +33 (0)6 60 42 72 23 “Information on the risks to which this property is exposed is available on the Géorisques website: www.georisques.gouv.fr” €1,077,000 Agency fees not included - Agency fees: 3.99% incl. tax Fees payable by the buyer - Average amount of the share of charges €7,200/year - Estimated amount of annual energy costs for standard use based on 2022 energy costs: €2,480 ~ €3,430 - Information on the risks to which this property is exposed is available on the Géorisques website: www.georisques.gouv.fr - Damien Portail - Sales agent - EI - RSAC 892 234 196 1,000,000 € Agency fees not included - Agency commission: 4%VAT included Agency fees payable by buyer - Montant moyen de la quote-part de charges courantes 7,200 €/yearly - Montant estimé des dépenses annuelles d'énergie pour un usage standard, établi à partir des prix de l'énergie de l'année 2022 : 2480€ ~ 3430€ - Les informations sur les risques auxquels ce bien est exposé sont disponibles sur le site Géorisques : www.georisques.gouv.fr - Damien PORTAIL - Agent commercial - EI - RSAC 892 234 196

Ref. : 86739720

BARNES YVELINES

NICE515 000 €

Apartment for sale high ceiling - 2 rooms - 67 m²

Character Loft of 66 m² - South-Facing Overlooking Garden - Nice Palace

Welcome to Abriculteurs, the family agency committed to exceptional service. Discover a carefully crafted presentation of this property: professional photos, a detailed floor plan, and an immersive virtual tour to help you envision yourself here. Trust our expertise to turn your real estate projects into outstanding successes. Discover this character loft of 66.19 m² (Carrez law), located on the ground floor of the beautiful Palace, in the heart of the sought-after Fleurs district in Nice. Fully renovated less than 3 years ago -- electrical, plumbing, soundproofing -- the apartment combines the charm of the old with the comfort of a recent renovation, respecting the building's original architecture. It opens onto a large, warm, and unique living space, with an entrance, living room, and open kitchen, offering nearly 35 m² of main space. Facing due south, the loft directly overlooks a magnificent landscaped garden, full of trees and perfectly peaceful. A 13.73 m² glass roof extension enhances the living area and offers a lovely view of the garden's trees and orange trees. The 13.63 m² mezzanine, with enough height to stand up, naturally accommodates a sleeping area, an office, or a relaxation corner. A bathroom with shower and toilet completes the unit. The property benefits from the use of a large landscaped garden, with relaxation areas, fruit trees, double access - via the palace entrance and the garden - creating a rare atmosphere right in the heart of Nice. The apartment has been insulated on the walls and ceiling to optimize comfort and preserve true tranquility. No noise disturbances: a home designed for well-being in an exceptional environment. A cellar completes the property. The apartment is in close proximity to shops, amenities, tramway, and just minutes from the Promenade des Anglais and the beaches. Property highlights: - Unique loft with high ceilings - Recent and meticulous renovation - South-facing exposure - Direct view and access to the landscaped garden - Glass roof extension with views of trees and orange trees - Mezzanine suitable as a bedroom or office - Absolute quiet, no noise disturbances - Enhanced soundproofing - Coveted bourgeois building - Additional cellar included - Option to purchase a garage separately, subject to availability Please note: - 2025 property tax: €1,216 per year - Quarterly service charges: €435.40, approx. €1,741.60 per year - Heating: collective gas, billed per meter reading - Condition: very good, renovation done less than 3 years ago - Subject to condominium regulations - No ongoing legal proceedings Energy performance: - Conventional consumption: 189 kWhEP/m²/year -- Class D - Estimated emissions: 33 kg CO2/m²/year -- Class D - Estimated energy cost: between €1,340 and €1,860 per year - Price reference years: 2021, 2022, and 2023 Sale price: €515,000 including tax Abriculteurs fees payable by the seller. A unique property in Nice, ideal for a buyer seeking a rare, elegant living space, in peace and quiet, combining the charm of a Nice palace with the comfort of contemporary renovation. Interested in this property? To schedule a visit with us, it's simple -- make an appointment at the time that suits you best. Announcement written under the editorial responsibility of SASU Inov'You, registered with the Nice Trade and Companies Register under number 851 223 610, headquarters located at 14 rue Foncet, 06000 Nice, without holding funds, acting on behalf of SARL Abriculteurs Immobilier, registered under SIREN number 837 704 584, holder of professional card number CPI 7501 2018 000 025 842, issued by the Paris Île-de-France Chamber of Commerce and Industry.

Ref. : XXYK0762_MM_0709_4

abriculteurs

PARIS 4EME1 850 000 €

Apartment for sale high ceiling - 4 rooms - 114 m²

Apartment for sale - Paris 4 - Place des Vosges - Mansion - RARE - Exclusive listing - Off Market

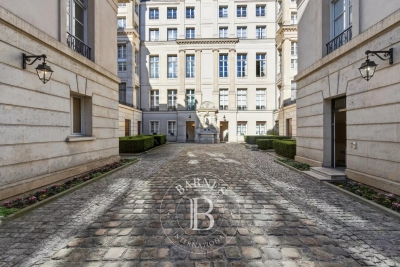
Barnes le Marais has the exclusive, off-market listing of this magnificent 120m² or 1,292 sq ft (115m² or 1,238 sq ft under the Carrez Law) apartment, situated in the stunning Hôtel Colbert de Villacerf with a lift to the 2nd floor. Laid out over two levels. First level: large southeast-facing living room with fantastic 5m or 16.4ft ceiling height, overlooking the beautiful ceremonial courtyard, separate kitchen, bedroom, shower room with toilet; Second level: second bedroom, bathroom with toilet, walk-in wardrobe, and two spaces on the mezzanine that could be converted into an office or an additional bedroom. Its highly sought-after location, peace and quiet, natural light and great volume are sure to delight. Damp-free cellar also included. A parking space in the shared ownership building with lift access is included in the sale price. Live-in concierge. Sole agent: Carole Delahaye: +33 (0)6 45 02 47 34 Fees payable by the seller - Average amount of the share of charges €6,800/year - Estimated annual energy costs for standard use: €2,850 ~ €3,880 Agency fees payable by vendor - Montant moyen de la quote-part de charges courantes 6,800 €/yearly - Montant estimé des dépenses annuelles d'énergie pour un usage standard : 2850€ ~ 3880€

Ref. : 86823092

BARNES LE MARAIS

NICE1 570 000 €

Apartment for sale high ceiling - 6 rooms - 265 m²

Bourgeois Apartment - Résidence Belle Époque Palace - Vue mer

Nice Bas Cimiez. In the heart of the highly sought-after Bas Cimiez district, within a former grand hotel renowned for its remarkable architecture, this exceptional 265 sqm apartment embodies the elegance of Nice and the prestige of the French Riviera. Situated on a high floor in an elevated position, this rare property enjoys spectacular panoramic views over the Mediterranean, the city of Nice and the surrounding hills. From the moment you enter, the generous proportions are impressive. A magnificent reception room of nearly 63 sqm, flooded with natural light, benefits from beautiful high ceilings. Original parquet flooring, refined mouldings and period features give the apartment remarkable charm and elegance. The property offers four exceptionally spacious bedrooms, several exceeding 20 sqm, providing a level of space and comfort rarely found today. Three bathrooms/shower rooms and two WCs complete the sleeping accommodation. The spacious and functional separate kitchen could easily be opened onto the reception areas to create an even more generous and contemporary living space. Equally suited as a prestigious family home or an exclusive second residence, the apartment combines period charm, exceptional proportions and excellent potential for modernisation. A historic Nice address, the Palais Majestic is distinguished by its monumental entrance, impressive architecture and concierge service, providing an elegant and privileged living environment. A staff room and cellar are included in the price.

Ref. : HR2950

Hermitage Riviera

ST-PAUL-DE-VENCE3 450 000 €

House for sale high ceiling - 7 rooms - 233 m²

Renovated Stone Property with Panoramic Views over the Sea and the Village of Saint-Paul-de-Vence

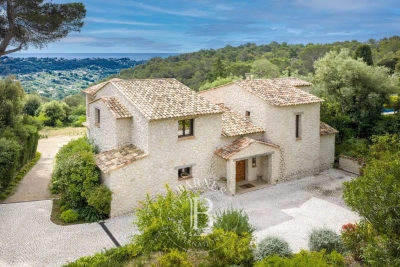
Located in one of the most sought-after areas of Saint-Paul-de-Vence, this elegant stone property of approximately 300 sqm was fully renovated in 2023 and beautifully combines the authentic charm of traditional Provençal architecture with refined contemporary finishes. Set within landscaped grounds of approximately 11,000 sqm, the property enjoys a peaceful and preserved environment, offering complete privacy as well as breathtaking panoramic views over the Mediterranean Sea and the picturesque village of Saint-Paul-de-Vence. The villa features generous and light-filled living spaces. The main living room, enhanced by a fireplace and impressive ceiling height, opens through large pocket sliding doors onto the terrace, creating a seamless connection between indoor and outdoor living while enjoying the sea view. A high-end open-plan kitchen completes this welcoming reception area. The ground floor also includes a spacious master suite with a hammam and direct access to the outdoors, as well as a laundry room. Upstairs, three bright bedrooms open onto terraces. One benefits from its own en-suite bathroom, while the two others share a stylish shower room. The beautifully landscaped outdoor areas offer an exceptional setting, featuring a stunning swimming pool and a pool house, perfect for enjoying the Mediterranean lifestyle. The property also includes a large annex of approximately 120 sqm, of which around 60 sqm are already fitted as a guest apartment, while the remaining space can be arranged according to your needs, whether as a wellness area, gym, additional guest accommodation, or garage. A rare property combining a prime location, spectacular views, and high-quality renovation, just minutes from the iconic village of Saint-Paul-de-Vence. Energy class : B – Climat class : A / estimated annual costs for standard use : between €1,220 and €1,720 (ref year 2021) Information on the risks to which this property is exposed is available on the Geohazards website : www.georisques.gouv.fr Property located in an area subject to compulsory brush clearance. Represented by Amélie DOLLÉ, acting in his capacity as authorized service provider, with full powers for the purposes hereof. Agency fees payable by vendor - Montant estimé des dépenses annuelles d'énergie pour un usage standard, établi à partir des prix de l'énergie de l'année 2021 : 1250€ ~ 1700€ - Amélie DOLLÉ - Agent commercial - EI - RSAC 884 445 081

Ref. : 86793199

BARNES Saint-Paul de Vence

PARIS 5EME1 160 000 €

Apartment for sale high ceiling - 3 rooms - 78 m²

Title: Paris 5th - Panthéon / Henri IV - Rue Blainville - 3-room apartment with balcony

Paris 5th - Panthéon / Rue Blainville Located on the first floor of a charming building, this lovely 3-room apartment comprises a living room, two bedrooms, a kitchen, a shower room with a toilet, a separate toilet, and a balcony. Features period charm, including high ceilings. Highly sought-after location in the Panthéon district, close to shops and public transport. Henri IV school catchment area. Viewings by appointment.

Ref. : 11B1A

Terreis real estate