OK
More than Less than
  ok

Key-words : high ceiling

Houses and Apartments, your real estate specialist magazine offers a selection of ads that match with the keyword high ceiling. You can refine your search by specifying the area or price range in the navigation bar link Search for a House/Apartment.

NICE1 220 000 €

Apartment for sale high ceiling - 4 rooms - 134

**Bourgeois 3 bedrooms Apartment – Parc Louisa – Nice (06)**

In the private and secure **Parc Louisa** estate, within a **1920s villa**, discover a bright **bourgeois-style apartment** with beautiful high ceilings. It features a **double living room**, **3 bedrooms**, a **study area**, **2 bathrooms**, and **2 toilets**. Absolute calm, **shared garden**, **air conditioning**, and **direct access to La Réserve beach**, just a short distance from the port. A rare property in an exceptional setting. 10 units No ongoing procedures within the co-ownership have been brought to our attention. Information on the potential risks to which this property is exposed is available on the Géorisques website: [

Ref. : 1439 MT

Riviera King

NICE287 000 €

Apartment for sale high ceiling - 2 rooms - 59

2 room apartement + cellar

NICE - CHAMBRUN Located in the sought-after Parc Chambrun neighbourhood, this 59sqm flat offers a pleasant and peaceful living environment away from the hustle and bustle of the city, whilst remaining close to shops and transport links. Enjoy a true urban haven of peace in a secure, luxury apartment block whose façade was renovated in 2024. The flat comprises an entrance hall with large cupboards, a living/dining room, a hallway, a fitted and equipped kitchen, a separate toilet, a shower room and a bedroom with storage. Enjoy an outdoor area of approximately 8m² accessible from every room. The flat offers spacious rooms with high ceilings and high-quality fittings, including marble flooring and a security door. Service charges: €146/month including hot water, cold water and heating. The sale includes a cellar. There is the option to purchase a parking space in the residence at an additional cost.

Ref. : 86902177

Agence Riviera Real Estate

LES GETS625 000 €

House for sale high ceiling - 5 rooms - 67

Charming 4-Bedroom Chalet in the Heart of Les Gets with Spa Access

Built in 2011, this chalet enjoys an exceptional location in the heart of the resort of Les Gets, ideally situated midway between the ski slopes, the Chavannes and Perrières ski lifts, and all shops and amenities, all within walking distance. Its highly sought-after setting makes it an ideal property both as a second home and as a high-quality rental investment. With a living area of 67.55 sq.m, plus an additional 2.53 sq.m with a ceiling height under 1.80 m, the chalet offers a functional and welcoming layout. The entrance opens onto a hallway with built-in cupboards, currently arranged as a sleeping area, which could easily be converted into a fourth double bedroom thanks to the presence of a window. This level also includes a spacious shower room, a separate WC, a fully equipped kitchen, and a dining area. The bright living room, featuring an open fireplace, opens onto a terrace and a small garden, offering lovely mountain views and pleasant late-afternoon sunshine. Upstairs, the chalet features a master bedroom with an en-suite bathroom and WC, benefiting from access to a balcony and built-in storage. Two further double bedrooms with fitted wardrobes, along with a family bathroom with WC, complete the sleeping accommodation. The property is sold fully furnished and includes two secure underground parking garages as well as a private cellar. Occupants also enjoy direct access to the adjoining spa facilities, which include an indoor and outdoor swimming pool, sauna, hammam, fitness room, and a wellness area offering treatments at an additional cost. A rare opportunity on the Les Gets property market, combining comfort, a central location, and strong rental potential. Viewings by appointment only. Fees to be paid by the seller. In a condominium of 82 lots. Average share of the estimated budget 3 429,41 €/year. No ongoing proceedings. Energy class E, Climate class B Estimated average amount of annual energy expenditure for standard use, based on the year's energy prices 2021: between 1270.00 and 1719.00 €. Information on the risks to which this property is exposed is available on the Geohazards website: www.georisques.gouv.fr.

Ref. : 1057-ACMIMMO

ACM IMMOBILIER

MOUANS-SARTOUX2 290 000 €

House for sale high ceiling - 9 rooms - 277

Elegant family villa near Valbonne and international schools on the French Riviera

Elegant villa with pool and olive grove near Valbonne, Sophia Antipolis and international schools Offered in co-exclusive representation, this elegant family villa is ideally positioned near Valbonne, one of the most desirable villages on the French Riviera, renowned for its charming historic centre, international community and proximity to Sophia Antipolis, Europe's leading technology hub. The property enjoys a highly sought-after location close to international schools including Mougins School, ICS and CIV, making it particularly attractive for international families relocating to the Côte d'Azur. Nice International Airport is approximately thirty minutes away, while Cannes, Antibes and the Mediterranean coastline remain easily accessible. Set within approximately 4,733 sqm of level landscaped grounds planted with around thirty mature olive trees, the villa offers approximately 277 sqm of living space designed for comfortable year-round living. The reception rooms are characterised by impressive ceiling heights of approximately 2.90 metres, creating a remarkable sense of volume and natural light. The main living room features a fireplace and opens onto terraces and gardens, while a formal dining room and fully equipped independent kitchen complete the living areas. A large office provides valuable flexibility and could easily serve as a media room, cinema room, library or additional family space. The accommodation includes a spacious ground-floor primary suite with dressing room and large bathroom. Three additional bedrooms are located on the upper floor, each benefiting from its own shower room and built-in storage. The outdoor spaces are designed around multiple terraces, a charming courtyard with fountain and a swimming pool, creating a lifestyle centred on outdoor living and entertaining. An independent annex currently used as a laundry building offers further potential and could be converted into guest accommodation. Combining generous living spaces, level grounds, excellent accessibility and proximity to international schools, this property represents an outstanding opportunity for buyers seeking a permanent residence or second home in one of the French Riviera's most established residential markets. Côte d'Azur Sotheby's International Realty Complete sales documentation and private viewings are available upon request.

Ref. : CA15-375

COTE D'AZUR SOTHEBY'S INTERNATIONAL REALTY

CHATENAY MALABRY1 190 000 €

House for sale high ceiling - 7 rooms - 197

VALLÉE AUX LOUPS, RECENT FAMILY HOME BUILT IN 2019

In Châtenay-Malabry, facing the Vallée-aux-Loups park and its Arboretum, this family home of around 197 sqm is set within a discreet condominium of high-end houses. Peaceful, private and protected from street noise, it offers a lush green setting while remaining less than a 10-minute walk from the town centre and its shops. Built in 2019 on a 247 sq m plot, the property combines generous volumes, abundant natural light, excellent overall condition and a spacious garage accommodating more than three cars. On the ground floor, the open-plan living and reception area of over 66 sq m, enhanced by a ceiling height of 2.80 m, naturally forms the heart of the home. The contemporary kitchen, centred around a large island, becomes the ideal gathering point for morning breakfasts and evenings with friends. It also offers numerous storage solutions that are both elegant and functional. A large fitted utility room, housing the boiler and thermodynamic water heater, as well as guest toilets, completes this level. Extending naturally from the living room and kitchen, the landscaped 147 sq m west-facing garden, accessible on one level, enlarges the living space during the warmer months. Barbecues, family lunches, evenings in the setting sun: a true indoor-outdoor lifestyle. On the first floor, three large bedrooms ranging from 15.30 sq m to 17.20 sq m. The principal suite features its own bathroom and private dressing room. The two additional bedrooms benefit from full-height sliding wardrobes. A shower room with toilet completes this floor. The second level adapts to your lifestyle and future plans. A 27 sq m double bedroom, currently arranged as a home cinema, promises memorable film nights at home. It could also be divided into two bedrooms, bringing the total number of bedrooms to five. In addition, an open area of nearly 18 sq m is currently used as a study, ideal for working from home. A large shower room completes this level. On the basement level, the nearly 59 sq m garage accommodates three cars and two motorbikes, with additional shelving for practical everyday storage. A rare and valuable volume. A recent, bright and perfectly maintained home, ready to welcome its next chapter, on the doorstep of the Vallée-aux-Loups. Condominium of 24 units. Ongoing proceedings: basement waterproofing for certain parking areas. This property is not affected by the matter. Agency fees payable by vendor - Montant estimé des dépenses annuelles d'énergie pour un usage standard, établi à partir des prix de l'énergie de l'année 2021 : 1770€ ~ 2410€ - Les informations sur les risques auxquels ce bien est exposé sont disponibles sur le site Géorisques : www.georisques.gouv.fr - Priscilla TCHEN - Agent commercial - EI - RSAC 952 922 821

Ref. : 87094597

BARNES HAUTS DE SEINE SUD/OUEST

NICE1 090 000 €

Apartment for sale high ceiling - 3 rooms - 87

NICE CARRÉ D'OR - 87 M² THREE-ROOM APARTMENT FOR SALE - PENULTIMATE FLOOR - DUAL-ASPECT - RENOVATED - SPACIOUS ROOMS - BRIGHT - FURNISHED

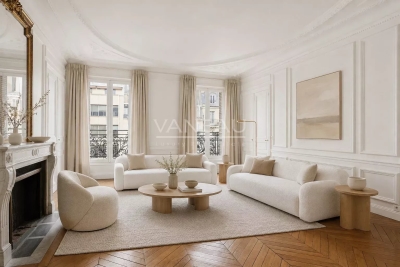
Nice – Carré d'Or: 87 m² two-bedroom apartment on the penultimate floor of a Belle Époque building with elevator access. Located in the heart of the prestigious Carré d'Or, on the elegant Rue de la Liberté, this dual-aspect three-room apartment has been fully renovated to a high standard, perfectly combining the charm of period features with contemporary comfort. The property comprises a spacious living room of over 40 m², two bedrooms, and two shower rooms. The apartment also benefits from impressive ceiling height, decorative moldings, solid oak parquet flooring, and custom-made woodwork. Fully air-conditioned and tastefully furnished, this property will appeal to you with its generous volumes and ideal location, just a few steps from Place Masséna, the tramway, and shops, in a chic and highly sought-after pedestrian environment. An ideal pied-à-terre in the heart of Nice.

Ref. : Z-26059

Century 21 LAFAGE TRANSACTIONS - Cimiez

ST-CYR-SUR-MER1 290 000 €

House for sale high ceiling - 4 rooms - 99

For sale - Villa - Panoramic view - Domaine de Frégate

Set in the surroundings of the Frégate golf course, this house enjoys a peaceful, sheltered location overlooking the golf course and the sea. The entrance hall leads to a living area with high ceilings, offering a real feeling of openness. The living room with its fireplace opens onto a large terrace with views of the sea and the surrounding golf courses. The landscaped garden surrounds the house with simplicity. The kitchen is separate and has a utility room. The house has two suites: one with a bathtub and the other with a shower room. A garage completes the property. The estate, which is guarded around the clock, offers access to the swimming pool and tennis courts; residents also enjoy golf privileges. Property located in a mandatory brush clearing zone. Agency fees payable by vendor - Montant moyen de la quote-part de charges courantes 3,816 €/yearly - Montant estimé des dépenses annuelles d'énergie pour un usage standard : 1250€ ~ 1730€ - Rebecca NOBILE - Agent commercial - EI - RSAC 921 523 411

Ref. : 86440111

BARNES SANARY LUXURY REALTY

PARIS 17EME790 000 €

Apartment for sale high ceiling - 2 rooms - 67

Paris 17 - Batignolles - Apartment - 1 bedroom, 2 possible

This apartment, situated on the second floor of a small, well-maintained shared ownership building, combines the charm of an elegant and meticulous renovation with the efficiency of an optimised floor plan with no wasted space. This dual-aspect property comprises an entrance hall leading to a dining area opening onto a contemporary kitchen, as well as a spacious double-sized living room, featuring three south-west facing windows, laid out around a beautiful, working antique fireplace. This large living area offers the potential to create a second bedroom while also retaining a pleasant living space. The bedroom, overlooking the courtyard, enjoys a quiet setting and unobstructed, leafy views. The spacious, light-filled shower room has been renovated with high-quality materials. The period features, good ceiling height, parquet flooring, exposed beams and fireplace lend the apartment a unique character. The apartment is also suitable for use by a self-employed professional. The courtyard has space for bicycles. Cellar also included. Fees payable by the seller - Number of lots in the building: 9 - Average amount of the share of charges €1,440/year - Marie-Sophie LETELLIER - Sales agent - EI - RSAC 837822402 Agency fees payable by vendor - Nombre de lots dans la copropriété: 9 - Montant moyen de la quote-part de charges courantes 1,440 €/yearly - Marie-Sophie LETELLIER - Agent commercial - EI - RSAC 837822402

Ref. : 87021623

BARNES PIED-A-TERRE COURCELLES

CHATEAUNEUF-GRASSE749 000 €

House for sale high ceiling - 5 rooms - 202

Ideal for investors, building professionals, or property developers - Chateauneuf

High-potential villa for sale in the sought-after Notre-Dame du Brusc area of Châteauneuf-Grasse, just 10 minutes from Valbonne, ideal for investors, developers, or building professionals. This single-storey property of approximately 202 sqm requires full renovation and sits on a plot of around 1,200 sqm in a ????, privileged environment with open views over the village. A building permit has already been granted and architect-designed plans (modifiable) propose a spacious layout including a large entrance, a bright living area with high ceilings and open-plan kitchen, a master suite with bathroom and dressing room, two additional bedrooms, another bathroom, an office, a WC, and a laundry room. Major preparatory work has already been completed, including structural elevation and most of the interior demolition, while part of the roof is flat and can be converted into a rooftop terrace with beautiful views. The outdoor spaces offer further potential for terraces, landscaped gardens, parking, and the construction of a 10m lap pool. One side of the house is semi-detached via a wall without any disturbance. A rare opportunity with strong value-add potential in a prime location.

Ref. : 86973848

WRETMAN ESTATE & CONSULTING

ST-ANTONIN-DU-VAR294 000 €

House for sale high ceiling - 6 rooms - 101

Near Lorgues, a charming village house with breathtaking views of the vineyards.

Just 6 km from the center of Lorgues, in Saint Antonin du Var, nestled in a peaceful hamlet in a secluded and private setting, discover this unique house of approximately 101 sqm, a truly inspiring living space where old-world charm meets an artistic and welcoming atmosphere. From the moment you enter, the tone is set: unusual proportions, high ceilings, authentic materials, and abundant natural light. Each room tells a story. The magnificent spiral staircase adds a sculptural and poetic touch to the whole. The house offers a pleasant living area with an open-plan kitchen and dining space, a cozy lounge with a fireplace perfect for warm evenings, two bedrooms, two bathrooms, several intimate spaces, and a characterful mezzanine ideal for a reading nook, creative workshop, or office. Outside, several terraces invite you to fully enjoy the gentle Provençal climate and the magnificent views of the organic vineyards and surrounding countryside. A small garden completes this property, offering the possibility of adding a jacuzzi or above-ground pool to create a true haven of relaxation. A garage, a basement, a cellar, and a separate workshop, ready to be converted to suit your needs, further enhance the potential of this unique property: artist's studio, guest room, independent office, or wellness area... Our opinion: A characterful, inspiring, and truly atypical house, ideal for lovers of authentic places seeking serenity and emotion.

Ref. : T5288

Briel & Partners

NICE249 000 €

Apartment for sale high ceiling - 2 rooms - 40

Nice 2-room apartment of 40m² Musicians

Nice 2-room apartment of 40m² Musicians Close to shops and amenities bus/tram/parking/train and schools. This 2-room apartment is in excellent condition, it consists of a spacious bright living room with fitted and equipped kitchen, a large bedroom with storage, and a bathroom with toilet. The apartment offers good volumes with its high ceilings and Staff moldings, the solid parquet is made of mahogany... The apartment is located in a very beautiful bourgeois building renovated in 2016 and the common areas have been recently refurbished, on the ground floor overlooking a courtyard, in absolute calm, bright and luminous. Permission to install air conditioning approved by the last general assembly The fees are paid by the Seller, the charges are 180/month, the property tax is 840 euros.

Ref. : GBMUS249

ISIT Immobilier

CAP-D'AIL4 450 000 €

House for sale high ceiling - 7 rooms - 340

Close to Monaco in a highly sought-after and peaceful residential area, near the beaches and the coastal path, this elegant period villa has retained all of its charm and character, while enjoying panoramic views of the Mediterranean Sea and the Saint-Jean-Cap-Ferrat peninsula. Set within beautifully landscaped and enclosed Mediterranean gardens, the property is arranged over 3 levels served by a lift from the garage. It offers generous accommodation, high ceilings and abundant natural light thanks to its desirable south-facing position. On the garden level, the villa comprises an office opening onto the garden, an entrance hall centred around a ground-floor atrium, a restroom, a 50m² area offering further development potential, and a wine cellar. On the main floor: an entrance overlooking the atrium, a spacious reception room opening onto a terrace, a dining room leading to a charming winter garden, a library, and a fully fitted and equipped separate kitchen. On the first floor, a corridor leads to three bedrooms, including a master bedroom with access to a balcony, together with a bathroom, a shower room, and a separate toilet. On the top floor: a bedroom with its own shower room, as well as a 53m² of attic space with considerable development potential. The property also benefits from a large garage accommodating 2 vehicles. Cap-d'Ail is one of the most desirable locations on the French Riviera, renowned for its exclusive residential setting, beautiful coastline and immediate proximity to Monaco. Nestled among lush Mediterranean vegetation, the area is home to prestigious villas and exceptional sea views. The celebrated Mala Beach, with its crystal-clear waters, dramatic cliffs and waterfront restaurants, is among the Riviera's most sought-after destinations. The proximity to Monaco further enhances the appeal and prestige of this exceptional address.

Ref. : 519V900508M

AFIM France

PYLA-SUR-MER2 990 000 €

House for sale high ceiling - 6 rooms - 236

Exceptional house in a quiet location

The Michael Zingraf agency invites you to discover this magnificent house located in Pyla sur Mer, in the heart of the Domaine de la Forêt, offering a peaceful and refined living environment. With its 2,200 square feet entirely renovated with high-quality materials, this property is a real gem. You will be charmed by its four large bedrooms, each with its own bathroom, offering comfort and privacy for every member of the family. The living room, bathed in light thanks to its cathedral ceiling, creates a warm and welcoming atmosphere. The exterior is sure to impress with its travertine swimming pool and jacuzzi, perfect for enjoying sunny days in complete tranquility, with no neighbors in sight. This house perfectly combines aesthetics, comfort, and functionality, making it an exceptional place to live. Don't miss the opportunity to visit this exceptional property!

Ref. : MZIBA1384

MICHAEL ZINGRAF BASSIN ARCACHON

PARIS 16EME2 250 000 €

Apartment for sale high ceiling - 8 rooms - 193

Paris 16 - Flandrin - Family apartment - 4 bedrooms

Elegant 193m² (2,077 sq ft) renovated apartment on the 1st floor of a high-end building with concierge. This west-facing apartment comprises a large entrance hall, a double-sized reception room with balconies, a dining room, an eat-in kitchen, four spacious bedrooms, a walk-in wardrobe, three shower rooms, and two toilets. Property offering great volume with fantastic 3.50m (11.5ft) ceiling height and plenty of period charm. Cellar also included. Property subject to shared ownership status. Fees payable by the seller - Average amount of the share of charges €4,800/year - Estimated amount of annual energy costs for standard use based on 2021 energy costs: €2,580 ~ €3,530 - Information on the risks to which this property is exposed is available on the Géorisques website: www.georisques.gouv.fr - Marion Guttieres - Sales agent - EI - RSAC 919 122 259 Agency fees payable by vendor - Montant moyen de la quote-part de charges courantes 4,800 €/yearly - Montant estimé des dépenses annuelles d'énergie pour un usage standard, établi à partir des prix de l'énergie de l'année 2021 : 2580€ ~ 3530€ - Les informations sur les risques auxquels ce bien est exposé sont disponibles sur le site Géorisques : www.georisques.gouv.fr - Marion GUTTIERES - Agent commercial - EI - RSAC 919 122 259

Ref. : 86417734

BARNES AUTEUIL

ISSY LES MOULINEAUX1 190 000 €

Apartment for sale high ceiling - 4 rooms - 110

Appartement with a garden in the heart of Issy-les-Moulineaux

Just steps away from the Issy-les-Moulineaux town hall, shops, and schools, this beautiful family garden-level apartment is located in a well-maintained 2000s residence. The property features an entrance hall, a spacious south-facing double living room opening onto a first terrace and the garden, a separate kitchen, three bedrooms including a master suite with its own shower room, a bathroom with toilet, and an additional separate WC. The impressive 3. 60-meter ceiling height brings exceptional volume and natural light throughout the apartment. Two outdoor spaces complete the property: a pleasant south-facing garden with terrace, as well as a second terrace on the bedroom side. Two cellars and two underground parking spaces further enhance this rare property in the area. Highly sought-after location, within immediate proximity to shops, schools, and public transport. 1,144,230.77 € Agency fees not included - Agency commission: 4%VAT included Agency fees payable by buyer - Nombre de lots dans la copropriété: 141 - Montant moyen de la quote-part de charges courantes 3,600 €/yearly - Montant estimé des dépenses annuelles d'énergie pour un usage standard, établi à partir des prix de l'énergie de l'année 2021, 2022, 2023 : 2190€ ~ 3010€ - Elise KARAMUJIC - Agent commercial - EI - RSAC Nanterre 890517527

Ref. : 87055793

BARNES HAUTS DE SEINE SUD/OUEST