OK
More than Less than
  ok

Key-words : hectares

Houses and Apartments, your real estate specialist magazine offers a selection of ads that match with the keyword hectares. You can refine your search by specifying the area or price range in the navigation bar link Search for a House/Apartment.

LES BAUX-DE-PROVENCE3 850 000 €

House for sale hectares - 9 rooms - 325

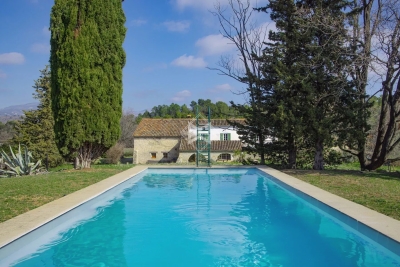
A sumptuous home in a unique location. Set in the heart of the typically Provencal landscape of the Alpilles hills, below the mythical village of Les Baux de Provence, this exceptional property offers a magnificent view of the surrounding countryside and of the Château des Baux. Enjoying a peaceful setting this most refined, immaculately presented residence offers an elegant and bright interior comprising 6 spacious and beautifully appointed en-suite bedrooms, 2 of which have independent access. The heart of the house is an inspired and convivial, open-plan living area that extends to just under 100 m², filled with natural light and benefitting from a stylish, excellently equipped kitchen, a dining room and a sitting room with fireplace that both open out onto the garden. The grounds extend to just over 1 hectare, showcasing olive and pine trees and areas of the “garrigue”, with the classic scent of rosemary and thyme. Within this charmed setting is the swimming pool, 20x6m, positioned to enjoy spectacular views over the Provencal landscape and bordered by generous terraces which create a truly idyllic area in which to relax and, under the shade of the covered terrace, to enjoy languid meals with family and friends. Throughout the grounds there are a choice of different terraces and corners to sit and forget the outside world for a moment. There are also two carports and a pétanque court; in fact, everything is here to ensure a discreet, luxurious and peaceful lifestyle in the heart of the Alpilles. Quite simply, unique.

Ref. : 911

Colpaert et Wehrle

TOURRETTES1 995 000 €

House for sale hectares - 10 rooms - 372

Pays de Fayence – Provençal farmhouse to renovate

Nestled within a preserved natural environment, this former agricultural estate extends over nearly five hectares of open plains, offering absolute tranquillity and wide, unobstructed horizons. Rich in authenticity, the property reveals rare and highly sought-after potential. The estate is centred around a main farmhouse of approximately 257 sq m, distinguished by its generous volumes and warm atmosphere. The house features four spacious bedrooms, two bathrooms with WC, and a vast light-filled living room enhanced by a central fireplace. It also includes an independent kitchen, complemented by a utility room and a pantry. An independent guest house of approximately 115 sqm completes the property, providing an ideal space to host family and guests in complete privacy, with two bedrooms and a bathroom. Numerous outbuildings — including an attic, barn, wine cellar, agricultural shelters and a garage — further enhance the authentic character of the estate while offering a variety of development possibilities. This property will appeal to those seeking a character-filled setting and an ambitious project, whether as a prestigious family residence, an equestrian estate, a hospitality venture, or an exceptional second home. A rare property where space, nature and elegance blend harmoniously.

Ref. : 4032

MAGREY & SONS VALBONNE

ST-RÉMY-DE-PROVENCE2 490 000 €

House for sale hectares - 12 rooms - 840

Saint Rémy de Provence – A 6-bed property in 5 hectares

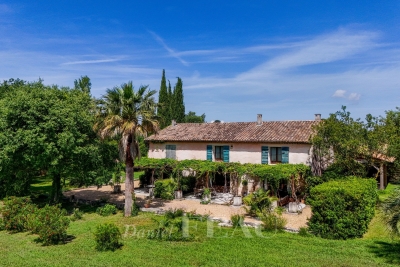
This 270 sqm property set in 5 peaceful hectares commands an open view of the Alpilles mountain range. It comprises three distinct areas each with an entry, a living/dining room, a sitting room with a fireplace, two bedrooms and a bathroom. The perfectly maintained landscaped garden hidden from features a 9 x 11 metre overflow swimming pool enjoying a panoramic view, and a 120 sqm covered terrace. With a 90 sqm stone-built warehouse and a 320 sqm timber frame barn.

Ref. : 85356192

Daniel Feau Provence / Lourmarin

CASSIS3 100 000 €

House for sale hectares - 16 rooms - 505

FOR SALE – CASSIS – HERITAGE PROPERTY

Barnes International Realty presents this remarkable residence of approximately 440 m² offering exceptional potential, at the crossroads of history, art and nature. Nestled in a lush setting in the heart of the Cassis countryside and its vineyards, this elegant property, built in 1870, captivates with its authenticity. It is set within more than 1.5 hectares of land, offering a rare and preserved environment. The ground floor reveals a bright entrance hall with decorative cement tiles featuring floral motifs, a refined testimony to the architectural style of the period. The left wing hosts a large living room with fireplace, while the right wing accommodates a spacious dining room, also enhanced by an imposing fireplace. This level also includes an original kitchen, a second light-filled kitchen (formerly the pantry), and guest toilets with shower. A cellar in the basement completes this floor. A mezzanine level provides access to a laundry room and toilets. On the first floor, a hallway leads to five bedrooms with storage, as well as a private chapel with its sacristy. This rare and spiritual space creates a unique atmosphere, ideal for contemplation and reflection. Another intermediate level features a bathroom, a shower room and toilets. The second floor offers six additional bedrooms, a study, a small dressing room and access to the attic. The property also includes a habitable greenhouse extended by a traditional washhouse, forming a comfortable 74 m² guest house, ideal for hosting guests, accommodating a caretaker or creating an artist's studio. Outside, an old stone basin, a small hunters' cabin and a chalet-style garage complete the estate. This inspiring property enjoys panoramic views over the Couronne de Charlemagne hills, the surrounding vineyards, Cap Canaille and a glimpse of the sea. It offers a peaceful and inspiring lifestyle, perfectly suited for a family residence or for exceptional gatherings, just a few minutes from the village. écouvert par Madame Claude Léonetti, Ambassadrice BARNES Présenté par Marie-Mathilde Delahaye du Courtieux +33 (0)6 34 41 29 27 Consultante BARNES Marseille/Cassis Agent commercial RSAC 504460981 Deputy Director – Barnes International Realty Marseille Cassis Information regarding potential risks to which this property is exposed is available on the Géorisques website: www.georisques.gouv.fr . Barnes International Realty presents this remarkable residence of approximately 440 m² offering exceptional potential, at the crossroads of history, art and nature. Nestled in a lush setting in the heart of the Cassis countryside and its vineyards, this elegant property, built in 1870, captivates with its authenticity. It is set within more than 1.5 hectares of land, offering a rare and preserved environment. The ground floor reveals a bright entrance hall with decorative cement tiles featuring floral motifs, a refined testimony to the architectural style of the period. The left wing hosts a large living room with fireplace, while the right wing accommodates a spacious dining room, also enhanced by an imposing fireplace. This level also includes an original kitchen, a second light-filled kitchen (formerly the pantry), and guest toilets with shower. A cellar in the basement completes this floor. A mezzanine level provides access to a laundry room and toilets. On the first floor, a hallway leads to five bedrooms with storage, as well as a private chapel with its sacristy. This rare and spiritual space creates a unique atmosphere, ideal for contemplation and reflection. Another intermediate level features a bathroom, a shower room and toilets. The second floor offers six additional bedrooms, a study, a small dressing room and access to the attic. The property also includes a habitable greenhouse extended by a traditional washhouse, forming a comfortable 74 m² guest house, ideal for hosting guests, accommodating a caretaker or creating an artist's

Ref. : 85758678

BARNES MARSEILLE CASSIS LITTORAL

MOUANS-SARTOUX3 790 000 €

House for sale hectares - 13 rooms - 540

Sumptuous property of 540 m² with swimming pool and garage, on a wooded park of more than one hectare, Mouans Sartoux

MOUANS SARTOUX : Located in a high-quality residential estate, less than ten minutes by car from all amenities, sumptuous property of 540 m² built in 1970 in the heart of a wooded park of more than one hectare, with large swimming pool and pool-house, Jacuzzi, double garage and several outdoor parking spaces. Very quiet, in excellent condition and enjoying perfect sunshine, the property now consists of three residential units linked by two interior staircases, but which also have independent access. The ground floor offers an entrance hall, living room and dining room, kitchen and pantry, 4 bedrooms each with its own bathroom or shower, guest WC. On the ground floor is another two-bedroom apartment, a studio, a one-bedroom apartment with a gym, a laundry room, a cellar and various storage spaces. Almost the majority of the rooms open onto the terraces and the beautiful flat garden. Very bright due to its large openings, with high ceilings, this prestigious villa offers an enchanting and privileged living environment. Agency fees of 5% included at the expense of the seller. Complete picture dossier upon request.

Ref. : 10806

NICE PROPERTIES Cannes

L'ISLE-SUR-LA-SORGUE3 450 000 €

House for sale hectares - 18 rooms - 787

Exceptional estate with swimming pool on the outskirts of L'Isle-sur-la-Sorgue

Located in the heart of unspoilt Provençal countryside, close to L'Isle-sur-la-Sorgue, this unique property is housed in a former 14th-century priory, once occupied by Carmelite nuns. Surrounded by more than 3 hectares of landscaped grounds, this exceptional estate offers approximately 775 m² of living space in a peaceful setting, yet remains within easy reach of the Avignon TGV station and the airport. The entire building has been carefully restored, preserving the old features – exposed stonework, beams, generous volumes – while offering modern and refined amenities. The property has several bright reception rooms, two kitchens, ten bedrooms, most with en-suite bathrooms, as well as numerous additional spaces: laundry rooms, cellars, hallways, dressing rooms and upstairs lounges. Currently operated as a boutique hotel, the property generates significant income, demonstrating the attractiveness of the location and its commercial potential. An immediate takeover of the business is therefore possible, with an established structure and a high-end positioning appreciated by a loyal clientele. The garden, both structured and lush, features a magnificent chlorine-heated swimming pool (16 x 6 m, depth 1.10 m to 1.60 m) surrounded by large terraces, as well as a natural spring 14 metres deep that feeds the automatic watering system. The private spa, perfectly integrated into the complex, includes a hammam, sauna, jacuzzi, shower, and toilet, creating a true wellness area. The outbuildings – workshop, pool room, hammam – complete this rare property, which will appeal to buyers looking for a prestigious primary or secondary residence, as well as investors wishing to develop a high-end hotel or para-hotel business. A rare property steeped in history, combining discretion, elegance and potential.

Ref. : MZIGO3441

Michaël Zingraf Christies International Real Estate GORDES

CALLAS600 000 €

House for sale hectares - 4 rooms - 130

A rare and unique bastide nestled between nature and inspiration - Callas

Sixth Avenue Fréjus Saint-Raphaël welcomes you to a charming stone house of approximately 130 sqm, nestled in an exceptional green setting, soothed by the murmur of a river and surrounded by nearly one hectare of wooded grounds. Here, time slows down. Inspiration is born. Imagine a vast, light-filled living room, a fireplace for cozy evenings, a unique suspended mezzanine, three spacious bedrooms, an open-plan fitted kitchen, and a perfect balance between comfort and authenticity. Each space invites creativity, serenity, and a reconnection with what truly matters. A pristine natural setting. Direct access to the river. Complete privacy, absolute tranquility. Nature all around, a soothing atmosphere. A rare potential, endless possibilities. Charming holiday home. Intimate and private guest rooms. Wellness retreats (yoga, meditation, digital detox). Artists' residence or creative workshops. Cultural project or place of inspiration. A place imbued with soul, ready to welcome your ideas. Here, you don't just come to live. You come to feel, create, reconnect. A unique property for lovers of nature, art, and freedom.

Ref. : 857

Sixieme Avenue L'immobilier par M6 Fréjus / Saint-Raphael

CANNES6 970 000 €

Apartment for sale hectares - 7 rooms - 315

APARTMENT-VILLA IN LA CALIFORNIE CANNES

CANNES/CALIFORNIE : A unique, Penthouse-like property that combines the security of an apartment with the independence and confort of a prestigious villa. Discover this bright 7-room apartment-villa, located in the prestigious residence, in the heart the highly sought-after area of la Californie, in co-ownership. This rare property, nestled in a 2-hectare landscaped park and related by a renowned architect, offers a spectacular panoramic view of the Lerins Islands and the tip of Palm Beach. With its 315 m2, it is distinguished by a generous living space, a large reception room, a dining area, an open kitchen, as well as a sumptuous master suite with private bathroom, the whole opens on a large terrace wiiew. On the ground floor, you will discover a second living room converted into a TV area, three bedrooms, each with its own bathroom. This level also includes a modern gym. Outside you will enjoy an exclusive private garden with Jacuzzi. A cellar, 2 double garages and a garage complete that exceptional property.

Ref. : SB-RALB

NICE PROPERTIES Cannes

LE LAVANDOU1 650 000 €

House for sale hectares - 11 rooms - 245

EXCEPTIONAL BASTIDE BETWEEN SEA VIEW AND NATURE IN SAINT-CLA

Located in the heart of a green setting with an unobstructed view of the Îles d'Or , this property nestled between the hills and the river offers an absolutely UNIQUE natural living environment. A true gem nestled beside a spring and surrounded by Mediterranean flora, this bastide exudes an unparalleled atmosphere of absolute calm and serenity . An invitation to relaxation for nature lovers, it's also less than a twenty-minute walk from Saint-Clair beach . This 1980s property sits on 3.6 hectares of land located in a protected natural area, guaranteeing the site's perpetual preservation. Outside, it includes three terraces , totaling 200 m2, allowing residents to enjoy the Mediterranean climate in complete privacy . Inside, the 245 m2 of living space is divided into two apartments. The ground floor comprises a living room, a dining room, a separate kitchen, a pantry, a bedroom with an en-suite shower room, a separate WC, a second bedroom, two additional shower rooms, and a studio apartment. The apartment on the first floor includes an entrance hall, a kitchen, a living room opening onto a covered terrace, three bedrooms, a WC, and a shower room. A garage and workshop complete this property. A unique opportunity in an idyllic setting, suitable for a primary or secondary residence as well as for seasonal rental use. Contact Véronique GODET at +33613058041 or for more information and to schedule a visit. CABINET DUJARDIN, expert in luxury real estate in Bormes-les-Mimosas, Gaou Bénat, Saint-Clair and Lavandou. Property located in an area subject to the legal obligation to clear brush.

Ref. : 1_250

Cabinet Dujardin

VENCE3 300 000 €

House for sale hectares - 10 rooms - 450

A charming Bastide offering an idyllic lifestyle: perfectly positioned near local amenities with exceptional rental potential."

Nestled in the heart of an exceptional natural environment just minutes from the centre of Vence, the Bastide de la Sine reveals itself as an architectural jewel of the 18th century. This character residence, built in 1751 and enhanced by a total renovation, unfolds over approximately 290 m² of rare elegance, where original stone harmonises with absolute contemporary comfort. The ground floor, a true ode to the art of entertaining, opens onto vast reception areas bathed in light, while the two upper floors house five master bedrooms and four refined bathrooms, offering each guest a sanctuary of privacy and serenity. The enchantment continues outdoors, where the estate extends over more than a hectare of superbly wooded parkland. A true sensory oasis, the garden features a majestic 19 x 7-metre heated swimming pool fed by a natural spring, a romantic rose garden, a contemplative fish pond, and a private tennis court for sporting leisure. To perfect this idyllic living environment, three independent outbuildings totalling 150 m² allow for the hosting of family and guests in optimal comfort, or for accommodating a caretaker couple in complete discretion. The experience of this rare property is completed by a luxurious pool house, boasting a fully equipped summer kitchen and a lounge perfect for Mediterranean evenings, as well as a double garage and extensive parking areas. Ideally located in the Nice hinterland, in the immediate vicinity of the legendary village of Saint-Paul-de-Vence and only 20 kilometres from Nice Airport, this historic bastide combines generous proportions with a privileged lifestyle, offering an enchanted retreat away from prying eyes while remaining connected to the world.

Ref. : 86808845

Coldwell Banker Art Realty

AVILLY ST LEONARD1 690 000 €

House for sale hectares - 15 rooms - 330

Country estate - Chantilly

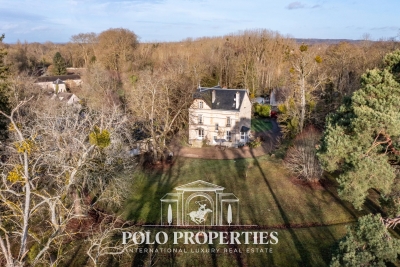
Polo Properties offers for sale a property of 330m² with outbuildings on a wooded land of 16,000m² in the village of Avilly-Saint-Léonard. The main house of 330m² is spread over three levels, on the ground floor, an entrance, a living room with 2 functional fireplace from the era and a kitchen. On the 1st floor, 4 bedrooms, 2 bathrooms, and 2 toilets. On the 2nd floor, 3 suites, each having its bathroom with private toilet, as well as a shared kitchen. Also present on the same land are a 75m² house and another of 58m², fully habitable. A pasture on 4 plots for an area of about 1 hectare is also included in the price. DPE: D (212 kWh/m²/year) Greenhouse Gas Emissions: 45kg CO²/m²/year Estimated annual energy costs of the housing: €5,380 - €7,320 Transaction fees including VAT paid by the seller. The information on the risks to which this property is exposed is available on the Georisques website: www.georisques.gouv.fr

Ref. : 86704989

Polo Properties

ST-TROPEZ7 900 000 €

House for sale hectares - 14 rooms - 700

SAINT-TROPEZ PRIVATE ESTATE 18 HECTARES EQUESTRIAN PROPE

Located in the heart of the Saint-Tropez peninsula, in an exceptionally well-preserved natural setting, this rare 18-hectare equestrian estate is one of the last large private properties available in this highly sought-after area of the French Riviera. A true haven of peace overlooking the surrounding landscape, it offers spectacular panoramic views of the valley and the Mediterranean hills in an atmosphere of absolute tranquility. Offering approximately 700 m2 of living space and 9 suites , the main residence impresses with its elegant proportions and prime location at the heart of the estate. The open-plan reception areas include a vast living room with a fireplace and high ceilings, a spacious dining room, and a large family kitchen opening onto a covered terrace furnished as an outdoor dining area with a barbecue and bread oven, creating an ideal setting for entertaining in a convivial atmosphere. Upstairs, the master suite benefits from a dressing room and a full bathroom, accompanied by several additional bedrooms each with their own shower room, offering comfort and independence in the spirit of a prestigious family home in the heart of the Saint-Tropez peninsula. A separate wing houses a second living area comprising a lounge, kitchen, and several bedrooms, complemented by an infinity pool and jacuzzi, allowing for the independent living of family and guests--a highly sought-after feature on the French Riviera. An additional annex and separate staff quarters complete the property harmoniously. Designed for horse riding enthusiasts, the property boasts rare facilities in the region including 11 stalls, a central arena, an air-conditioned clubhouse and over 14,000 m2 of grass paddocks irrigated by the Canal de Provence , guaranteeing optimal comfort for horses all year round. The exteriors reveal an authentic Provençal way of life with a 180 m2 vegetable garden , an AOC olive grove of around one hundred trees , vast meadows and an efficient irrigation system, creating an environment perfectly suited to a prestigious family residence or a confidential private estate project. Just twenty minutes from the beaches and the center of the village of Saint-Tropez, this property represents an exceptional opportunity to acquire a luxury equestrian estate on the Saint-Tropez peninsula in the heart of a rare natural estate on the French Riviera. Information on the risks to which this property is exposed can be found at: www.georisques.gouv.fr This property is located in an area subject to mandatory brush clearing. A unique luxury equestrian estate on the Saint-Tropez peninsula set within 18 hectares of preserved land, ideally located near the village and beaches of Saint-Tropez, French Riviera.

Ref. : 119

Amandine Lapresle Real Estate SAS

MOUANS-SARTOUX3 790 000 €

House for sale hectares - 13 rooms - 540

Sumptuous property of 540 m² with swimming pool and garage, on a wooded park of more than one hectare, Mouans Sartoux

MOUANS SARTOUX : Located in a high-quality residential estate, less than ten minutes by car from all amenities, sumptuous property of 540 m² built in 1970 in the heart of a wooded park of more than one hectare, with large swimming pool and pool-house, Jacuzzi, double garage and several outdoor parking spaces. Very quiet, in excellent condition and enjoying perfect sunshine, the property now consists of three residential units linked by two interior staircases, but which also have independent access. The ground floor offers an entrance hall, living room and dining room, kitchen and pantry, 4 bedrooms each with its own bathroom or shower, guest WC. On the ground floor is another two-bedroom apartment, a studio, a one-bedroom apartment with a gym, a laundry room, a cellar and various storage spaces. Almost the majority of the rooms open onto the terraces and the beautiful flat garden. Very bright due to its large openings, with high ceilings, this prestigious villa offers an enchanting and privileged living environment. Agency fees of 5% included at the expense of the seller. Complete picture dossier upon request.

Ref. : 11408

NICE PROPERTIES MASSENA

MOUGINS7 500 000 €

House for sale hectares - 20 rooms - 9683

Sumptuous mansion

Builtin the 1920s as a jasmine farm, this property has evolved and flourished over the decades to become today a truly unique residence of prestige. Set within nearly one hectare of landscaped grounds, the estate unfolds over more than 850 m² of living space, spread across several harmoniously arranged buildings. From its terraces and gardens, the views stretch gracefully across the rolling hills and out to the sea. At the centre of the estate stands the elegant manor house, refined and filled with natural light, arranged over three levels. It offers seven bedrooms, including a magnificent master suite of 130 m², served by a private elevator. The ground floor features expansive reception areas with a double living room, a dining room, and a spacious family kitchen—the true heart of the home. The original farmhouse, meticulously renovated, retains all its authentic charm while providing modern comfort. On the ground floor, it accommodates an independent caretaker's residence, while the upper level houses a stylish two-bedroom apartment. Three independent studios, discreetly incorporated around the property, further enhance the estate, making it ideal for welcoming family, guests, or staff. The grounds, a genuine Mediterranean haven, exude serenity. Shaded pathways lined with local essences lead to a recently renovated heated swimming pool (13 x 6 m), and to a superb summer house designed for convivial living and entertaining. It includes a fully equipped kitchen, lounge, dining area, bar, barbecue, and outdoor dining space—perfect for enjoying special moments throughout the seasons. Additional amenities include a three-car garage as well as ample exterior parking. A rare property where authentic charm meets timeless elegance, offering its future owners an exceptional lifestyle.

Ref. : 3642

MAGREY & SONS MOUGINS

VIDAUBAN1 490 000 €

House for sale hectares - 11 rooms - 428

1.7 hectare property with two villas and plot division – Vidauban

A rare property located within immediate proximity of the town center, set on more than 1.7 hectares of land in a quiet residential environment. The property comprises two independent houses built on crawl spaces, offering many possibilities for a family project, rental investment, or property investment. A first villa of 216 sqm, features generous living spaces including a kitchen, a vast living room of over 100 sqm, four bedrooms, one bathroom, one shower room, as well as a swimming pool and a garage. The second house of 150 sqm, located a few meters from the first villa and designed in a different architectural style, offers a more atypical atmosphere: an open kitchen leading into the living room with a mezzanine overlooking a bedroom with en-suite shower room, two additional ground-floor bedrooms with a bathroom, and a communicating garage. The property sits on landscaped grounds and benefits from a parcel division carried out by a land surveyor, with boundary markers and preliminary administrative approvals already obtained, allowing for the creation of several building plots. The property requires renovation work, particularly to bring the septic system up to current standards, but offers remarkable potential for value enhancement.

Ref. : 86720424

WRETMAN ESTATE & CONSULTING