OK
More than Less than
  ok

Key-words : hectares

Houses and Apartments, your real estate specialist magazine offers a selection of ads that match with the keyword hectares. You can refine your search by specifying the area or price range in the navigation bar link Search for a House/Apartment.

MOUGINS12 500 000 €

House for sale hectares - 9 rooms - 518

Superb estate with panoramic view

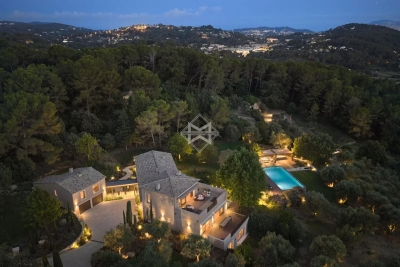
Located in one of the most prestigious areas of the region, this modern Provençal property offers over 500 m² (5,380 sq ft) of living space and boasts panoramic views of the surrounding hills. Entirely renovated in 2025 by a renowned interior architect, this residence subtly blends the charm of Provençal heritage with exceptional contemporary design, showcasing a perfect harmony between tradition and modernity. The villa features 7 en-suite bedrooms, each with its own unique identity. The interiors have been meticulously designed, using high-quality natural materials such as oak, stone, and brass to create a warm and sophisticated atmosphere. Nestled within a 3. 2-hectare (7.9-acre) estate, the property is a true natural playground, featuring a 200-tree century-old olive grove, a football field, a golf practice area, and a dedicated pétanque court. The 14-meter heated swimming pool, complete with its own pool house and summer kitchen, provides the perfect setting for relaxing summer days and barbecues. An independent guest house allows you to welcome family and friends with optimal comfort and privacy. Designed to offer maximum comfort, the villa includes a full home automation system, an elevator, a fitness room, a cinema room, a wine cellar and a double garage. A golf cart is also available to facilitate movement within the estate. Located less than 15 minutes from renowned international schools, the international airport, and the beaches of Cannes, this property offers an idyllic lifestyle.

Ref. : 3746
MAGREY & SONS MOUGINS

AIGUINES12 600 000 €

House for sale hectares - 30 rooms - 1000

Magnificent Château Overlooking Lake Sainte-Croix

Overlooking Lake Sainte-Croix, in the heart of the spectacular Verdon Gorge region, stands a remarkably elegant 17th-century château. Rich in history and authenticity, this exceptional estate embodies the refinement of classical French architecture within an unspoiled natural setting. Offering more than 1,000 sq m of living space, complemented by an independent apartment of approximately 200 sq m, the property is set within a private 15-hectare estate. Distinguished by its four glazed-tile towers, private chapel, vaulted wine cellar, and numerous other remarkable architectural features, it represents a rare opportunity to acquire a truly unique historic residence. The château includes: A majestic entrance hall enhanced by a monumental staircase with its original wrought-iron balustrade. A grand formal dining room adorned with gilded decorative plasterwork, a remarkable example of 17th-century French craftsmanship. A bright reception lounge featuring an antique fireplace, ideal for entertaining and relaxation. A spacious fully equipped kitchen designed for both large-scale receptions and everyday château living. Approximately twenty elegant bedrooms offering understated luxury and refined comfort. Outdoors, landscaped gardens, 4,000 vines, fountains, truffle oak groves, and a heated swimming pool create an atmosphere of serenity and well-being. A certified helicopter landing area authorised for more than 200 annual movements, together with several outbuildings, offers outstanding potential for expansion, restoration, or large-scale hospitality projects. The estate is equally suited to use as a prestigious private residence or for the development of a luxury hotel or exclusive events venue.

Ref. : V2226ST

JOHN TAYLOR SAINT TROPEZ

CALLAS1 895 000 €

House for sale hectares - 11 rooms - 349

A country estate surrounded by nature

Set in the heart of a magnificent, unspoilt valley, just 3 minutes from the charming village of Callas, this rare estate covers 12 hectares of unspoilt countryside, combining open meadows, woods, forests and unobstructed views. A true haven of greenery, the property offers complete privacy, with no overlooking neighbours, in a secure and entirely private setting. Four hectares of meadows surrounded by woodland make this the perfect setting for keeping horses or for any nature-related project. The naturally undulating terrain, ideal for walking, even hides a historical treasure: a medieval ruin just a 30-minute walk away, offering walks of timeless charm. The charming stone property comprises a main house with a bright living room, kitchen, five bedrooms and two bathrooms, as well as two fully equipped guest houses. An elegant pool house with a heated free-form swimming pool, a large garage, two workshops and a caretaker's cottage complete this harmonious and functional ensemble. The estate also features a private tennis court, ideal for enjoying an active and elegant lifestyle surrounded by nature. Set amidst lush countryside, offering complete tranquillity, breathtaking views and close proximity to the village, this unique property has everything it takes to become a prestigious equestrian centre, an exceptional holiday retreat and guesthouse, or simply an extraordinary second home.

Ref. : MZIOP1324

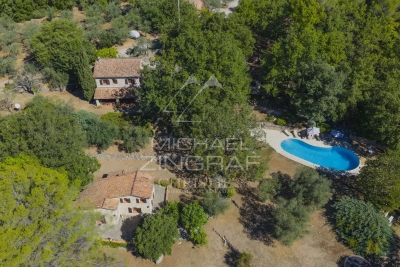
Michaël Zingraf Christies International Real Estate OPIO

OPIO1 980 000 €

House for sale hectares - 12 rooms - 295

7 bedrooms property with view over the golf course

SOLE AGENT - Located in the sought-after town of Opio, close to amenities, this 1.6 hectare property enjoys a beautiful unobstructed view of the golf course. Fully South exposed, the house includes: an equipped Provençal kitchen, a spacious dining room opening onto a large terrace, a living room with fireplace opening onto a covered terrace, an office, 7 bedrooms, 6 bathrooms/showers, a laundry room, a wine cellar, a workshop and a carport. Heated swimming pool with pool house in the heart of a beautifully landscaped garden with rose garden. Renovation work to be carried.

Ref. : 813838

COUNTRYSIDE IMMOBILIER

CANNES2 350 000 €

Apartment for sale hectares - 3 rooms - 114

Beautiful apartment on a high floor

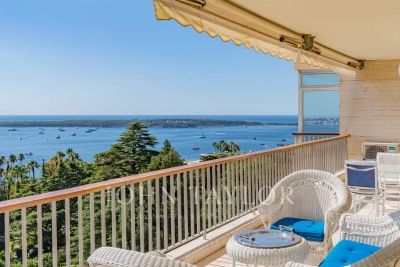
In a luxury residence with 24/7 security, set in a 12-hectare park with swimming pool, tennis court, fitness, golf practice range and shuttle service, this beautiful apartment on a high floor offers exceptional panoramic views of Cap d'Antibes, the Lérins islands and the sea. With a surface area of approx. 114 m², it comprises: entrance hall, double living room, master bedroom with en suite bathroom opening onto a vast 30 m² terrace, guest toilet, fully-equipped kitchen, storeroom and bedroom with bathroom. Two cellars, a garage and a utility room complete the ensemble.

Ref. : V7167CA

JOHN TAYLOR Cannes

LA CROIX-VALMER8 500 000 €

House for sale hectares - 15 rooms - 560

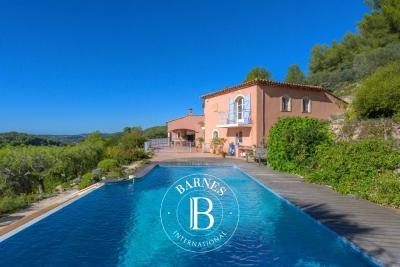
LA CROIX-VALMER – PRIVATE DOMAIN - 7 BEDROOM VILLA

Located in a gated estate in Gigaro, this new villa offers 560 m² of living space on a landscaped plot of approximately 1 hectare, just minutes from the beaches and 9 km from Saint-Tropez. Spread over three levels, the house includes an entrance, a very bright living room with a fireplace, a dining room, a fully equipped kitchen with a pantry, 6 en-suite bedrooms, as well as an independent studio with a kitchenette. The amenities include a gym, a massage room, a home cinema, a laundry room, and a spacious garage that can accommodate up to 8 vehicles. The outdoor areas are well maintained, featuring a garden, a swimming pool, and a pool house. Transfer of shares in a company holding this real estate asset. “Information about the risks to which this property is exposed is available on the Géorisques website: www.georisques.gouv.fr.” The property is located in an area subject to brush clearance obligations.

Ref. : 86190387

BARNES SAINT-TROPEZ

FAYENCE775 000 €

House for sale hectares - 7 rooms - 182

Charming Provencal house with panoramic vues - Fayence

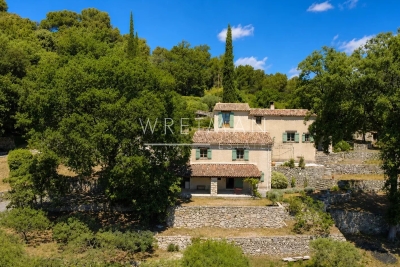
EXCLUSIVITY Ideally located between Fayence and Seillans, in an exceptionally peaceful natural setting, this charming Provençal property enjoys breathtaking panoramic views over the village of Fayence and the surrounding hills. Set on more than two hectares of land planted with numerous olive trees, it offers a truly authentic atmosphere with beautiful traditional stone terraces typical of the region. The main house opens onto a spacious terrace shaded by a pergola covered with climbing plants, creating the perfect setting for outdoor dining while enjoying the surrounding views. An outdoor kitchen with barbecue further enhances the Provençal lifestyle and entertaining spaces. Inside, the open kitchen flows naturally into the terrace and living areas. The cosy living room features a closed fireplace, while an additional dining area framed by large windows beautifully captures the view of the village. Just outside, another covered terrace invites relaxation throughout the seasons. High ceilings enhance the sense of space and light throughout the home. Upstairs, the master bedroom with its shower room benefits once again from lovely open views. On the lower level beneath the living room, two additional bedrooms overlooking the garden share a bathroom. Further below, with its own independent access, a charming apartment offers a large covered terrace, a living room, kitchen, bedroom, and bathroom, making it ideal for guests or rental potential. Most levels of the property enjoy direct access to the garden and outdoor spaces. Three garages and three separate vehicle accesses provide both comfort and practicality, while two water recovery tanks complete the outdoor features. An additional cabanon offers further storage or potential for other uses. A rare property full of character, offering an authentic Provençal lifestyle surrounded by nature, calm, and spectacular views.

Ref. : 87030135

WRETMAN ESTATE & CONSULTING

LA COLLE-SUR-LOUP1 750 000 €

House for sale hectares - 7 rooms - 196

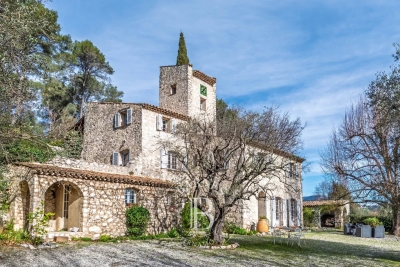
Exceptional estate – Stone property with pool

Just minutes from the village and set in an elevated position, this estate of approximately 2.2 hectares (˜ 5.4 acres) offers an enchanting setting where history, nature and authenticity meet. Dating from the 19th century, it unfolds beautiful stone-walled terraces, a grove of century-old olive trees and a swimming pool, all enjoying open views toward Saint-Paul-de-Vence and the surrounding mountains. Formerly a dovecote once owned by monks, the stone residence of about 197 sq m features a vast vaulted living room with fireplace, a dining room, a kitchen, three bedrooms each with its own shower room, and an independent studio. A rare haven of peace where stone and landscape are in perfect harmony—only 20 minutes from Nice International Airport. Energy rating: F – Climate rating: C / Estimated annual energy costs for standard use: between €4,162 and €5,630 (reference year 2021). Information on the risks to which this property is exposed is available on the Geohazards website : www.georisques.gouv.fr Property located in an area subject to compulsory brush clearance. Represented by Amélie DOLLÉ, acting in his capacity as authorized service provider, with full powers for the purposes hereof. Agency fees payable by vendor - Montant estimé des dépenses annuelles d'énergie pour un usage standard, établi à partir des prix de l'énergie de l'année 2021 : 4160€ ~ 5640€ - Amélie DOLLÉ - Agent commercial - EI - RSAC 884 445 081

Ref. : 85469510

BARNES Saint-Paul de Vence

VENCE3 300 000 €

House for sale hectares - 15 rooms - 520

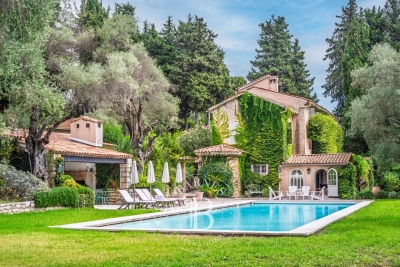
Vence – La Bastide de la Sine, Exceptional 18th-Century Stone Property

Nestled in the hills of the French Riviera, just minutes from the medieval town of Vence, this splendid stone bastide, built in 1751 and fully renovated in 2018, offers around 290 sq.m. of living space at the heart of a landscaped Mediterranean park of over one hectare. A perfect blend of historic charm and modern comfort, the main residence unfolds across three levels with generous volumes throughout. It features five bedrooms, two bathrooms and two shower rooms, combining elegance with functionality. The outdoors celebrate the Provençal art of living: lavender, centuries-old olive trees, a rose garden, a fish pond, and automatic irrigation fed by a natural spring. The magnificent 19 x 7 m heated swimming pool is complemented by a pool house with summer kitchen, lounge, and terrace with fireplace—an ideal setting for convivial evenings. The property also includes three outbuildings totaling approximately 150 sq.m.: an independent guest house, a caretaker's lodge, and additional versatile spaces. A tennis court, a double garage, and ample parking facilities complete this unique estate. Set in a peaceful and verdant environment, close to Saint-Paul-de-Vence, Tourrettes-sur-Loup, the Mediterranean beaches and Nice International Airport, La Bastide de la Sine embodies timeless elegance and the quintessential Provençal lifestyle. A rare property where every detail has been carefully designed to harmonize nature, history, and modernity. Energy rating: C – Climate rating: A / Estimated annual energy costs for standard use: between €3,100 and €4,190 (reference year 2021). Information on the risks to which this property is exposed is available on the Géorisques website: www.georisques.gouv.fr Agency fees payable by vendor - Montant estimé des dépenses annuelles d'énergie pour un usage standard, établi à partir des prix de l'énergie de l'année 2021 : 3080€ ~ 4180€ - Amélie DOLLÉ - Agent commercial - EI - RSAC 884 445 081

Ref. : 86159134

BARNES Saint-Paul de Vence

SANARY-SUR-MER1 740 000 €

House for sale hectares - 6 rooms - 240

For Sale - Property - Sanary - Le Lançon - Panoramic sea view

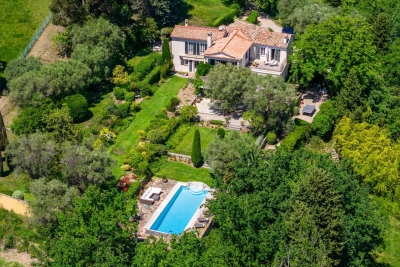
Situated in a dominant position in Sanary, this one-hectare property offers superb panoramic views of the sea and countryside. On the edge of a forest, in a peaceful setting, with a garden of various species, the villa of approx. 290 m2 comprises : First floor: entrance hall, large living room with fireplace and dining room with high ceilings, kitchen, storeroom and very large terrace with outdoor kitchen. Upstairs is a very large owner's suite with dressing room and shower room opening onto a tropezienne with sea view. A corridor leads to the first floor of the east wing, with 2 sea-view bedrooms (one with terrace), a country-view bedroom and a shower room. The first floor features a pool house and wine cellar. An enclosed, landscaped area with infinity pool, a small outbuilding with bedroom and shower room, a pétanque court, a garage and parking spaces complete the property. Water from the Canal de Provence. Information on the risks to which this property is exposed is available on the Géorisques website: www.georisques.gouv.fr Agency fees payable by vendor - Montant estimé des dépenses annuelles d'énergie pour un usage standard : 1490€ ~ 2090€

Ref. : 83587886

BARNES SANARY LUXURY REALTY

VALBONNE3 250 000 €

House for sale hectares - 8 rooms - 280

Valbonne - Unique property walking distance from village - Plot of 1,6 hectare

Charm and authenticity for this magnificent property with refined finishings in the heart of a privileged and greenery environment, sheltered from view, in absolute calm and enjoying an unobstructed view of the hills and a glimpse of the sea from the garden. It consists of a living room, dining room, large dining kitchen opening onto a terrace, 5 bedrooms, one of which is a master, 4 bathrooms, an office, cinema room, laundry room / pantry, several parking spaces. Superb landscaped plot of over 1.5 hectares with swimming pool. Energy class : C - Climate class : B / Estimated annual energy costs for standard use : between €2,930 and €3,980 (2021). Property located in an area subject to compulsory brush clearance. Information on the risks to which this property is exposed is available on the Geohazards website : www.georisques.gouv.fr Represented by Caroline METOUT, acting in his capacity as authorized service provider, with full powers for the purposes hereof. Agency fees payable by vendor - Montant estimé des dépenses annuelles d'énergie pour un usage standard, établi à partir des prix de l'énergie de l'année 2021 : 2930€ ~ 3980€

Ref. : 5806689

Barnes Valbonne

CALLAS729 000 €

House for sale hectares - 5 rooms - 170

BASTIDE IN COUNTRYSIDE IN CALLAS

For nature lovers, located in the middle of the vineyards near the Pennafort gorges, charming bastide fully renovated of 170m² (living room, dining room, American-style kitchen, pantry/laundry room, master bedroom with shower room and dressing room, 3 bedrooms, 2 bathrooms, office) surrounded by large covered terraces. Outbuildings consisting of a 2-room 80m² guest apartment, workshop, garage, and shelter for 4 cars. Magnificent flat and fenced land of 1.07 hectares with 15x7 pool. Borehole. Ideal for equestrian activity or simply to spend a dream vacation in the countryside less than half an hour from the beaches. Agent Co.

Ref. : 01338

AGENCE BIRD

GRANS1 960 000 €

House for sale hectares - - 14091

Exceptional private estate in the heart of Provence – 1.5 hectares enclosed – House & Cottages

ARTHAUD REAL ESTATE Grans – 25 min from Aix-en-Provence An exceptional Provençal estate nestled in the heart of a 1. 5-hectare enclosed and landscaped park, planted with oaks, pines, and olive trees, in a rare and unspoiled setting. 517 m² of living space comprising an elegant main house and 4 independent gîtes, offering accommodation for up to 20 people. Existing tourist business, currently generating €90,000 in annual revenue, with strong potential for appreciation (high-end stays & seasonal event rentals). The possibility exists to increase annual revenue to over €160,000 by adding the main house. Swimming pool, tennis court, premium amenities, property sold furnished and equipped. A rare heritage asset in Provence, combining the art of living with high returns. Information on the risks to which this property is exposed is available on the Géorisques website:

Ref. : 86780881

Arthaud immobilier

LA MOTTE450 000 €

House for sale hectares - 3 rooms - 85

Beautiful 2-bedroom house in Domaine de St-Endréol

Beautiful house for sale in the luxury golf resort of St-Endréol 83920 La Motte Var, South of France Semi-detached house with a magnificent garden! This 85 m2 house is divided as follows:Ground floor: patio, hallway, kitchen opening onto the living/dining room with a fireplace, large terrace, and a beautiful 172 m2 garden. Lower floor: 2 beautiful air-conditioned bedrooms and 2 bathrooms. The residence features a communal swimming pool. Co-ownership of 69 units. Take-over commercial lease with a 6-month option to use the property. Price: EUR450,000. Agency fees are paid in full by the seller. The St-Endréol Golf & Spa Resort is a private and secure estate. Situated between Provence and the French Riviera, in the heart of a region rich in history and cultural events, Domaine de St Endréol enjoys an exceptional location. This 150-hectare haven of peace, surrounded by forests overlooking breathtaking landscapes, is less than an hour's drive from Aix-en-Provence and Nice, 25 minutes from the Gulf of Saint-Tropez, and 90 minutes from the ski slopes. Nice airport is 45 minutes away, and the Les Arcs-sur-Argens TGV station is just 10 minutes away. The 18-hole international golf course, with its clubhouse and restaurant, tennis courts, 2,000 m2 spa, four-star hotel, conference center, reception rooms, and hiking trails, creates a meeting place for an international audience who appreciate Provence and its way of life. For more information: email: tel. 0033 617 700 867

Ref. : PH5 63 63

S.E.G.S.E. LE DOMAINE DE ST-ENDRÉOL

MANDELIEU-LA-NAPOULE4 530 000 €

House for sale hectares - 10 rooms - 365

CANNES MANDELIEU - RARE SUPERB ELEVANT RESIDENCE 365sqm LIVING SPACE SEA VIEW - GUEST HOUSE

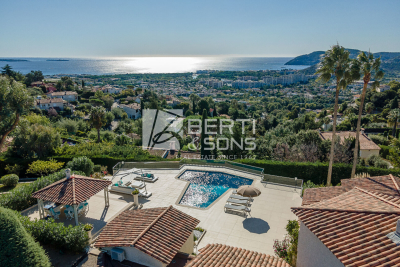
The BERTI AND SONS Real Estate Group offers for sale in Cannes Mandelieu - 20 minutes from Nice International Airport, this magnificent property totaling 365sqm of living space - 7 bedrooms. Located on flat land of approximately 1/2 hectare overlooking the Mediterranean Sea Mandelieu Théoule. Composed of a main house of 265sqm offering 3 bedrooms, 2 bathrooms and 1 shower room. A beautiful living/dining room with fireplace, a large kitchen, all opening onto a large terrace with lounge, poolhouse, sauna, and swimming pool with panoramic sea view. Sunny all day long. A 3-room guest house as well as an independent suite with 2 bedrooms with a surface area of approximately 100sqm of living space. Large garage for 4 cars, plenty of parking, outbuildings, basement. Direct contact on 06 20 63 52 28

Ref. : NBV342

AGENCE DE LA POSTE