OK
More than Less than
€  ok

Key-words : heating

Houses and Apartments, your real estate specialist magazine offers a selection of ads that match with the keyword heating. You can refine your search by specifying the area or price range in the navigation bar link Search for a House/Apartment.

FAYENCE1 700 000 €

House for sale heating - 8 rooms - 240 m²

Renovated stone house with views and walking distance to the village - Fayence

GEM ALERT!! Less than five minutes on foot from the village of Fayence, this fully renovated former silk factory combines authentic charm with modern comfort in a peaceful setting with breathtaking panoramic views. The ground floor features a spacious living room with traditional exposed-beam ceilings and double French doors, offering exceptional brightness and rare ceiling height. The open-plan kitchen, warm and inviting, is centered around a large island and extends into a back kitchen with a laundry area. On this level, a playroom that can be converted into a bedroom with its own shower room if needed, offering great flexibility in layout. The first floor includes a bedroom with a private shower room and terrace boasting splendid views, as well as three additional en-suite bedrooms, each with its own shower room. This level is ideal for hosting family or guests in complete privacy. On the second floor, you will find another bedroom with its own shower room, along with the approximately 60 m² master suite. This private retreat includes a study area, a large walk-in dressing room, a sleeping area, and a shower room equipped with a hammam. With underfloor heating and air conditioning, the home ensures optimal comfort throughout the year. Outside, the 1,000 m² plot features a beautiful stone pool with panoramic views, a pool house, a vegetable garden, and a carport for two vehicles. Thanks to its layout, numerous en-suite bedrooms, and immediate proximity to the village, this property is perfectly suited for a charming bed-and-breakfast activity or as a spacious and characterful family home. A rare property, combining authenticity, high-end features, and a privileged location.

Ref. : 86489032

WRETMAN ESTATE & CONSULTING

MOUGINS7 500 000 €

House for sale heating - 20 rooms - 9683 m²

Sumptuous mansion

Builtin the 1920s as a jasmine farm, this property has evolved and flourished over the decades to become today a truly unique residence of prestige. Set within nearly one hectare of landscaped grounds, the estate unfolds over more than 850 m² of living space, spread across several harmoniously arranged buildings. From its terraces and gardens, the views stretch gracefully across the rolling hills and out to the sea. At the centre of the estate stands the elegant manor house, refined and filled with natural light, arranged over three levels. It offers seven bedrooms, including a magnificent master suite of 130 m², served by a private elevator. The ground floor features expansive reception areas with a double living room, a dining room, and a spacious family kitchen—the true heart of the home. The original farmhouse, meticulously renovated, retains all its authentic charm while providing modern comfort. On the ground floor, it accommodates an independent caretaker's residence, while the upper level houses a stylish two-bedroom apartment. Three independent studios, discreetly incorporated around the property, further enhance the estate, making it ideal for welcoming family, guests, or staff. The grounds, a genuine Mediterranean haven, exude serenity. Shaded pathways lined with local essences lead to a recently renovated heated swimming pool (13 x 6 m), and to a superb summer house designed for convivial living and entertaining. It includes a fully equipped kitchen, lounge, dining area, bar, barbecue, and outdoor dining space—perfect for enjoying special moments throughout the seasons. Additional amenities include a three-car garage as well as ample exterior parking. A rare property where authentic charm meets timeless elegance, offering its future owners an exceptional lifestyle.

Ref. : 3642

MAGREY & SONS MOUGINS

MOUGINS5 300 000 €

House for sale heating - 11 rooms - 407 m²

Character property in sought-after area – Mougins

** EXCLUSIVE ** Located in the heart of one of Mougins' most sought-after residential areas, this character property enjoys a peaceful, green setting with unobstructed views of the hills and a glimpse of the sea. The main villa, designed by an architect, covers approximately 3,250 sq ft and is spread over three levels, offering generous volumes. The garden level comprises an entrance hall, a fully equipped kitchen with pantry, and a family dining room opening onto a terrace. Slightly raised, a TV lounge and a large double living room with fireplace and remarkable high ceilings open directly onto the outdoor areas. Upstairs, a mezzanine office overlooks the living areas. This level also has a bedroom with bathroom, separate toilet, and a master suite with bathroom, dressing room, toilet, and mezzanine. The top floor offers an additional bedroom with bathroom and toilet. The property has several outbuildings offering numerous possibilities: a 41 m² annexe comprising two independent apartments, a 25 m² guest house overlooking the swimming pool, a 38 m² workshop incorporating an apartment and a garage, as well as various storage areas. Set on landscaped grounds of approximately 6,900 m², it includes a heated, tiled swimming pool, a large pool house with summer kitchen and bar, numerous terraces, a garage for four vehicles, and various amenities. Rare on the market, this property offers a privileged living environment, combining privacy, spaciousness, and potential, ideal for a large family residence or a reception house in Mougins.

Ref. : 86659840

WRETMAN ESTATE & CONSULTING

ARCANGUES1 890 000 €

House for sale heating - 10 rooms - 255 m²

ARCANGUES - PROPERTY WITH SWIMMING POOL - FACING THE GOLF COURSE

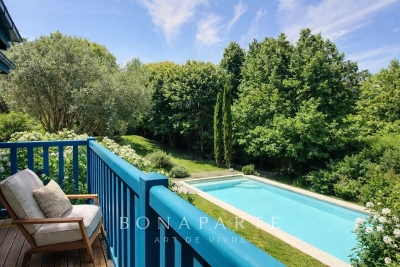
In one of Arcangues' most sought-after locations, facing the golf course, within walking distance of the village and just a few minutes from Biarritz, this property offers a rare living environment, between unspoilt nature and the gentle Basque way of life. The main house offers 255 sqm of living space. Generous volumes bathed in light are organized around a vast living room with fireplace opening onto the garden, a convivial dining room and a separate kitchen extending onto the terrace. Two ground-level suites offer comfort and privacy. Upstairs, an additional suite and an attractive lounge-office area or games room complete the ensemble, ideal for entertaining family and friends. On the garden level, a large garage, wine cellar and technical areas complete the functional layout. The 2,400 sqm landscaped garden features a large heated saltwater swimming pool (15 x 5 m), as well as a charming guest house. An elevated wooden hut adds a poetic touch to the ensemble, with views over the village. A property with character, combining spaciousness, discretion and the art of living, just a few minutes from the ocean. Fees are payable by the purchaser. DPE : 136 (C) ; GES : 24 (C) ERP (Environmental Risk Report): information regarding potential risks is available upon request. Contact : Anne FRANCOIS - Maison BONAPARTE / tel : +33 6 07 72 68 72 / mail :

Ref. : AFR-3319

Maison BONAPARTE

CANNES1 895 000 €

Apartment for sale heating - 4 rooms - 100 m²

Panoramic sea view

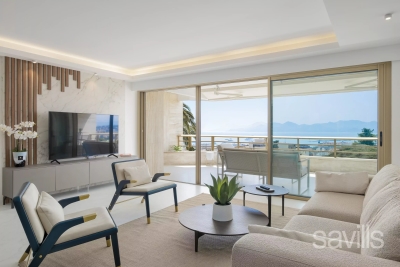
To be discovered in a luxury residence in the Californie district: a 4-room, 100 m² apartment on the 6th floor, offering panoramic views over Cannes and the Lérins islands. The property features a spacious living room with open kitchen, three en suite bedrooms and a 26 m² terrace. There's a heated swimming pool in the condominium. A parking space is included with this property

Ref. : CAN260191

Savills Cannes

LA LONDE-LES-MAURES3 400 000 €

House for sale heating - 11 rooms - 500 m²

LA LONDE-LES-MAURES – CHARMING PROPERTY – NEAR THE SEA – SWIMMING POOL

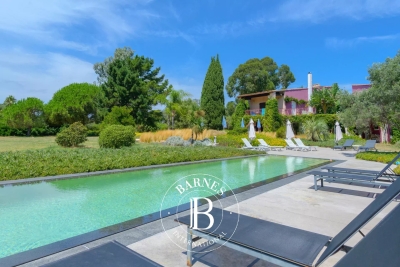
Just a few minutes' walk from the beaches, this south-facing property is set within 9,600 m² of enclosed, landscaped grounds, featuring a mirror-finish swimming pool and a landscaped outdoor area. The house offers a total of nine bedrooms, including seven guest bedrooms upstairs, as well as spacious living areas on the ground floor. A self-contained studio, a cellar, a 60 m² garden shed, a carport and several parking spaces complete the property. The property features the Canal de Provence, reversible air-conditioning, underfloor heating and 40 solar panels ensuring a high degree of energy self-sufficiency. Agency fees payable by vendor - Montant estimé des dépenses annuelles d'énergie pour un usage standard, établi à partir des prix de l'énergie de l'année 2021 : 1830€ ~ 2490€

Ref. : 86132891

BARNES SANARY LUXURY REALTY

NICE2 450 000 €

House for sale heating - 7 rooms - 220 m²

Bas-Cimiez – Prestigious Contemporary Villa with Heated Pool

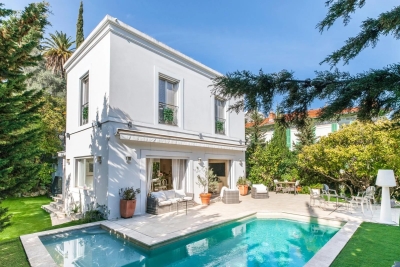
A rare find! Stunning contemporary villa of 220 m², combining space, light, and ultimate comfort. The 95 m² open-plan living and kitchen area opens onto the garden through a large bay window, perfect for enjoying natural light and views of the heated pool. A beautiful terrace completes the upper floor, ideal for relaxing or entertaining. The villa offers 5 bedrooms, including one on the ground floor, 2 shower rooms, a bathroom with a balneo tub, 4 toilets, and a master suite with dressing room and private bathroom. A practical laundry room completes the layout. Outside, enjoy the heated pool, barbecue, and landscaped lighting, perfect for family gatherings or relaxing with friends. Exceptional features: Rare 110 m² garage with workshop, accommodating up to 4 cars Cellar and 50 m² flexible space, ready for your imagination—home gym, cinema, or workshop 2 exterior parking spaces Close to schools, ideal for families A unique, bright, and functional home, perfect for a family seeking prestige, comfort, and creativity in a highly sought-after neighborhood. +33613436115

Ref. : 86824580

JOHN ROYCE REAL ESTATE

VENCE830 000 €

House for sale heating - 5 rooms - 118 m²

CO-EXCLUSIVE

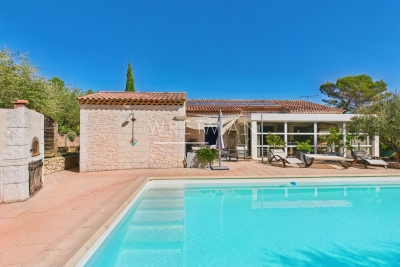
Recent house of approximately 118 m2 of living space, situated on a plot of approximately 890 m2. On the ground floor: entrance opening onto a large, bright living room facing south with a fully equipped open-plan kitchen, as well as a toilet with shower. Upstairs: 3 bedrooms sharing a bathroom and a master suite with bathroom and dressing room. Features: ducted reversible air conditioning, underfloor heating via heat pump, double-glazed PVC windows, electric blinds, automatic gate, fully fenced grounds, crawl space. Parking for 2 to 3 vehicles. Heated fiberglass swimming pool. House in good general condition. Some finishing touches are still needed, and maintenance may vary depending on current occupancy. Interesting potential after a few cosmetic adjustments. Estimated annual energy costs for the dwelling (2021): between EUR328 and EUR444. Information on the risks to which this property is exposed is available on the Géorisques website: www.georisques.gouv.fr

Ref. : 2051

VENCE IMMO

BÉZIERS175 000 €

Apartment for sale heating - 2 rooms - 46 m²

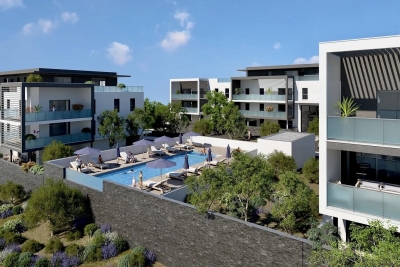
In a beautiful secure residence with swimming pool, in a residential area close to all shops, pleasant one-bedroom apartment opening onto a large terrace sold with private parking. Located on the ground floor, it allows you to enjoy the view of the gardens. High-quality comfort: heat pump for air conditioning, thermodynamic tank, electric roller shutters. The kitchen is fitted and equipped with household appliances. Delivery 2026 Reduced notary fees

Ref. : 344271155

TERRE ET MER DU SUD IMMOBILIER

ARCACHON6 980 000 €

House for sale heating - 12 rooms - 570 m²

Villa d'Exception - Panoramic view of the Bay of Arcachon

Michael Zingraf Real Estate Bassin d'Arcachon offers you an exclusive opportunity to acquire an exceptional property located in the heart of the highly sought-after winter resort of Arcachon. this exceptional villa, completely renovated by a renowned architect, embodies the elegance and refinement of an exceptional residence where every detail has been designed to sublimate the Arcachon art of living. As soon as you enter, the property reveals a spectacular panorama of the Bay of Arcachon and its emblematic cabanes tchanquées, offering a unique spectacle that changes with the tides and the light. An exceptional three-storey residence. The villa is spread over three floors with lift access, offering generously proportioned reception areas bathed in light, extended by vast terraces, loggias and balconies opening onto the four faces of the house. There are six refined suites, each with a private shower room, and a staff studio. A rare and intimate estate. Set in landscaped grounds of over 5,000 m², this property boasts exceptional features: a 6 x 12 m heated swimming pool, a boules pitch, Mediterranean-inspired outdoor spaces and a large garage with space for several vehicles. The perfect blend of prestige and authenticity This villa, with its historic charm and contemporary comforts, represents a unique opportunity for lovers of emblematic residences and top-of-the-range lifestyle su

Ref. : MZIBA1309

MICHAEL ZINGRAF BASSIN ARCACHON

GATTIÈRES1 850 000 €

House for sale heating - 11 rooms - 362 m²

SALE - AMAZING VILLA ON THE HILLS OF NICE (GATTIÈRES)

We offer for sale this beautiful property of almost 2750m² with a Villa of 362m² entirely renovated in 2016. Many grounds in differents levels, a swimming pool and a pool house. The villa has 5 apartments arranged in three levels organised as following: Garden level (level 1): • A SPA with hammam, sauna and jacuzzi, fitness room, a wine cellar and laundry room. • An apartment with living-room, independent kitchen, two bedrooms, a shower room with toilets. • Two studios with fitted kitchen and bathroom. Ground level (level 2): • A large apartment consisting of an entrance, a modern and spacious lounge with fireplace, dining-room, an open fitted kitchen, a en suite master bedroom with a dressing-room and a bathroom, two bedrooms, two bathrooms, hydro-massage and chromotherapy, independent WC and cellar. First floor (level 3): • A large studio with fitted kitchen, a bathroom with a hydromassage shower and large terrace. Others services included; heated pool, summer kitchen, landscaped garden, olive grove and fruit trees. Photo-voltaic roof panel, satellite reception. A car-parking space up to 10 vehicles completes this stunning property. Cold Water : Individual - Hot water : Individual Electricity : Individual - Gas : No Air conditioning : Individual Average amount of energy expenditure for standard use in 2015 : 2 443 euros. Energy Class : C - Climate Class : A. Informations on the risks to which this property is exposed, are available on the Géorisques website : www.georisques.gouv.fr. Fees at Seller's expense. Virtual Visit on request.

Ref. : AGBVL1157

AGENCE GÉNÉRALE BOVIS

RABAT5 265 000 €

House for sale heating - 10 rooms - 4100 m²

Villa d'Exception - Souissi - Rabat

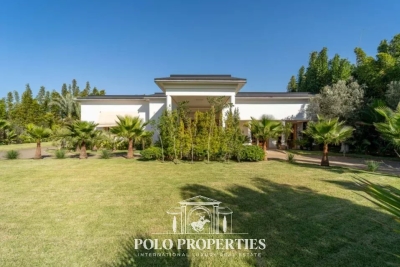
Nestled in the heart of a 4,500m² plot, this sumptuous 2,300m² two-storey villa embodies refinement and exclusivity. Designed to offer comfort, privacy and elegance, it features generous volumes, meticulous architecture and top-of-the-range amenities. Interior: - The first floor welcomes guests into a vast Moroccan living room, with cedar woodwork ceiling and ornate cupola, a sitting room with fireplace and a guest shower room. The main part features a large reception area centered around an elegant domed indoor pool, with a second fireplace, a shower room and a fully-equipped kitchen. - Upstairs, five luminous suites, each with bathroom, dressing room and private terrace, offer absolute comfort and perfect privacy. Exterior: - The meticulously maintained landscaped garden features bamboo, olive trees and a central infinity pool. The property also includes outbuildings and an exceptional 18-space garage. Two frontages and two independent accesses complete this exceptional property. Features and comfort: - Elevator to all levels - Central heating - Two swimming pools (indoor and outdoor) - Refined architecture and prestigious finishes Location: Ideally located in Rabat's sought-after Souissi district, close to main roads, schools and shops, this villa combines prestige, comfort and practicality. A rare opportunity on the luxury real estate market.

Ref. : 86808770

Polo Properties

FLASSANS-SUR-ISSOLE495 000 €

House for sale heating - 6 rooms - 163 m²

Single-storey family villa - Flassans-sur-Issole

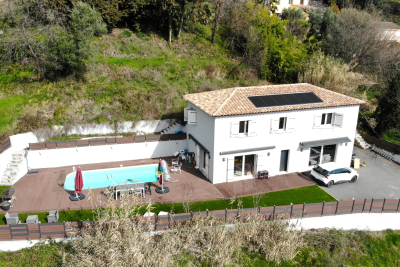
Provence - Located in a quiet neighborhood close to all amenities, this single-storey family villa of 163 m2 impresses with its functionality and generous spaces. A practical entrance with large closets leads to a spacious and welcoming living area with a fully equipped open kitchen and a laundry room. The living space opens onto a large insulated veranda filled with natural light, perfect for welcoming in any season. The house offers four bedrooms, including two suites with their own shower rooms, as well as an additional bathroom. Outside, several relaxation areas, a large 11x5 m swimming pool, a pool house equipped with a summer kitchen and shower room/toilets, an outdoor shower, and a pizza oven. A garage and a carport complete the property. Additional features include solar panels, underfloor heating, crawl space. The house is connected to mains drainage. Fully fenced 1,200 m2 plot, planted with several olive trees. Accessibility for people with reduced mobility in the whole property.

Ref. : 86355841

WRETMAN ESTATE & CONSULTING

ROUSSILLON1 575 000 €

House for sale heating - - 230 m²

For sale in Roussillon

Sole agent, the Immo Goult agency offers for sale between Roussillon and Goult, in a dominant position enjoying exclusive views of the village of Roussillon and Mont Ventoux, this contemporary house offers approximately 235m² of built-up area. The 2 hectare plot is planted with Provençal trees. The surroundings of the house are beautifully landscaped, notably with beautiful olive trees. A vast covered veranda-style terrace, a heated swimming pool secured by an electric shutter, and a pool house enhance the house. This is an unusual house that enjoys a beautiful location, in absolute tranquility, yet close to the shops of Goult and Roussillon. Completely open to the view and the park, it is a well-maintained, comfortable, easy-to-live-in, and particularly welcoming house. A modern update is possible, depending on your needs. You're sure to fall in love!

Ref. : 86000885

IMMO GOULT - Eric BONGERT

MORZINE3 900 000 €

House for sale heating - 8 rooms - 1164 m²

Stunning PRIME detached 5 bedroom chalet, Morzine

SOLD by Morzine Immobilier Stunning PRIME detached 5 bedroom chalet, Morzine An outstanding detached chalet at the end of a cul de sac commanding the best views over the mountains and Morzine. Recently constructed by a leading developer in the area this is a perfect chalet for those looking for tranquility yet close to the vibrant village of Morzine. The village is under a 15 minute walk with access to the shops, bars and restaurants. This detached chalet is sat on a superb plot of 1,164sqm. To the rear of the chalet is woodland which is non constructible and classified as Agricultural land. This is really quite a retreat away from all others in the area. The chalet has been built to the highest standard with a luxury fit out. Terraces are all around the property and further garden areas situated up into the woodland area looking over the chalet. The chalet comprises around 300sq m of habitable area not including the garages and storage areas. The open plan living area with part vaulted ceiling leading round to the large modern kitchen are sublime. The views from inside are truly amazing. This leads onto a large terrace with dining, hot tub and relaxation area. The 5 ensuite bedrooms are all spacious. One double bedroom has been fitted with double bunks as a childrens room with large television. On top of this are all the accompaniments you would expect of a chalet of this standing. Spa area with shower, treatment room, cinema room, ski boot room and wine cave. It is no wonder that this chalet is currently run as a high end catered chalet. There is even a heated driveway for when it snows! The layout is as follows Ground floor -Entry hallway -Double bedroom ensuite, laid out as kids room -Cinema room -Spa with Sauna and shower -treatment room -Utility room -Guest WC -Secure garage -Technical room First floor -Open plan kitchen, dining and living area -Double bedroom ensuite -Guest WC -Main area leading onto a huge terrace with hot tub, dining and relaxation area Second floor -Three master bedrooms with ensuite bathrooms Exterior -Landscaped gardens and even a treehouse for the children This is one of the best chalets to come to the market in Morzine. For more information please contact us at Morzine Immobilier. The natural geographic risks that the property is exposed to can be found on the website www.georisques.gouv.fr

Ref. : 4148

MORZINE IMMOBILIER