OK
More than Less than
€  ok

Key-words : heating

Houses and Apartments, your real estate specialist magazine offers a selection of ads that match with the keyword heating. You can refine your search by specifying the area or price range in the navigation bar link Search for a House/Apartment.

NICE935 000 €

Apartment for sale heating - 3 rooms - 72 m²

New Development – Nice Riquier

Located just a few hundred meters from the port and in the immediate vicinity of shops as well as the lively terraces of Place Garibaldi and Place du Pin, discover this contemporary and elegant new residence, “CÔTÉ PORT”. The tramway, accessible within a few minutes on foot, allows quick access to the city center in five minutes and the airport in 15 minutes. The apartments, filled with natural light thanks to their east and west exposure, offer high-quality features: tiled flooring throughout, wall tiling, heated towel rails in the bathrooms, double-glazed insulation, electric shutters, a reinforced three-point front door, and a video intercom. This 3/4-room duplex apartment of approximately 72 m² is located on the seventh and top floor. On the first level, it consists of a large living room with an open kitchen and dining area, as well as a bedroom with an en-suite shower room and access to the terrace. This level also includes a guest toilet. Upstairs, a second bedroom has its own shower room with WC. From the terrace, a spiral staircase leads to a beautiful rooftop terrace in a solarium style, offering an open view over the city and the Castle Hill. Two other apartments are currently available in the residence: - A three-room apartment of approximately 59 m², located on the fifth floor, priced at €545,000. It features a spacious living room with an open kitchen and dining area opening onto a terrace of about 12 m². It also includes two bedrooms, one of which is a master suite with its own shower room, as well as a second shower room with WC. - A second apartment, also approximately 59 m² with the same layout, located on the 6th floor, priced at €575,000. Contact us today for more information.

Ref. : 86869099

WRETMAN ESTATE & CONSULTING

ST-PAUL-DE-VENCE3 200 000 €

House for sale heating - 15 rooms - 296 m²

Charming stone house with sea view – Saint-Paul-de-Vence

“Le Paradou” property offers an exceptional and authentic 296 m² stone house with two independent guest houses with pool, set on a 2,000 m² plot decorated with Mediterranean vegetation and with various terraces to enjoy remarkable views of the village and the sea. The main house, designed by the renowned architect Svetchine, reflects an elegant and authentic style, full of charm and atmosphere. From the driveway, you enter directly into a welcoming entrance hall, leading to a cozy sitting room with fireplace, a large living/dining area with access to a lovely terrace, and a fully equipped kitchen with direct access to a large terrace – both terraces offering beautiful sea views. Upstairs, you will find two spacious en-suite bedrooms with private bathrooms and toilets, each with fantastic sea views; an additional living room (or extra bedroom); a dressing room; a laundry room; a landing area; and direct access to the pool area. By the pool, there is a large heated pool, an outdoor kitchen, a covered terrace, and a sauna. The two independent guest houses each feature a private bathroom, toilet, and kitchen. The property is completed with a large private parking area. The exterior spaces invite relaxation around the pool or on the variety of terraces, all while enjoying the stunning views surrounding this unique oasis.

Ref. : 86792328

WRETMAN ESTATE & CONSULTING

LA CROIX-VALMER1 344 000 €

House for sale heating - 6 rooms - 170 m²

Modern villa, recent renovation, sea view

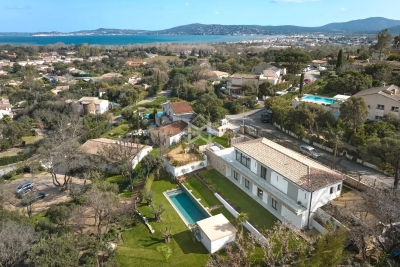
In the Barbigoua estate, 5 minutes by car from the village center and the beach of La Croix Valmer, 176sqm villa fully renovated in 2024. On a plot of 1015sqm planted with Mediterranean vegetation, the property consists of a 133sqm villa and a 43sqm outbuilding. The villa has a beautiful 67sqm living room with a very bright open kitchen and its veranda, two bedrooms with shower room giving access to a terrace at the rear of the villa. Upstairs, the master bedroom opens onto a second terrace with direct access to the swimming pool and the rooftop offering a clear view of the Barbigoua estate and a glimpse of the sea. The 43sqm outbuilding includes a living room with kitchen, a bedroom and a bathroom. A heated swimming pool, a two-seater carport, a video surveillance system, alarm and reversible air conditioning complete this property. Energy Performance Diagnostic : B-78 Greenhouse Gas Emissions : A - 2 Estimated annual energy costs of the accommodation: €830 - €1180 Transaction fees including tax payable by the seller Information on the risks to which this property is exposed is available on the Géorisques website: www.georisques.gouv.fr The luxury real estate market at the Côte d'Azur is one of the most attractive in the Mediterranean area. Whilst 'idyllic lifestyle and escape from city life' remains the primary reason people wish to purchase property in the French Riviera, due to the global economic situation, clients are also looking to buy secondary homes in the South of France as it is a stable investment and intelligent retirement plan. La Croix Valmer, city of the Saint Tropez's peninsula, is a coastal town on the French Riviera, in the southeastern France. Renowned city for the beauty of its beaches, in the magnificent bay of Cavalaire, it is also full of history. In the peninsula are hidden a lot of treasures in the middle of quiet coves, and magnificent examples of seaside architecture from the beginning of the 20th century.

Ref. : W-02XIS1

ENGEL & VÖLKERS

MOUGINS7 500 000 €

House for sale heating - 19 rooms - 972 m²

Mougins - Magnificent property with panoramic sea view

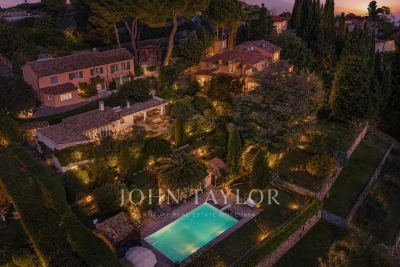
Exceptionnal. Welcome to La Fontaine, an exceptional property where charm comes to life, and each day is a celebration of the art of living in the Provencal style. Nestled in the heart of Mediterranean landscapes, this former farmhouse with Jasmines offers a unique living experience, capturing the spirit of the Provencal village where each building is a perfect fusion of traditional charm and the art of family living. Ideally located in Mougins, this property provides easy access to famous Michelin-starred restaurants, renowned art galleries, and prestigious golf courses. Enjoy Mediterranean life in all its splendor while remaining close to the amenities and attractions of the region. Noble materials create a warm atmosphere, while spacious living spaces offer absolute comfort. From bright lounges to elegant bedrooms, each space has been designed with attention to detail and a quest for excellence, such as the master bedroom space of over 100 square meters accessible by an elevator. The lush gardens surrounding the property add a magical dimension. Centennial olive trees, flower beds, a rose garden, an orchard, and a heated pool create an idyllic setting for moments of relaxation and entertainment under the sun of the French Riviera. The panoramic view of the green hills of Mougins, the sea, and the Esterel mountains completes this exceptional experience. Contact us today to discover this outstanding residence and turn your dreams into reality.

Ref. : V1752MGS

JOHN TAYLOR MOUGINS

CHATEAUNEUF-GRASSE2 990 000 €

House for sale heating - 7 rooms - 4000 m²

Impressive villa with sea view – Châteauneuf

Located in a commanding position in Châteauneuf, this superb villa with its remarkable architectural style enjoys unobstructed sea views and a south-facing aspect, offering optimal light throughout the year. The property offers a beautiful, open and convivial living space, perfectly complemented by outdoor areas designed to be enjoyed in all seasons. It has four bedrooms, each with its own bathroom, ensuring comfort and privacy. Outside, a heated swimming pool, ideal for swimming, surrounded by natural surroundings with around 50 olive trees, creates an elegant and peaceful setting. Within walking distance of the village, the villa also offers four parking spaces, making this property a rare opportunity combining views, style, and quality of life.

Ref. : 86235035

WRETMAN ESTATE & CONSULTING

PUILBOREAU2 299 000 €

House for sale heating - 10 rooms - 344 m²

Contemporary house with swimming pool just steps from La Rochelle

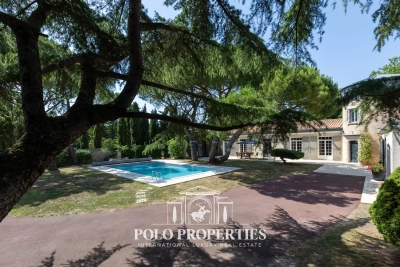
As soon as you cross the gate, time seems to slow down, offering the opportunity to savor each moment. This exceptional property embodies a true art of living, harmoniously blending nature, tradition, and elegance. Single-story and spanning 344m², the villa reveals generous light-filled volumes where the various living spaces open widely onto the garden thanks to large glass doors. The main living room, decorated with wall and ceiling wood paneling, a fireplace, and marble floors, embodies elegance and character of the property. Other reception areas complement this ensemble, offering varied atmospheres, designed for conviviality as well as more intimate moments. All harmoniously interact with the outside and invite full enjoyment of the green environment. The closed kitchen, both elegant and functional, continues this theme, designed to combine aesthetics and everyday comfort. The sleeping area includes four bedrooms, two bathrooms, and a shower room, offering ideal comfort for family life or entertaining with peace of mind. Outside, the 1,800m² land forms a natural setting of great tranquility, enhanced by majestic umbrella pines. The heated pool fits perfectly into this environment, promising privileged moments in complete privacy. An independent apartment completes this property, ideal for hosting, accommodation, or considering a rental activity, while preserving everyone's privacy. Outbuildings add to the ensemble and offer multiple layout possibilities. This property is an invitation to slow down, entertain, and fully enjoy a rare quality of life. Only a visit will reveal its full uniqueness.

Ref. : 86855356

Polo Properties

GRIMAUD3 990 000 €

House for sale heating - 7 rooms - 260 m²

Brand-new villa – Unobstructed view – Gated estate

Perched in a dominant position at the heart of a quiet, gated, and secure estate, this beautiful 260 m² villa offers a peaceful setting with unobstructed views of the hills, nature, and the sea in the background. Combining the charm and authenticity of Provençal properties, the villa, built on two levels, has been designed with elegant and refined interiors, providing both comfort and modernity. It features a spacious living room, a dining area, and a fully equipped open kitchen. The villa includes five en-suite bedrooms, including a large master suite. Additional leisure spaces enhance the interior, including a wine cellar, a laundry room, a cinema room, as well as a hammam and sauna area. Set on a flat 1,627 m² plot, the property boasts a beautiful heated swimming pool and a pool house, offering the perfect opportunity to enjoy the outdoors. Reversible air conditioning. In summary, this property offers a serene lifestyle in a privileged and secure environment.

Ref. : 83301

MAGREY&SONS SAINT-TROPEZ

CANNES449 500 €

Apartment for sale heating - 2 rooms - 79 m²

1-bedroom on Cannes Beach! Ideal Airbnb!

Just a stone's throw from the Beaches du Midi, on Avenue Docteur Raymond Picaud, this elegant 2-room apartment combines charm with contemporary comfort, in a peaceful setting in Cannes' sought-after Croix-des-Gardes district. With a living area of 60.01 m², this apartment also benefits from a private garden, offering a rare and privileged space right next to the sea.The apartment is sold fully furnished. It comprises a bright, air-conditioned living room opening onto the garden, a fully-equipped independent kitchen, a bedroom with storage space and a bathroom with bath and toilet. Large bay windows ensure plenty of natural light and a pleasant continuity between inside and outside. The residence is secure and well-maintained, and includes a private closed garage. Services include fiber optics, double glazing and reversible air conditioning, for optimum comfort all year round. Located close to shops and transport links, and less than 15 minutes' walk from the city center and the Palais des Festivals, this property offers an ideal setting for a primary or secondary residence, or a rental investment. Airbnb or Booking rentals are ideal for such a property, and the co-ownership allows them. The property currently generates a return of 15,000 euros on 100 days of seasonal rental. With the right strategy and a little updating, this return could be increased to 20,000 - 25,000 euros per year. Garage available for purchase for 50 000 euros. EPD: 149 kWh/m² per year (D) GHG: 37 kg CO2/m² per year (D) Property tax: €1,010 / year Condominium charges : 601,86 € / quarter Charges include hot water, cold water, underfloor heating, elevator, general charges. "Information on the risks to which this property is exposed is available on the Géorisques website: www.georisques.gouv.fr "

Ref. : 86421323

Finlay Brewer France

MENTON689 000 €

Apartment for sale heating - 3 rooms - 64 m²

Apartment with stunning sea view

In a prestigious residence facing the sandy beaches and not far from the city center, this high-floor apartment includes an entrance, a living-dining room with access to a terrace with a sea view, and a fully equipped kitchen. The first 15 m² bedroom has access to a balcony, as does the second, smaller bedroom. The apartment has two bathrooms with toilets, and built-in closets. The 9 m² terrace-loggia offers an open space with a sea view. The residence is located opposite the beaches and seaside resorts, a 10-minute walk from the covered market and less than 5 minutes from a supermarket. The location of this building also allows the use of the bike path to reach the city center or the Italian border. The apartment is completed by a cellar and a parking space in an underground garage. Air conditioning and heating are centralized. DPE: C-107; GES: C-21 Estimated annual energy costs for the dwelling: 581-785 € Condominium of 171 units, average annual charges: 4020€ (including cold water, heating, and air conditioning.) ongoing procedure: none Transaction fees including VAT payable by the seller Information on the risks to which this property is exposed is available on the Géorisques website: www.georisques.gouv.fr The luxury real estate market on the French Riviera is one of the most attractive in the Mediterranean region. The city of Menton is among the most sought-after places due to its proximity to Monaco and Italy. Vacation homes and secondary residences on the French Riviera not only offer an unparalleled lifestyle but also represent, in light of the international economic situation, a secure investment and a smart retirement project, particularly in premium locations. The high-end real estate market on the French Riviera is independent of individual economies and always offers great stability for prestigious and unique properties. Menton enjoys a privileged geographical location on the French Riviera, bordering the Italian frontier and about 45 minutes from Nice. Menton, the city of lemons, is a very attractive seaside resort thanks to its microclimate, beaches, and peaceful bay. Menton is a human-sized city, rich in beautiful cultural heritage.

Ref. : W-030W3V

ENGEL & VÖLKERS

RUEIL MALMAISON2 795 000 €

House for sale heating - 7 rooms - 236 m²

RUEIL MALMAISON JONCHERE MODERN HOUSE

RUEIL MALMAISON JONCHERE MODERN HOUSE Sheltered from prying eyes on a 1,500m² (16,145 sq ft) landscaped plot, this modern house built in 2014 totals approximately 235m² (2,530 sq ft) and offers exceptional volume and a rare abundance of natural light thanks to its 5m-high (16.4ft) windows. It comprises a vast 110m² (1,184 sq ft) reception room with a top-of-the-range open-plan kitchen leading onto a south-facing terrace, and five bedrooms with cupboards and shower rooms, including a master suite with terrace and jacuzzi. The 47m² (506 sq ft) basement contains a utility room, a wine cellar, a heat pump and a storage space. Designed in compliance with low-energy building (BBC) standards, the house is equipped with a home automation system and water treatment system. A separate two-car garage, a carport with space to park three cars (with charging point) and a shed at the far end of the garden round off the amenities. A one-of-a-kind property offering an exclusive haven of peace on the edge of Paris. The tranquillity, natural light and easy access to renowned establishments (Passy and Daniélou) make this a unique property. EPC: B/A - Estimated amount of annual energy costs for standard use: €990 - €1,410 (2021) Your Barnes contact: Patricia Porquet: +33 (0)6 61 85 65 93 Fees payable by the seller - Fees payable by the seller - Estimated amount of annual energy costs for standard use based on 2021 energy costs: €1,020 ~ €1,390 Agency fees payable by vendor - Montant estimé des dépenses annuelles d'énergie pour un usage standard, établi à partir des prix de l'énergie de l'année 2021 : 1020€ ~ 1390€

Ref. : 86180174

BARNES HAUTS DE SEINE NORD

FRÉJUS1 490 000 €

House for sale heating - 7 rooms - 250 m²

House with sea view and independent apartment, Saint-Aygulf

Located in the heart of Saint-Aygulf and enjoying a pleasant sea view, this house built in 2010 offers approximately 250sqm of living space. It includes 4 bedrooms, one of which is a master suite with a walk-in closet and bathroom, as well as an independent and equipped T2 apartment. The spaces are comfortable and the house has been designed to be practical and pleasant to live in. The open, functional, and well-equipped kitchen integrates harmoniously with the living areas. A fireplace adds a warm touch for enjoying convivial moments. The various terraces, totaling nearly 98sqm, overlook a lush garden ideal for relaxation. A swimming pool with a pool house and summer kitchen allows for full enjoyment of sunny days. A wellness area featuring a jacuzzi, hammam, and sauna is also available. The house is equipped with an air conditioning and heating system via a heat pump. Finally, a large garage and an outdoor parking area offer the possibility to park up to six vehicles. Energy Performance Diagnosis: B -93 Greenhouse Gas Emission: A - 2 Estimated annual energy costs for the property: €1700 - €2380 Transaction fees including tax payable by the seller Information on the risks to which this property is exposed is available on the Géorisques website: www.georisques.gouv.fr The luxury real estate market on the French Riviera is one of the most attractive in the Mediterranean region. Vacation homes and second residences on the French Riviera offer not only an incomparable lifestyle and quality of life but also represent, in light of the international economic situation, a secure investment and a smart retirement plan, especially at premium addresses. The City of Fréjus is located in Provence, halfway between Cannes and Saint Tropez, in the Var department. Balancing tradition, due to its Roman past, and modernity, owing to its vitality, it is now a city of art and culture at the heart of the French Riviera.

Ref. : W-047JQF

ENGEL & VÖLKERS

MORZINE801 000 €

Apartment for sale heating - 3 rooms - 72 m²

Two-Bedroom Apartment - Morzine Town Centre

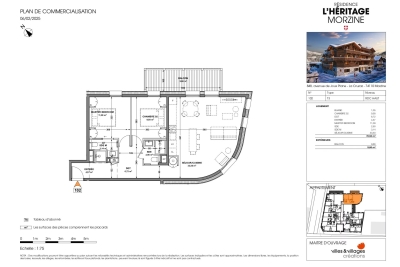
Two-Bedroom Apartment - Morzine Town Centre Located in the very centre of Morzine (hypercentre), this location provides access to all amenities right on your doorstep! Its sunlight exposure and orientation offer a panoramic view of Le Pléney and La Pointe de Nyon. Everything the resort has to offer is within easy reach. For those seeking a prime central location and effortless access to the slopes, this is the ideal opportunity. Apartment 102 is located on the first floor and will comprise 2 bedrooms, a living room/kitchen of 22m², and two bathrooms for a total surface area of 72.55m². The living area also features a South-East-facing balcony, perfect for enjoying the sun. This high-specification apartment will benefit from high-quality fittings and finishes. The apartment is sold with a cellar, an indoor garage, and access to the residence's private gym. You can personalise your apartment according to an available catalogue of finishes and create a home to your own taste. Features include: - Reduced notary fees (2.2%) - VAT recovery (20%) - Large cellar - Underfloor heating - Sold with ten-year building guarantees - Optimal thermal and acoustic insulation - Low energy consumption - Two covered parking spaces available upon request Please note: the photos are intended to demonstrate the quality and style of construction of the developer's previous projects. The property is covered by the co-ownership regulations. A rare opportunity to purchase into the project. Please contact us with details of your requirements, and we will offer apartments that match your criteria. Information on the risks to which this property is exposed is available on the Géorisques website

Ref. : Heritage - A102

MORZINE IMMOBILIER

RAYOL-CANADEL-SUR-MER995 000 €

House for sale heating - 6 rooms - 133 m²

VILLA - 5 BEDROOMS WITH POOL AND GARDEN IN RAYOL CANADEL

Nestled in a peaceful, green setting, this 130 sq m (1,400 sq ft) house, built in 1981 on a flat 976 sq m (10,400 sq ft) plot, offers an ideal living environment for a family seeking space and tranquility. From the moment you enter, you'll be captivated by the generous proportions and high ceilings, which lend the living area a warm and inviting atmosphere. The spacious, open-plan living room, complete with a wood-burning stove, opens directly onto the terrace: a perfect space for sharing meals and extending sunny days outdoors. The separate, practical, and functional kitchen also benefits from access to the outside. The sleeping area comprises a first bedroom with a built-in wardrobe and hallway, a shower room with double vanity, and a separate toilet. A mezzanine converted into a sleeping area completes this level. Two additional bedrooms, one with an en-suite bathroom and toilet, offer access to a terrace and views of the swimming pool. Outside, a separate annex provides two further bedrooms with storage, a shower room, a toilet, and a cellar. The fully enclosed garden, featuring an 11 x 5 m swimming pool, offers complete privacy and an ideal setting for relaxing under the Mediterranean sun. Several vehicles can be parked on the property. For comfort, heating is provided by individual electric units, supplemented by a wood-burning stove that provides pleasant warmth in winter. A rare opportunity in Rayol Canadel, combining comfort, space, and tranquility. In the heart of a quiet and green environment, this house of 133 m2 of living space, built in 1981 on a flat plot of 976 m2, offers an ideal living environment for a family looking for space and serenity. From the entrance, you will be charmed by the generosity of the volumes and the beautiful ceiling height which give the living room a warm and friendly atmosphere. The large through living/dining room, enhanced by a wood stove, opens directly onto the terrace: a perfect space to share meals and extend sunny days outside. The independent kitchen, practical and functional, also benefits from access to the outside. The night area consists of a first bedroom with closet and hallway, a shower room with double sink as well as a separate toilet. A mezzanine fitted out as a sleeping area completes this level. Two additional bedrooms, one of which with bathroom and private toilet, enjoy access to the terrace and a view of the pool. Outside, an independent annex houses two additional bedrooms with storage, a shower room, a toilet as well as a cellar. The garden, fully fenced and featuring an 11 x 5 m swimming pool, offers total privacy and an ideal setting to relax under the Mediterranean sun. Several vehicles can be parked within the property. For comfort, heating is provided by individual electric systems, supplemented by the wood stove which spreads a pleasant warmth in winter. A rare opportunity in Rayol Canadel, combining comfort, space and tranquility.

Ref. : 2_VVI40008667

AGENCE AGNES MALECKI - GOLFE DE SAINT TROPEZ

MARSEILLE 8EME1 290 000 €

Apartment for sale heating - 5 rooms - 227 m²

EXCLUSIVE – FOR SALE – MARSEILLE 13008 – CARRÉ D'OR – 218 m² APARTMENT – STAFF ROOM AND PARKING

Exclusively with Barnes International Realty, discover this elegant dual-aspect apartment ideally located in the heart of Marseille's prestigious Carré d'Or district. Situated on the 3rd floor (with lift access) of an intimate and refined Art Deco building, perfectly maintained, this rare property offers a generous surface area of 218 m². Occupying the entire landing, it benefits from beautiful natural light and a harmonious layout. A spacious entrance hall, enhanced by a charming library corner, leads on the south side to a large living room with a bow window and a dining room enjoying open views. The fully equipped kitchen stands out for the quality of its fittings and extends to a functional laundry room with ample storage. A corridor also provides access to the service lift. The night area, set in a quiet part of the apartment, includes a primary suite with numerous built-in wardrobes, a bathroom with bathtub, shower and toilets. A separate dressing room is located in the adjoining hallway. A second bedroom benefits from its own shower room. The third bedroom, opening onto a terrace overlooking a lush garden, features a bathroom with toilets. Designed by a renowned architect, the apartment is distinguished by its generous volumes, refined finishes and beautiful ceiling heights. Additional features include a 21 m² staff apartment on the 6th floor, a parking space and a cellar located on the ground floor. The service charges include heating, cold water, maintenance of the building and lift, as well as the presence of a concierge. The property is also equipped with reversible air conditioning and an alarm system. A truly exceptional apartment, rarely available in this highly sought-after area, within immediate proximity of renowned schools such as Lycée de Provence and Lycée Notre-Dame de Cluny, as well as shops, boutiques, medical facilities and the metro. Discovered by Claude LEONETTI - Barnes Ambassador CONTACT Sophie BOCOBZA +33(0)7 85 78 32 90 Agent Commercial EI (RSAC 502 958 283) Information regarding potential risks to which this property is exposed is available on the Géorisques website: www.georisques.gouv.fr Agency fees payable by the seller. Agency fees payable by vendor - Montant estimé des dépenses annuelles d'énergie pour un usage standard, établi à partir des prix de l'énergie de l'année 2023 : 3520€ ~ 4830€

Ref. : 86383516

BARNES MARSEILLE CASSIS LITTORAL

VILLEFRANCHE-SUR-MER6 430 000 €

House for sale heating - 7 rooms - 294 m²

CO-EXCLUSIVE - Villa for Sale - Villefranche sur Mer

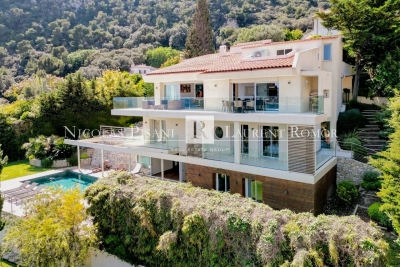
Ideally located between the lower and middle corniche, this outstanding property sits on a beautifully wooded plot of 1,200 m², offering complete privacy and tranquillity. With a total surface area of 351 m² (including 294 m² of living space), the villa was fully renovated in 2021 to the highest standards with refined, top-quality finishes. The main level includes an elegant entrance hall, a spacious living and dining area, and a fully fitted open-plan kitchen. This bright and airy living space of 96 m² opens onto a stunning terrace with breathtaking panoramic views over the Bay of Villefranche and Cap Ferrat. On the lower floor, you'll find a master bedroom with en-suite bathroom, WC, and walk-in wardrobe, along with three additional en-suite bedrooms, each with their own private shower room and toilet. On the garden level, a fitness room opens onto the terrace and the heated swimming pool – this space could also be converted into an independent apartment. The villa also boasts luxury features such as a magnificent wine cellar, a beautiful pool area with its summer kitchen, several custom-built wardrobes, a lift serving all floors, a spacious 33 m² garage with direct access to the villa, and multiple outdoor parking spaces. Agency fees borne by the seller.

Ref. : 85949660 VM B

NICOLAS PISANI & LAURENT ROMOR