OK
More than Less than
€  ok

Key-words : heating

Houses and Apartments, your real estate specialist magazine offers a selection of ads that match with the keyword heating. You can refine your search by specifying the area or price range in the navigation bar link Search for a House/Apartment.

ST-RAPHAËL1 890 000 €

House for sale heating - 7 rooms - 215 m²

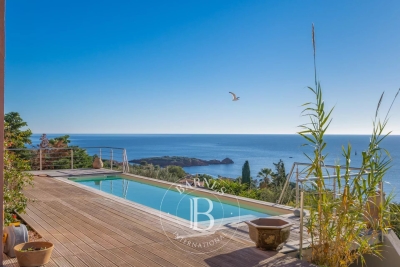
SAINT-RAPHAËL - RENOVATED VILLA WITH PANORAMIC SEA VIEWS

Anthéor: exceptional 180° panoramic sea view for this quiet villa, not overlooked, close to the Estérel Regional Park, in a gated community, 15 minutes' walk from the beaches. Recently renovated (heat pump, sliding glass doors, electric roller shutters, etc.), the house faces south with windows facing east and west to enjoy sunrises and sunsets in all seasons; a unique opportunity for lovers of spectacular sea views. Agency fees payable by vendor - Nombre de lots dans la copropriété: 440 - Montant moyen de la quote-part de charges courantes 300 €/yearly - Montant estimé des dépenses annuelles d'énergie pour un usage standard, établi à partir des prix de l'énergie de l'année 2021 : 1410€ ~ 1920€ - Guillaume GARCIA-MOREAU - Agent commercial - EI - RSAC 889 764 221

Ref. : 86511900

BARNES THÉOULE-SUR-MER

LA COLLE-SUR-LOUP2 990 000 €

House for sale heating - 12 rooms - 437 m²

Enclosed domain, views and serenity

Nestled at the end of a cul-de-sac, in the heart of a very upscale residential environment, this vast family property with 437 m² of living space (excluding outbuildings) boasts generous volumes and a privileged location. Just a few minutes from the charming village of La Colle-sur-Loup, it enjoys absolute peace and quiet and ideal southern exposure, set in magnificent landscaped grounds of approx. 6,575 m². This includes a heated mirror pool, large grassed areas, stone terraces and a vast wooded area. The villa features an elegant entrance hall, a spacious dining kitchen with fireplace opening onto a covered terrace and the pool area, a double living room with bar and pool table, an office area, and a second bright living room with fireplace. At night, a master suite and four bedrooms, each with en-suite shower room, complete the living space. A cold room, laundry room, several cellars and a carport for 4 to 6 vehicles with workshop complete the ensemble. An independent annex offers numerous possibilities for conversion: studio, gym, garage, or other, depending on the future owner's needs. The perfectly manicured garden offers a wide variety of relaxation areas and an unobstructed view of the surrounding hills, in a setting as peaceful as it is elegant.

Ref. : V2740CO

JOHN TAYLOR SAINT PAUL DE VENCE

ST-RÉMY-DE-PROVENCE1 099 000 €

House for sale heating - 5 rooms - 163 m²

For sale, Saint-Rémy-de-Provence, elegant contemporary single-storey house within walking distance of the center

Only a few minutes walk from the center of Saint-Rémy-de-Provence, this pretty contemporary single-storey house immediately seduces with the quality of its architecture, the generosity of its volumes and its resolutely bright and warm atmosphere. The property offers a particularly pleasant living environment, where the beautifully landscaped interior and exterior spaces communicate harmoniously around the terraces and the swimming pool. From the entrance, the living room impresses with its beautiful volumes, its ceiling height and its through-flowing light. The vast living room of approximately 52 m², enhanced by a superb contemporary stove, creates an elegant and friendly atmosphere. The large openings naturally extend the spaces towards the numerous furnished terraces. The functional and friendly dining kitchen has a comfortable dining area as well as a pantry adjoining the garage. The perfectly distributed sleeping area accommodates: - a master suite opening onto the garden with bathroom, - two additional bedrooms, each with their own private bathroom, - an office that could also be suitable for an extra bedroom. The services are as good as the property: (heat pump with ducted air conditioning, automatic watering, exterior lighting, home automation, etc.) A turnkey contemporary house, combining comfort, elegance and sought-after location in the heart of the Alpilles. Information on the risks to which this property is exposed is available on the Géorisks website:

Ref. : VP945

Von Peerc Real Estate

CALLAS1 350 000 €

House for sale heating - 7 rooms - 180 m²

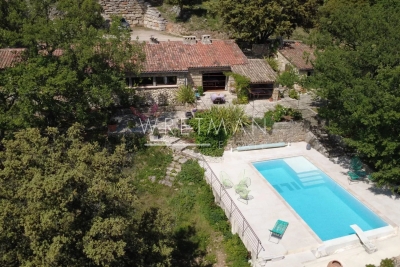
Beautiful Stone Bergerie with Pool and Panoramic View - Callas

Beautiful Stone Bergerie near Callas with a magnificent view to the sea on a clear day. This property is perfect for nature lovers, set in 11 hectares of forest and land giving total privacy and peace. The main house has a large country kitchen/dining room with access onto a lovely covered terrace/dining area. The kitchen leads into the cosy living room with woodburner and onto the master bedroom en suite. The second house is composed of 2 bedrooms, 1 office (or 3rd bedroom), a shower room, WC and storeroom/cellar. Two further stone outbuildings are set up as studio rooms, one with a double bed, shower room and WC, the other more as overflow bedroom or a workshop/office. This charming property offers huge potential for a family, as a gîte, or just a magic place to escape too! There is a water source, solar panels to produce the electricity, a special heating system designed to consume wood and a heat pump, making the house very ecologically friendly and self-sufficient. The pool is 9 x 4m and was renovated quite recently. There are several other outbuildings including a workshop, a hanger for machinery & vehicles plus a stable and fenced paddock for the livestock. A real gem for people searching for a tranquil, independent life in the country only 10 minutes from a village!

Ref. : 86209248

WRETMAN ESTATE & CONSULTING

STE-MAXIME1 295 000 €

House for sale heating - 5 rooms - 180 m²

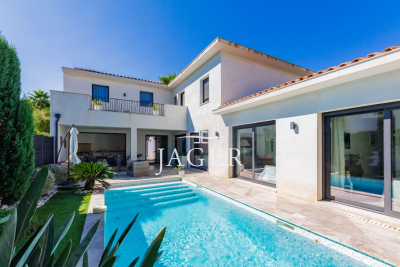
In Sainte-Maxime, discover this magnificent recent villa with high-end services, located on an intimate plot of 606 m², in the immediate vicinity of amenities. Upon entry, a spacious hall leads you to an elegant master suite, offering a space of tranquility and privacy. The bright and friendly living area consists of a modern lounge and a fully equipped kitchen, perfect for sharing moments. The villa also has two other suites, each with a private shower room, ensuring comfort and independence. A laundry room and a summer kitchen complete this functional layout. Outside, a beautifully landscaped garden houses an 8x4m heated salt water swimming pool. The property also benefits from a garage. An exceptional property to discover quickly!

Ref. : 394V2900M

JAGER IMMOBILIER

RUEIL MALMAISON1 150 000 €

House for sale heating - 5 rooms - 150 m²

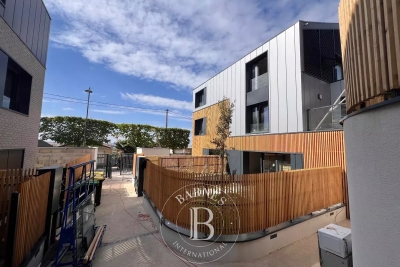
NEW CUSTOM-BUILT HOUSE - KOTO RESIDENCE, RUEIL-MALMAISON - CÔTEAUX

New custom-built house - KOTO Residence, Rueil-Malmaison - Côteaux 4 bedrooms - 150m² (1,615 sq ft) of living space - 89m² (958 sq ft) of outdoor space - Delivery end of 2025 Located on Rue Hippolyte Bisson, in the heart of a sought-after residential neighbourhood, the residence comprises exceptional villas in a peaceful and leafy setting, close to shops, schools and transport links. This custom-built house is laid out as follows over three levels: Ground floor: large 58m² (624 sq ft) dual-aspect living room with open kitchen bathed in light, opening onto two private gardens with terraces. Separate toilet. First floor: three bedrooms, one of which is a suite with shower room and toilet, a second shower room with toilet, and two terraces. 2nd floor: 38m² (409 sq ft) master suite with walk-in wardrobe, shower room/toilet and private terrace. Premium amenities: Built-in home automation system (lighting, roller shutters and heating control via mobile app), latest-generation heat pump, reinforced concrete structure and enhanced insulation. Two parking spaces on the basement level are available at an additional cost. Property subject to shared ownership status Barnes contact: Valérie Prigent - +33 (0)6 83 94 66 29 Fees payable by the seller - Average amount of the share of charges €3,000/year Agency fees payable by vendor - Nombre de lots dans la copropriété: 9 - Montant moyen de la quote-part de charges courantes 3,000 €/yearly - Valérie PRIGENT - Agent commercial - EI - RSAC NANTERRE 509889077

Ref. : 86319472

BARNES HAUTS DE SEINE NORD

JUAN-LES-PINS1 680 000 €

House for sale heating - 5 rooms - 183 m²

5-ROOM VILLA WITH SWIMMING POOL – JUAN-LES-PINS

Located in a highly sought-after residential area of Juan-les-Pins, this villa offers a peaceful and pleasant living environment while remaining close to beaches, shops and schools. The property offers approximately 183 sqm of living space and sits on a flat, landscaped plot with a heated swimming pool. The bright living room features a fireplace and opens directly onto the outdoor areas. It is complemented by a dining area and a fully equipped kitchen, designed for comfortable everyday living. On the main level, there are two bedrooms, each with its own shower room, as well as a guest toilet. The garden level, which also benefits from independent access, includes three additional bedrooms, a shower room, a toilet, a laundry room and a lounge opening onto the terrace and the pool. A garage completes the property. An easy-to-live-in home, suitable as either a primary or secondary residence, in one of the most desirable areas of Juan-les-Pins.

Ref. : 86357401

WRETMAN ESTATE & CONSULTING

LES ISSAMBRES4 500 000 €

House for sale heating - 7 rooms - 211 m²

Les Issambres, Villa Pied dans l'eau avec piscine

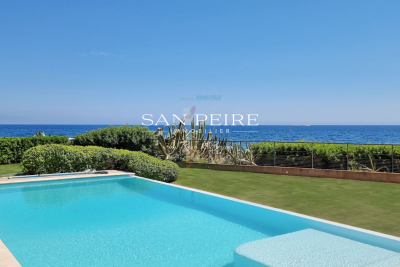
Villa for sale in exclusivity in our agency. Superb waterfront villa with panoramic sea views facing Saint Tropez and direct access to the beach. This prestigious property boasts 1,600 m² of completely flat grounds with genuine lawn and 10x5 heated infinity pool with pool house. With a surface area of 211 m², the villa comprises an entrance hall, a living room, a dining room opening onto a covered terrace with bioclimatic pergola, 5 large bedrooms including 3 en suite, a shower room, 6 Japanese toilets and a laundry room. Fully air-conditioned. A true haven of peace. Including fees of 3.45% TTC to be paid by of the purchaser. Price excluding fees 4 350 000 €. Energy class C, Climate class A. Information on the risks to which this property is exposed is available on the Geohazards website: www.georisques.gouv.fr.

Ref. : 25036-AD

SAN PEIRE IMMOBILIER

SPÉRACÈDES999 000 €

House for sale heating - 5 rooms - 216 m²

Stone farmhouse in Spéracèdes with sea and hill views / Swimming Pool

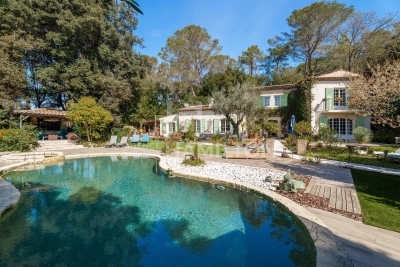
We offer this stone farmhouse with panoramic sea and hill views in a quiet and sought-after area of ??Spéracèdes. Nestled among olive trees and completely private, this 216 sqm farmhouse on a 1420 sqm plot features a splendid heated swimming pool with terrace. The ground floor comprises a spacious entrance hall, a living room with a fireplace, a separate kitchen with a pantry, and two bedrooms with en-suite shower rooms/toilets. On the garden level, there are two further large bedrooms with a shower room and bathroom, and a laundry room. This farmhouse is partially built on a crawl space and features solar panels for energy self-sufficiency. It also benefits from double glazing and reversible air conditioning. Ample parking is available. Bed and breakfast business Agency fees of 5.16%, payable by the buyer, are included in the listed price. Information on the risks to which this property is exposed is available on the Géorisques website: www.georisques.gouv.fr

Ref. : 87005619

REICHERTS IMMOBILIER

GRIMAUD465 000 €

Apartment for sale heating - 4 rooms - 60 m²

Sea View Apartment - secure upscale residence - 3 bedrooms and

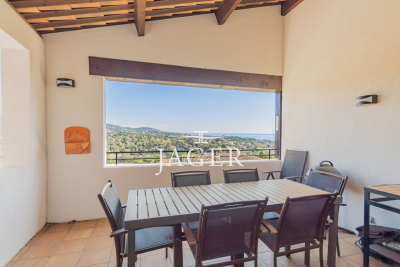
Rare! 3-bedroom sea view apartment with garage. Just minutes from the beaches, Jager Real Estate invites you to discover this beautifully renovated 60 m² apartment located in a secure, upscale residence with swimming pools. This exceptional property stands out with its bright living room featuring impressive ceiling height, opening onto a 14 m² loggia with breathtaking views of the Gulf. It includes a modern equipped kitchen, three bedrooms (one of which is a suite with a bathroom), a shower room, and two separate toilets. Amenities: Reversible air conditioning, underground garage. Utilities include water and heating. An ideal pied-à-terre or a top-notch rental investment. A guaranteed favorite-don't miss your chance to visit!

Ref. : 394V890A

JAGER IMMOBILIER

NICE495 000 €

House for sale heating - 6 rooms - 128 m²

NICE CIMIEZ - SEMI-DETACHED HOUSE TO RENOVATE

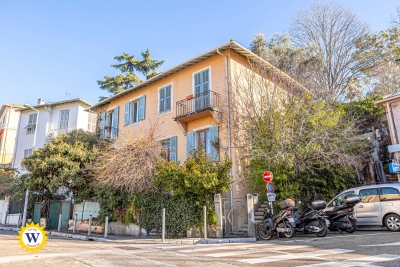
We have an exclusive offer for a semi-detached house to renovate, located in the Cimiez district, on Rue Edith Cavell. With a floor area of 128 m² on three levels, this house retains its original charm and offers several layout possibilities. It benefits from double access, with one entrance on boulevard de Cimiez and the other on avenue Edith Cavell. Composition of the property: - First floor (entrance via Edith Cavell): entrance hall, living room, bathroom, storeroom. - 1st floor: secondary entrance via outside staircase, hallway, living room, separate kitchen, bathroom. - 2nd floor (accessed via Boulevard de Cimiez): three bedrooms, bathroom, terrace and garden with access to Cimiez. The house has an original roof with uninsulated attic space, single-glazed windows, gas central heating and reversible air-conditioning for auxiliary heating. Structural work required (underpinning). Parking available in the building opposite. A property to renovate in a sought-after area.

Ref. : 00564OR

Agence Winter immobilier

GORDES2 500 000 €

House for sale heating - 7 rooms - 265 m²

Contemporary hilltop property with panoramic Luberon views.

Nestled in a quiet hilltop position just minutes from the village of Gordes, this exceptional contemporary villa is a rare example of modern Provençal living at its finest. Built in 2016 to an exceptionally high standard, the property combines the finest natural materials with an excellent eye for design and detail that is felt throughout. Flooded with natural light, elegantly proportioned, and enjoying panoramic views across the Luberon valley from every single room, this is a luxurious address in the heart of Provence. The accommodation comprises, on the ground floor: entrance hall with guest WC and built-in cupboards; generous sitting room with cathedral ceilings; principal kitchen with bespoke oak cabinetry, marble countertops, large dining area, and an oversized window framing an uninterrupted view across the valley below; fully-equipped scullery kitchen with matching materials and finishes; principal suite with adjoining dressing room and shower room; guest bedroom with adjoining shower room. The open-plan living spaces, totalling 106m², are bathed in natural light and lined with French doors granting access to the dining terraces and the garden. A floating staircase in local Ménerbes stone leads up to the first floor, comprising: sitting room and office with bespoke oak desks and built-in units, and French windows giving onto extraordinary views of the Luberon mountain range; large double bedroom with shower room, dressing room, and private rooftop terrace enjoying views of over 270 degrees; further double bedroom with adjoining shower room. The garden level, accessed via the scullery kitchen, is composed of: utility room with adjoining shower room and WC; 52m² garage; technical room; wine cellar. The villa sits at the centre of its 0. 8-acre plot, fully enclosed and offering complete privacy. The gardens have been beautifully landscaped, with sculpted shrubs, mature oak trees, and swathes of hydrangeas and oleanders. Stone terraces extend out from the living spaces, making the most of the panoramic outlook and lending themselves perfectly to outdoor dining and entertaining, with the sweeping Luberon valley as a backdrop. The heated swimming pool (13m x 4.5m), fitted with an electric cover, is bordered by a generous sunbathing terrace. A double carport (51m²), ample parking, and a pétanque court complete the property. Amenities include: underfloor heating and cooling throughout; aluminium-framed double glazing; alarm system; automatic gates with videophone entry; fibre-optic internet; mains water; water softener; septic tank conforming to current regulations. Set just minutes from the renowned villages of Gordes, Goult, and Ménerbes, and within easy reach of the market towns of Apt and Coustellet, this is a property that places the very best of the Luberon on the doorstep. With its exceptional build quality, breathtaking views, and effortless indoor-outdoor living, this contemporary villa represents one of the best addresses the Golden Triangle has to offer - a luxurious retreat in the heart of Provence. __________Information on the risks to which this property is exposed is available on the Géorisques website: payable by the seller

Ref. : V03216.01989L

Maison Victoire

ROQUEFORT-LES-PINS1 699 000 €

House for sale heating - 7 rooms - 259 m²

Elegant Architect-Designed Villa with Swimming Pool

Just 25 minutes from Nice International Airport, less than 10 minutes from the Opio Golf course, and within immediate reach of local shops, this architect-designed property of approximately 250 sqm—imagined by an Italian architect in the 1970s—offers a rare lifestyle in the heart of a magnificent 2,300 sqm landscaped and fully enclosed garden. From the moment you step inside, the home impresses with its generous volumes, natural light, and timeless elegance. High-end features and air conditioning provide modern comfort while preserving the charm of the original architecture. The ground floor features a spacious, light-filled living room with a fireplace, a fully equipped open-plan kitchen in an Anglo-Saxon style, and a study opening directly onto the garden. Two bedrooms, each with their own en-suite shower room and WC, complete this level. Upstairs, two refined bedrooms—including a superb master suite with bathroom, dressing room, and private balcony—offer an intimate and privileged sleeping area. Outdoors, the landscaped garden creates a truly unique atmosphere: a heated Diffazur swimming pool, fountain, koi pond, and multiple relaxation areas invite you to fully enjoy the Côte d'Azur lifestyle. An independent caretaker's house completes the property. Additional features include solar panels, a brand-new septic system, quality materials throughout, and no renovation work required. Sheltered from view, this property combines absolute tranquility, elegance, and close proximity to amenities, offering a truly Riviera lifestyle. A rare property, not to be missed.

Ref. : 1199

Agence Hamilton SelectionMed

STE-MAXIME3 450 000 €

House for sale heating - 5 rooms - 190 m²

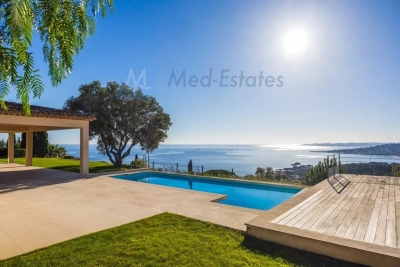
Luxury Villa with Panoramic Sea Views – Sainte-Maxime, La Nartelle

Situated opposite the beaches of La Nartelle, within a secure gated estate, this fully renovated villa enjoys an exceptional panoramic sea view. It combines contemporary comfort, high-end finishes and a privileged location in a calm and residential environment. Living Areas On garden level, an open-plan kitchen blends seamlessly into a spacious, light-filled living area thanks to large sliding glass doors. Two en-suite bedrooms complete this level. The living spaces open onto a generous terrace extended by a heated infinity pool, providing an ideal setting to fully enjoy the Mediterranean lifestyle. Upstairs, two further bright bedrooms, a modern shower room, separate toilets and a spacious terrace offer uninterrupted sea views. Features The villa is equipped with an internal lift, a functional laundry room, a fireplace, a garage and several parking spaces. High-quality materials have been carefully selected to create a home that is elegant, durable and comfortable. Location Ideally located in a sought-after area, just a short walk from the beaches, this property is perfectly suited as a primary residence or a second home, offering a privileged lifestyle on the Côte d'Azur.

Ref. : 86506964

MED-ESTATES

GRASSE3 850 000 €

House for sale heating - 10 rooms - 502 m²

An exceptional estate in the heart of Provence

This exceptional Provençal property unfolds across approximately 1.5 hectares of beautifully landscaped grounds, offering a setting of rare elegance and an atmosphere of absolute tranquility. At its heart lies a majestic main residence of around 400 sqm, complemented by refined outbuildings and an array of high-end amenities dedicated to an elevated outdoor lifestyle. From the moment you step inside, the main villa captivates with its spacious Provençal kitchen, both warm and exquisitely appointed, enhanced by an impressive central island. A light-filled dining area, framed by expansive floor-to-ceiling windows, opens seamlessly onto the garden and outdoor spaces, creating a natural flow between interior and exterior living. The generously proportioned living and dining rooms extend this lifestyle onto an elegant terrace and the pool area. A second lounge, thoughtfully designed as a TV room with a professional bar, provides the perfect setting for entertaining in a refined yet welcoming atmosphere. The ground floor also features a private study, a library, a laundry room, guest facilities, and ample storage, all carefully designed for optimal everyday comfort. The property offers six beautifully appointed suites, each with its own en-suite bathroom and individually styled to reflect a harmonious blend of elegance and character. All bedrooms are air-conditioned, ensuring year-round comfort. The estate further benefits from several independent spaces, enhancing its versatility and exclusivity. A two-level guest or staff house includes two bedrooms, a bathroom, a living area, and a kitchen. A covered outdoor dining and relaxation space provides the ideal setting for enjoying long summer evenings, while a fully equipped gym and a charming independent wooden cabin nestled at the rear of the garden complete this rare offering. Designed for an exceptional quality of life, the property features premium amenities including a regulation-size tennis court and a remarkable pool area with a heated swimming pool, sun loungers, and a shaded lounge. Expansive south-facing terraces and a peaceful courtyard invite relaxation throughout the day, while a children's playhouse and secure parking for multiple vehicles add to the property's appeal. Finally, a delicate ornamental fish pond brings a touch of poetry and serenity to this already extraordinary setting.

Ref. : VAL260163

Savills Valbonne