OK
More than Less than
€  ok

Key-words : heating

Houses and Apartments, your real estate specialist magazine offers a selection of ads that match with the keyword heating. You can refine your search by specifying the area or price range in the navigation bar link Search for a House/Apartment.

LE PRAZ-DE-LYS608 000 €

Apartment for sale heating - 5 rooms - 121 m²

DUPLEX APARTMENT 4 BEDROOMS + CABIN - PRAZ DE LYS

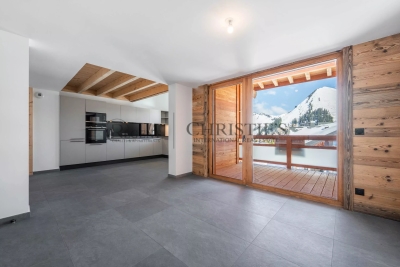
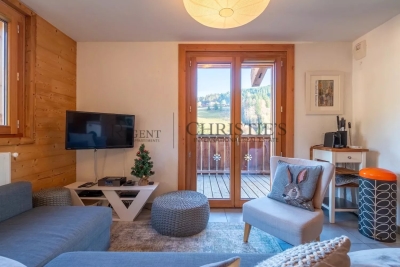
Regent alps exclusivity - christie's international real estate a ski-in/ski-out location and unique heart of the resort le praz de lys, ideally located right at the foot of the ski slopes, lifts, tourist office, and all local shops. This new exclusive residence with only 13 units offers an intimate, confidential, and high-end living environment, enhanced with stunning panoramic views of the surrounding mountains. This upscale architectural jewel was completed in 2024 by renowned builders biotope – aspen immobilier, ensuring perfect landscape integration and impeccable finishes right in the heart of the resort. Elegant interior layout and warm volumes this 121 m2 duplex apartment of type 5 + cabin offers a particularly clever and friendly layout, ideal for large families: a welcoming entrance with built-in storage opens onto a spacious and bright living room, including a fully equipped and perfectly integrated kitchen area, with direct access to the balcony to enjoy the mountain air. The lounge area, subtly set back and slightly separated from the dining area, adds a warm, cozy, and intimate atmosphere, perfect for quiet evenings. A first master bedroom en suite with its private bathroom, along with a separate wc and a well-designed laundry room for storage, complement this first level harmoniously. Upstairs, under a woodland and authentic ambiance, the large landing serves the secondary sleeping area: a large bedroom with built-in closet, a cozy cabin bedroom ideal for children, a contemporary shower room, and a separate wc. To complete this layout, you will find a second large bedroom called "family" en suite with its private shower room, directly communicating with a versatile cabin/office room. Noble features and shared comfort the apartment boasts carefully finished interior details inspired by the alps, elegantly combining elements of noble aged wood with timeless charm, custom washbasin furniture, and durable high-end materials. The efficient heating and hot water system is communal gas-powered, ensuring excellent thermal comfort. A secure private cellar is also included for storing skis and bikes. Legal information property subject to co-ownership status (16 main lots). Annual co-ownership charges: €2, 570 (fully covering your collective heating and hot water consumption). No ongoing procedures. “information on the risks to which this property is exposed is available on the géorisques website: www. Georisques. Gouv. Fr”.

Ref. : OXA207
REGENT ALPS - Christie's International Real Estate

LE PRAZ-DE-LYS655 000 €

Apartment for sale heating - 5 rooms - 131 m²

DUPLEX APARTMENT 4 ROOMS + CABIN - PRAZ DE LYS

A ski-in, ski-out location and unique heart of the station Le Praz De Lys, ideally located at the immediate foot of the ski slopes, chairlifts, the tourist office, and all local shops. This new exclusive residence of only 13 units offers an intimate, confidential, and high-end living environment, complemented by stunning panoramic views of the preserved nature. This upscale architectural setting was completed in 2024 by renowned builders BIOTOPE – ASPEN Immobilier, guaranteeing perfect landscape integration and impeccable finishing quality right in the heart of the station. Grand volumes for an extraordinary family configuration This exceptional duplex Type 5 + cabin apartment of 130 m² offers magnificent living spaces, particularly rare on the station apartment market, and includes: A welcoming entrance with built-in storage leading to a first independent toilet, a large cozy living area with storage, and a bright dining area with a fully equipped kitchen. This friendly reception room opens directly onto a large balcony of more than 14 m², a true altitude terrace designed for sunny lunches facing the summits. A functional hallway leads to a second independent toilet, a practical pantry for storing provisions, and a first master bedroom en suite with its private shower room. Upstairs, the sleeping area unfolds with remarkable generosity to preserve everyone's comfort and privacy: a contemporary shower room, an independent toilet, a cabin bedroom ideal for bunk beds, and 3 additional large bedrooms, including 2 superb suites with private bathrooms, complete this high-end layout. Noble amenities and centralized energy comfort The apartment benefits from superior upscale amenities, elegantly combining structural elements in noble aged wood with authentic charm, custom-made washbasin furniture, and sustainable materials. The efficient gas-based heating and hot water system provides excellent thermal comfort. A secure private cellar is also included for your equipment storage with peace of mind. Legal information Subject to co-ownership status (16 main lots). Annual co-ownership charges: €2, 588 (fully including your heating and hot water consumption). No ongoing proceedings. Virtual arrangement suggestion by AI to illustrate decor potential, scrupulously preserving architectural integrity and actual volumes. “Information on the risks to which this property is exposed are available on the Géorisques website: www.georisques.gouv.fr”.

Ref. : OXA203

REGENT ALPS - Christie's International Real Estate

LE PRAZ-DE-LYS578 000 €

Apartment for sale heating - 4 rooms - 115 m²

DUPLEX APARTMENT 3 BEDROOMS + CABIN - PRAZ DE LYS

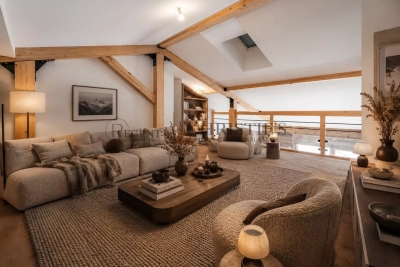
A ski-in, ski-out location and unique heart of the station Le Praz De Lys, ideally located at the foot of the ski slopes, cable cars, tourist office, and all local shops. This new exclusive residence with only 13 units offers an intimate, confidential, and privileged living environment, enhanced by breathtaking panoramic views of the surrounding nature. This upscale architectural enclave was built in 2024 by renowned builders BIOTOPE – ASPEN Immobilier, ensuring perfect integration and high-end finishing quality right in the heart of the resort. The Penthouse spirit: a large duplex under a pitched roof on the top floor This 115 sqm apartment, located on the second and top floor of the residence, offers a Type 4 + cabin configuration in duplex and is composed as follows: A welcoming entrance with built-in storage opens onto a magnificent and spacious living room with an open kitchen, a friendly reception area with direct access to the large balcony/terrace. The double-height cathedral-type ceiling creates an incredibly warm, airy, and bright atmosphere. A functional corridor leads to a first spacious bedroom with its own balcony access, then to a second bedroom designed as a master suite, with its private shower room. On the upper floor, under a cozy and woody atmosphere, a contemporary private bathroom and a WC enhance the comfort of two charming cabin bedrooms bathed in light through Velux roof windows. A mezzanine reading room / playroom overlooking the living room will delight the youngest for their moments of freedom. Noble amenities and optimal energy comfort The apartment benefits from careful finishes inspired by the Alps, elegantly combining elements of noble aged wood, custom washbasin furniture, and durable materials. The high-performance gas heating and hot water production system ensures excellent thermal comfort. A private cellar is also included. Legal information Property subject to condominium status (16 main lots). Annual condominium fees: €2, 677 (including heating and hot water). No ongoing procedures. AI virtual layout suggestion to illustrate decoration potential, scrupulously preserving architectural integrity and real volumes. "Information on the risks to which this property is exposed is available on the Georisques website: www.georisques.gouv.fr".

Ref. : OXA202

REGENT ALPS - Christie's International Real Estate

ST-TROPEZ5 750 000 €

House for sale heating - 7 rooms - 210 m²

Saint Tropez - From the Park Moutte

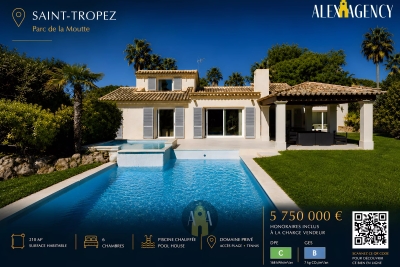
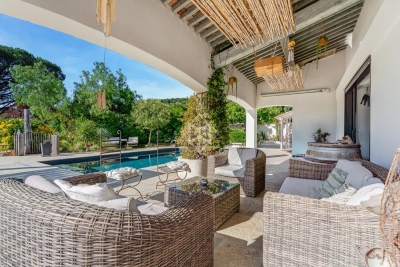
Villa of 210m2 on a plot of 1760m2, in parks Moutte. 4 km from Saint Tropez, 200m from the beach, in a closed and guarded park, 2 tennis courts, private beach access, heated pool and pool house. It consists of an entrance, a living room opening onto a covered terrace, a separate kitchen, 5 bedrooms, 5 bathrooms, an independent studio. Completely renovated villa.

Ref. : STV575

Alex Agency

VALBONNE998 000 €

House for sale heating - 5 rooms - 166 m²

Beautiful family villa between Mougins and Valbonne

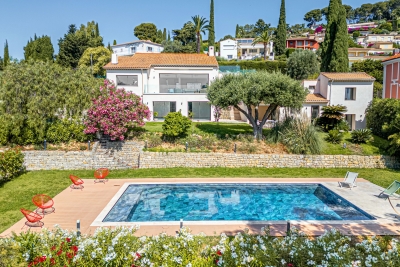
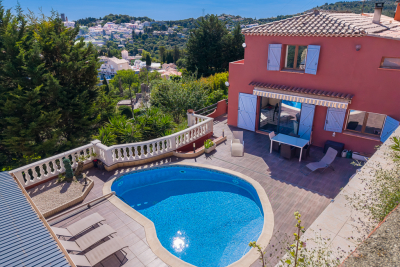
Ideally located in a sought-after residential area between Mougins and Valbonne, this beautiful family villa will seduce you with its generous volumes, luminosity and quality appointments. The heart of the house is organized around a vast living room bathed in light, sublimated by a cathedral ceiling, and a large open kitchen that invites conviviality. The villa has four bedrooms and two bathrooms, as well as a laundry room, cellar and garage. Outside, the 1,988 m² flat plot features a superb pool area with pool house, heated saltwater pool and shutter security, all in a peaceful, green setting. Ideal for a family living in a peaceful, comfortable setting close to schools and amenities.

Ref. : V1605MGS

JOHN TAYLOR MOUGINS

STE-MAXIME1 950 000 €

House for sale heating - 11 rooms - 286 m²

Sainte-Maxime – Family Villa with Independent Guest Accommodation and Excellent Rental Potential

Within one of Sainte-Maxime's most sought-after private and secure estates, just 800 metres from the beaches and five minutes from the town centre, this beautifully renovated property, completed in 2020, offers an exceptional lifestyle combining contemporary comfort, generous entertaining spaces, and outstanding guest accommodation potential. Set on approximately 1,700 sqm of landscaped grounds, the main villa offers around 170 sqm of living space. The bright and welcoming living areas revolve around a spacious lounge opening onto the terraces and garden, complemented by a dining area and a fully equipped open-plan kitchen featuring a central island. Expansive floor-to-ceiling windows create a seamless transition between the interior and the outdoor living spaces. Designed to embrace the Mediterranean lifestyle, the exterior features a heated swimming pool, a large covered terrace, a summer kitchen with a traditional wood-fired oven, and several inviting relaxation areas perfectly integrated into the landscaped garden. A magnificent plane mulberry tree provides welcome natural shade, creating the ideal setting for long summer lunches and evening gatherings. The main residence offers four bedrooms, including two ground-floor suites. The principal suite benefits from a dressing room, an en-suite bathroom, and direct access to the terrace and swimming pool. Upstairs, a mezzanine currently arranged as a study or reading lounge leads to two additional bedrooms and a shower room. A particularly valuable feature of the property is its three completely independent guest suites, all located at garden level. Each enjoys its own private terrace and jacuzzi, while one also benefits from an independent garden and its own swimming pool. This unique configuration is ideal for hosting family and friends in complete privacy, while also offering excellent potential for a seasonal rental business already successfully established. A double garage, ample parking, a private borehole, reversible air conditioning, and electric roller shutters complete the high-quality amenities of this impeccably maintained property. A villa offering remarkable versatility, equally suited as a primary residence, a luxurious holiday home, or a lifestyle investment combining personal enjoyment with attractive rental income potential, in one of Sainte-Maxime's most prestigious residential addresses.

Ref. : 83529

MAGREY&SONS SAINT-TROPEZ

VALLAURIS2 690 000 €

House for sale heating - 10 rooms - 375 m²

Brusquets, French Riviera – Renovated property with sea views, guest house and swimming pool

We are pleased to present, in a green and residential setting, an exceptional family property with its guest house and swimming pool, entirely renovated with quality materials and high-end features to provide modern comfort and a rare quality of life. Built in 1991 and completely redesigned over the past three years, the main house of 325 sqm, complemented by a 50 sqm guest house, stands out for its generous volumes and optimized interior layout. Every space has been carefully designed to meet the needs of modern family living, with five en-suite bedrooms in the main residence, each with its own private bathroom or shower room. Two of these are true master suites with fully fitted walk-in dressing rooms, plus an additional unit with two bedrooms in the guest house. The ground floor opens onto a particularly bright living room of more than 60 sqm, enhanced by a six-meter-wide bay window with views of greenery and the sea, followed by a fully equipped 21 sqm kitchen, a master bedroom with its dressing room and bathroom also overlooking the sea, a cleverly designed laundry room with extensive storage, and a guest WC. The garden level hosts three bedrooms with en-suite shower rooms, all opening onto a landscaped garden, as well as two large versatile rooms that can be arranged according to your wishes, whether as additional storage, a spacious wine cellar, or a wellness area such as a sauna or hammam (water supply and drainage already installed). The first floor offers a large open-plan room, perfect for use as an office, library, playroom, or media lounge. This level also opens onto a roof terrace and includes a bedroom with its own private shower room. An independent guest house completes the property. With a surface of 50 sqm, it features three rooms and a shower room with WC. It is ideal for hosting relatives or friends in complete privacy, or as a rental opportunity. The outdoor spaces provide exceptional comfort with a brand-new swimming pool equipped with an electrolysis system, a safety cover and closed-circuit machinery, set in the heart of a landscaped and fully lit garden with an automatic irrigation system. Each terrace level of the land is directly accessible from the road, while the property benefits from two motorized gates and two pedestrian entries, leading to two parking areas that can accommodate up to ten vehicles. From a technical standpoint, the house offers remarkable performance. Its modern insulation ensures a B energy rating and an exemplary environmental performance with greenhouse gas emissions rated A. Aluminum double-glazed windows, ducted reversible air conditioning with individual room controls, a fireplace with heat recovery system, as well as a completely renovated electrical and plumbing network guarantee optimal comfort throughout the year. A customized home automation and surveillance system allows remote management of the entire property, from shutters and gates to lighting and temperature. This rare property combines the charm of a green residential setting, the modernity of a full renovation, and the practicality of a layout designed to comfortably accommodate a discerning family or a lifestyle project blending main residence and guest hosting.

Ref. : 00853OR

Agence Winter immobilier

LES GETS410 000 €

Apartment for sale heating - 3 rooms - 49 m²

2-room apartment + cabin - Les Perrieres

Regent alps exclusivity - christie's international real estate a charming 3-room apartment in the heart of les perrières a charming 3-room apartment, ideal for a warm alpine pied-à-terre or for a high-performing heritage rental investment. Ideally located in the very trendy and authentic les perrières district of les gets, this property benefits from a large cross-terrace balcony offering a panoramic and unobstructed view of the surrounding mountain ranges. Imagine turning off the tv and marveling at the magical work of snow groomers in the evening from your living room! A true immersion in mountain living. Main features: modular sleeping area: a bright and spacious master bedroom, plus a second separate bedroom equipped with bunk beds, ideal for children. Exterior and connectivity: large corner balcony with clear panoramic view, complemented by high-speed internet via fiber optic, ideal for teleworking. Ski-in / ski-out: direct access to ski slopes and ski lifts in the les perrières sector. Ideal neighborhood life: immediate proximity to the sherpa supermarket for daily shopping, a lively après-ski bar, a renowned cheese specialties restaurant, and a ski and bike rental shop. Soft mobility: located just a few steps or a few minutes by free shuttle bus from the lively center of les gets. High-end annexes: a secure underground garage for sheltered parking away from snow and a spacious private cellar (ideal for storing ski equipment and bikes). Excellent rental potential: high demand in this highly sought-after area by families. Interior accommodation and layout the apartment is part of a small, high-end co-ownership, a small chalet-style building built in a traditional savoyard style, perfectly integrated into the les perrières district of les gets. It has a private underground garage and a secure cellar. The apartment itself features spacious and particularly bright interior volumes. The layout offers optimal distribution: a functional entrance, a warm master bedroom, a cabin bedroom with bunk beds, a contemporary bathroom, and a large open main living area including the living room, dining area, and a fully equipped american kitchen. Technical and legal information property subject to co-ownership status (healthy management, no ongoing proceedings). Estimated annual energy expenses for standard use: between €590 and €860 per year. Average energy prices indexed to 2021 (including subscriptions). An excellent energy performance ensuring controlled heating charges on a daily basis. Information on the risks to which this property is exposed is available on the georisques website: www. Georisques. Gouv. Fr.

Ref. : DMIL

REGENT ALPS - Christie's International Real Estate

NICE830 000 €

Apartment for sale heating - 3 rooms - 79 m²

3-room top-floor with terraces, small sea view - Nice / lower Ba

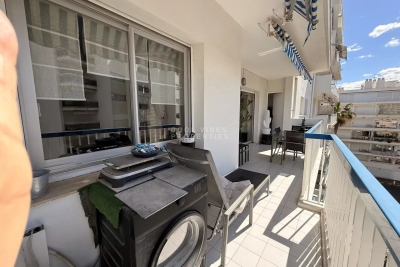
Apartment with windows on both sides offering a panoramic view over the city, the hills of Nice and a glimpse of the sea. Located on the top floor of a very well-maintained residence with elevators and a 2-minute walk from the Promenade des Anglais, close to shops and the tramway. The 79 m2 living area comprises a large dual-aspect living room opening onto a terrace of about 23 m3 facing north and a south-facing balcony with a small sea view through the rooftops. The entrance hall leads to 2 bedrooms with built-in closets, a shower room, separate toilet, a laundry room and, at the far end, a kitchen with an enclosed veranda used as a dining room. Light-colored tiled flooring, central heating, heated towel rail in the shower room, reversible air conditioning, fitted and equipped kitchen, double glazing, electric blinds and a good-sized cellar complete this offer. Unassigned parking spaces available (first come, first served). View without delay! Only 10 minutes from the airport and a 10-minute walk from Place Masséna / city center. Energy performance diagnosis: 231 (D) Greenhouse gas emissions: 31 (D) Estimated annual energy costs for the dwelling: between €1,618 and €2,190 Condominium of 81 lots, average annual charges per lot: €2,508. Ongoing procedure: no. Transaction fees incl. VAT payable by the seller. Information on the risks to which this property is exposed is available on the Géorisques website: www.georisques.gouv.fr The luxury real estate market on the French Riviera is one of the most attractive in the Mediterranean region. Holiday homes and second residences on the French Riviera offer not only an incomparable lifestyle and quality of life but also, given the international economic situation, a safe investment and a smart retirement plan, especially in prime locations. Nice, the capital of the French Riviera and France's 5th-largest city, shines brightly. It has the charm of Mediterranean towns where the gentle pace of life owes as much to the beauty of the city and its colorful facades as to its exceptional climate, with over 300 days of sunshine a year. A city of art and culture, it is, after Paris, the city with the greatest number of museums. Flavors and traditions, the charm and authenticity of Old Nice and its flower market, the splendor of the Bay of Angels, its beaches and luxurious hotels, the historical richness of its many monuments, parks and bourgeois palaces—Nice, a city both elegant, dynamic and welcoming, lives to the rhythm of its two thousand cultural, festive and sporting events. Its international airport, spectacular thanks to its unique approach along the coastline, serves more than 100 direct destinations.

Ref. : W-049UKY

ENGEL & VÖLKERS

LA TURBIE1 350 000 €

House for sale heating - 5 rooms - 205 m²

Provençal villa with terraces, heated pool and garages

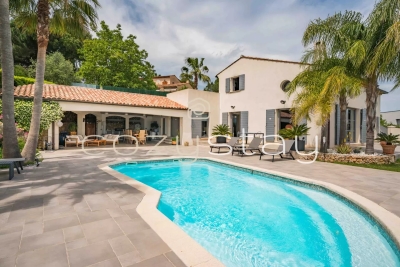
Located in La Turbie, in a privileged setting just a few minutes from Monaco and 20 minutes from Nice International Airport, this superb property enjoys an unobstructed view of the Trophy of Augustus and the surrounding mountains. Built over several levels, the villa offers a comfortable and functional living environment. The main level features a beautiful, bright living area comprising an open-plan kitchen opening onto the living room and dining room, with direct access to the terrace, the heated swimming pool and the summer kitchen. A laundry room completes this level. Upstairs, the sleeping area consists of a master bedroom with dressing room and en-suite shower room, as well as two additional bedrooms sharing a shower room. The lower level houses a one-bedroom apartment with a private entrance that can be independent from the house or connected to the house via an existing internal staircase. It includes a kitchen, a living room with dining area, a bedroom, a bathroom and a pleasant private terrace. A spacious workshop adjoining the apartment completes the features of this property. The property also includes two large garages and offers the possibility of parking several additional vehicles in front of the house. A sought-after address, generous volumes and an ideal location at the gates of Monaco make this villa a rare opportunity in the area. Energy performance diagnosis: 132 (C) Greenhouse gas emissions: 24 (C) Estimated annual energy costs for the home: 2513-3401 euros. Transaction fees incl. VAT payable by the seller. Information on the risks to which this property is exposed is available on the Géorisques website: www.georisques.gouv.fr The luxury real estate market on the French Riviera is one of the most attractive in the Mediterranean region. Located between Nice and Monaco, the town of La Turbie is among the most sought-after places. Holiday homes and second homes on the French Riviera not only offer an incomparable lifestyle but also, in light of the international economic situation, represent a safe investment and a smart retirement plan, especially at premium addresses. The high-end real estate market on the French Riviera is independent of individual economies and always offers great stability for prestigious and unique properties.

Ref. : W-02YQ8B

ENGEL & VÖLKERS

CANNES530 000 €

Apartment for sale heating - 2 rooms - 51 m²

Cannes Palm Beach Moure Rouge 2P terrace

In one of Cannes' most sought-after neighbourhoods, Palm Beach – Moure Rouge, discover this beautiful one-bedroom apartment of approximately 52 m², filled with natural light and featuring refined contemporary décor.You will immediately be charmed by:Its large South / South-West facing terrace, perfectly quiet and ideal for enjoying the Cannes sunshine; Its generous volumes and optimised layout Its numerous built-in storage spaces ; Its highly appreciated underfloor heating; Its parking space located right in front of the residence entrance. Just steps from local shops and only a 5-minute walk from the beaches, this apartment is an ideal main residence or an excellent investment for seasonal rentals. An elegant, turnkey property in a prime location. A viewing should be arranged without delay!

Ref. : CS12322

Cool Vibes Properties

VENCE885 000 €

House for sale heating - 8 rooms - 234 m²

VENCE - NEAR CITY CENTRE - 8 ROOM VILLA

Prime location in absolute peace and quiet, close to the town center Located in the highly sought-after Ara district in Vence, this house benefits from a high-quality residential environment, in absolute peace and quiet, while being in the immediate vicinity of the city centre. Built on three levels, the property offers beautiful volumes and consists of eight main rooms, providing an ideal layout for a large family. The main level features a bright living room, extended by a covered veranda terrace, a true additional living space open to nature. A welcoming and functional open-plan kitchen completes this space. A bedroom with an en-suite shower room is also located on this level. On the garden level, you will find four bedrooms, two offices, two bathrooms, as well as large terraces. Outside, the property impresses with its infinity pool, perfectly integrated into the environment. The whole property is oriented southwest, and offers an unobstructed view of the greenery, without any overlooking properties. The house offers some appreciable comfort features: - presence of an elevator connecting each level heating partially provided by photovoltaic panels, thermostatic water heaters, generous volumes and optimal brightness. An ideal property for a family seeking space, peace, comfort and privacy, in one of the most sought-after areas of Vence. Estimated annual energy costs for the dwelling (2023): between EUR2,410 and EUR3,320. Information on the risks to which this property is exposed is available on the Géorisques website: www.georisques.gouv.fr

Ref. : 2049

VENCE IMMO

VALBONNE1 690 000 €

House for sale heating - 5 rooms - 260 m²

Superb villa elevated position, near Valbonne

Our agency is pleased to offer for sale this elegant and welcoming 3 bedrooms villa, ideally located in Mouans Sartoux, just a stone's throw from the charming village of Valbonne and all amenities. Set in an elevated position on a flat, landscaped plot of 2,000 sqm, the property is peaceful and completely private, enjoying a breathtaking panoramic view of the surrounding hills of the Cannes hinterland. With a living area of 170 sqm spread over two levels (including a bedroom and shower room on the ground floor), this secure property offers a very comfortable lifestyle. Ground floor: a bright 46 sqm cathedral-style living and dining room, enhanced by large pocket sliding glass doors, a spacious fully equipped separate kitchen, and a sleeping area that includes a generously sized bedroom, a shower room, a guest toilet, and a laundry room. Upstairs: a large mezzanine of over 20 sqm offers many layout possibilities (4th bedroom, office, TV room, library, playroom, etc.). Bonus: this space opens onto a beautiful terrace. A hallway leads to two additional bedrooms and a shower room with toilet. Outside, over 90 sqm of living space further enhances the villa's luxurious features, including a nearly 60 sqm pool house with a fully equipped kitchen, a shower room with toilet, a heated swimming pool, and a pétanque court. At the rear of the house, ample parking space is available, including a double carport and a covered porch. This property has everything to appeal to families with children—thanks to its proximity to schools (5 minutes away) and sports facilities (less than 15 minutes)—as well as to buyers seeking peace and the gentle lifestyle of the countryside, all while being within quick access to main roads (motorway less than 15 minutes away). Contact us to discover this turnkey property, ready to welcome its new owners. Information about potential risks associated with this property is available on the Géorisques website:

Ref. : 87107016

COZYSTAY

ST-RAPHAËL705 000 €

Apartment for sale heating - 3 rooms - 60 m²

Waterfront 2/3 room apartment

Within the prestigious Cap Nérée residence, fully renovated in 2025, discover this 61 m² duplex apartment with garden level access, ideally located between Théoule-sur-Mer and Agay, in a unique waterfront setting on the Côte d'Azur. The garden level features a bright living room with an open-plan kitchen, opening directly onto a private garden and a terrace. Upstairs, a landing area at the top of the stairs can be used as a flexible space or converted into an occasional bedroom. This level also includes a suite with a bedroom and its shower room. All rooms on this floor benefit from direct access to a balcony with sea views. A private parking space completes this property. The secure residence offers high-quality amenities, including a heated infinity pool, tennis court, direct sea access, and caretaker service. A rare opportunity on the market, ideal as a second home or an attractive rental investment on the French Riviera.

Ref. : 86486308

SOLARI PROPERTIES

FRÉJUS787 500 €

House for sale heating - 4 rooms - 105 m²

Renovated villa between the sea and the Estérel

In Saint-Aygulf, close to the beaches and all amenities, this semi-detached house of approx. 105sqm offers 4 rooms including 3 bedrooms and 3 bathrooms, in a privileged setting. Renovated and modernized in 2015, it combines charm and contemporary comfort, with terrace, balcony, garden and swimming pool. The spaces are harmoniously and thoughtfully laid out, encouraging conviviality while preserving everyone's privacy, in a decidedly warm atmosphere. The outdoor areas offer many possibilities, with several spots to relax or entertain in complete privacy. The heated and covered pool allows swimming for much of the year, and the jacuzzi invites moments of absolute relaxation. Energy Performance Diagnosis: D - 230 Greenhouse Gas Emissions: C - 13 Estimated annual energy costs for the home: €1,950 - €2,700 Transaction fees incl. VAT payable by the seller Information on the risks to which this property is exposed is available on the Géorisques website: www.georisques.gouv.fr At Fréjus, in the heart of a sought-after residential setting between the Mediterranean and the Estérel Massif, this address will appeal to clients seeking a refined lifestyle: high-end second homes, professionals looking to combine serenity with accessibility, or investors drawn to the lasting appeal of the French Riviera. Everyday life is exceptionally smooth: nearby shops and services, schools, medical facilities, and quick access to the main routes toward Saint-Raphaël, Cannes and Nice. Saint-Raphaël–Valescure station is about 15 minutes away by car, while Nice Côte d'Azur Airport can be reached in approx. 55–60 minutes by car, ideal for hassle-free arrivals and departures. For leisure, the destination is a constant privilege: the beaches and marinas of Fréjus/Saint-Raphaël about 10–15 minutes by car, renowned golf courses, seafront restaurants, Provençal markets, as well as scenic hikes and mountain biking in the Estérel around 20–25 minutes away. The location stands out for its rare balance of peace and quiet, sunshine and immediate proximity to the Côte d'Azur's must-sees, with a cultural and heritage offering anchored by Fréjus' historic center.

Ref. : W-049A7R

ENGEL & VÖLKERS