OK
More than Less than
€  ok

Key-words : heating

Houses and Apartments, your real estate specialist magazine offers a selection of ads that match with the keyword heating. You can refine your search by specifying the area or price range in the navigation bar link Search for a House/Apartment.

STE-MAXIME2 880 000 €

House for sale heating - - 260 m²

Spacious villa in gated domaine - sea view

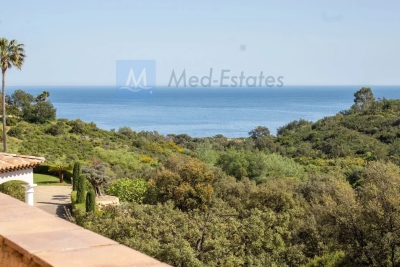
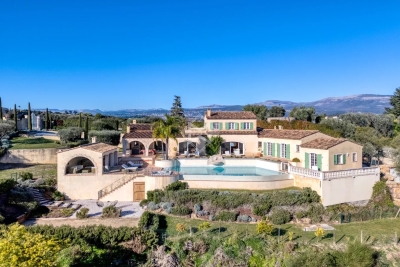
Spacious villa of approx. 260 m² and 6 bedrooms, set on a 1,400 m² plot featuring a heated swimming pool, pool house and 2 large garages. The property enjoys a quiet location within a gated private estate, not far from the sea and the beaches of La Nartelle. Stunning terraces with sea views and plenty of space. The villa has been recently renovated and offers pleasant, light-filled rooms. Ideal for a large family or as a rental property. Popular residential domaine, close to the beaches of ‘La Nartelle'. Interesting rental property!

Ref. : 86997523

MED-ESTATES

NICE5 950 000 €

House for sale heating - 10 rooms - 327 m²

A Mediterranean Masterpiece in the Heart of Nice

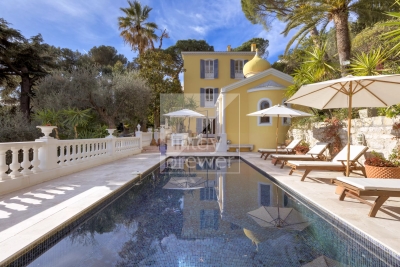
Step into a world of elegance and luxury with this exceptional villa, located on Avenue Estienne d'Orves, just five minutes from the iconic Promenade des Anglais and the vibrant center of Nice. Set on the edge of the peaceful Estienne d'Orves Natural Park, this property offers a rare combination of natural beauty, timeless architecture, and modern amenities. The villa is situated on a sprawling 3,340 m² plot adorned with lush Mediterranean vegetation, recognized as a “remarkable garden.” This is not just a home – it's your private haven in the heart of the French Riviera. Built in 1920, this architectural gem spans approximately 350 m² across three meticulously designed levels. Inside, you'll find a spacious living and dining area where natural light floods in, enhancing the elegant decor. The fully equipped kitchen is a chef's dream, while the five en-suite bedrooms, each with its own bathroom or shower room, provide unparalleled comfort. A dedicated office space adds functionality, while the attached chapel, transformed into a luxurious hammam and relaxation area, offers a unique touch of indulgence. Outside, the property truly shines. Multiple terraces provide perfect spaces for entertaining or unwinding, while the heated swimming pool offers stunning, unobstructed views of the sea. The beautifully landscaped garden includes a boules court and mature Mediterranean vegetation, creating an atmosphere of serenity and exclusivity. For added convenience, the property features video security, electric gates, and ample parking. This villa's prime location ensures easy access to the best of Nice – from world-class shops and restaurants to the airport, schools, and cultural landmarks. Despite its proximity to the city, the property offers a sense of seclusion and tranquility that is hard to find. Additional Details: Performance Énergétique: Classe Énergie : D (219 kWh/m²/an) Classe Émissions : D (45 kg CO2/m²/an) Taxe Foncière: €4,575/year Georisques Information: Les informations sur les risques auxquels ce bien est exposé sont disponibles sur le site Géorisques : Whether you're looking for a luxurious family residence or a high-end investment property, this villa offers an unparalleled opportunity to embrace the Mediterranean lifestyle. Don't miss your chance to own this stunning piece of paradise – schedule a private viewing today and prepare to fall in love with your dream home.

Ref. : 85557447

Finlay Brewer France

MEUDON LA FORET275 000 €

Apartment for sale heating - 4 rooms - 81 m²

Residence "Le Lac" - Cut Stone

Within a high-end residential complex designed by architect Jean Sebag influenced by Fernand Pouillon and surrounded by an English landscaped park. Not far from tram line T6 which connects to line 13 of Montrouge, this apartment enjoys a peaceful location on park and lake just steps from the Meudon forest and its green carpet. On the 2nd floor by elevator, crossing, with an area of 76.35 m² Carrez law, it appeals with its absolute calm and beautiful brightness. Southwest orientation. In very good condition and perfectly optimized, the entrance opens to a hallway giving access to two first bedrooms, separate toilets, a dining kitchen with laundry area. Followed by a reception opening onto a loggia of over 5.54m2, as well as a master bedroom with double access to a shower room. Several storage spaces and wardrobes. A private parking space within the residence and a large cellar complete this property Mandate No. 22231. Monthly estimated budget share: €337.94 (including hot water and heating). No ongoing procedures. Fees charged to the seller. Information on the risks to which this property is exposed is available on the Georisques website

Ref. : 87017908

VANEAU BAC - SAINT-GERMAIN

LE THOR820 000 €

House for sale heating - 6 rooms - 210 m²

Beautiful stone farmhouse with a pool and gorgeous decor.

This traditional stone farmhouse, surrounded by picturesque countryside, has been entirely renovated and decorated with tremendous taste. The beautiful landscaped garden provides a private and relaxing setting, featuring a large swimming pool and a superb variety of flowering plants and fruit trees. The lively village of Le Thor is within walking distance of the house. The accommodation on the ground floor comprises: spacious and bright sitting room adorned with lovely arched French doors; kitchen with an adjoining pantry; master bedroom offering direct access to a private terrace, with an en-suite bathroom; guest bathroom and WC. The first floor is composed of: beautiful living area with a kitchen, a sitting room, and a dining area - all opening onto a dining terrace with views on to the garden and the surrounding countryside ; two double bedrooms, each tastefully decorated and offering good volumes; lovely shower room with WC. The second floor features a large living space with exposed beams, currently serving as both a bedroom and a TV room. The landscaped garden has been carefully considered and designed, embellished by mature trees and an array of colourful flowering plants. The south-facing 'courtyard' area is shaded by two magnificent century-old plane trees, granting an escape from the hot Provençal heat. A newly installed 7m x 3.5m swimming pool, and a Pétanque court complete the garden. Amenities include: oil-fired central heating; mains water and a private borehole; electric gates; intercom; fibre optic internet. The property also has a garage and ample storage space for garden tools and furniture - the garden is entirely fenced. Thanks to the recent renovation works, innate character, superb décor and intimate garden, the property offers an excellent standard of living - in a quiet and picturesque part of Provence's countryside. Within walking distance to the shops and restaurants of Le Thor. Close to L?Isle-sur-la-Sorgue, as well as the Avignon TGV station and the renowned summer theatre festival. The property offers great flexibility, with the possibility to split the accommodation in to two separate gîtes, ideal as a rental opportunity or a Bed & Breakfast.

Ref. : V02907.01232L

Maison Victoire

DRAGUIGNAN380 000 €

House for sale heating - 5 rooms - 105 m²

83300 Purchase this charming detached house located in the cit

83300 Acquire this charming detached house located in the heart of Draguignan. With a living space of 105 m², it features a spacious living room of 56 m², a fully equipped kitchen, three comfortable bedrooms, a bathroom, two toilets, a laundry room, and a large garage. The house enjoys the advantage of being built on a 1000 m² plot, offering beautiful west-facing terraces as well as a cellar. Equipped with gas central heating and connected to the main sewer system, the interior is in good condition and the house was built in 2000. Amenities include a 6x3 m swimming pool, a pool house, a fireplace, three bedrooms on the ground floor, double glazing, and a quiet neighborhood. A stunning view of the countryside is sure to captivate you. Draguignan, located in the southeast of France, offers an attractive real estate market for purchasing a home. Thanks to its Mediterranean climate, Draguignan provides an idyllic lifestyle with a rich history, picturesque landscapes, and an authentic Provençal atmosphere. Buyers can find properties of all kinds, from charming Provençal farmhouses to modern villas. The real estate market in Draguignan is dynamic, with prices more affordable than on the Côte d'Azur, making buying a house here an excellent investment. The town also benefits from good accessibility, being close to airports and highways, along with a full range of services and amenities.

Ref. : 718V1999M

Agence du coin GM

PÉGOMAS2 500 000 €

House for sale heating - 6 rooms - 365 m²

Exceptional Property with Panoramic Views and Helipad

This elegant property stands out thanks to a rare and exceptional feature: a private helipad allowing swift travel to Monaco, Saint-Tropez, nearby ski resorts, or any other destination. A prestigious signature that gives the villa a unique dimension of comfort, freedom, and exclusivity. Ideally positioned in a dominant setting on a plot of nearly one hectare, the property enjoys breathtaking panoramic views over the surrounding hills, extending to the sea and the Lérins Islands. With a total living area of 365 sqm, the villa impresses with its spacious, harmonious, and light-filled volumes. A magnificent double living room, extended by an elegant dining area, opens onto the swimming pool and the stunning views. The villa features five bedrooms, a large fitness room, a wine cellar, underfloor heating throughout, and a garage accommodating more than eight vehicles. The outdoor areas are centered around a superb infinity pool, a jacuzzi, a fully equipped pool house with professional kitchen, and a covered terrace with barbecue. The property also offers significant expansion potential, with over 150 sqm available for development according to your needs: wellness area, games room, independent apartment, and more. Ideally located just minutes from Cannes-Mandelieu Airport and the international school, and approximately twenty minutes from La Croisette, this villa is a true haven of peace, combining privacy, discretion, and exceptional comfort.

Ref. : 3790

MAGREY & SONS MOUGINS

NICE249 000 €

Apartment for sale heating - 2 rooms - 59 m²

NICE LANTERNE - 59SQM

Located on the highly coveted Avenue de la Lanterne, one of the most sought-after addresses in Nice Ouest, discover this expansive one-bedroom apartment boasting exceptional volumes. Set within a high-standard, secure, and impeccably maintained residence, this property represents a rare opportunity to acquire nearly 60 m² (640 sq ft) of prime living space. Upon entering, you will be immediately captivated by the abundance of natural light and space. The 22 m² (235 sq ft) living room, facing due South, opens onto a charming balcony with open city views—the perfect setting to enjoy the Riviera sunshine. The separate kitchen, adjacent to the living area, offers fantastic potential, including the possibility of creating a stunning open-plan reception room of over 30 m². The sleeping quarters, quiet and private, feature a remarkably large bedroom (over 15 m² / 160 sq ft), complete with a dressing area and a shower room. A major asset of this property is its rare "B" Energy Rating, ensuring absolute thermal comfort and efficiency. A private cellar is included. A premier address, moments from the sea and all amenities, perfect for a sophisticated main residence or a secure portfolio investment. Seasonal rental allowed. DPE : 81 kWh/m² par an (B) GES : 7 kg CO2/m² par an (B) Co-ownership fees : 447 € / quarter Included in fees: Heating, cold water, elevator, maintenance. Property tax: 1179 € For more information on risks to which this property is exposed, visit the Géorisques website:

Ref. : 86717675

Finlay Brewer France

EZE850 000 €

Apartment for sale heating - 3 rooms - 67 m²

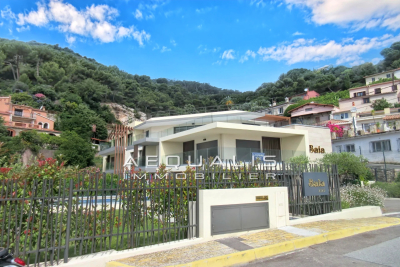
Eze, lower corniche, between Beaulieu-sur-Mer and Monaco, on avenue Raymond Poincaré, in a charming co-ownership built in 2023, comprising 8 residential units. This 3-room ground-floor apartment is nestled in a privileged setting, offering the perfect balance between peace, proximity to amenities, and quick access to the coast. The property features a 26.50m² living area, including an open-plan fitted and equipped kitchen (refrigerator, dishwasher, oven, microwave, extractor hood, and 4-burner induction cooktop), two bedrooms measuring 12 and 14m² respectively, a 5.65m² shower room, and a separate toilet. The ceiling-mounted ''Airzone'' air conditioning system with zone control throughout the apartment enhances heating and cooling efficiency and management. The living room and both bedrooms open onto a 90m² southwest-facing garden-level terrace. For optimal comfort, the property also includes a double parking space and a cellar (with the option to purchase a third parking space). The co-ownership has a swimming pool, perfect for fully enjoying the warm summer days on the Côte d'Azur. Monthly charges amount to 375 euros, including collective cold water, individual electric hot water, and heating. For visits and inquiries, call 06 66 25 71 66

Ref. : 378V1086A

AEQUALIS IMMOBILIER

GOULT2 390 000 €

House for sale heating - 6 rooms - 220 m²

Pretty stone house with swimming pool and breathtaking views.

In an idyllic countryside setting just a few minutes' drive from the sought-after village of Goult, this stone property offers an elegant and secluded Provençal retreat, with hiking trails on its doorstep and a backdrop of rolling hills, lavender, olive trees and umbrella pines. The unobstructed views towards the Luberon and the Alpilles are simply spectacular. Enjoying a tranquil and private position, it perfectly captures the charm and authenticity of the Luberon, yet remains close to local amenities and renowned restaurants. The property was fully and tastefully renovated in 2023, the quality of design and materials excellent, maintaining the authentic local character whilst introducing modern comforts. The interior is arranged over three floors, offering a well-balanced layout with comfortable, light-filled rooms and a refined yet welcoming atmosphere throughout. The accommodation comprises, on the ground floor: magnificent high-ceilinged 51m² sitting room, with sliding bay windows to the south-facing terrace, allowing the space to be bathed in natural light, and affording terrific views of the Luberon; fully fitted kitchen with breakfast nook and dining room; principal bedroom (direct access to the terrace) with en suite shower room; second bedroom suite; garage with laundry room; guest WC. The first floor is composed of: two further suites, each with adjoining shower room; mezzanine hallway overlooking the ground floor. The garden level accommodates: enclosed pool house with sitting room (or fifth bedroom), fitted kitchen and dining area; shower room; storage. This level has an independent entrance from the pool side of the house. The beautifully maintained gardens stretch over more than 1.5 acres, planted with local species such as lavender, green oaks and cypresses. A shaded terrace with ample space for outdoor dining and relaxing runs the length of the house, with stone steps leading down to the pool area. Adjacent to the pool house is an additional shaded dining area – perfect for watching the sun go down poolside. Pleasing curves in the staircase that leads down from the pool house to the pool are repeated in the driveway that sweeps around the main lavender bed. The heated swimming pool (12m x 5m) with electric cover, with its beautiful travertine surround, and extensive shaded area for relaxing, enjoys unparalleled views beyond the trees towards the Luberon. There are plenty of parking spaces as well as a garage and a carport. Amenities include: reversible air conditioning throughout; wood-burning stove; double glazing; mains water; septic tank compliant with current regulations; water softener; automatic watering system for the lavender; outdoor lighting; fibre-optic internet; storage space; wine cellar; crawlspace; electric gates; intercom entry; alarm system; garage; large parking area with carport; fully-enclosed garden; pool house. This exceptional turnkey property is not to be missed with its rare-to-find panoramic views and prime location. Located in the heart of the prized Golden Triangle, it would be the perfect place from which to visit the iconic perched villages of the Luberon or take day trips to Aix-en-Provence or St-Rémy-de-Provence. Just an hour from Marseille airport and even closer to Avignon TGV, the house would make a perfect second home to enjoy with family and friends, or a very lucrative investment property. __________Information on the risks to which this property is exposed is available on the Géorisques website: payable by the seller

Ref. : V03193.01994L

Maison Victoire

CABRIÈRES D'AVIGNON1 650 000 €

House for sale heating - 6 rooms - 195 m²

Contemporary village house in the very heart of Cabrières d'Avignon.

Nestled in the heart of Cabrières d'Avignon, one of the Luberon's most charming and authentic villages, this contemporary bastide represents the very finest in modern Provençal living. Impeccably built to an uncompromisingly high specification, the property is a masterclass in understated elegance — a seamless fusion of traditional stone architecture and sleek contemporary comfort, immediately apparent from the moment you arrive. Turn-key and ready to enjoy from day one, this is a rare opportunity to acquire a truly special home in Provence.` ` The accommodation comprises, on the ground floor: spacious entrance hall; stylish, fully-equipped bespoke kitchen; generous dining room; 40m2 sitting room; double bedroom with en suite bathroom; well-equipped utility room; separate WC. Every room on this level opens directly onto the south-facing terrace, ensuring the interiors are flooded with natural light throughout the day.` ` The first floor is composed of: two double bedrooms, each with its own en suite bathroom; one benefits from a dressing room and a handsome south-facing balcony commanding outstanding views across the Luberon — a view that never tires.` ` The garden is fully enclosed within a beautiful dry-stone wall and is equipped with an automatic irrigation system. The swimming pool (13m x 4m), built to the same exacting standard as the property itself, is perfectly positioned to take full advantage of the southern aspect and the warmth of the Provençal sun. Two independent annexes — a 'cabanon' and an 'atelier', both with electricity and fully fitted out — offer outstanding flexibility as additional living space, a guest house, or supplementary bedrooms. Electric gates with videophone entry complete the picture.` ` Amenities include: air-to-water heat pump powering underfloor heating and fully integrated air-pulse air conditioning; Bourgogne stone floor tiles; hand-crafted wooden doors; aluminium-framed double glazing; alarm system; electric gates with videophone entry; fibre-optic internet; mains water; mains drains and water softener.` ` Cabrières d'Avignon is a quintessential Provençal village, home to a remarkable medieval castle listed as a historic monument, and the ideal base from which to explore the surrounding landscape — with an abundance of walking, cycling, and horse trails departing directly from the village. The market towns of Apt and Coustellet are within easy reach, as are the celebrated villages of Gordes, Goult, and Ménerbes. With its superb build quality, effortless indoor-outdoor living, and a setting at the very heart of the Luberon, this contemporary bastide is a rare and wonderful find — a luxurious retreat that captures the essence of life in Provence.` ` Information on the risks to which this property is exposed is available on the Géorisques website: ` Fees payable by the seller.

Ref. : V02307.01488L

Maison Victoire

ST-JEAN-CAP-FERRAT1 680 000 €

Apartment for sale heating - 4 rooms - 103 m²

3-bedroom townhouse with sea view – Saint-Jean-Cap-Ferrat

This elegant sea-view townhouse, ideally located in the heart of Saint-Jean-Cap-Ferrat, offers high-end finishes and is perfectly suited as a primary residence or a refined pied-à-terre near Monaco. Set over four levels, the lower ground floor features a versatile space currently arranged as a gym with sauna, shower, and separate WC. With the addition of a sofa bed, it can easily be converted into a third bedroom with its own shower room. A laundry room and a study area complete this level. On the ground floor, the living room with underfloor heating stands out with its coffered ceiling and indirect lighting, creating a warm and contemporary atmosphere. The open-plan kitchen and dining area benefit from bespoke full-height cabinetry and a wine cellar. A private terrace, accessible from both the living room and the lower level, provides the perfect setting for relaxing or outdoor dining. The first floor hosts a spacious master bedroom with an en-suite Italian-style bathroom, featuring a double vanity and ample built-in storage. Refined finishes, including the coffered ceiling and indirect lighting, enhance the comfort of this space. On the top floor, a charming attic bedroom with a shower room includes custom-built storage and Velux windows, offering excellent natural light and ventilation. The property is equipped with air conditioning, underfloor heating, and a remotely controlled alarm system. Just a short walk from the sea, the marina, and a selection of restaurants, this rare property enjoys a prime location on the French Riviera. Subject to co-ownership: Number of lots: 5 Procedure in progress: NO Amount of annual charges: 1 155€ Energy class : A (46 kw) - Climat class : A (1 kg) / estimated annual costs for standard use : between 440€ and 650€ (ref year 2021). Information on the risk to which this property is exposed is available on the Geohazards website : www.georisques.gouv.fr

Ref. : SJB0375

BEAUCHAMP ESTATES

NICE1 590 000 €

Apartment for sale heating - 4 rooms - 430 m²

Superb 4-room ROOFTOP with 280 m2 terrace in Fabron in Nice with a pool, garage, and independent STUDIO

UNDER OFFER /// Located in the prestigious Fabron neighborhood in Nice, this apartment is an exceptional property of 150.27 m² on the top floor with a 280 m2 terrace, offering city, sea, and mountain views, just a 2-minute walk from the Promenade des Anglais and the tramway! The rooftop apartment is fully air-conditioned and includes 3 en-suite bedrooms, each with its own bathroom! This apartment is the only one on this floor: there are no neighbors on this floor, and the elevator arrives directly at the apartment! This beautiful apartment is part of a highly secure co-ownership with a swimming pool and green spaces. BONUS: the property is sold with another lot! An independent studio of 17m2 is included in the price and is currently rented for €600/month to a student, with the possibility to take back the lot for your own needs as this studio is leased under a furnished one-year lease, ending around November 2026. These rental income almost completely offset the monthly co-ownership charges. In total, the apartment has 3 en-suite bedrooms, each with its own bathroom, i.e., 3 bathrooms and a bathtub + an independent studio. All charges include: hot water, cold water, heating, swimming pool, caretaker, garden maintenance, etc. Garage and cellar included DPE E Charges €822/month including hot water, cold water, and heating Property tax €4,637/year For any inquiries, contact your AMOUR IMMO agent. Information on risks to which this property is exposed is available on the Georisques site: www.georisques.gouv.fr

Ref. : 87039832

AMOUR IMMO CÔTE D'AZUR

LA CROIX-VALMER2 290 000 €

House for sale heating - 7 rooms - 157 m²

Superb Sea and Hills View, swimming pool and SOUTH exposure!

RIVERA IMMOBILIER presents this property for sale in La Croix-Valmer, located on a plot of 2295m2 with a beautiful view of the sea and hills, property of approximately 180m2 with swimming pool! It welcomes you on the main level on one level, an entrance with hallway, living / dining room with fireplace opening onto a covered terrace, open kitchen, 1 bedroom with wardrobes and terrace, bathroom, toilet, 1 bedroom en suite opening onto a terrace with bathroom / toilet and a large double garage adjoining the kitchen. The garden level has a bathroom / toilet, a shower room / toilet, 3 bedrooms, one with shower and toilet opening onto a garden and terrace - Corridor - Studio of approximately 28m2 with hallway, kitchen, laundry room and cellar! Petanque court! Sea view terrace! Beautiful POOL area with roller shutter and heat pump!! PROPERTY AVAILABILITY: APRIL 2026!!!

Ref. : VVI10002577

Riviera Immobilier Real Estate

NICE850 000 €

House for sale heating - 7 rooms - 181 m²

Classic Elegance on the Hills of Nice

Commanding a dominant position over the radiant French Riviera landscape, this elegant property captures sweeping views of the verdant hills surrounding Nice. The main level unfolds into fluid, expansive reception areas. A vast double living and dining room measuring nearly 45 m² / 484 sq ft is bathed in abundant natural light, creating an inviting atmosphere for grand entertaining. An intimate library and a fully independent kitchen complete these spaces. The interior transitions seamlessly into the outdoors through a magnificent 20.5 m² / 220 sq ft covered terrace adorned with classic white balustrades, alongside a luminous 17.2 m² / 185 sq ft enclosed veranda. Envisioned as private sanctuaries, the sleeping quarters are thoughtfully distributed across both levels. Four generously proportioned bedrooms ensure peace and privacy for family and guests alike. These serene spaces are served by a full bathroom, a dedicated shower room, and two independent water closets. Located on the scenic Route de Saint Pancrace within the highly desirable La Stella district in Nice, the property strikes a perfect balance. It provides the profound tranquility of a green, residential enclave while remaining conveniently close to the vibrant daily life and culture of the city. Living area : 167.92 m² / 1807 sq ft Total floor area : 181.12 m² / 1949 sq ft Climate control heat pump, efficient gas boiler, and double glazing Large parking and spacious cellars Energy Performance Certificate : D 162 Greenhouse Gas Emissions : D 34 Annual property tax : 3291 euros We invite you to experience the timeless grace of this Riviera home. Contact us to arrange your private viewing. For more information on risks to which this property is exposed, visit the Géorisques website:

Ref. : 87035538

Finlay Brewer France

BEAUMES-DE-VENISE790 000 €

House for sale heating - 12 rooms - 240 m²

Property in the heart of Beaumes-de-Venise with 3 gites and swimming pool

In the heart of a peaceful little hamlet in the charming village of Beaumes de Venise, property offering 240 m² divided into three dwellings, set in 800 m² grounds with swimming pool. House I offers 119.90 m² of living space over two levels. You are greeted by a spacious, bright living room with Provencal-style ceilings, a kitchen opening onto the lounge/dining room, a pantry/laundry room with WC.4 bedrooms, a shower room and a bathroom with WC. Habitation II offers 83.5 m² of living space over two levels. A bright living room with an open-plan kitchen, a storeroom on the half-level, 3 bedrooms and a shower room with WC on the first floor. Habitation III offers 41 m² of living space over two levels. An open-plan kitchen opens onto a cosy living room with wood-burning fireplace. 1 bedroom upstairs with a shower room and WC. The entire property has been fully renovated to offer quality features and modern comforts in a peaceful setting just a stone's throw from the village centre. There is immediate access to the shops on foot. Fully fenced, the entrance to the property opens onto a lovely courtyard shaded by a plane tree. There is a 5 m x 4 m pool secured by a fence with a travertine deck and a machine room. The three dwellings are perfectly organised for rental, and could be used as a family home for holidays or a family get-together where everyone has their own independence. Features: mains water, mains drainage, electric heating with dry inertia radiator, reversible air conditioning, fireplace, wood and PVC double-glazing, wi-fi, swimming pool. 15 minutes from Carpentras, 40 minutes from Avignon, 20 minutes from the motorway.

Ref. : 11261

ROSIER