OK
More than Less than
€  ok

Key-words : heating

Houses and Apartments, your real estate specialist magazine offers a selection of ads that match with the keyword heating. You can refine your search by specifying the area or price range in the navigation bar link Search for a House/Apartment.

MONTFORT L'AMAURY790 000 €

Apartment for sale heating - 7 rooms - 202 m²

MONTFORT-L'AMAURY - HISTORIC CENTRE - Character triplex with landscaped terrace and separate studio - 4 bedrooms

In the historic centre of Montfort-l'Amaury, a short walk from Place de la Libération, a triplex apartment of 146.20 m² (1,574 sq ft, Carrez Law surface), with approximately 203 m² of total floor area. It occupies the first, second and third floors of a four-storey period stone building, and comes with a 33 m² landscaped terrace and a separate studio. The first floor is given over to the living spaces. The sitting room has kept its exposed beams and wood-burning fireplace. The dining room faces east and south-east, has its own bioethanol fireplace and opens onto a large, fully equipped open-plan kitchen. A full-width folding glass door opens the dining room entirely onto the terrace: in fine weather, the two become one. On the second floor, bedroom 1 is a principal suite with a dressing room and a bathroom with bath, walk-in shower and double basin. Bedroom 2, large and bright, has a shower room with double basin. A laundry room completes this floor. On the third floor, under the eaves, bedrooms 3 and 4 and a study feature exposed beams and roof windows. Reached from the terrace, the studio comprises a main room, a shower room and a mezzanine. It could serve as a home office, a guest room or a space for an older child. The terrace is planted and arranged into several seating and dining areas. The owners have replaced the windows, the folding glass door, the roof windows, the ventilation system, several radiators and the water heaters, and have refitted one of the bathrooms. Double glazing throughout and individual electric heating. Everything is within walking distance: bakeries, a greengrocer, restaurants, schools, doctors and banks. Montfort-l'Amaury-Méré station (Transilien line N), 2.8 km away, serves Versailles in around 20 minutes and Paris-Montparnasse in approximately 35 minutes. The RN12 dual carriageway is close by. Small co-ownership of 6 lots and two co-owners, managed by a volunteer managing agent. Average annual service charges: € 1,201. No proceedings under way. Property tax (taxe foncière): € 2,124. Energy rating (DPE, the French energy performance survey): D (216 kWh/m²/year). CO2 emissions: B (8 kg CO2/m²/year). Estimated annual energy costs for standard use: between € 2,880 and € 3,950, based on average energy prices indexed to 2021, 2022 and 2023 (subscriptions included). DPE carried out on 21/09/2026. Price: € 790,000 including agency fees payable by the buyer, i.e. € 755,981 excluding fees and € 34,019 in fees including VAT, representing 4.5% including VAT of the price excluding fees. Your BARNES contact: Laurence Ameur, BARNES Versailles consultant, +33 6 67 46 24 66, . Information on the risks to which this property is exposed is available on the Géorisques website: . 755,981 € Agency fees not included - Agency commission: 4.5%VAT included Agency fees payable by buyer - Montant moyen de la quote-part de charges courantes 2,124 €/yearly - Montant estimé des dépenses annuelles d'énergie pour un usage standard, établi à partir des prix de l'énergie de l'année 2026 : 2900€ ~ 3930€

Ref. : 87509338
BARNES YVELINES

ARCACHON1 320 000 €

Apartment for sale heating - 5 rooms - 160 m²

Spacious and Central Family Apartment

Michaël Zingraf Bassin d'Arcachon presents, on the second floor of a 2002 residential building comprising thirteen units, a 143.57 sq m Carrez law apartment. Facing East and set back at the rear of the building, this courtyard-facing position shelters the interior from boulevard traffic while placing the lively center of Arcachon within walking distance: the train station, shops, and services are all accessible without a car, offering quiet views of local architectural homes. The entrance opens via a 10 sq m vestibule connecting all rooms. The nearly 33 sq m living room and 21 sq m dining room flow in sequence under a 2.50 m ceiling height, extending onto a seven-meter-long balcony and an outdoor terrace. The fitted kitchen, spanning nearly 10 sq m, features a glass roof raising the height to three or four meters, accompanied by a 7 sq m pantry and laundry room. The sleeping quarters include three bedrooms measuring 17, 14, and 14 sq m sharing a bathroom, with the master bedroom featuring its own private shower room and a dressing area. The dual-aspect apartment is equipped with double-glazed PVC windows, aluminum roller shutters, and humidity-controlled mechanical ventilation. Individual gas heating and hot water ensure reliable thermal comfort, supported by good insulation reflected in its energy performance rating (DPE C). A cellar of approximately 10 sq m and a covered, secure parking space complete the property. The layout offers clear potential for updating the kitchen and bathrooms according to personal taste, with energy upgrades readily available. A large, peaceful, and centrally located family residence, available for viewing by appointment.

Ref. : MZIBA1492

MICHAEL ZINGRAF BASSIN ARCACHON

NICE1 250 000 €

Apartment for sale heating - 4 rooms - 105 m²

Beautiful apartment with panoramic sea and city view, few steps from downtown

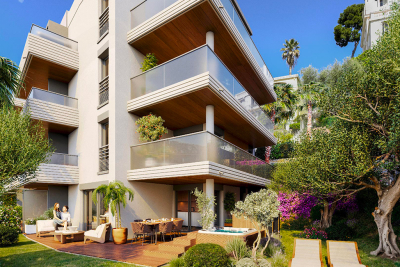
Beautiful 4-room apartment on the 2nd floor of a 3-story building, with a terrace and private garden large enough for a hot tub. It features an entryway, a living room with an open-concept kitchen (not equipped), a master bedroom with an en suite shower room, a second en suite bedroom with a shower room, a third bedroom, a shower room with a toilet, and a separate toilet. It has a total floor area of 105 m² with two terraces totaling 34 m² and a private garden of 68 m². Reserved for just 12 privileged guests, discover a residential setting nestled in its own private garden. Sensitive to its privileged surroundings, made up of Belle Époque villas and palaces, this new residence discreetly follows the curves of the hill side. Thanks to its south-facing exposure, the residence boasts wide openings and glass railings, a promise of natural light all day long. At a stone's throw from the city centre, choose a green oasis as a true source of harmony and energy. Naturally, all the apartments feature beautiful outdoor spaces. Like the apartment-villas, the majority of our homes feature beautiful private gardens with trees up to 122 m2, ideal for relaxing or socializing. On the upper floors, deep terraces are organized to secure privacy and views for the residents. Most of these areas are equipped with an optional Jacuzzi to enhance your bubble of wellness. To complete this exceptional setting, from the second level onwards, the apartments boast unobstructed views over the city's rooftops and glimpses of the sea. On the top floor, the residence reveals 2 exceptional 4-room apartments, with breathtaking panoramic views over the city. Comfortably installed in your apartment or on your terrace, marvel a wide-angle panorama every day: the Colline du Château, the bell towers of old Nice, the Baie des Anges and the Estérel massif. All the magnificence of the Côte d'Azur are at your feet... From studios to 4-room apartments, our top-of-the range apartments meet an exact set of specifications, ensuring high standards that live up to every expectation. Most of them feature a multitude of storage units, dressing rooms, linen cupboards and closets, as well as separate living areas for greater privacy. At daytime, spacious living rooms with open-plan kitchens create a sense of space and conviviality. At night, from 3-rooms level upwards, the master bedrooms benefit from en-suite shower rooms and, in some cases, a real dressing room to match. The quality of the plans, fittings and features gives the apartments the charm of a top-of-the-range residence. EQUIPMENTS - 60 x 60 cm or 120 x 20 cm glazed stoneware floor tiles - Electric roller shutters in all rooms - Fitted cupboards with a choice of front colours - Bathroom: tiled walls throughout, bathtubs with bath screen and tiled apron, vanity unit with mirror/lighting and heated towel rail - Wall-hung toilets - Hot water by individual thermodynamic tank - Reversible air conditioning - Basement bike room with electrical outlets - Electric vehicle pre-equipment - Secure basement parking, possibility of a lock-up garage Key strengths : Quiet area, sea view, residential area, city centre. Do not hesitate to contact us for more information or to visit the properties. All our properties on Riviera Residences.

Ref. : NIC-139

Riviera Résidences

BORDEAUX369 000 €

Apartment for sale heating - 3 rooms - 75 m²

High-end 2-bedroom apartment with terrace for sale in Bordeaux Caudéran (33200)

Abriculteurs is pleased to present this 2-bedroom apartment for sale in Bordeaux Caudéran (33200), just a short walk from Place Mondésir. Located on the 3rd floor of a high-end residence built in 2015, with a lift, this fully renovated 75 m² Carrez-law apartment comprises a bright, dual-aspect living area of approximately 40 m² with a modern kitchen and utility room, opening onto an 11 m² private south-east-facing terrace. A shower room with WC can be accessed from the living room. The sleeping area features a spacious 13 m² bedroom with an en-suite bathroom and WC, and an 11 m² bedroom with built-in wardrobes. A parking space in a secure underground garage is included in the price. Shops and services at Place Mondésir are within walking distance. Property highlights: - South-east-facing terrace with no overlooking neighbours - Bright living room and bedroom - Modern residence with lift - Excellent energy performance (close to rating A) Please note: - Service charges: €94/month - Individual gas heating - The property is subject to condominium ownership - Condominium comprising 45 units - No ongoing legal proceedings - Energy rating: B (77 kWh/m²/year) - GHG emissions rating: C (16 kg CO2/m²/year) Price: €369,000 incl. VAT. Abriculteurs' fees payable by the seller. Listing prepared under the editorial responsibility of Mr Laurent CALANDO, commercial agent (EI), registered with the Bordeaux Trade and Companies Register (RSAC) under No. 843 984 808, without holding client funds, acting on behalf of SARL Abriculteurs immobilier, with share capital of €5,000, registered under SIREN No. 837 704 584, holder of professional licence No. CPI 7501 2018 000 025 842 issued by the Paris Île-de-France Chamber of Commerce and Industry (CCI), whose legal representative is Mr Adrien Piot, with registered office at 12 rue des Halles, 75001 Paris.

Ref. : FXCC6673_LC_3010_1

abriculteurs

NICE279 000 €

Apartment for sale heating - 2 rooms - 41 m²

NICE CALIFORNIA - 2 ROOMS - TERRACE - RENOVATED

NICE – FACING LENVAL. Ideally located just 50m from the beaches and the Promenade des Anglais, at the foot of the tram, shops, and all amenities, discover this charming 2-room apartment of 41m² with a large terrace of 18m², fully renovated with taste and high-end features. Located on the 5th and penultimate floor with elevator in a well-maintained residence, overlooking a courtyard in absolute calm, this apartment benefits from very nice brightness, a high ceiling, and a layout optimized to the maximum. It includes an entrance, a large living room with open kitchen of about 28m², opening onto the terrace facing due SOUTH. A large bedroom of 12.5 m² with plenty of storage, also opening onto the terrace, a shower room as well as an independent WC. Numerous storage spaces in the apartment. Reversible air conditioning, sold furnished and equipped. Ideal for a pied-à-terre or for a rental investment with high profitability. Very low charges: €110/month (heating included). RARE PRODUCT ON THE MARKET. Fees charged to the seller. The information on the risks to which this property is exposed is available on the Géorisques site: www.georisques.gouv.fr.

Ref. : 87180309

Reussite Immo Nice

LES GETS399 000 €

Apartment for sale heating - 2 rooms - 48 m²

Charming 2-Bedroom Apartment – Les Perrières, Les Gets

This charming two-bedroom apartment is the perfect Alpine retreat or an excellent rental investment. The property features a spacious wraparound balcony bathed in sunlight throughout the day. The main bedroom, with its high ceiling, direct balcony access, and built-in storage, combines comfort and elegance. A bunk room, a modern bathroom, and a bright, open-plan living area with a fully equipped kitchen complete the layout. The apartment also includes a secure private garage and a large cellar, offering ideal storage space for ski equipment or mountain bikes. The residence enjoys a prime location, with quick access to the ski slopes and lifts. All amenities — including the Sherpa supermarket, restaurants, bar, ski shop, and the Perrières chairlift — are within 500 metres of the property. Condominium fees cover heating and water, ensuring easy management and year-round comfort. A rare opportunity not to be missed in one of Les Gets' most sought-after areas. Fees to be paid by the seller. In a condominium of 10 lots. Average share of the estimated budget 2 727 €/year. No ongoing proceedings. Energy class C, Climate class C Estimated amount of annual energy expenditure for standard use: between 590.00 € and 860.00 € for the years 2021, 2022, and 2023 (including subscriptions). Information on the risks to which this property is exposed is available on the Geohazards website: www.georisques.gouv.fr.

Ref. : 1043-ACMIMMO

ACM IMMOBILIER

FIGANIÈRES495 000 €

House for sale heating - 4 rooms - 118 m²

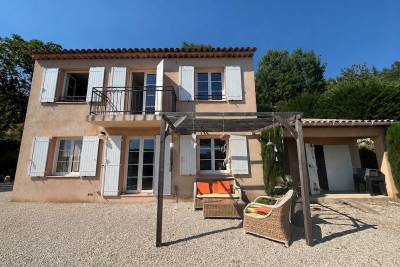
Detached house with swimming pool near the village. Close to the village of Figanières, discover this detached house of 118 m², built on a beautifully landscaped plot of 2,000 m². Facing due south, it offers a pleasant view of the countryside and a peaceful setting. Spread over two levels and in excellent condition inside, the house features a bright living room of 35 m² with a fireplace, as well as a 15 m² kitchen. It includes three bedrooms, one on the ground floor, a bathroom, a shower room, and two toilets.Outside, a lovely terrace, a swimming pool, and a garden with automatic irrigation invite relaxation.Two parking spaces and a cellar complete the property. Double glazing, alarm system, automatic gate, electric heating and hot water. Individual sanitation via septic tank.A comfortable and well-maintained home, ideal as a main residence or a holiday house.T. 06 80 96 33 94 -

Ref. : 453V623M

AGENCE KAPNIST

CAGNES-SUR-MER1 890 000 €

House for sale heating - 5 rooms - 223 m²

Cagnes-sur-Mer – Renovated Stone Villa with Swimming Pool and Sea Views

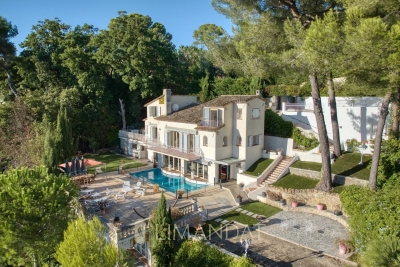
In Cagnes-sur-Mer, in a sought-after residential setting offering complete privacy, this elegant 215.15 sq.m stone villa enjoys open views over the surrounding hills, the Château of Haut-de-Cagnes and the Mediterranean Sea. Fully renovated, the property is set within 2,570 sq.m of landscaped grounds with a heated swimming pool. Inspired by Mediterranean and Italian architecture, the villa combines distinctive character with timeless materials. Stonework, exposed beams and oak joinery blend seamlessly with contemporary features, creating a warm and refined atmosphere throughout. The ground floor is arranged around generous reception areas and comprises a welcoming living room with fireplace, together with a spacious open-plan kitchen and dining room, creating a living and entertaining area of over 70 sqm. Two bedrooms, a large bathroom with shower, a separate WC and ample storage complete this level. Upstairs, the villa offers a spacious study and two further bedrooms, one of which opens onto a private terrace. A shower room, a bathroom with WC and a large separate dressing room complete the sleeping accommodation. The outdoor areas have been designed as genuine extensions of the living spaces. Several lounge and seating areas surround the property, complemented by a shaded summer kitchen and a 12 × 8 metre heated swimming pool with a generous sun terrace. Carefully designed outdoor lighting enhances the gardens after dark, allowing the various outdoor spaces to be enjoyed well into the evening. With no overlooking neighbours, the property offers a particularly private and peaceful setting amid Mediterranean vegetation, with beautiful views towards Haut-de-Cagnes, its château and the Mediterranean Sea. A characterful family villa combining generous proportions, a swimming pool, extensive landscaped grounds and sea views, in one of the most sought-after residential areas of Cagnes-sur-Mer. Energy class : C – Climat class : C / estimated annual costs for standard use : between €2150 and €2960 (ref year 2021) Information on the risks to which this property is exposed is available on the Geohazards website : www.georisques.gouv.fr Property located in an area subject to compulsory brush clearance. Erika MIGNAC Consultante – Agent commerciale E.I. RSAC : 877 970 392 Agency fees payable by vendor - Montant estimé des dépenses annuelles d'énergie pour un usage standard, établi à partir des prix de l'énergie de l'année 2026 : 2170€ ~ 2950€

Ref. : 87316607

BARNES Saint-Paul de Vence

ST-JEAN-CAP-FERRAT16 900 000 €

House for sale heating - 9 rooms - 382 m²

Exclusive 382 sq m contemporary villa with sea views in Saint-Jean-Cap-Ferrat

Exclusively offered for sale, this contemporary villa occupies a highly desirable residential address in Saint-Jean-Cap-Ferrat, one of the French Riviera's most prestigious coastal destinations. The property offers approximately 382 sq m of living space, four bedrooms, a heated infinity swimming pool and Mediterranean Sea views, set within 1,441 sq m of landscaped grounds. Designed for comfortable year-round living as well as extended stays on the Côte d'Azur, the residence combines spacious interiors, private leisure facilities and a peaceful setting. Its accommodation is distributed across three levels, with an emphasis on natural light, generous reception areas and direct access to the outdoor spaces. The main living room, dining area and fully equipped contemporary kitchen open onto a large terrace overlooking the garden and swimming pool. The sea provides a beautiful backdrop, while the arrangement of the reception rooms creates a welcoming environment for both everyday living and entertaining. The villa offers four bedrooms, including two principal suites with Mediterranean views and private bathrooms featuring separate bathtubs and showers. Two additional guest bedrooms each benefit from their own shower room, ensuring comfort and privacy for visiting family and friends. A separate home office provides a dedicated workspace, while a private cinema, fitness room and hammam offer a comprehensive selection of entertainment and wellness amenities. The property also includes independent staff accommodation and an enclosed two-car garage suitable for larger vehicles. Outside, the fully level landscaped garden provides generous space for relaxation and outdoor entertaining. The heated infinity pool is complemented by expansive sun terraces, with views towards the Mediterranean enhancing the property's appeal. Positioned between Nice and Monaco, Saint-Jean-Cap-Ferrat is internationally recognised for its exceptional private residences, scenic coastline and discreet residential character. The peninsula is home to historic estates, contemporary villas, Mediterranean gardens, beaches and a picturesque harbour, making it one of the most established luxury residential markets on the French Riviera. Offering an attractive combination of contemporary design, sea views, privacy and extensive amenities, this villa is ideally suited to buyers seeking a refined primary residence or Mediterranean retreat in one of the Côte d'Azur's most exclusive locations. For additional information or to arrange a confidential private viewing, please contact Côte d'Azur Sotheby's International Realty.

Ref. : CA8-563

COTE D'AZUR SOTHEBY'S INTERNATIONAL REALTY

COURSEGOULES490 000 €

House for sale heating - 3 rooms - 106 m²

COURSEGOULES Recent 3-room house in a dominant position, 1

Located in the commune of Coursegoules, in a natural and peaceful environment, this recent house from 2007 is appealing because of its privileged setting, its dominant position and its unobstructed view of the surrounding nature. With a living area of approximately 106 m2, this 3-room house offers generous proportions and a comfortable layout. It comprises a pleasant, light-filled living room with a fireplace, as well as a functional open-plan kitchen. The sleeping area comprises two beautiful bedrooms, each with its own bathroom, offering comfort and privacy. The master bedroom also benefits from a balcony, ideal for fully enjoying the peace and quiet and the natural surroundings. In terms of comfort, the house has a heat pump, a connection to mains drainage, fibre optic internet, and a 25m2 garage. An ideal property for those seeking a recent, comfortable home perfectly integrated into its environment, a few steps from the authentic charm of Coursegoules, while enjoying a calm and privileged living environment. A rare find for lovers of nature, tranquility and spacious rooms.

Ref. : 1930

LA CANOPEE IMMOBILIER

BORDEAUX795 000 €

Apartment for sale heating - 5 rooms - 170 m²

PUBLIC GARDEN - BOURGEOIS APARTMENT - JOHN TAYLOR

Located on the first floor of an elegant bourgeois building, in the heart of the prestigious Jardin Public neighborhood, on one of its most iconic streets, this rare apartment embodies the essence of the Bordeaux lifestyle in a sought-after and exclusive setting. Upon entering, the generous space and high ceilings create an elegant and warm atmosphere. The fluid and perfectly designed layout leads to a vast, light-filled double living room, where the charm of the past is expressed with great refinement. Intricate moldings, period hardwood floors, and harmonious proportions create a space full of character, enhanced by a meticulous and modern renovation. The semi-open kitchen, designed by Perenne, was conceived as a true living and entertaining space. Its high-quality materials, top-of-the-line appliances, and contemporary design offer an ideal balance between aesthetics, comfort, and everyday functionality. The apartment currently features two beautiful bedrooms, each with an en-suite bathroom. One of them includes a spacious walk-in closet that can easily be reconfigured to create a third bedroom as needed, without disrupting the overall balance of the space. In excellent overall condition, this property requires no work. Every detail has been thoughtfully designed to allow for immediate move-in, in an elegant, bright, and comfortable setting. Individual gas heating, high-quality finishes, and the excellent overall maintenance further enhance the turnkey nature of this apartment. Located in the immediate vicinity of the Jardin Public, high-end shops, schools, public transportation, and Bordeaux's finest establishments, this address combines prestige, centrality, and a relaxed lifestyle. A rare find on the market, ideal as a luxury primary residence or an elegant pied-à-terre in the heart of Bordeaux. A confidential opportunity, combining location, character, and comfort, in one of the most sought-after neighborhoods in the city of Bordeaux.

Ref. : V0713BX

JOHN TAYLOR BORDEAUX

CARPENTRAS750 000 €

House for sale heating - 5 rooms - 230 m²

A stone villa with swimming pool

Located in the countryside of Carpentras, facing south, A beautiful single storey villa built in 1986 of about 230m2 in a fully enclosed garden of 3,500m2 with a swimming pool. This charming stone house consists of rooms with beautiful volumes, bright and pleasant. A large living room with a fireplace, a sublime patio of 16 m2 that opens to the open air and increases the light tenfold, a kitchen, three beautiful bedrooms and two bathrooms, one with shower. Quality services: Many closets, garage and carport, wine cellar, laundry room, central heating, automatic watering, reversible air conditioning, fiber, intercom, electric gate, double glazing, crawl space, septic tank. This villa benefits from mains water as well as the Carpentras canal for the exteriors. Property tax : 5 358,00EUR

Ref. : GIP-603

G. IMMOBILIER DE PRESTIGE

MOUGINS1 380 000 €

House for sale heating - 9 rooms - 313 m²

Spacious villa with panoramic sea views in a gated estate in Mougins

Nestled in the heart of a sought-after gated estate, this villa enjoys a commanding position on a 2,700 m² plot, offering breathtaking panoramic views over the Bay of Cannes and the verdant hills of the Esterel. The main residence, with a generous surface area of approximately 240 m², is centered around an 80 m² open-plan living space, bathed in natural light and designed for convivial moments. This centerpiece opens onto a sun-drenched terrace with stunning sea views, seamlessly extending towards a beautiful heated swimming pool. On the upper levels, the villa boasts three bedrooms, each with its own en-suite shower room, ensuring both comfort and privacy. There is also a study, cleverly adaptable into an additional bedroom, also equipped with its own shower room. The property further benefits from three annexes totaling around 75 m², offering outstanding potential for renovation projects such as independent studios. With its generous proportions and limitless layout possibilities, this villa is an invitation to create a truly unique home. Estimated average annual energy costs in 2021 range between €3,627 and €4,907. Agency fees are payable by the seller. Information on the risks to which this property is exposed is available on the Géorisques website:

Ref. : 85944628

LIMANDAT REAL ESTATE

ST-JEAN-DE-LUZ1 290 000 €

Apartment for sale heating - 5 rooms - 121 m²

Saint-Jean-de-Luz center: T5 apartment of 121.83 m², beach 300 m away

For sale in the historic center of Saint-Jean-de-Luz, a T5 apartment of 121.83 m² Carrez law occupying the entire second floor of an old building built before 1949, about 300 meters from the Grande Plage. The entrance leads to a winter living room with fireplace, a large summer living room and a 23 m² kitchen with dining area, designed for entertaining. The sleeping area comprises a master suite with shower room and two bedrooms, complemented by a bathroom and separate toilets. An iron balcony and three small balconies extend the apartment. Individual gas heating. Here, everything can be done on foot: the Grande Plage in 5 minutes, the Halles in 4 minutes, the Saint-Jean-Baptiste church, where Louis XIV married the Infanta Maria Theresa in 1660, just steps away, Louis XIV square and the port in less than 10 minutes, the station 400 meters away. A rare address in the Basque Country, for a primary or secondary residence Property subject to co-ownership status: 5 lots. Annual current charges (share of the provisional budget): €1,462.50. No ongoing procedures. Information on risks to which this property is exposed is available on the Géorisques website: www.georisques.gouv.fr

Ref. : CB-2093-DDKBV

PRESTANT Luxury Realty

ROQUEFORT-LES-PINS4 980 000 €

House for sale heating - 8 rooms - 409 m²

A Contemporary Architectural Masterpiece with Exceptional Panoramic Views

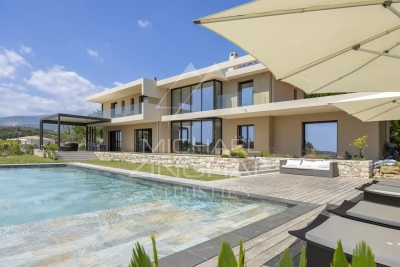
Deally located in the sought-after residential area of Roquefort-les-Pins, this exceptional newly built contemporary villa enjoys a dominant position with panoramic views over the surrounding countryside and a delightful glimpse of the Mediterranean Sea. Completed in 2025, this outstanding property of approximately 385 sqm immediately impresses with its spectacular volumes and abundant natural light. The magnificent reception room features double-height ceilings and an elegant fireplace, opening seamlessly onto the terraces and outdoor living areas, creating a perfect indoor-outdoor lifestyle. Designed for both family living and entertaining, the villa offers five en-suite bedrooms, including an impressive ground-floor principal suite. This private retreat boasts an exceptionally spacious bespoke dressing room together with a luxurious bathroom featuring a freestanding bathtub, double walk-in shower and separate WC. Upstairs, four additional en-suite bedrooms, each with its own shower room and WC, provide absolute comfort and privacy. A mezzanine office completes this level. The lower ground floor is dedicated to leisure and well-being, offering a home cinema, a spacious games and fitness room with shower room and WC, as well as a technical room. The villa benefits from outstanding technical features, including reversible underfloor heating and cooling on the ground floor, reversible air conditioning, heated bathroom walls, centrally controlled electric shutters, video entry system, alarm system, water softener, a saltwater swimming pool pre-wired for heating, and a stylish bioclimatic pergola. Set within approximately 2,500 sqm of fully enclosed landscaped grounds, the property also features a 133 sqm garageaccommodating up to six vehicles, complete with electric vehicle charging stations. A beautifully designed contemporary home offering premium finishes, cutting-edge technology and exceptional comfort, ready to move into, just minutes from international schools, shops and the Côte d'Azur's main transport links.

Ref. : MZIOP1345

Michaël Zingraf Christies International Real Estate OPIO