OK
More than Less than
  ok

Key-words : heating

Houses and Apartments, your real estate specialist magazine offers a selection of ads that match with the keyword heating. You can refine your search by specifying the area or price range in the navigation bar link Search for a House/Apartment.

ST-PAUL-DE-VENCE2 160 000 €

Apartment for sale heating - 4 rooms - 138

Saint-Paul de Vence – Exceptional Apartment with Expansive Terrace and Sea Views

Within the most prestigious and exclusive residence in Saint-Paul de Vence, featuring beautifully landscaped gardens designed by renowned landscape architect Jean Mus, this exceptional three-bedroom apartment offers an unrivalled lifestyle just a short stroll from the historic village. Offering approximately 139 sqm of living space, the apartment has been fully furnished and elegantly designed by an interior architect. Boasting a dual south and south-west exposure, it is bathed in natural light throughout the day and opens onto a magnificent 50 sqm terrace enjoying beautiful open views stretching to the Mediterranean Sea. Designed to the highest standards, the apartment comprises an entrance hall, a spacious living and dining area framed by large floor-to-ceiling windows, a fully equipped open-plan Miele kitchen with adjoining utility room, and three elegant bedroom suites, two of which enjoy direct access to the terrace. The property is sold with three private garages and a cellar. This intimate, secure residence comprises only 18 luxury apartments and offers an exceptional range of amenities, including a concierge service, a heated swimming pool, a fitness room, a sauna, a children's play area and beautifully landscaped communal gardens. A truly rare opportunity to acquire an exceptional residence combining contemporary elegance, absolute comfort and an outstanding location in one of the French Riviera's most sought-after addresses. Co-ownership: Yes | Number of units: 18 Annual charges: €11,280 No ongoing legal proceedings Energy class : A – Climat class : A / estimated annual costs for standard use : between €506 and €684 (ref year 2023) Information on the risks to which this property is exposed is available on the Geohazards website : www.georisques.gouv.fr Property located in an area subject to compulsory brush clearance. Agency fees payable by vendor - Montant moyen de la quote-part de charges courantes 11,280 €/yearly - Montant estimé des dépenses annuelles d'énergie pour un usage standard, établi à partir des prix de l'énergie de l'année 2023 : 506€ ~ 684€ - Les informations sur les risques auxquels ce bien est exposé sont disponibles sur le site Géorisques : www.georisques.gouv.fr - Amélie DOLLÉ - Agent commercial - EI - RSAC 884 445 081

Ref. : 86153224

BARNES Saint-Paul de Vence

MORZINE1 630 000 €

House for sale heating - 8 rooms - 139

STUNNING development of 4 luxury chalets NOW READY for completion, MORZINE

Marketed by Morzine Immobilier an international associate of Savills Les Chalets Soleil development comprises of 4 chalets situated in the highly a sought after area of L'élé. Individual chalets with 5 ENSUITE BEDROOMS. From its elevated location it has breathtaking panoramic views over Morzine and the surrounding mountains. All of the chalets are south west facing so have superb sunshine throughout winter and summer months. L'Élé is situated between Morzine and Montriond centres so is within easy walking distance of both centres with their abundance of shops and restaurants. The free bus which connects this area to the centre of Morzine and the Ardent cable car (giving direct access to Avoriaz) stops at the bottom of the road. Showcasing elegant and modern architecture, the chalets are for now nearing completion, with kitchen and bathrooms included. Each chalet is built to the latest building regulations and will have advanced heating and hot water systems which are exceedingly efficient. The chalets could be for private use but will also be of interest to investors who would be able to reclaim the TVA (20% of the purchase price) by renting out the property as a business. Designed and constructed by a renowned local architect with a long track record in developing high quality mountain properties, the chalets will be finished to a very high standard using the finest materials. The chalets are built over 4 levels and the accommodation is arranged as follows: Ground floor : -Entrance hall, -1 double bedroom with ensuite bathroom -Ski storage or cloakroom -An enclosed garage. First floor : -3 double bedrooms with en-suite bathrooms -access onto a large terrace where there is the opportunity to have a hot tub Second floor : -Spacious open plan living, dining and kitchen area with vaulted ceilings. -These open onto a large west facing terrace to the front with a wrap around balcony to take in the north east facing views. -A chimney has been allowed for in the event the purchaser would like a fireplace. Third floor -Double bedroom with ensuite bathroom and vaulted ceilings This is a fantastic location and represents a unique opportunity to acquire a quality chalet with reduced notaire's fees (2.2%) The benefits of buying new -Customizable interiors -Optimal thermal and acoustic insulation -10 year Building warranty -Much cheaper running costs -Reduced notary fees – 2.2% Please contact Morzine Immo for more information. The natural geographic risks that the property is exposed to can be found on the website www.georisques.gouv.fr

Ref. : 3899 - C

MORZINE IMMOBILIER

CANNES1 790 000 €

House for sale heating - 7 rooms - 229

Cannes - Basse Californie

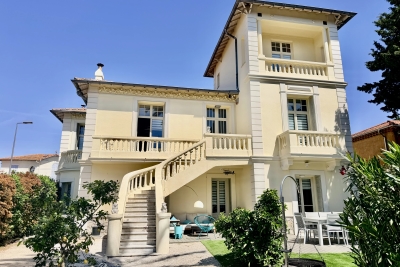
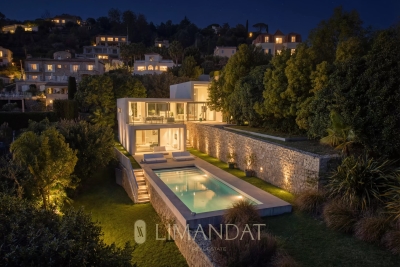
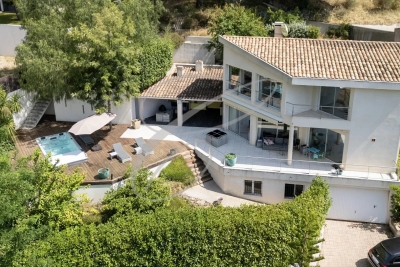
Magnificent 229 m² villa located in the residential area between Montfleury and Oxford, 5 minutes from the centre of Cannes, the beaches and the Croisette. This 3-storey villa has five spacious bedrooms, a bright double living room and a 25 m² veranda. Pretty landscaped garden with heated swimming pool, pergola and several garden sheds. Fitness room on garden level. Parking for 4 cars. Bus and schools nearby.

Ref. : 1-4412VM

MARLY PRIVILEGE CANNES CROISETTE

PARIS 8EME570 000 €

Apartment for sale heating - 2 rooms - 42

Give in to the charm of an exceptional pied-à-terre in the heart

In the heart of Paris, Engel & Völkers presents this superb 42 m² apartment, comprising 2 rooms including one bedroom and one bathroom, located on the 5th floor with elevator in an elegant character building dating from 1880, fully modernized and perfectly maintained. Benefiting from a south-east exposure, the apartment enjoys exceptional brightness from the morning and throughout the day. Located on a high floor, it is bathed in natural light, offering a warm and pleasant atmosphere that enhances each living space. From the moment you enter, you will be charmed by a refined, contemporary ambiance. The optimized layout makes the most of every square meter and offers a living environment that is functional, elegant and comfortable. A true Parisian cocoon, this property harmoniously combines the charm of the old with modern comfort. The parquet flooring adds a touch of timeless elegance, while built-in storage ensures discreet, practical organization. The elevator as well as CPCU collective heating complete the high-quality features of this apartment designed for everyday living without compromise. An exceptional address to fully enjoy the Parisian art of living. This rare property is an ideal pied-à-terre or a high-quality primary residence, combining historic character, beautiful natural light, unobstructed views from the 5th floor and contemporary amenities, in one of the capital's most sought-after neighborhoods. Property subject to co-ownership regulations Co-ownership: 38 lots Proceedings in progress: no Quarterly charges: €770 Property tax: €1,251 Collective gas heating EPC: F (401 kWh/m²/year) – GHG: E (66 kg CO2/m²/year) Estimated annual energy costs: between €1,300 and €1,810 Energy prices indexed as of 01/01/2023 Housing with excessive energy consumption: F Transaction fees payable by the seller. Information on the risks to which this property is exposed is available on the Géorisques website: www.georisques.gouv.fr In the heart of the 8th arrondissement, in the prestigious Madeleine and Saint?Augustin area, this address will appeal to clients seeking an exclusive Parisian lifestyle, combining Haussmann elegance, luxury boutiques and discreet addresses. The infrastructure is outstanding: high?end shops, renowned schools, premium services and excellent connectivity, with Saint?Lazare about a 10?minute walk away, Place de la Madeleine about an 8?minute walk away, and the Champs?Élysées about a 15?minute walk away (or 6 minutes by car). For leisure, enjoy the great fashion houses on Rue du Faubourg Saint?Honoré, Michelin?starred restaurants, theatres and galleries, as well as Parc Monceau about a 10?minute bike ride away. A rare asset: a central location while remaining sheltered from the hustle and bustle, ideal for experiencing Paris on foot. A signature location, designed for those who demand the very best of the capital.

Ref. : W-049XSX

ENGEL & VÖLKERS

ST-AYGULF1 490 000 €

House for sale heating - 5 rooms - 213

FOR SALE: VILLA WITH SEA VIEW, 3 BEDROOMS AND POOL IN SAINT AYGULF

Just 1.5 km from shops, discover this superb, charming villa, offering sea views and spacious rooms. Built on a landscaped and fully utilized plot of approximately 1,100 sqm, it boasts 215 sqm of living space and impresses with its high ceilings and refined finishes. It comprises an elegant entrance hall, a first master suite, and a glass-enclosed wine cellar, which could be converted into an additional room. Upstairs, you will be captivated by a magnificent, light-filled living room and an open-plan kitchen that flows seamlessly onto the terrace and swimming pool. This floor also offers a second master suite and a large master bedroom. The exterior invites relaxation with a swimming pool surrounded by a summer kitchen, ideal for enjoying convivial moments with family and friends. This property boasts several attractive features: reversible air conditioning, underfloor heating, a spacious basement offering ample storage, two terraces (one shaded), and sliding aluminum windows, allowing you to fully enjoy both indoor and outdoor living. A rare find in this area, combining comfort, elegance, and modernity in a quiet and sought-after location. Contact us to arrange a viewing!

Ref. : 2706pf

SEA VIEW PROPERTY / GROUPE AGENCE DU CAP

GASSIN4 190 000 €

House for sale heating - 7 rooms - 220

Gassin – Renovated Villa Just 300 Metres from the Beach and Close to Saint-Tropez

Located in a peaceful and sought-after setting on a private road in Gassin, this property of approximately 220 m² enjoys a prime location just 5 minutes by car from the centre of Saint-Tropez, 20 minutes on foot, and only 300 metres from the beach. Set on a landscaped and fully enclosed plot of approximately 1,200 m² with complete privacy, the villa was entirely renovated five years ago. It features a spacious and bright living area with an open-plan kitchen, six bedrooms including a fully equipped independent studio, and a separate master suite located on the upper floor. All bedrooms benefit from their own en-suite shower room, with the exception of two bedrooms that share a large bathroom. A fitness room completes the interior spaces. Outside, the landscaped garden offers a heated swimming pool, a separate jacuzzi, and several relaxation areas. A closed garage for garden equipment and bicycles completes the property. Additional features include electric shutters throughout the villa, an indoor and outdoor alarm system, and security cameras. A turnkey property ideally located between the beaches and the village of Saint-Tropez.

Ref. : GC420

Alex Agency

LA CROIX-VALMER367 000 €

Apartment for sale heating - 2 rooms - 46

La Croix Valmer, near the center, with sea view, in a 1930s vi

La Croix Valmer, near the center, with sea view, in a villa from the 1930s, renovated in 1970, full of charm. A beautiful 1-bedroom apartment, 46 m² of living space according to the Arrez law. Living room of 22 m², an open fitted and equipped kitchen, shower room, toilet, large terrace of 40 m². Radiator heating with inertia, reversible air conditioning, parking space, condominium of 8 residential units, quarterly fees of €295

Ref. : 1004V39A

VIVRE EN PROVENCE IMMOBILIER

EZE1 560 000 €

Apartment for sale heating - 4 rooms - 108

ÈZE – 1,163 SQ FT APARTMENT – 3 BEDROOMS – SEA VIEW – TERRACE – SAUNA – DOUBLE GARAGE

Located within a recent, secure residence featuring an indoor swimming pool, this 108 sqm (1,163 sq ft) apartment enjoys a privileged setting between the Mediterranean Sea and the hills of Èze. Situated on the first floor and facing southwest, it offers an inviting 43 sqm (463 sq ft) living area with a fully fitted open-plan kitchen. The living space opens onto a spacious terrace enjoying open views over the sea, the surrounding hills and the picturesque village of Èze. The sleeping area comprises three bedrooms of 15 sqm (161 sq ft), 16 sqm (172 sq ft) and 12 sqm (129 sq ft), a bathroom, a shower room and a utility room. A private sauna completes the amenities of the apartment. Sold fully furnished, the property benefits from quality features including home automation, reversible air conditioning, a heat pump, double glazing, electric shutters, a smart thermostat, videophone and alarm system. Residents also enjoy access to an indoor swimming pool. A double garage completes this property. Property subject to co-ownership regulations. Energy rating: A – Climate rating: A / Estimated annual energy costs for standard use: between €550 and €760, based on energy prices indexed on 1 January 2021. Information regarding the potential risks to which this property is exposed is available on the Géorisques website: www.georisques.gouv.fr. Nombre de lots dans la copropriété: 39 - Montant moyen de la quote-part de charges courantes 6,840 €/yearly - Montant estimé des dépenses annuelles d'énergie pour un usage standard, établi à partir des prix de l'énergie de l'année 2021 : 550€ ~ 760€ - Les informations sur les risques auxquels ce bien est exposé sont disponibles sur le site Géorisques : www.georisques.gouv.fr - Eliza TORBICZ - Agent commercial - EI - RSAC 790 569 107

Ref. : 87149279

BARNES Beaulieu | Cap-Ferrat

MANDELIEU-LA-NAPOULE1 500 000 €

House for sale heating - 5 rooms - 128

LES ADRETS DE L'ESTÉREL - PANORAMIC VIEW - MODERN 4-BEDROOM VILLA

Located in the hills above Mandelieu-la-Napoule, within the Estérel Residential Park, this renovated villa of approximately 140 sq m of living space sits on a landscaped plot of 1,347 sq m. Facing east and west, it enjoys a commanding position offering magnificent panoramic views of the sea and the Estérel hills. Garden level: living and dining room with adjoining fitted kitchen, master suite with office, bathroom/shower and toilet, as well as a second en suite bedroom with shower room and guest toilet. Ground floor: hallway, en suite bedroom with shower room, children's cabin bedroom, shower room, guest toilet, laundry room, utility room, and garage. A beautifully landscaped garden, complete with a heated swimming pool and a sunny terrace, completes this exceptional property. Agency fees payable by vendor - Montant moyen de la quote-part de charges courantes 4,430 €/yearly - Montant estimé des dépenses annuelles d'énergie pour un usage standard, établi à partir des prix de l'énergie de l'année 2021 : 1450€ ~ 1970€ - Les informations sur les risques auxquels ce bien est exposé sont disponibles sur le site Géorisques : www.georisques.gouv.fr - Christophe GOURNAY - Agent commercial - EI - RSAC 501 162 648

Ref. : 86518350

BARNES THÉOULE-SUR-MER

PEYMEINADE2 295 000 €

House for sale heating - 9 rooms - 344

Peymeinade - Charming Provencal villa with breathtaking panoramic view

Situated in a sought-after residential area, in absolute peace and quiet and ideally exposed, this superb Provençal-style property with approx. 340 m² of living space, entirely renovated with quality materials, offers an exceptional panoramic view of the surrounding hills and the nearby nature reserve - a rare place, conducive to relaxation and serenity. Set in 7,500 m² of beautifully landscaped grounds, this villa combines authentic charm with modern comforts and spacious accommodation. It currently comprises 7 bedrooms, plus a beautiful independent apartment with living room, fitted kitchen, bedroom, shower room/WC and two private terraces. Currently successfully run as a bed and breakfast, the property has been divided into 3 charming apartments and 2 studios, while retaining a private space comprising a vast living room with wood-burning stove, a convivial dining room and a new, fully-equipped kitchen. Depending on your requirements, the villa can easily be transformed into a large family residence. The basement offers additional features: a laundry room, a large multi-purpose room ideal for a gym, home cinema or games room, and a cellar. Outside, living spaces have been designed to take full advantage of the Mediterranean climate: shaded dining area, summer lounge, deckchairs around a magnificent saltwater-heated swimming pool, complete with jacuzzi. The enclosed garden, landscaped with palm, olive and fruit trees, also features a pétanque court and volleyball area. Two entrances, ample parking and a 4-car garage complete this beautiful residence, located just 5 minutes from all amenities and 40 minutes from Nice international airport.

Ref. : V3314VA

JOHN TAYLOR VALBONNE

PARIS 7EME790 000 €

Apartment for sale heating - Studio - 68

Paris 7th - 68 m² space to renovate, ideal for self-employed pro

Engel & Völkers exclusively presents a rare opportunity in the heart of Paris's 7th arrondissement: a 68 m² floor space to reinvent, in one of the most sought-after areas on the Left Bank. Behind a discreet and privileged address, this property offers a particularly appealing blank canvas. The main technical works have already been completed — plumbing, electrical, underfloor heating and networks — making it possible to plan a bespoke fit-out with great design freedom. Conceived as a long-term investment, this property combines a prime location, value-enhancement potential and flexible use. It can accommodate an elegant office for a self-employed professional, an architect's studio, a consultation space or confidential offices, depending on the future owner's needs. A characterful address for a distinctive project, in a neighborhood where real estate retains all its value and desirability. EPC: D/222 GHG: B/7 Estimated annual energy costs for the dwelling: €1,180 to €1,630 Condominium of 4 independent lots Average annual charges: €1,130. Ongoing proceedings: no. Transaction fees payable by the seller. Information on the risks to which this property is exposed is available on the Géorisques website: www.georisques.gouv.fr Le Gros-Caillou, located in the 7th arrondissement on the Left Bank, is a prestigious and iconic district of Paris. Known for being home to the Eiffel Tower, the Champ de Mars, the Trocadéro and the Quai Branly Museum, it is not limited to its tourist appeal: it also offers a quiet, elegant, family-friendly living environment. A former rural area that became an administrative district in 1860, it owes its name to a former tobacco factory and to the Church of Saint-Pierre-du-Gros-Caillou. Today, it appeals with its wide avenues lined with Haussmann-style buildings, its green spaces and its village-like atmosphere. Rue Cler and Rue de Grenelle, with their shops, markets, restaurants and cafés, contribute to this friendly ambiance. The district is also sought after for its renowned schools, transport links and high-end housing: older family apartments, lofts, and views of the Eiffel Tower or the Champ de Mars. Le Gros-Caillou thus stands out as an area that is lively, refined and especially desirable for living in the heart of Paris

Ref. : W-04A7L3

ENGEL & VÖLKERS

PARIS 17EME2 650 000 €

Apartment for sale heating - 7 rooms - 257

Paris 17th / Wagram - Magnificent renovated Haussmann apartment

In the heart of the Plaine-Monceau district, Engel & Völkers invites you to discover this magnificent 257 sq m (Carrez Law) family and reception apartment, located in a prestigious Haussmann-style building with a lift, well maintained by a live-in caretaker. The apartment, alone on the floor, comprises a beautiful entrance gallery, a triple reception room, and a large fitted and fully equipped high-end Binova kitchen, with anthracite and sand finishes, aluminum and wenge recessed handles. This culinary space features top equipment including a Gaggenau steam oven connected to the water supply, an illuminated island hood, a five-burner Gaggenau flush-mounted induction hob, a Miele dishwasher, a Neff washing machine, and a warming drawer integrated into an 11 sq m pantry. The sleeping area includes a primary suite with a bespoke dressing room and a private bathroom, separated by a sliding door, offering a Corian freestanding bathtub, a rain shower, Dornbracht fittings; two other bedrooms with the same high-quality features and en-suite bathrooms; a fourth bedroom or study and another shower room; three toilets and ample storage. A 15 sq m cellar with a concrete floor and private lighting, directly accessible from the kitchen via the service staircase, completes this property. The apartment is bright with East/South exposures, and has been fully renovated with high-end fittings and materials, combining period charm with modernity thanks to equipment and technologies such as remote monitoring, a self-contained central vacuum system, ceiling speakers in all reception rooms, insulated plasterwork suspended ceilings, picture rails, noise-reducing glazing on the avenue, a low-temperature boiler controlled by a programmable thermostatic sensor, and centralized control of all lighting throughout the apartment. Everything has been designed for comfort and ease of use, with equipment perfectly integrated into the property's design. A maid's room is available at an additional cost. Possibility to also acquire a secure garage for a large vehicle, located 5 minutes' walk away. Condominium of 38 lots Average condominium charges: €8,850 / year Individual gas heating by radiators No pending proceeding ECD : D (220), GGE : D (41) Estimated annual energy costs for the dwelling between €3,410 - €4,660 Property tax: €4,757 Transaction fees payable by the seller Information on the risks to which this property is exposed is available on the Géorisques website: www.georisques.gouv.fr Wagram district, in the heart of the Plaine Monceau and a few minutes from Parc Monceau, is highly sought after for its shops, markets, green spaces and quality schools (nearby EIB International School and Saint-Ursule). Transport: Metro lines 3 (Wagram), 2 (Monceau), 14 (Pont Cardinet), RER C (Pereire), buses 20, 31, 84, 92, 93 and 94

Ref. : W-04A02C

ENGEL & VÖLKERS

LA CROIX-VALMER1 490 000 €

House for sale heating - 4 rooms - 102

DAZZLING SEA VIEW AT LA CROIX VALMER!

LA CROIX VALMER very residential - New villa with incredible sea view on the heights of La Croix Valmer, completely renovated with high-end materials, anti-break windows, reversible air conditioning, roller shutters, pellet stove.... Enjoy an open living space with high ceilings, 3 bedrooms including two with shower room and dressing room. 6X4 south-facing swimming pool heated with chlorine. Easy parking for 3 cars, bicycle garage.... SOLD FULLY FURNISHED furniture of very good taste!

Ref. : 3_V110004596

AGENCE AGNES MALECKI - GOLFE DE SAINT TROPEZ

EYGALIÈRES4 990 000 €

House for sale heating - 7 rooms - 340

Eygalières – A superb family home

This magnificent near 340 sqm property benefiting from the latest in contemporary comfort and a traditional architecture is located a few minutes walk from the centre of the village. A first wing includes a 68 sqm living/reception room with a fireplace, and a separate 38 sqm kitchen with a pantry (both opening onto a shady terrace with a summer kitchen featuring exposed stone and a fountain, ideal for al fresco dining). The second wing comprises five refined suites (two on the ground floor and accessing the garden). The peaceful landscaped garden features a heated 13 x 5 metre swimming pool, and delightful shady terraces. Reduced notary fees.

Ref. : 86642681

Daniel Feau Provence / Lourmarin

LE CHESNAY-ROCQUENCOURT1 125 000 €

Apartment for sale heating - 8 rooms - 301

Le Chesnay - Parc de Rocquencourt - 181m² (1,948 sq ft) apartment with full-length terrace - 4 bedrooms and an office - Two parking spaces - Cellar

Barnes Versailles is inviting you to discover this magnificent apartment spanning 181.42m² (1,953 sq ft) of Carrez Law surface (301.05m² - 3,240 sq ft of floor surface, including the terraces lining the entire apartment) on the third and top floor of a building in Parc de Rocquencourt. This secure residence is located in a wooded park extending over 20 hectares (49 acres), offering a truly exclusive, family friendly environment. The apartment is laid out as follows: large entrance hall with a good-sized wardrobe, leading to a spacious triple-sized living room/lounge/dining room totalling 45m² (484 sq ft), complete with sliding doors opening onto a continuous balcony over measuring over 120m² (1,292 sq ft) and surrounding the entire apartment, and a fully equipped eat-in kitchen. The lounge is dual aspect and bathed in light thanks to its South/West orientation. The large corridor crossing the entire apartment provides access to the four bedrooms (all between 14 and 15m² - 150 and 160 sq ft and all opening onto the full-length terrace), a large office, a double walk-in wardrobe, two shower rooms, a bathroom, a utility room, and two separate toilets. The property is nestled in a green oasis and affords a view of the park from all the rooms. This elegant and charming apartment with its parquet flooring in all the rooms and its generous proportions is in need of light touch-up work to create a comfortable family home. Sold with a vast cellar unit (with storage on the mezzanine level), a large lock-up garage (with mezzanine storage) and an indoor parking space, all accessed via the building's ground floor. Bus stops for Vaucresson, La Celle Saint Cloud, Le Chesnay and Versailles are located at the entrance to the residence. Quick access to the A13, A86 and D307 motorways and main roads. Property subject to shared ownership status (300 lots in total). Charges: €887/month - Charges include: hot water, cold water, gas central heating, maintenance of the residence's green spaces and facilities (swimming pool and tennis courts), lift, and the residence's concierge services. No ongoing proceedings. The residence has 3 tennis courts, a swimming pool (currently being renovated and scheduled to reopen in 2026 - the exceptional charges connected with this renovation have already been paid in full), and a playground. The residence was also entirely re-rendered 5 years ago. Property tax: €4,221/ EPC: F/F Estimated annual energy costs (baseline years 2021, 2022, 2023): between €4,820 and €6,560 per year. Fees at 4.16% incl. VAT payable by the buyer Net seller price (excluding fees): €1,080,000 Your BARNES contact: Nathalie Boue Tel: +33 (0)6 44 07 93 50 or email: €1,080,000 Agency fees not included - Agency fees: 4.17% incl. tax Fees payable by the buyer - Average amount of the share of charges €10,644/year - Estimated amount of annual energy costs for standard use based on 2021 energy costs: €4,820 ~ €6,560 1,080,000 € Agency fees not included - Agency commission: 4.17%VAT included Agency fees payable by buyer - Montant moyen de la quote-part de charges courantes 10,644 €/yearly - Montant estimé des dépenses annuelles d'énergie pour un usage standard, établi à partir des prix de l'énergie de l'année 2021 : 4820€ ~ 6560€

Ref. : 86391482

BARNES YVELINES