OK
More than Less than
€  ok

Key-words : heating

Houses and Apartments, your real estate specialist magazine offers a selection of ads that match with the keyword heating. You can refine your search by specifying the area or price range in the navigation bar link Search for a House/Apartment.

GRIMAUD7 000 000 €

House for sale heating - 9 rooms - 435 m²

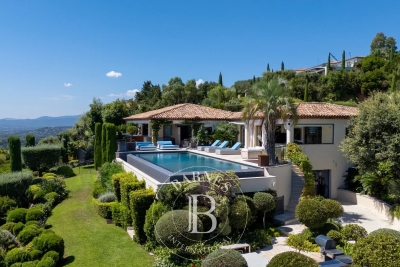
GRIMAUD - PRIVATE DOMAIN - PANORAMIC SEA VIEW

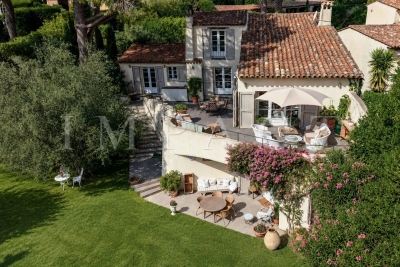
Nestled in the heart of a private and secure estate, this property of approximately 400 m², enjoying a dominant position, is set on a 2,400 m² plot and offers an exceptional panoramic sea view over the bay and the village of Saint-Tropez. It features an elegant and light-filled living room with dining area, a fully equipped kitchen opening onto the terrace, as well as a master suite with dressing room and bathroom, all facing the sea. The property also offers five en-suite bedrooms, wellness and leisure amenities, a double garage, a landscaped garden, a heated swimming pool, and a jacuzzi. “Information about the risks this property is exposed to is available on the Géorisques website: www.georisques.gouv.fr” Property located in an area subject to compulsory undergrowth clearance.

Ref. : 85840530

BARNES SAINT-TROPEZ

MANDELIEU-LA-NAPOULE1 870 000 €

House for sale heating - 5 rooms - 200 m²

Elegant 4-Bedroom Villa with Panoramic Views

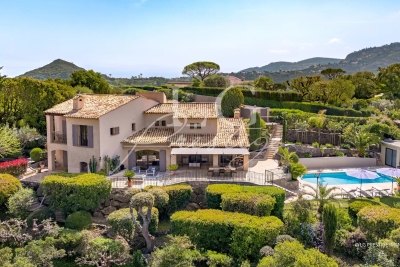
Nestled in the highly sought-after residential area of Minelle, this elegant Mediterranean-Provençal villa enjoys panoramic views over the golf course and the Estérel mountains. The home features a bright living room with fireplace, a dining area, and a fully equipped kitchen. Four bedrooms and three bathrooms/shower rooms provide comfortable accommodation for family and guests. Light-filled living spaces open onto wide terraces, perfect for relaxing and entertaining. Additional features include a garage, bike storage, a pool house, and a heated swimming pool. Located at the end of a quiet cul-de-sac, the property offers complete privacy with no overlooking neighbors and exceptional natural light throughout the day. Recently renovated with quality materials and refined finishes, it combines Mediterranean style with a warm, inviting atmosphere. Outside, the fully renovated pool is surrounded by a sunny terrace and a beautifully landscaped garden, creating a peaceful and intimate setting. Contactez Vanessa HESSE au +33667208643

Ref. : 86893605

LG PRESTIGE IMMOBILIER

RAMATUELLE More than 2 300 000 €

House for sale heating - 6 rooms - 150 m²

Villa at walk distance from the beach of Pampelonne

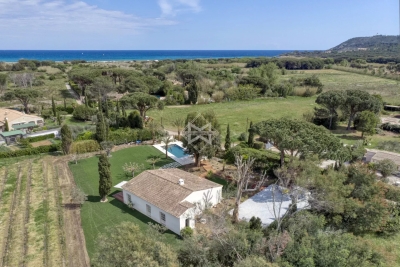
Ideally located just 800 meters away from the amazing beach of Pampelonne Delightful charming villa of about 150 sq m of living area in the heart of a natural setting on a large flat plot of 7130 sq m Totally renovated in 2021, the property enjoys a large living room, a large open kitchen fully equipped as well as 4 en suite bedrooms and a completely independent suite The outside is an invitation to calm and relaxation with the exotic garden, the pleasant heated swimming pool of 12x5 meters, the wooden terrace with sun loungers the whole fully lined with palm trees and vines Facilities and services: Air conditioning, wifi, fully equipped professional kitchen...

Ref. : 8801

MAGREY&SONS SAINT-TROPEZ

ST-RÉMY-DE-PROVENCE1 060 000 €

House for sale heating - 4 rooms - 150 m²

Saint-Rémy-de-Provence - A contemporary 3-bed property with a swimming pool

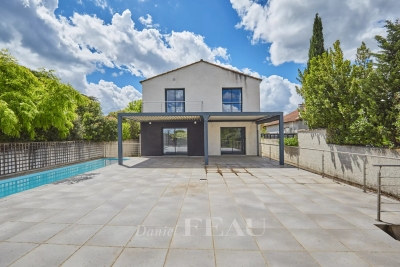
This near 150 sqm contemporary property set in an enclosed 951 sqm plot is located in a peaceful and sought-after neighbourhood a few minutes walk from the heart of Saint-Rémy-de-Provence. It includes a bright 43 sqm living/reception room, a fully equipped Varena kitchen with an adjacent pantry/utility room, and a suite accessing a terrace. Upstairs are two bedrooms including a suite, a dressing room and a study. The garden features a 16 x 2.50 metre heated swimming pool, a carport and 59 sqm technical premises.

Ref. : 86992868

Daniel Feau Provence / Lourmarin

MOUANS-SARTOUX1 790 000 €

House for sale heating - 4 rooms - 192 m²

Villa for sale in Mougins/Valbonne, Domaine de Castellaras Le Vieux

Ideally located in the heart of one of the most sought-after private estates on the French Riviera, between Mougins and Valbonne, this characterful property of approximately 200 sqm enjoys a peaceful, secure and beautifully landscaped setting, complemented by an easy-to-maintain garden of approximately 500 sqm. Designed by renowned architect Jacques Couëlle, an iconic figure of organic and sculptural architecture, the villa immediately stands out for its distinctive lines, generous volumes and warm atmosphere. The main level features a spacious and light-filled living room with impressive ceiling height and a remarkable original Couëlle fireplace. The living area opens naturally onto a welcoming terrace, ideal for outdoor dining and relaxing. On the same level, there is a kitchen opening onto a west-facing terrace, as well as a first bedroom with a bathroom and separate WC. Upstairs, an elegant mezzanine overlooking the living area can be used as an office or library. A second bedroom enjoying panoramic views over the surrounding greenery, together with a bathroom, completes this level. On the garden level, an independent studio offers a third bedroom with a private bathroom, providing an ideal space for hosting family or guests in complete privacy. The villa is also equipped with reversible air conditioning, ensuring year-round comfort. The estate offers exceptional amenities, including two heated swimming pools, a tennis court and a magnificent château. A truly privileged lifestyle in an exclusive yet welcoming environment, in the heart of one of the French Riviera's most unique estates.

Ref. : 2294 CD

Agence IMPACT

NICE1 175 000 €

House for sale heating - 5 rooms - 173 m²

Nice - Ste Marguerite - Beautiful 5-room house with pool

// NICE - STE MARGUERITE // Magnificent contemporary 5-room house of 173m² with pool, garden, unobstructed view, and in excellent condition!Just a few minutes from the tramway, the airport, and the highway, this house is attractive for its exceptional brightness and peaceful atmosphere. From the entrance, the eye is drawn to a spacious living room flooded with light with a fireplace, extended by a high-end glass veranda that provides a real continuity of the house and beautiful views of the garden, the pool, and the hills.The sublime contemporary kitchen, open to the living room and terrace, is the heart of the house and invites you to share wonderful moments of conviviality.The house is in excellent condition, fully renovated in 2016 with quality amenities, and very well arranged. It offers 3 beautiful bedrooms with built-in wardrobes, 1 office/bedroom, 2 bathrooms, 2 toilets, 1 laundry room with 12 m² of storage, and a spacious cellar. Reverse air conditioning, double glazing, and gas central heating. Several terraces to the south and west, landscaped and well-maintained wooded garden, exterior lighting, and parking. This house is particularly pleasant to live in, benefiting from a rare balance between modern comfort, brightness, and a gentle way of life. Ideal for a primary or secondary residence.A true happiness to live there!Property tax: €3,245/year

Ref. : 87305585

MAISON CINO Real Estate

ORGON715 000 €

House for sale heating - 9 rooms - 310 m²

Alpilles Regional Natural Park -- Provençal Mas of 310 m² with Pool and 7,880 m² Wooded Park

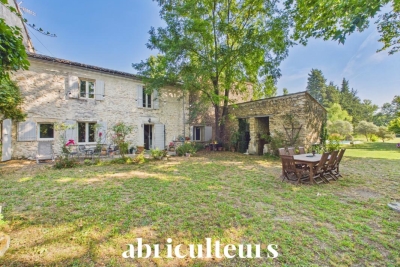
Abriculteurs is pleased to present this Provençal mas of approximately 310 m² of living space, located in Orgon (13660), in the heart of the Alpilles Regional Natural Park, on a wooded plot of 7,880 m², close to Eygalières and Saint-Rémy-de-Provence. The mas is arranged in two distinct wings, which can be connected or used independently. This layout allows for various uses: a primary or secondary residence, housing for multiple generations, or a hospitality project. The first wing includes on the ground floor a kitchen, a living room, a ground-floor bedroom, a shower room, and a separate WC. Upstairs, accessible via a staircase with old terracotta tiles, there are two bedrooms. The second wing revolves around a vaulted living area with an open kitchen. Upstairs, a landing serves two bedrooms, a shower room with WC, and a mezzanine converted under the attic. This space, lit by two skylights, offers additional sleeping accommodation. A semi-fitted annex completes the property, featuring a mezzanine, a shower room with WC, and a boiler room. The grounds also include an agricultural shed of about 90 m², which could notably be transformed into a pool house, a workshop, and an old stone pigsty. Outside, the property benefits from a saltwater fiberglass pool measuring approximately 10 × 4 m, equipped with a submerged electric cover. The park is planted with numerous trees and plant species, including fruit trees, with nearly fifty varieties documented. The layout, outbuildings, and land size allow for various projects, including a secondary residence, family housing, or an accommodation business, subject to required authorizations. Key features - Wooded park of 7,880 m² in the heart of the Alpilles Regional Natural Park - Two independent living areas with separate meters - Saltwater fiberglass pool 10 × 4 m with submerged electric cover - Fiber optic internet - Alarm system and video surveillance - Independent water supply from a borehole and old well, with analyzed drinking water - Stone walls dating from the 13th and 14th centuries, providing good thermal inertia - Agricultural shed of approximately 90 m², workshop, and old stone pigsty Please note - Water supply from borehole and well, no connection to public network - Individual sanitation via septic tank - Heating by low-temperature oil boiler, electric radiators, and wood stove - Property tax: €1,736 per year - Not subject to condominium status Conventional consumption (kWhEP/m2.year): 207 (D) Estimated emissions (kg CO2/m2.year): 19 (C) Energy cost min / max: between €6,070 and €8,270 / year Reference price years: 2021, 2022, 2023 Selling price: €715,000 including tax (Abriculteurs fees paid by the seller). Listing written under the editorial responsibility of Matthieu RICHIER, commercial agent (EI), registered with RSAC Salon-de-Provence under number 850 335 530, without holding funds, acting on behalf of SARL Abriculteurs immobilier, with a share capital of €5,000, registered under SIREN number 837 704 584, holder of professional card number CPI 7501 2018 000 025 842 issued by the CCI Paris Île-de-France, whose legal representative is Adrien PIOT, with headquarters at 12 rue des Halles, 75001 Paris.

Ref. : FRVE5064_MR_0209_4

abriculteurs

GRASSE4 500 000 €

House for sale heating - 9 rooms - 440 m²

For Sale Property Grasse with Swimming Pool, 9 Rooms, 420m²

The agency in Mandelieu-La Napoule offers you this exceptional property for sale: Located on the heights of Grasse, this magnificent 420m² residence is nestled in a green setting. It offers an oasis of calm and serenity around a sumptuous heated swimming pool, large terraces surrounded by lush vegetation and sheltered from view. Spread over 3 levels, it features 2 fully-equipped kitchens, 2 vast living rooms, a large living room, and 7 en suite bedrooms with bath/shower. A cinema room and a gym with sauna and hammam provide luxurious relaxation areas. A double garage completes this idyllic picture. Contactez Vanessa HESSE au +33667208643

Ref. : 8138624

LG PRESTIGE IMMOBILIER

BIOT1 850 000 €

House for sale heating - 6 rooms - 267 m²

Contemporary Sea View Villa Within Walking Distance of the Village

Nestled in a peaceful and highly sought-after environment, just a short stroll from the charming village of Biot, this elegant contemporary villa enjoys beautiful sea views and an exceptional lifestyle on the French Riviera. Bathed in natural light, the property offers a spacious and refined reception area with a fully equipped open-plan kitchen, seamlessly opening onto a large sun-drenched terrace and a heated swimming pool. From the main living areas, the villa enjoys lovely views over the sea and the surrounding greenery. The main level features a superb master suite with direct access to the terrace, complete with an elegant en-suite bathroom with bathtub, shower and WC, as well as a dressing room. An office, guest toilet and laundry room complete this floor. The villa also benefits from underfloor heating, ensuring optimal comfort throughout the year. On the garden level, the villa offers two additional bedrooms with shower rooms, alongside an independent guest apartment with its own kitchenette and bathroom, ideal for hosting family, guests or staff. Set on a beautifully landscaped and easy-to-maintain plot of approximately 957 sqm, the property also benefits from a vast garage of approximately 120 sqm, offering ample parking space for numerous vehicles. Ideally located near the coastline, international airport and motorway access, the villa also enjoys close proximity to renowned public and international schools, making this property an ideal primary or secondary residence on the French Riviera.

Ref. : VAL260160

Savills Valbonne

VILLEFRANCHE-SUR-MER6 500 000 €

House for sale heating - 6 rooms - 298 m²

Magnificent villa located between Nice and Monaco, in the Golden Triangle just steps from the center of Villefranche Sur Mer and the beach, boasting panoramic views of Villefranche Bay. The villa, dating from the early 20th century, features spacious rooms and high ceilings and was completely renovated about 15 years ago; It consists of two main levels with a large reception room and a kitchen opening onto the dining area. On this floor, which has a separate entrance at the parking level, there is also a staff bedroom with a shower room, a laundry room, and a small terrace. On the first floor: A spacious master bedroom with two walk-in closets and a beautiful bathroom, opening onto a large terrace with spectacular views of the Saint Jean Cap Ferrat peninsula, plus 2 bedrooms with bathrooms. An independent apartment is located on the pool level, comprising 2 bedrooms, 2 bathrooms, a living room, a separate kitchen, and a large vault room. The heated pool is surrounded by wide terraces - The garden consists of several perfectly landscaped beds - Air conditioning throughout the villa - 1 garage, 2 parking spaces, and a spot for a small car - Wifi system throughout the villa -

Ref. : 382V1009M

AZUR MÉDITERRANÉE

NICE1 249 000 €

Apartment for sale heating - 3 rooms - 98 m²

NICE LIBERATION - 3 ROOM APARTMENT OF 98SQM FOR SALE - TERRACE OF 80SQM - WONDERFUL SEA VIEW - CLOSE ALL AMENITIES

NICE – LIBÉRATION / GARE DU SUD: In a recent, secure, and well-maintained building, this exceptional 98.3 sq m (1,055 sq ft) 2-bedroom apartment boasts a spectacular 80 sq m (861 sq ft) terrace. Located on a high floor with elevator access, it sits in the heart of the sought-after Libération district. Bathed in natural light, this rare property offers a contemporary living space with a spacious 45 sq m (484 sq ft) living room and open-plan kitchen, two elegant suites with dressing rooms and bathrooms, and high-end comfort in a privileged urban setting. The terrace, a true extension of the living room, overlooks the neighborhood and offers unobstructed views of the city, creating a unique outdoor living space in the very center of Nice. Premium amenities include: ducted air conditioning, heat pump, motorized shutters, alarm system, fiber optic internet, and a secure building with elevator and wheelchair access. Underground parking is available at an additional cost. A rare property for sale, just steps from the Halles de la Gare du Sud, the tramway and all amenities.

Ref. : C-2906

Century 21 LAFAGE TRANSACTIONS NICE CORVESY

BOUGIVAL2 390 000 €

House for sale heating - 10 rooms - 409 m²

BARNES - Quiet location in the upper reaches of Bougival 5-6 Bedrooms - Swimming pool, 1,500m² (16,146 sq ft) plot – Energy rating B

Barnes is listing this superb contemporary property built in 2004, in a prime location in a sought-after residential area, in the hills above Bougival, offering 258.58m² (2,783 sq ft) of living space and featuring a 150.96m² (1,625 sq ft) converted full basement, namely a total of 409.54m² (4,408 sq ft) of floor space. Close to transport services (Bougival and Louveciennes stations, Line L and RER A access) and free from any disturbance. 11m x 4m (36x13ft) swimming pool resurfaced in June 2021 and fitted with a heat pump in April 2023. Large 170m² (1,830 sq ft) terrace, set on a quiet 1,513m² (16,286 sq ft) plot with landscaped garden. House with reversible air conditioning, three good-sized garages (two of which were built in 2024) and three outdoor parking spaces. Extensive work carried out between 2018 and 2020. EPC rating ‘B' and Sanitation Certificate ‘pending', outdoor lighting with lampposts and automatic sprinkler system, central vacuum system, RJ45 socket, video surveillance system. Laid out over two levels, it comprises a 14m² (151 sq ft) office, a 25m² (269 sq ft) library or bedroom, a living room with fireplace – dining area and kitchen (all totalling 80m² or 861 sq ft) opening onto the large terrace and swimming pool: SOUTH-WEST facing, five bedrooms including a master bedroom, a bathroom and two shower rooms. Full basement with a 15m² (161 sq ft) laundry room, cellar, 35m² (377 sq ft) TV room, 60m² (646 sq ft) gym/music room with access to the terrace and swimming pool, and bathroom with large shower and spa bath. A13 – A86 motorways (less than 15 mins away) – Ring Road (less than 20 mins away) 11 minutes from EIB de la Jonchère (78170 La Celle-St-Cloud), 19 minutes from Blanche de Castille in Le Chesnay (78150), 20 minutes from the Lycée international de Saint-Germain-en-Laye (78100), and 13 minutes from The British School of Paris in Croissy (78290). Fees payable by the buyer: 3.95% incl. VAT of the sale price: €2,300,000 net seller price, i.e. €90,000 incl. VAT agency fees Your BARNES contact: Alexandre CHARLET +33 (0)6 68 08 88 99 Information on the risks to which this property is exposed is available on the Géorisques website: www.georisques.gouv.fr €2,300,000 Agency fees not included - Agency fees: 3.91% incl. VAT Fees payable by the buyer - Estimated amount of annual energy costs for standard use based on 2021 energy costs: €3,300 ~ €4,540 2,300,000 € Agency fees not included - Agency commission: 3.91%VAT included Agency fees payable by buyer - Montant estimé des dépenses annuelles d'énergie pour un usage standard, établi à partir des prix de l'énergie de l'année 2021 : 3300€ ~ 4540€

Ref. : 86990348

BARNES YVELINES

EZE5 250 000 €

House for sale heating - 5 rooms - 247 m²

Villa in Eze to Sell | Sea View | Near Monaco

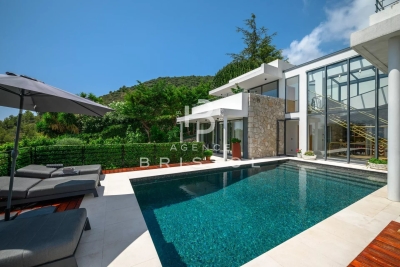
Nestled in a peaceful residential setting just minutes from Monaco, this elegant contemporary villa in Eze of approximately 250 sqm immediately impresses with its striking architecture, generous proportions and beautifully designed living spaces. The property is centred around a spectacular light-filled entrance hall that creates an immediate sense of space and seamlessly connects the reception areas with the outdoor living spaces. A fully equipped semi-open kitchen blends perfectly into the main living area, offering both elegance and everyday practicality. The villa features four spacious en-suite bedrooms, each with its own private bathroom, ensuring comfort and privacy for family and guests alike. Set within approximately 1,650 sqm of landscaped, predominantly flat grounds, the outdoor areas have been thoughtfully designed for relaxed Mediterranean living, with generous terraces, beautifully maintained gardens and a large heated swimming pool perfectly integrated into the architecture. A fitness room, one-car garage and additional off-street parking complete the property. A refined contemporary residence combining architectural character, generous outdoor living and a prime location and offering an exceptional lifestyle on the Located just a few minutes from Monaco, this is one of the most sought-after locations on the Côte d'Azur. Eze Seaside offers proximity to the sea and attracts an international clientele in search of breathtaking panoramas.

Ref. : 87217745

AGENCE BRISTOL

LA COLLE-SUR-LOUP1 495 000 €

House for sale heating - 5 rooms - 175 m²

Panoramic views over the sea and village - walking distance village

Ideally located just moments from the charming village of La Colle-sur-Loup and in close proximity to the iconic Saint-Paul-de-Vence, this elegant villa enjoys a privileged setting that combines absolute tranquillity with excellent accessibility. Just 15 minutes from Nice International Airport and within easy reach of the Côte d'Azur's most celebrated destinations, it offers a refined and sought-after lifestyle. The living areas — lounge, dining room, and kitchen — open generously onto the outdoors through expansive picture windows, bathing the interiors in natural light and framing breathtaking views over the verdant valley, the medieval village of Saint-Paul-de-Vence, and, in the distance, the shimmering expanse of the Mediterranean Sea. A vast panoramic terrace extends seamlessly from the living spaces, providing the perfect backdrop for appreciating every moment in postcard-worthy surroundings. Arranged over two levels, the villa offers three bedrooms and three shower rooms, each thoughtfully designed to ensure comfort, privacy, and a serene way of life. The lower level houses the third bedroom along with a versatile space that could easily be converted into a self-contained apartment or a fourth bedroom, according to your preferences and requirements. The beautifully landscaped garden of 1,850 m² is a true haven of greenery, planted with Mediterranean species and fruit trees, and dotted with peaceful corners for rest and relaxation. A second terrace, situated beside the pool, invites conviviality with its fully equipped summer kitchen, including a traditional pizza oven — perfect for entertaining in style. The heated swimming pool, complete with integrated cover, extends the pleasures of outdoor living across the seasons, offering a sublime setting to enjoy the region's exceptional climate. A secure garage, carport and several additional parking spaces complete this outstanding property. This is a rare opportunity to embrace the elegance and gentle way of life of the French Riviera, where preserved nature, cultural heritage, and convenience come together in perfect harmony. A truly exceptional offering.

Ref. : 85949724

Coldwell Banker Art Realty

ROQUEFORT-LES-PINS14 800 000 €

House for sale heating - 14 rooms - 700 m²

Between Cannes and Monaco - Unique equestrian property of nearly 8 hectares with stone Bastide

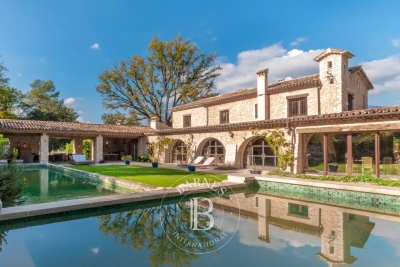
Located between Cannes and Monaco, this magnificent property nestled in a green setting is a haven of peace for riders and their mounts. This private residence and its equestrian property are surrounded by all the facilities necessary for training, the horses well being and for peaceful rides on a land of more than 7 hectares. - Large stone bastide (totaling approx. 700 sqm) - Heated swimming pool 15 m X 5 m - Overflow Jacuzzi on the pool - Pool house with BBQ and summer kitchen - Outdoor living and dining area - A sunny office with views on the gardens and the quarry - An artist's studio with a panoramic terrace - A triple living room - A dining room with a large bay window - A gym - 5 en suite bedrooms including a master - 2 apartments of one bedroom each, kitchen, bathroom - Garages for 3 cars - Numerous parking spaces for cars - A fish pond with a wrought-iron structure. A fenced garden. A secure alarm system with contacts, indoor and outdoor motion detectors, and cameras. An electric gate. A driveway leading to the equestrian facilities and the residence. Large car park. 5 horse stalls with the possibility of adding 12 more, for a total of 17 stalls. Several horse paddocks. A gallop track. A large riding arena. The gallop track can be converted into a driving range, golf course, or area for other activities. Energy class : B – Climat class : A / estimated annual costs for standard use : between €3,630 and 4,930€ (ref year 2021) Information on the risks to which this property is exposed is available on the Geohazards website : www.georisques.gouv.fr Property located in an area subject to compulsory brush clearance. Represented by Caroline METOUT, acting in his capacity as authorized service provider, with full powers for the purposes hereof. Agency fees payable by vendor - Montant estimé des dépenses annuelles d'énergie pour un usage standard, établi à partir des prix de l'énergie de l'année 2021 : 3630€ ~ 4930€

Ref. : 87005374

Barnes Valbonne