OK
More than Less than
  ok

Key-words : heating

Houses and Apartments, your real estate specialist magazine offers a selection of ads that match with the keyword heating. You can refine your search by specifying the area or price range in the navigation bar link Search for a House/Apartment.

BIOT2 980 000 €

House for sale heating - 10 rooms - 378

BIOT – Saint Julien – Contemporary villa with panoramic views

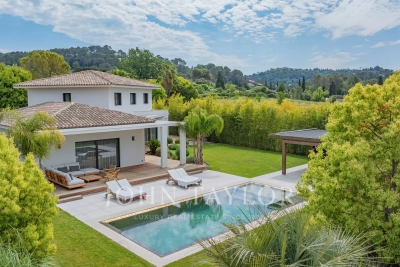
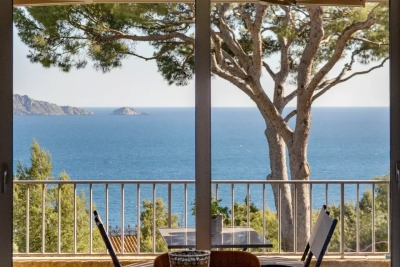
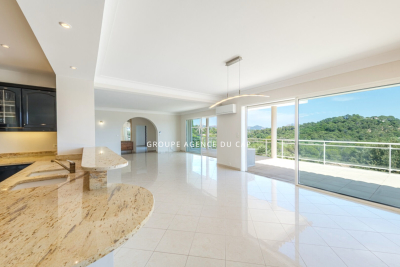
Co-Exclusivity Located at the end of a cul-de-sac, in the heart of a quiet and unspoiled residential neighborhood, this villa of approximately 379 m² offers panoramic views of the sea, the surrounding hills, and the historic village of Biot. Built in 2014 on a landscaped, south-facing lot of approximately 4,500 sq.m, the property offers an exceptional living environment that combines privacy, comfort, and high-quality amenities, just a few minutes from the village, local shops, and Sophia Antipolis. The ground floor features a spacious garage, a bedroom, a bathroom, a sauna, a gym, a game room, and a home theater, providing ample space dedicated to wellness and leisure. A half-level houses a two-room apartment comprising a living room with a kitchen, a bedroom, and a bathroom—ideal for accommodating family, guests, or staff. The garden level, which opens onto the terraces and outdoor spaces, houses the main living areas, including a spacious, light-filled living room of approximately 42 sq.m, an open kitchen, and a dining room. This level also features two additional bedrooms as well as a master suite with a walk-in closet and a bathroom. The living spaces take full advantage of the view and natural light. The outdoor areas have been designed to take full advantage of the surrounding setting. They feature a salt-heated swimming pool, a pool house, a pétanque court, a pizza oven, and spacious areas dedicated to relaxation and entertaining. The landscaped grounds, covering approximately 4,500 sq.m, preserve the property's privacy while offering numerous spaces for relaxation and entertaining. Several parking spaces, both indoor and outdoor, complete the property. The property also features a natural lookout point, accessible via a staircase carved into the rock, offering an unobstructed view all the way to Cap d'Antibes. Built in 2014, the villa features ducted air conditioning, a fireplace, home automation, an alarm system, and an electric gate. Just a few minutes from the village of Biot, shops, schools, golf courses, beaches, and Nice International Airport, this property offers a rare balance of tranquility, comfort, and accessibility. Energy efficiency class: B – Climate class: A / Estimated annual energy costs for standard use: between €2,470 and €3,400 (reference year 2021). Information on the risks associated with this property is available on the Géorisques website: www.georisques.gouv.fr. The property is located in an area subject to mandatory brush clearing. Andréa MILAZZO : Consultant – Independent commercial agent (E.I.) RSAC : 893 468 033 Agency fees payable by vendor - Montant estimé des dépenses annuelles d'énergie pour un usage standard, établi à partir des prix de l'énergie de l'année 2023 : 2490€ ~ 3380€ - Les informations sur les risques auxquels ce bien est exposé sont disponibles sur le site Géorisques : www.georisques.gouv.fr - Andrea MILAZZO - Agent commercial - EI - RSAC Antibes 893468033

Ref. : 87124814

Barnes Valbonne

MOUGINS5 995 000 €

House for sale heating - 6 rooms - 350

Outstanding Property in a Private Gated Estate in Mougins

SOLE-AGENT. Located within one of the most exclusive private estates in Mougins, this exceptional property enjoys a privileged setting, completely private and nestled in a peaceful environment. Fully restored with high-quality finishes, the main building and its outbuildings offer a lifestyle that perfectly combines elegance, comfort, and serenity. The property extends over a magnificent landscaped park of approximately 5,000 sqm, planted with numerous Mediterranean species, and enjoys beautiful open views over the surrounding hills, the village of Mougins, and the bell tower of the Chapelle Notre-Dame-de-Vie. At the heart of the garden, you will find a large heated swimming pool, a pétanque court, a fully equipped summer kitchen, as well as several spacious terraces, inviting you to fully embrace the Mediterranean outdoor lifestyle. The main villa features four bedrooms, including a magnificent master suite, along with a generous reception area comprising a living room with fireplace, dining room, and a fully equipped kitchen with wine cellar, all opening widely onto the garden and terraces. The property also includes two independent outbuildings, offering a fitness area as well as a self-contained one-bedroom apartment, extended by a veranda that can be used as an office or artist's studio. A large parking area with electric vehicle charging stations, as well as a crawl space, further enhance the amenities of this property. Finally, an approved building permit, free of any third-party appeal, provides a rare opportunity for expansion, including the construction of a four-car garage, the creation of a spa area, and the addition of a beautiful extra master suite.

Ref. : 3808

MAGREY & SONS MOUGINS

LA COLLE-SUR-LOUP1 297 000 €

House for sale heating - 5 rooms - 170

Charming Villa Nestled in a Green Oasis

Nestled at the end of a quiet cul-de-sac in a peaceful and preserved setting, this elegant neo-Provençal villa of 170.79 sqm immediately captivates with its serene atmosphere, abundant natural light, and high-quality features. Set on a beautifully landscaped and meticulously maintained plot of 1,398 sqm, it offers a rare lifestyle combining comfort, privacy, and modern living. Fully renovated with great care, the property benefits from top-of-the-range amenities and excellent energy performance (Energy Rating: A). From the moment you step inside, the generous volumes and natural light create a warm and contemporary ambiance. The spacious living area of over 50 sqm features a cosy lounge with an insert fireplace, a welcoming dining area, and a fully equipped modern kitchen, all opening onto a large terrace with open views and complete privacy. The sleeping area includes a beautiful master suite with built-in storage and a full bathroom, a second bedroom with its own shower room, as well as an independent space designed as a true studio featuring a mezzanine, lounge area, shower room, and separate WC — ideal for hosting family and friends or for a self-employed activity. Upstairs, a 26 sqm bedroom offers flexible layout possibilities according to your needs and preferences. Outside, everything has been designed to fully enjoy the Mediterranean lifestyle: a heated swimming pool with dedicated heat pump, a fully equipped pool house with summer kitchen, pétanque court, spacious relaxation areas, and a carport. The garden also benefits from an automatic irrigation system. The villa boasts highly sought-after technical features, including fully integrated reversible air conditioning, FRISQUET gas condensing boiler, fibre optic internet, indoor and outdoor alarm system with video surveillance, as well as 16 VOLTEC photovoltaic panels (6 kWp), ensuring excellent energy efficiency and year-round comfort. A rare asset in the area: a revised building permit has already been granted, cleared of all appeals and valid until 2028, allowing for an additional 59 sqm extension upwards, bringing the potential total living space to 229.79 sqm, with no further administrative procedures required. A confidential, turnkey property offering the perfect balance between Provençal charm, contemporary comfort, and strong value-enhancement potential. An absolute must-see.

Ref. : 6096

MAGREY & SONS VALBONNE

SPÉRACÈDES1 450 000 €

House for sale heating - 6 rooms - 233

Spéracèdes – Villa on the edge of the village with panoramic views

Beautiful villa of approximately 230 sq.m, in excellent condition and requiring no work, offering stunning views over the sea, the lake, the village and the surrounding hills, ideally located on the edge of the village center in a quiet and privileged setting. The main entrance on the ground floor leads into an impressive open-plan space, comprising of fitted Italian kitchen with appliances, dining area, and living room with wood burner and direct access to sun-drenched terraces, affording breath-taking views to the south and west. An outdoor kitchen and bar ensure ease of entertaining on the dining terrace, overlooking the garden, pool and Bay of Cannes. The Master Suite comprising of double aspect bedroom, dressing room, and luxury shower room with 'His & Hers' vanity units, is also located on this floor, affording privacy and single-level living if required. Downstairs on the garden level, there are 3 double bedrooms, each with direct access to the secluded lower terrace, and each with its own shower or bathroom. Included in this is a generous and flexible studio space of 31 sq.m with a luxury bathroom and office or potential walk-in wardrobe or kitchen. This floor also offers a laundry room and extensive built-in storage. Set on a fully enclosed plot of approximately 2,500 sq.m, the property features a beautiful outdoor area with a heated swimming pool 8 x 4 m, several terraces, a summer kitchen, and ample parking space for multiple vehicles. The house benefits from comfortable amenities including ducted air conditioning and electric radiators, mains drainage, aluminum shutters, double glazing, electric sunshades, etc.

Ref. : 86797105

Spéracèdes Immobilier

LE CANNET1 420 000 €

House for sale heating - 7 rooms - 254

Nestled in the highly sought-after residential district of Europe in Le Cannet, just a few minutes from Cannes, this elegant Colonial-style family villa immediately captivates with its charm, generous living spaces and exceptional renovation. Ideally located, it is less than a ten-minute walk from local shops, while a bus stop is conveniently situated directly in front of the property. Completely renovated to a high standard using quality materials throughout, the villa is presented in immaculate condition and is ready to move into, with no work required. Every space has been thoughtfully designed to combine comfort, functionality and refined living. The property of around 250 sqm features six spacious bedrooms, including two on the main living level, five shower rooms, four toilets, and a bright, expansive living room with a dedicated home cinema area. A private gym, a laundry room, a pantry and extensive built-in storage throughout the house further enhance its practicality. Outside, the beautifully maintained garden offers a heated swimming pool, providing the perfect setting to relax and enjoy the peaceful residential surroundings. Fully air-conditioned and equipped with an energy-efficient heat pump, the villa ensures year-round comfort. With an excellent Energy Performance Rating (B), the property also benefits from outstanding energy efficiency, helping to keep running costs low. Its location is another major advantage, with schools, shops, public transport and main road connections all within easy reach, while preserving the tranquillity of one of Le Cannet's most desirable residential neighbourhoods. Rarely available on the market, this outstanding home successfully combines the timeless elegance of Colonial architecture with contemporary amenities, generous accommodation and impeccable condition. A private garage and an additional parking space complete this exceptional property.

Ref. : 6121

CENTURY 21 ADHERE TRANSACTIONS

STE-MAXIME2 195 000 €

House for sale heating - - 293

Luxury villa with high-end amenities and wellness areas

In one of Sainte-Maxime's most sought-after residential areas in the Gulf of Saint-Tropez, this elegant villa of approximately 293 sqm embodies a contemporary vision of luxury, where every detail has been thoughtfully designed to offer a lifestyle that is as refined as it is comfortable. Nestled in a peaceful setting just a few minutes from the beaches, the marina and all amenities, the property enjoys a privileged location combining privacy, exceptional quality of life and immediate proximity to the French Riviera's most desirable destinations. From the moment you arrive, the villa captivates with its harmonious architecture, elegant lines and outstanding quality of construction. Beyond its entrance gate lies a world where natural light, generous volumes and premium finishes blend effortlessly together. Every space has been carefully designed to create a warm and welcoming atmosphere, equally suited to elegant entertaining and peaceful moments of relaxation. The entrance hall welcomes guests with sophistication before leading into a magnificent reception area flooded with natural light through large openings overlooking the landscaped garden. The living room and dining area form an inviting space where generous proportions create the perfect setting for entertaining family and friends in complete elegance. The contemporary fully equipped kitchen integrates seamlessly into the living area, naturally becoming the heart of the home, designed for sharing memorable moments centred around fine cuisine and conviviality. Offering four bedrooms, the villa perfectly meets the expectations of discerning buyers seeking both comfort and privacy. On the main floor, three elegant bedrooms are complemented by two shower rooms, providing an ideal layout for accommodating family and guests. Upstairs, the magnificent master suite forms a true private sanctuary. It features a spacious dressing room, a refined shower room, separate WC and direct access to a delightful solarium, inviting you to enjoy the first rays of sunshine or peaceful Mediterranean evenings in complete tranquillity. With nearly 293 sqm of living space, the villa offers remarkably generous volumes, allowing every resident to enjoy both comfort and privacy while maintaining a seamless flow throughout the home. The living areas, private quarters and dedicated relaxation spaces have been perfectly balanced, creating an elegant harmony that defines the finest contemporary residences. The lower level has been entirely dedicated to wellness and leisure. A true extension of the villa, it features a fully equipped fitness room, a luxurious hammam, a private cinema room for intimate movie nights, a laundry room and an additional shower room. Designed as a genuine wellness retreat, this level perfectly fulfils the expectations of modern luxury living. Outside, the beautifully landscaped garden extends the sense of harmony found throughout the property. Mediterranean plants, lush green spaces and elegant terraces create a privileged setting where every season reveals its own unique atmosphere. The heated swimming pool naturally becomes the focal point of sunny days, while the jacuzzi invites moments of absolute relaxation beneath the gentle Provençal climate. Every outdoor space has been designed to embrace the exceptional light of the French Riviera, whether entertaining guests in an elegant setting or simply enjoying the peace and privacy of this beautifully preserved environment. A spacious garage completes the outstanding amenities of this meticulously finished property, offering everyday comfort perfectly in keeping with the villa's prestigious standing. Sainte-Maxime remains one of the Gulf of Saint-Tropez's most desirable destinations. Its lively marina, sandy beaches, renowned restaurants, elegant boutiques and exceptional Mediterranean lifestyle continue to attract an international clientele seeking an incomparable quality of lif

Ref. : MZIST1905

MICHAËL ZINGRAF CHRISTIE'S INTERNATIONAL REAL ESTATE SAINT-TROPEZ

PRALOGNAN-LA-VANOISE189 000 €

Apartment for sale heating - - 39

Pleasant 2-bedroom apartment – neat and functional

In a three-storey residence with a lift, heated indoor pool, and sauna, step into a warm and comfortable apartment. Located on the first floor, it consists of: An entrance hall A living room with a fitted kitchen opening onto a large west-facing terrace One bedroom with two single beds A second bedroom with a double bed and storage A bathroom Separate toilet The property also includes covered parking and a ski locker.

Ref. : RV691

@GENCE.COM à Pralognan-La-Vanoise

TOURRETTES-SUR-LOUP2 090 000 €

House for sale heating - 10 rooms - 295

Elegant Provençal Villa Within Walking Distance of Tourrettes-sur-Loup Village

Sole Agent - Just a short walk from the charming village of Tourrettes-sur-Loup, this elegant Provençal property enjoys a privileged setting in the heart of a lush, green environment. Offering approximately 295 sqm of living space, the villa is distinguished by its generous volumes, abundant natural light, and warm, welcoming atmosphere. The reception areas feature a spacious living room with fireplace, a dining area, and an open-plan kitchen with a central island, all seamlessly opening onto the terraces and landscaped garden. The property offers six bedrooms, including a beautiful principal suite with a dressing room, en-suite bathroom, and a mezzanine currently used as a home office. An independent apartment provides ideal accommodation for family or guests. Set on beautifully landscaped grounds of approximately 2,670 sqm, the property boasts a delightful Mediterranean garden and a superb heated saltwater swimming pool with a summer kitchen, creating the perfect setting for enjoying outdoor living in complete peace and privacy. Ample parking spaces complete this charming property, ideally located within easy walking distance of the village's shops, restaurants, and everyday amenities.

Ref. : MZISP2030

Michaël Zingraf Christies International Real Estate SAINT-PAUL DE VENCE

VETRAZ-MONTHOUX329 000 €

Apartment for sale heating - 3 rooms - 78

VÉTRAZ-MONTHOUX, GREATER GENEVA AREA - Top Floor 3-Bed Apart

Your dream home in the greater geneva area - homey exclusive homey exclusively presents this stunning 3-bedroom apartment of 71m2, located on the top floor of a 2014 residence in vétraz-monthoux, offering an exceptional panoramic view over annemasse, the jura mountains and geneva. A bright, fully equipped apartment with premium finishes, perfectly designed for comfortable and enjoyable living - whether as a primary residence or a cross-border lifestyle base. Where is vétraz-monthoux? Vétraz-monthoux is a sought-after residential town located in haute-savoie, in the french alps, forming part of the greater annemasse agglomeration - directly on the french-swiss border. It offers the perfect combination of peaceful french residential living and immediate connectivity to geneva. The léman express (cross-border rer train) connects annemasse train station to geneva city centre in just 10 minutes, making this location ideal for professionals working in geneva, at cern, the united nations, the who or any of the hundreds of multinational companies based in the geneva area. Geneva international airport (gva) is approximately 25 minutes away. Property details: 3-bedroom apartment of 70. 62m2 (french loi carrez) - 78. 67m2 total floor area top floor (3rd and last) with elevator built in 2014 - excellent condition, no work required energy rating C (85) / ges C (16): very satisfactory energy performance spacious living room with solid oak parquet flooring and reversible air conditioning separate high-end fully equipped neff kitchen 2 bedrooms with parquet flooring (10.91m2 + bedroom 2 with east-facing garden view) bathroom with bathtub and double sink separate wc with washer-dryer and integrated storage 6m2 balcony with panoramic view generous storage space at the entrance large private cellar included private parking space included service charges including hot water, cold water, heating and collective gas the view - your signature asset:from the top floor, enjoy a breathtaking panoramic view over the city of annemasse, geneva and the jura mountains. A clear, preserved view that you can admire from your living room or your balcony. A permanent spectacle that changes with the seasons and the hours. A rare privilege at this price point in the greater geneva area. The neff kitchen - the detail that makes all the difference:separate fully equipped kitchen with neff brand appliances - a benchmark in premium household equipment, well known to international buyers. Oak-effect fronts, black worktop, grey splashback: a kitchen as beautiful as it is functional for cooking enthusiasts. Premium location in vétraz-monthoux: calm and green residential neighbourhood tango bus + jean monnet park-and-ride: direct connection to annemasse train station annemasse train station 3km away: léman express -> geneva in 10 minutes vétraz-monthoux: one of the most sought-after residential towns in the greater annemasse area shops and services nearby quick access to the swiss border your new home in france - the best of both worlds:are you looking for a quality apartment in a calm and green setting, while staying perfectly connected to geneva? This top-floor apartment is made for you. Oak parquet, high-end neff kitchen, reversible air conditioning, panoramic view over geneva, balcony, cellar and parking included. Built in 2014 with energy rating C: controlled running costs and no work required for many years. Move in and enjoy immediately. For cross-border professionals and international families:vétraz-monthoux is the preferred choice of professionals working in geneva who want to enjoy the french quality of life without sacrificing connectivity. Take the tango bus and park-and-ride to reach the léman express and be in geneva in under 20 minutes total. Live in a peaceful green environment, benefit from the french healthcare system and lower cost of living, while earning a swiss salary. The lifestyle choice that thousa

Ref. : 053

Homey

LE ROURET928 000 €

House for sale heating - 6 rooms - 149

Villa with 3 masterbedrooms and next to the village with a tiny sea view - Le Rouret

Exclusive - This detached house is located in a quiet area, yet close to amenities, and has a surface area of approximately 149 m². It is attractive thanks to its impeccable condition, sea views, and high-quality interior. It has a bright living area consisting of a living room and dining room, three bedrooms with en-suite bathrooms, two small offices, a laundry room, and ample storage space. Air conditioning, a fireplace, and underfloor heating ensure optimal comfort. The house is equipped with a complete home automation system: alarm, video surveillance, roller shutters and outdoor lighting, as well as fiber optics and a crawl space. It is built on a 1265 m² garden and has several terraces, a fully equipped summer kitchen with pergola, hot tub and heated swimming pool. A 17 m² wooden cabin, which can be used as a studio or guest room, as well as several storage rooms complete the property. Two entrances with automatic gates, 5 parking spaces, fully fenced grounds, rainwater collection and the possibility of a 20% extension make this property a rare opportunity.

Ref. : 86426812

WRETMAN ESTATE & CONSULTING

VILLEFRANCHE-SUR-MER980 000 €

Apartment for sale heating - 3 rooms - 80

Villefranche sur Mer - Spectacular 3p with terrace and garden, panoramic view, shared garage not included

Exclusive! // Villefranche sur Mer - Settimelli Lazare // Located in one of Villefranche-sur-Mer's most picturesque residential streets, between the lower and middle Corniche, this confidential building was constructed in the early 2000s on the site of a former mansion known as "Beau Canton". The human-scale condominium comprises just three independent apartments linked by a common staircase, guaranteeing calm and privacy. Occupying the entire garden level, the apartment offers around 80 m² of living space, including 60 m² under the Carrez law, and almost 20 m² of heated bioclimatic pergolas adjacent to the living area, creating a genuine additional living space that can be used in any season. Completely renovated in 2022 with top-of-the-range finishes, it now offers optimal modern comfort. All rooms enjoy breathtaking views of the sea and the famous bay of Villefranche and Saint Jean Cap Ferrat. The layout includes a bright double living room with bioethanol fireplace, a master bedroom, a shower room with toilet, a kitchenette with panoramic dining area on the pergola, and an outbuilding on the pergola with a second bedroom and shower room with toilet. Built-in closets, bespoke bookshelves and a full range of appliances complete the air-conditioned ensemble. The exterior is one of the major assets of this rare property. A panoramic terrace of approx. 70 m², accessible from the main rooms, naturally extends the interior spaces and offers an exceptional view of the harbor. A private garden of approx. 57 m² with solar shower completes the ensemble, allowing you to take full advantage of the Mediterranean climate in a privileged setting. A shared garage of approx. 15 m² with adjoining cellar of approx. 10 m², located in the immediate vicinity, is available as an extra, bringing additional comfort to this property with particularly sought-after attributes. Condominium status: 3 main lots Annual running costs: 2.860Euros/An Honoraires charge vendeur The ERRIAL report on the risks to which this property is exposed is available by clicking on the link :

Ref. : 87000546

MAISON CINO Real Estate

MANDELIEU-LA-NAPOULE515 000 €

Apartment for sale heating - 3 rooms - 72

Superb apartment in a luxury residence Domaine Bellevue

Your Orion Mandelieu agency offers you, located in the highly sought-after Bellevue district , in the heart of a private, secure and wooded estate, discover this magnificent apartment in a luxury residence with caretaker enjoying a SEA and MOUNTAIN view. You will be immediately captivated by its exceptional surroundings: a wooded estate offering sea views , with no overlooking properties, and featuring a heated swimming pool, a gym, and tennis courts. The apartment, fully equipped and air-conditioned (new air conditioning in all rooms), offers a beautiful living room of almost 30 m2. This space opens onto a spacious 28 m2 terrace , equipped with a bioclimatic pergola and a misting system , ideal for fully enjoying sunny days. The apartment consists of: A bright living room, a modern fully equipped open-plan kitchen, 2 bedrooms with built-in wardrobes, a walk-in shower room and a separate Japanese toilet. A covered parking space and a cellar complete this package. A rare property, combining comfort, high-end amenities and a privileged living environment.

Ref. : 2671

Orion immobilier

CAVALAIRE-SUR-MER2 395 000 €

House for sale heating - 8 rooms - 300

Villa with open views in a prime location of Cavalaire-sur-Mer

Nestled in a peaceful and privileged environment in Cavalaire-sur-Mer, within a secure and gated estate close to the beach, this South-West facing architect-designed villa combines elegance, space, and light, with beautiful open views and glimpses of the Mediterranean. Built in 2013 on a flat plot of over 1,600sqm, the villa offers around 300sqm of perfectly maintained living space. It stands out for its beautiful, light-filled volumes, featuring a vast living/dining room with remarkable high ceilings, a fully equipped kitchen, six bedrooms, and four bathrooms. An outbuilding further enhances the features of this beautiful property. In the flat, lush garden, a heated mirror pool (10 x 5 meters) is surrounded by Mediterranean vegetation and fruit trees. A pleasant pool house with a summer kitchen and barbecue completes this haven of relaxation, away from any neighbors. Additional features: double garage, outdoor parking spaces, reversible air conditioning, underfloor heating and cooling, counter-current swimming, open fireplace, video surveillance system, alarm, solar panels, dual rainwater retention basins, laundry room, new heat pump (2024).

Ref. : 83390

MAGREY&SONS SAINT-TROPEZ

CANNES19 800 000 €

House for sale heating - 5 rooms - 500

MANDELIEU-LA-NAPOULE - WATERFRONT CONTEMPORARY VILLA - PANORAMIC SEA VIEW

Mandelieu-la-Napoule – Contemporary Waterfront Villa Enjoying an exceptional frontline waterfront location, just steps from the historic Château de La Napoule, this brand-new contemporary villa offers an unrivalled lifestyle on the French Riviera. The property features approximately 200 sqm of refined living space with ultra high-end finishes and outstanding volumes, including a spectacular cathedral living room, a fully fitted open-plan kitchen with granite island, four en-suite bedrooms, a private elevator serving all levels, and a large underground garage of 200 sqm. The landscaped garden overlooks the Mediterranean and is enhanced by a heated swimming pool and jacuzzi, all enjoying panoramic views over the Bay of Cannes and the Lérins Islands. A rare and confidential waterfront property, designed for a discerning international clientele, only minutes from Cannes. Agency fees payable by vendor - Montant estimé des dépenses annuelles d'énergie pour un usage standard, établi à partir des prix de l'énergie de l'année 2021 : 930€ ~ 1270€ - Christophe GOURNAY - Agent commercial - EI - RSAC 501 162 648

Ref. : 86651474

BARNES THÉOULE-SUR-MER

SIX-FOURS-LES-PLAGES936 000 €

House for sale heating - 7 rooms - 222

Quiet 222 m2 house near the beaches

Located a 15-minute walk from the town centre of Six-Fours-les-Plages and the Coudoulière beach, this 222 m2 property, built on a landscaped plot of 1,468 m2 with a heated swimming pool, offers a rare living environment and strong potential. The ground floor consists of a spacious 43 m2 living room opening onto a 21 m2 veranda, a large separate kitchen, two comfortable bedrooms and a shower room with WC. A 20 m2 outbuilding comprising a bedroom and a bathroom with WC also completes this level. Upstairs you will find two spacious bedrooms, a bathroom and a separate toilet. A 23 m2 cellar and numerous parking spaces within the property complete this property. A must-see!

Ref. : 1_AVVMAX1611

FC AGENCE