OK
More than Less than
€  ok

Key-words : heating

Houses and Apartments, your real estate specialist magazine offers a selection of ads that match with the keyword heating. You can refine your search by specifying the area or price range in the navigation bar link Search for a House/Apartment.

CAGNES-SUR-MER1 230 000 €

House for sale heating - 5 rooms - 160 m²

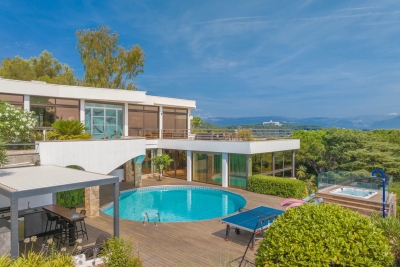
Contemporary Californian-inspired villa – Castle & sea views – Exceptional features In one of the most sought-after residential areas of Cagnes-sur-Mer, in a peaceful location with excellent transport links, this contemporary villa built in 2017 embodies modern elegance and the French Riviera lifestyle. Built on 1,025 m² of landscaped grounds, the property offers 65 m² of living space enhanced by a Californian-style architectural design favouring clean lines, open spaces and natural light. The 50 m² living room, with its high ceilings, opens onto a 70 m² terrace through large sliding glass doors, offering unobstructed views of the Château and a glimpse of the sea. An interior designed for absolute comfort Bright living room with highly functional open-plan kitchen 4 bedrooms, 2 of which are on the ground floor A shower room and a bathroom Smooth transition between indoors and outdoors High-end technical features (electric gate, premium materials, etc.) Underfloor heating with heat pump Air conditioning (3 motors) Remarkable energy performance: DPE A (November 2025) Heated saltwater swimming pool with heat pump Centralised electric shutters Alarm system and video surveillance Fibre optic and cable network Water softener Automatic watering system Full crawl space Flat concrete roof with controlled waterproofing Fitted garage of 16.86 m² with storage space, wine cellar and carport for two vehicles complete this property. A privileged lifestyle The carefully maintained garden features several fruit trees (olive, fig, lemon, grapefruit, etc.) and offers an intimate setting conducive to relaxation. The heated swimming pool and large outdoor spaces invite you to enjoy a peaceful outdoor lifestyle. A strategic location Close to the Clinique Saint-Jean Quick access to motorways and train station Nice Côte d'Azur Airport just a few minutes away A private and leafy residential environment A rare combination of a premium location, advanced technological features and exceptional quality of life, this property will appeal to clients looking for a contemporary, secure and perfectly located property on the Côte d'Azur. 4 bedroom(s) for sale - 1 290 000 € Legal Mentions (in French) : Honoraires à la charge du vendeur. Les informations sur les risques auxquels ce bien est exposé sont disponibles sur le site Géorisques : www.georisques.gouv.fr .

Ref. : 369
RE/MAX SUNSET

VERSAILLES585 000 €

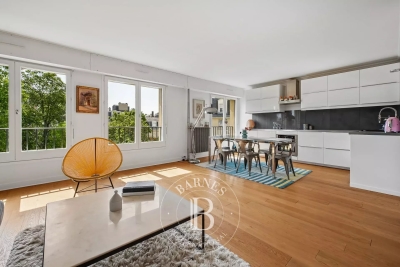
Apartment for sale heating - 3 rooms - 77 m²

Versailles Ermitage – 2nd floor with lift – 77m² (829 sq ft) two-bed, dual-aspect apartment – Cellar and parking space

Your BARNES agency is listing this magnificent 2-bed apartment, situated on the 2nd floor of a beautiful, quiet and well-maintained residence. Dual-aspect east/west-facing apartment, enjoying natural light throughout the day and a well-designed layout separating the living areas from the sleeping areas. Set in a prime location in a quiet residential area of Versailles, it is within easy reach of local shops and amenities and close to Versailles Rive Droite station. Offering a surface area of 76.89m² or 828 sq ft (under the Carrez Law), this property will delight with its excellent layout and east-west orientation. The parquet flooring in the main rooms adds warmth and character to the property. District heating and hot water. All the windows are fitted with roller shutters. Composed of an entrance hall with cupboards, a large 36m² (388 sq ft) east-facing living room with open kitchen, two bedrooms with cupboards, a bathroom, and a separate toilet. A private storage unit on the basement level and a parking space complete this property, which combines practicality and everyday comfort. Shared ownership building formed of 339 lots. Charges €3,620/year. EPC rating: C (123 kWh/m²/year) / GHG: C (23 kg CO2/m²/year). Property tax: €1,748. Fees payable by the buyer at 4% incl. VAT. Net seller price: €562,500. Your BARNES contact: Vadim Souedet +33 (0)6 61 88 82 05 “Information on the risks to which this property is exposed is available on the Géorisques website: www.georisques.gouv.fr” €562,500 Agency fees not included - Agency fees: 4% incl. tax Fees payable by the buyer - Number of lots in the building: 110 - Average amount of the share of charges €3,620/year - Estimated amount of annual energy costs for standard use based on 2021 energy costs: €790 ~ €1,070 - Information on the risks to which this property is exposed is available on the Géorisques website: www.georisques.gouv.fr 562,500 € Agency fees not included - Agency commission: 4%VAT included Agency fees payable by buyer - Nombre de lots dans la copropriété: 110 - Montant moyen de la quote-part de charges courantes 3,620 €/yearly - Montant estimé des dépenses annuelles d'énergie pour un usage standard, établi à partir des prix de l'énergie de l'année 2021 : 790€ ~ 1070€ - Les informations sur les risques auxquels ce bien est exposé sont disponibles sur le site Géorisques : www.georisques.gouv.fr

Ref. : 87124521

BARNES YVELINES

ST-AYGULF1 490 000 €

House for sale heating - 8 rooms - 250 m²

FOR SALE: VILLA WITH SEA VIEW IN SAINT AYGULF, DOUBLE GARAGE, SWIMMING POOL, 6 BEDROOMS

In Saint-Aygulf, in a sought-after area, discover this elegant 250 sq m Provençal-style villa boasting pleasant sea views and set on approximately 1,500 sq m of level land. The property opens onto an entrance hall with a guest WC, leading to a spacious, light-filled living area comprising a living room with a fireplace and an open-plan kitchen, all enjoying unobstructed sea views and providing access to a lovely terrace. Upstairs, the sleeping area offers two bedrooms, a bathroom, a separate WC, and a master suite. On the lower level, you will find a large bedroom that could easily be divided into two, a full bathroom, and a WC. The villa impresses with its generous proportions and the high ceilings in the living room with exposed beams, lending it authentic charm and a warm atmosphere. The exterior spaces have been designed to fully enjoy the good life: a large swimming pool, a covered and inviting terrace, and an outdoor bar near the pool, creating a true relaxation area. A separate apartment completes this villa, featuring a living room, an open-plan kitchen leading to the outside, a bedroom, and a shower room with WC. Ideal for hosting family or for rental purposes. A large garage accommodating up to three vehicles, spacious finished basements with a wellness area (jacuzzi, hammam), an annex of approximately 25 sqm, and a wine cellar further enhance the amenities of this characterful property. The villa offers high-quality features such as reversible air conditioning and underfloor heating/cooling. Early viewing is highly recommended!

Ref. : 4320PP

SEA VIEW PROPERTY / GROUPE AGENCE DU CAP

PARIS 16EME2 265 000 €

Apartment for sale heating - 6 rooms - 195 m²

Family reception apartment – 4 bedrooms – Paris 16th – Argentine

In one of the most sought-after areas of the 16th arrondissement, between Avenue de la Grande Armée and Avenue Foch, within a magnificent late-Haussmann dressed-stone building dating from 1901, this elegant 195 sq m (Carrez Law) reception apartment embodies all the refinement of Parisian real estate. Located on the 2nd floor with elevator access, the apartment opens onto an elegant entrance gallery leading to a superb double reception comprising a 45 sq m living room and a 26 sq m dining room, offering very generous volumes. Bathed in light thanks to an east-west exposure, the living areas open onto a continuous balcony, providing a pleasant outdoor extension, with the possibility of setting up a bistro table. The sleeping area comprises four comfortable bedrooms and two bathrooms, two separate toilets, as well as numerous hallways and storage spaces. A separate eat-in kitchen with pantry and a laundry room complete this property. This property stands out for its perfectly preserved period features: 3.40 m ceiling height, herringbone parquet flooring, refined moldings, harmonious proportions. The electrical system, paintwork and floors were renovated in 2022. The apartment also includes a staff room fitted out as a studio with shower and kitchenette on the 6th floor, an attic, and a cellar. The building, of very high standing, features superb common areas with marble and moldings. It is secured by keypad entry, intercom and cameras. An elevator serves the floors and a bicycle storage room is available. The well-maintained condominium does not plan any works. Highly sought-after neighborhood, close to shops, transport (Line 1, RER A and E) and schools (Janson de Sailly school zoning). EPC: E/313 GHG: E/62 Estimated annual energy costs for the dwelling: between €5,060 and €6,890 Condominium of 33 units, average annual charges: €10,000 (heating and water included – collective gas heating), No proceedings in progress. Property tax: €4,435 Transaction fees incl. VAT payable by the seller Information on the risks to which this property is exposed is available on the Géorisques website: www.georisques.gouv.fr Close to the Arc de Triomphe, Avenue Foch and its gardens. The address enjoys a privileged setting, close to public transport (Line 1 – Argentine, RER at Porte Maillot and Charles de Gaulle–Étoile), shops (Ternes) and renowned schools, notably within the Janson de Sailly school catchment area. Located at 4 Avenue Alphand, in one of the most exclusive areas of Paris's 16th arrondissement, this apartment benefits from a highly sought-after residential environment, in the immediate vicinity of Avenue Foch and Place de l'Étoile. This neighborhood embodies Parisian elegance at its finest: wide tree-lined avenues, luxury buildings and a discreet atmosphere make it a sought-after address for a demanding clientele in search of calm and prestige. Just a few steps away, majestic Avenue Foch offers one of the capital's finest thoroughfares, while the iconic Arc de Triomphe and the Champs-Élysées further enhance this exceptional setting, combining international renown with the Parisian art of living. Close by, the Bois de Boulogne is a true green haven, ideal for walks and outdoor activities. Art and culture lovers will appreciate the presence of renowned institutions such as the Marmottan Monet Museum. The area also offers excellent local amenities, with many shops, restaurants and renowned schools, including the prestigious Lycée Janson-de-Sailly. Combining prestige, accessibility and an exceptional quality of life, this address provides an ideal setting for a primary residence or a high-end pied-à-terre in the heart of the capital.

Ref. : W-048TK8

ENGEL & VÖLKERS

MANDELIEU-LA-NAPOULE2 700 000 €

House for sale heating - 5 rooms - 253 m²

MANDELIEU - EXCEPTIONAL CONTEMPORARY VILLA WITH PANORAMIC SEA VIEWS

Berti and Sons Group is pleased to offer for sale this sumptuous, fully renovated contemporary villa, boasting exceptionally high-end amenities. Overlooking the Bay of Cannes and the Lérins Islands, the property enjoys spectacular sea views, undoubtedly among the most remarkable on the French Riviera; the panorama is breathtaking. Upon entering, a spacious and elegant hall with a reading area sets the tone. This level also houses two large, refined bedrooms, each with its own en-suite shower room and WC. On the garden level, an exceptional, light-filled living space of over 86 sq m comprises a large living room, a dining room, and a fully equipped kitchen with top-of-the-range finishes. A sumptuous master suite with dressing room and bathroom (totaling 40 sq m) completes this level, along with a laundry room. A cinema room, which could easily be converted into an additional bedroom or independent studio (25 sq m), and a shower room further enhance the amenities. Outside, the spaces are enhanced by a magnificent heated infinity pool, spacious terraces surrounding the villa, a beautiful bioclimatic pergola, and an impeccably maintained landscaped garden, inviting relaxation in an exceptional setting. A rare property combining luxury, comfort, and a unique panorama.

Ref. : MCVV1907

AGENCE DE LA POSTE

LESPIGNAN290 000 €

House for sale heating - 6 rooms - 182 m²

In the heart of the village, quiet, beautiful renovation for this winegrower's house with pleasant terrace and garage. Large living room/equipped kitchen, master suite with bathroom and dressing room, office, duplex bedroom, shower room. T2/3 independent apartment or communicating with the main house in excellent condition, with small courtyard (very good rental yield possible). Quality services for great comfort: double glazing, automated shutters and gates, low temperature underfloor heating (Viessmann boiler), reversible air conditioning, total insulation.... Lots of charm. The shops and services of the village nearby. The coastline, its beaches and marina a few minutes away

Ref. : 344271084

TERRE ET MER DU SUD IMMOBILIER

LA CROIX-VALMER5 450 000 €

House for sale heating - 10 rooms - 330 m²

Gigaro – Gated estate – Beautiful sea view in La Croix-Valmer

Perched on the heights of Gigaro, within a private and secure estate, this high-end property is set in lush, preserved natural surroundings. It elegantly offers sea views over Cap Lardier, revealing a delicate and bucolic landscape. Built in 2014 by a renowned architect, the property offers 340 sqm of living space in perfect harmony with its natural 7,000 sqm plot. The generous yet intimate volumes have been designed to combine modernity, ecology, comfort, and authenticity. In absolute tranquility, with no overlooking neighbors, a heated 14 x 4 m saltwater infinity pool and its fully equipped pool house create a relaxing and refreshing haven of peace. From the entrance, a striking perspective opens onto various living areas, all facing the sea through large floor-to-ceiling windows. The lightness of the architecture blends seamlessly with the precision of its lines and the strength of the selected materials. Bright interiors revolve around a patio, embodying the Mediterranean art of living. Sun and shade shift throughout the day across expansive terraces that are both open and sheltered from view and wind. The atmosphere is serene, enhanced by a refined garden showcasing carefully maintained Mediterranean plant species. In absolute calm, this elegant contemporary villa with high-end features offers spacious and light-filled living areas, including a glass-walled living room with panoramic views opening onto the stunning infinity pool overlooking the sea, a more intimate lounge with fireplace, a fully equipped kitchen with pantry. The sleeping quarters comprise 6 bedrooms, including a self-contained studio with private terrace, kitchenette, and independent access, as well as 5 shower rooms (including 2 with bathtubs) and 6 WCs. An independent art studio with water and electricity can easily be converted into a 7th bedroom, spa, or gym. Thoughtfully designed volumes provide all the comfort of a primary residence, complemented by numerous additional spaces: a large library with home cinema, a games room, an office, an outdoor storage room, and various storage areas. A secure enclosed garage for two large vehicles, equipped with a fast electric charging station, adds further convenience. Features include: surveillance cameras, alarm system, fiber optic internet, compliance certificate, ducted reversible air conditioning, smartphone-controlled home automation, outdoor lighting, irrigation system, electric gate, aluminum window frames and sliding doors, electric vehicle charging points, reinforced doors, energy rating B, accessible crawl space, and cellar.

Ref. : 83327

MAGREY&SONS SAINT-TROPEZ

FRÉJUS154 000 €

Apartment for sale heating - 2 rooms - 30 m²

**Port Frejus Apartment with Garage!** ???? A well-lit one-bed

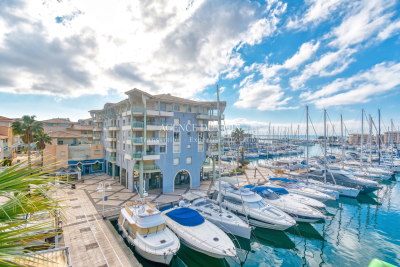
Port Frejus Apartment with Garage! ???? A well-lit one-bedroom apartment is available in a quiet, residential area of Port Fréjus. Located on the 2nd floor with an elevator. This 30m² property features a pleasant 5m² terrace overlooking the courtyard. The bright living room, nearly 23m², includes a fitted kitchen, and comfort is ensured by individual heating and hot water. For your peace of mind, the building is secure, and the apartment is equipped with a reinforced door and double glazing. The property includes 1 bedroom, 1 shower room, and 1 toilet. Contact: David Cesana 0662352129 ???

Ref. : 718V659A

Agence du coin GM

VALBONNE1 450 000 €

House for sale heating - - 153 m²

Magnificent fully renovated Provençal villa full of character and charm, ideally located just 500 meters on foot from the village of Valbonne, in a peaceful setting with a lovely open view. Upon arrival, you'll find a spacious parking area offering several options as well as an attached garage. An elegant staircase leads up to the main entrance of the property. The main living level features a stunning reception room comprising a living room, dining area, and open kitchen, all enhanced by high ceilings and a fireplace, creating a warm and inviting atmosphere. The house benefits from underfloor heating as well as an oil-fired heating system supplying the radiators and hot water. It is also equipped with reversible air conditioning for optimal comfort throughout the year. On this floor, you will also find a cloakroom with guest toilet as well as two beautiful en-suite bedrooms. An internal staircase leads to the lower level, where there are two additional en-suite bedrooms, a separate toilet, a laundry room, ample storage space, the garage, and a technical room dedicated to the boiler. Outside, a magnificent landscaped garden of 988 m², carefully designed with a Provençal spirit, surrounds the property, enhancing its charm and tranquility. A character-filled property combining Provençal elegance, quality features, and a privileged location within walking distance of the village of Valbonne.

Ref. : 485V3117M

AGENCE DE L'OLIVIER

NICE1 250 000 €

House for sale heating - 5 rooms - 174 m²

Nice Poètes district, 1928 character villa with landscaped garden and garage

In the Poètes district of Nice, this semi detached villa built in 1928 offers an increasingly sought after combination in the city: a genuine family home with a landscaped garden, terrace and private garage, set within a quiet residential environment while remaining close to shops, transport and everyday amenities. The property provides 174 sqm of interior space arranged across three levels. Its architecture retains the character of the original period through generous proportions, mouldings and several preserved features. Significant maintenance works have been carried out, including a complete renovation of the exterior façade and work to the roof. The house is presented in good overall condition. From the street, a few steps lead to the property and its attractive outdoor setting, where a mature landscaped garden and terrace create a peaceful environment for relaxing or entertaining. The main level is dedicated to the reception rooms. A welcoming living room and an independent dining room provide two distinct spaces, while an independent fitted kitchen and guest toilet complete the floor. The upper level is devoted to the principal sleeping accommodation and comprises three generously sized bedrooms together with a large shower room with toilet. One of the property's additional advantages is its versatile lower level. Accessible both internally and independently from outside, it currently offers two rooms, a shower room, a spacious laundry room and several storage areas. This configuration provides considerable flexibility. Depending on future requirements, the space could accommodate family or guests, provide an area for an au pair, become an independent home office, or be dedicated to leisure, fitness or children's activities. The villa is currently equipped with a reversible split air conditioning system providing heating and cooling throughout the different rooms. The landscaped garden forms a natural extension of the house and offers a valuable outdoor living environment in Nice. Together with the terrace, it provides space for dining and entertaining outdoors. There is also potential to create a swimming pool, subject to technical feasibility and the necessary planning permissions. An enclosed garage, directly accessible from the street, completes the property. The Poètes district provides an appealing residential setting while retaining convenient access to the shops, transport links and amenities required for everyday life. This combination makes the location particularly relevant for buyers seeking a family house without giving up the advantages of living in Nice. Combining 174 sqm across three levels, three principal bedrooms, a versatile lower floor, landscaped garden, terrace and enclosed garage, this 1928 villa offers the character and space of a private home in one of Nice's established residential neighbourhoods. Presented by Côte d'Azur Sotheby's International Realty, your specialist in luxury real estate in Nice and across the French Riviera. Contact our Nice agency for further information or to arrange a private viewing.

Ref. : CA14-859

COTE D'AZUR SOTHEBY'S INTERNATIONAL REALTY

NICE3 400 000 €

House for sale heating - 7 rooms - 190 m²

Nice Mont Boron, renovated architect designed villa in Victoria Park with panoramic sea views

In the sought after Mont Boron area of Nice, within Victoria Park and peacefully positioned on a secure private road, this architect designed villa brings together 1950s architecture, a comprehensive contemporary renovation and exceptional panoramic views over the Mediterranean. The property offers approximately 190 sqm on a 730 sqm plot. Its south west facing position allows the sea views to become a defining feature of both the interiors and the principal outdoor living areas. Originally built in the early 1950s, the villa was designed by Nice architect Louis Biocchini and constructed with a reinforced concrete structure. The property also has a distinctive history, having previously belonged to American cyclist Lance Armstrong. The house subsequently underwent a major renovation completed in 2023 under the direction of Benaim architecture studio. The project addressed both the visible finishes and the technical elements of the property, including the structure, insulation and complete renewal of the plumbing and electrical systems. The interiors feature a high level of finish, with herringbone oak parquet flooring, integrated ducted air conditioning, high quality joinery and paints, and numerous bespoke elements. The generous reception area combines the living room and dining room in a light filled setting extensively open towards the sea. Bespoke storage and an integrated unit designed to conceal the television contribute to the considered interior design. An office, which can also be used as an occasional bedroom or games room, provides an additional flexible space. The fully equipped contemporary kitchen opens directly onto a large terrace facing the Mediterranean, creating a natural continuation of the principal reception areas. The villa offers three principal bedrooms, each with a balcony and its own shower room. A fully equipped independent studio provides a fourth separate sleeping area, offering additional autonomy for family or guests. Outdoor living has been designed around the panoramic setting. The terrace features a heated Bali stone swimming pool with salt treatment, together with an outdoor lounge and summer dining area. A covered section houses a fully equipped high end outdoor kitchen, creating an additional setting for entertaining. An outdoor shower and a toilet complete the facilities serving the pool area. Higher within the garden are a children's play area with wooden playhouses and a pétanque court. The property also benefits from a double garage with an electric vehicle charging point, while solar panels contribute to managing energy consumption. Combining architectural character, a complete 2023 renovation, panoramic Mediterranean views, three en suite bedrooms with balconies, an independent studio, heated swimming pool, outdoor kitchen and double garage, this Victoria Park villa offers a distinctive opportunity in the Mont Boron area of Nice. Presented by Côte d'Azur Sotheby's International Realty, your specialist in luxury real estate in Nice and across the French Riviera. Contact our Nice agency for further information or to arrange a private viewing.

Ref. : CA14-856

COTE D'AZUR SOTHEBY'S INTERNATIONAL REALTY

ST-JEAN-CAP-FERRAT16 000 000 €

House for sale heating - 6 rooms - 410 m²

Contemporary Villa of Timeless Elegance in the Heart of Saint-Jean-Cap-Ferrat

Nestled in the heart of the prestigious Saint-Jean-Cap-Ferrat peninsula, in an exceptionally peaceful setting, this elegant villa enjoys a highly sought-after location where beaches, the marina, fine restaurants and local boutiques are all within easy walking distance, offering an exceptional Mediterranean lifestyle. Designed as a contemporary family residence, the property impresses with its refined finishes, generous living spaces and seamless connection between indoor and outdoor living. Every level has been thoughtfully designed to provide comfort, privacy and effortless elegance, while abundant natural light enhances every space throughout the day. The main level features beautiful reception areas comprising a fully equipped contemporary kitchen opening onto a spacious living room and an elegant dining area, creating a warm and inviting atmosphere perfectly suited to both everyday living and entertaining. Ample built-in storage further enhances the functionality of this level. The lower ground floor is entirely dedicated to wellness and practical amenities, offering a fully equipped fitness room with shower facilities, a laundry room, a storage area and a discreetly integrated technical room. The first floor hosts two beautifully appointed bedroom suites, each featuring bespoke dressing areas and en-suite shower rooms, ensuring complete comfort and privacy for family and guests alike. The top floor is reserved for the magnificent principal suite, complete with its luxurious bathroom and connected to a fourth bedroom benefiting from its own dressing room and en-suite shower room, creating an elegant and harmonious private living space. A true highlight of the property, the spectacular rooftop terrace has been designed as an exceptional entertaining space, featuring a fully equipped summer kitchen and stylish outdoor lounge, the perfect setting for enjoying long Mediterranean evenings with family and friends. Outside, the beautifully landscaped garden surrounds an elegant heated swimming pool, creating a private sanctuary dedicated to relaxation in an atmosphere of absolute tranquillity. Three private parking spaces complete this exceptional property. Combining refined architecture, premium amenities and an outstanding location, this villa perfectly embodies the timeless elegance and exclusive lifestyle for which Saint-Jean-Cap-Ferrat is renowned, offering a rare opportunity to own a truly exceptional residence on one of the French Riviera's most prestigious peninsulas.

Ref. : MZISJ2408

MICHAËL ZINGRAF CHRISTIE'S INTERNATIONAL REAL ESTATE SAINT-JEAN CAP FERRAT

VILLENEUVE-LOUBET450 000 €

House for sale heating - 4 rooms - 89 m²

Terraced Villa 89m2 with Garden, 3 Bedrooms and Pool Access - Gated Community - For Sale in Villeneu

Abriculteurs is pleased to present this villa for sale located in Villeneuve-Loubet (06270). Enjoy a privileged living environment within the highly sought-after Hameaux du Soleil estate: a secure setting, absolute tranquility, and direct access to the forest for your daily walks while staying close to all amenities. This 89 m² (plus converted attic space) terraced villa charms with its functional layout and abundant natural light. The warm and welcoming living area opens onto the outdoors through a wide French door. The semi-open kitchen, perfectly designed, is complemented by a laundry space under the stairs. Upstairs, the sleeping area offers three comfortable bedrooms, two of which have balconies to enjoy sunny mornings. The converted attic, flooded with natural light, provides an additional room ideal for an office, playroom, or guest bedroom. The south-facing garden at the rear and a welcoming terrace at the front create an ideal outdoor space to enjoy the Mediterranean climate in total privacy. This secure estate guarantees a true "walking lifestyle" with a swimming pool, tennis courts, security guards, and private parking in front of the house. Highlights of this property: - Exceptional estate: pool, tennis, security guards for unparalleled peace of mind - Ideal location close to schools, transport, and shops Please note: - Property tax: €1,200 / year - Community association fees: approximately €2,000 / year (services included) - Individual gas heating and wood stove - Recent facade and roof, interior to be updated to your taste - Property subject to community association status, no ongoing disputes - Energy performance rating: C (132 kWh/m²/year) - Greenhouse gas emissions: B (22 kg CO2/m²/year) Sale price: €450,000 including all taxes (fees payable by the seller). SALE BY MANDATE DELEGATION Ad prepared under the editorial responsibility of Ms. Camille DAGOT, commercial agent (EI), registered with NICE RSAC under no. 512 207 622, without holding funds, acting on behalf of SARL Abriculteurs immobilier, capital of €5,000, registered under SIREN no. 837 704 584, holder of professional card no. CPI 7501 2018 000 025 842 issued by the Paris Île-de-France Chamber of Commerce, whose legal representative is Mr. Adrien Piot, headquartered at 12 rue des Halles, 75001 Paris.

Ref. : YMYH2029_DCD_2209_11

abriculteurs

CANNES4 590 000 €

House for sale heating - 7 rooms - 400 m²

VILLA 400m2 SEA VIEW

Located in the heart of the sought-after Super Cannes district, just a few minutes by car from the Croisette and the beaches, this luminous contemporary villa (approx. 400 m²) in Californian style boasts magnificent views of the sea and the Alpine mountains. First floor: 100 m² reception and living room, open kitchen, 58 m² terrace, all with splendid sea views. Ground floor: 4 bedrooms, all with en-suite bathrooms, including the master bedroom suite with sea view. Garden level: en suite bedroom with bathroom, relaxation room (sauna, massage), laundry room, boiler room. Also a guest apartment (living room, kitchen, bedroom, bathroom, dressing room), both independent (with its own car entrance) and communicating with the villa. This property offers a wide range of amenities: heated swimming pool, equipped summer kitchen, bar, Jacuzzi, home automation, reversible air conditioning, underfloor heating, fireplace, security systems, parking for 5 cars, magnificent partly flat garden (planted with trees, lawns and flowers), pétanque court. N'hésitez pas à nous contacter pour tout complément d'information ou pour toute visite Audrey HERNANDEZ +33698011037

Ref. : 2973V

CROISETTE PROPERTIES

ST NOM LA BRETECHE1 365 000 €

House for sale heating - 7 rooms - 214 m²

Private estate near the Saint-Nom-la-Bretèche golf course - House with 4 bedrooms - Large landscaped garden with swimming pool - Garage.

Barnes Yvelines is listing, in the very sought-after secure private estate of Les Vergers de la Ranchère in Saint-Nom-la-Bretèche, this elegant family property that is sure to appeal with its high-quality renovation, generous volumes and prime residential environment very close to the Saint-Nom-la-Bretèche golf course with very fast access to Versailles and Paris. Set on a magnificent landscaped plot spanning over 3,000m² (32,300 sq ft) and sheltered from prying eyes, the house prones indoor-outdoor living thanks to its vast terraces, heated swimming pool and elegant pool house, ideal for entertaining during the summer. The ground floor opens on a hall leading to bright living rooms: a refined lounge featuring an open hearth, a convivial dining room and a contemporary fully equipped and fitted kitchen. A lovely suite on the same floor comprising a vast bedroom and a shower room rounds off this level. Upstairs, the master suite has its own bath and shower room. Two other bedrooms, a wardrobe and a shower room with a toilet form a sleeping area that is perfectly suitable for family life. The completely tiled full basement comprises a utility room, wine cellar, workshop as well as several storage spaces and a garage. A separate double garage rounds off the property. The property also offers potential for extension according to its future owners' projects and needs. Just a few minutes from the shops, transport links and bus stops for the renowned schools in the area and the stations of Saint-Nom-la-Bretèche and Villepreux, this home elegantly combines residential peace and quiet, contemporary comfort and a sought-after quality of life to the west of Paris. EPC D / GHG D. Individual gas boiler heating and hot water. Fees payable by the buyers: i.e. €1,300,000 net seller and €65,000 incl. VAT agency fees (5% incl. tax). Your BARNES contact: Antoine Béthune +33 (0)6 74 92 04 89 Information on the risks to which this property is exposed is available on the Géorisques website: www.georisques.gouv.fr €1,300,000 Agency fees not included - Agency fees: 5% incl. tax Fees payable by the buyer - Estimated amount of annual energy costs for standard use based on 2021 energy costs: €2,370 ~ €3,210 - Information on the risks to which this property is exposed is available on the Géorisques website: www.georisques.gouv.fr - Antoine Béthune - Sales agent - EI - RSAC 884652892 1,300,000 € Agency fees not included - Agency commission: 5%VAT included Agency fees payable by buyer - Montant estimé des dépenses annuelles d'énergie pour un usage standard, établi à partir des prix de l'énergie de l'année 2021 : 2370€ ~ 3210€ - Les informations sur les risques auxquels ce bien est exposé sont disponibles sur le site Géorisques : www.georisques.gouv.fr - Antoine BETHUNE - Agent commercial - EI - RSAC Paris 884652892

Ref. : 87057307

BARNES YVELINES