OK
More than Less than
€  ok

Key-words : heating

Houses and Apartments, your real estate specialist magazine offers a selection of ads that match with the keyword heating. You can refine your search by specifying the area or price range in the navigation bar link Search for a House/Apartment.

ST-RAPHAËL1 050 000 €

House for sale heating - 7 rooms - 154 m²

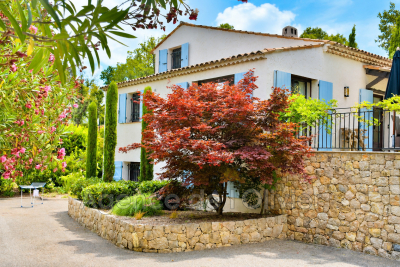
Spacious 7-Room Villa for Sale in Valescure, Saint Raphael

Discover this beautiful 7-room villa for sale in the sought-after Valescure area of Saint Raphael, France. Priced at €1,050,000, this 154 m² home sits on a generous 1486 m² plot with a south-facing exposure and lovely vegetative views. Built in 1993 with solid parpaing construction, the villa is in good condition and features double-glazed wooden and aluminum windows, wooden shutters, and an insulated roof with 30 cm glass wool added three years ago. The interior includes 4 bedrooms, a spacious 40.98 m² living room, air pulsé heating with reversible air conditioning and electric heating, and an electric water heater. Security is ensured with an alarm system and cameras connected to telephone assistance. Enjoy outdoor living with a 12 x 5 m Difazur chlorine pool (convertible to salt), automatic 8-circuit irrigation system, one terrace, one garage, and parking for 4 cars behind an electric gate. Additional amenities include a cellar and no direct overlooking neighbors. The villa is conveniently located near various amenities such as bakeries, restaurants, butchers, supermarkets, pharmacies, doctors, and schools including École primaire Liberté. This property is offered by Agence du Cap - Immogolf. Don't miss the opportunity to own this charming villa in a prime location.

Ref. : 9951

IMMOGOLF

PARIS 18EME735 000 €

Apartment for sale heating - 3 rooms - 63 m²

Rare - 3-Room Apartment in Montmartre (75018)

Abriculteurs is pleased to present this beautiful apartment for sale just steps from the Sacré-Cœur (75018). In the heart of Montmartre, on Rue Yvonne Le Tac, between Abbesses and Sacré-Cœur, in a well-maintained charming building, discover this elegant apartment on the 3rd floor with no elevator, featuring all the character of the old style (parquet flooring, moldings, and a generous ceiling height of 2.70m). The layout centers around the entrance, which leads directly to a spacious, bright, and sunny living room of approximately 25m², including a dining area and lounge. The two separate, comfortable bedrooms, each equipped with custom storage, offer appreciated privacy and are accessible from the living room. The larger bedroom benefits from dual exposure on the corner of the building. These three rooms enjoy ideal natural light (East/South exposure) with a total of 5 street-facing windows allowing sunlight to flood the apartment. The upper floor (3rd of 6) offers a very pleasant unobstructed view overlooking the street and reveals the vibrant atmosphere of the neighborhood. The independent and functional kitchen opens onto a small interior courtyard. There is a bathroom and a separate toilet with a window. The layout is perfectly optimized without any wasted space (renovated by an interior architect). Ideal for a couple with one child or as a pied-à-terre in the heart of this authentic Parisian neighborhood. The apartment benefits from immediate access to Montmartre hill and the Sacré-Cœur Basilica. Many transport options and amenities are nearby: Abbesses and Anvers metro stations are 250m away, Pigalle metro is 340m away, plus bus lines. Primary and nursery schools are less than 400 meters away, as well as Yvonne Le Tac middle school, local shops, supermarkets, and the covered market on Rue Lepic all within walking distance. Key features: - Sunny - Triple-glazed windows throughout - Fiber optic internet - Basement cellar and bicycle storage Please note: - Property tax: €1,301 - 63 m² (61.3m² Carrez law) - Quarterly service charges: €682 - Individual gas heating: Not specified - Condition: needs refreshing - Property under co-ownership status - 36 lots in total - Apartment lot 7: Share including cellar: 88/1000 - No ongoing legal proceedings Energy consumption (kWhEP/m2.year): 324 (E) Estimated emissions (kg CO2/m2.year): 18 (C) Energy cost min/max: not communicated Price reference year: 2021 Sale price: €735,000 VAT included (Abriculteurs fees paid by the seller) Advertisement written under the editorial responsibility of Ms. Stephanie ANRIOT, sales agent (EI), registered with the Paris RSAC under number 804 987 933, no funds held, acting on behalf of SARL Abriculteurs Immobilier, capital €5,000, registered under SIREN number 837 704 584, holder of professional card No. CPI 7501 2018 000 025 842 issued by the Paris Île-de-France CCI, whose legal representative is Mr. Adrien Piot, with headquarters at 12 rue des Halles, 75001 Paris.

Ref. : FBRT2631_SA_2309_3

abriculteurs

MORZINE1 390 000 €

House for sale heating - 4 rooms - 120 m²

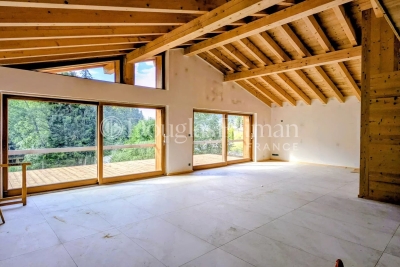
MORZINE – New-build 4-bedroom demi-chalet

Chalet Ruisseau is a new-build demi-chalet in a quiet residential area of Morzine, a 10-minute walk from the village centre. The setting provides a good balance between calm surroundings and easy access to shops, restaurants and ski lifts. The chalet has been designed to follow the natural slope of the land, with generous internal volumes and good natural light throughout. The main living space features a double-height living and dining area, with large, sliding doors opening onto a panoramic terrace. Interior finishes can be personalised with the option to add a jacuzzi on the terrace. The property will be built to modern, energy-efficient standards with underfloor heating via an air-source heat pump. The chalet is sold with the usual new-build guarantees, including a 10-year structural warranty, and is scheduled for delivery in summer 2026. Key features - New-build, 4-bedroom demi-chalet in Morzine - Approximately 120m² of living space - Double-height living area opening onto a 25m² terrace - 4 ensuite bedrooms - West facing aspect with open mountain views Our opinion This is a well-considered new-build project in a location that works well year-round. The combination of a quiet setting, walkable access to the centre and modern energy performance makes it appealing as both a second home and a rental property. The limited scale of the development and the option to personalise the interior are additional advantages. Location The chalet found at the start of the Vallee de la Manche, approximately a 10-minute walk from the village centre, and 9 minutes on foot from the Nyon cable car. The ski bus stop is around 300 metres away, giving easy access to the Nyon lift for Morzine/Les Gets and the Super Morzine gondola for Avoriaz and the wider Portes du Soleil ski area. The riverside walking path along the Dranse is nearby, offering easy access to scenic walks year-round.

Ref. : Ruisseau

Douglas Elliman France

GRANS1 264 995 €

House for sale heating - 5 rooms - 254 m²

Stone Family House for Sale in Grans, on a 254 m² Tree-Lined Garden (13250)

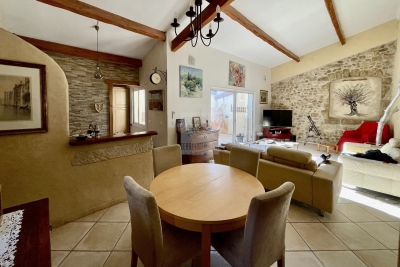
Abriculteurs is pleased to present this stone house for sale located in Grans (13250). Perched on the heights of Grans, in absolute tranquility, this property offers 8,100 m² of land in a completely preserved setting. Its generous spaces and versatility suit both family living and a professional activity requiring workspace or storage. Single-storey villa of 254 m² with authentic charm. This exceptional home captivates with its impressive volumes and noble materials: exposed stone walls, massive beams, and terracotta floors create a warm, typically Provençal atmosphere. The living room is enhanced by an imposing stone fireplace with an insert. The living area includes two large lounges and two kitchens with dining spaces. Outside, a tree-lined garden with decorative ponds surrounds the house, accessible via a gravel driveway lined with Mediterranean plants. Two bright verandas and a glazed rotunda in stone and terracotta complete this exceptional setting, perfect for enjoyment in all seasons. On the sleeping side, the house features four comfortable bedrooms, complemented by two bathrooms and two toilets. A major asset of the property: a wellness area usable all year round thanks to a large pool under a retractable dome, bordered by stone terraces that strictly respect the authentic style of the place. The property is further enriched by outbuildings offering great potential for conversion or professional development. This house stands out with exceptional outbuildings, ideal for a craftsperson, storage needs, or a professional activity. The estate includes a large hangar suitable for machinery, commercial vehicles, or leisure vehicles, a spacious closed garage serving as a workshop, and an outbuilding that can be converted according to your projects (independent office, guest house, additional accommodation). Situated in a dominant position, the property guarantees total privacy with no overlooking neighbors. A privileged natural setting in the heart of Provence, perfect to combine family life and professional activity. Key points: House area: 254 m², single-storey. Land: 8,100 m² fully landscaped. Authenticity: Exposed stone, massive beams, exceptional fireplace. Facilities: Very large covered pool, ornamental pond. Professional/Storage Potential: Huge hangar (heavy machinery), spacious garage. Condition: Sound house, durable construction. Please note: - Property tax: €3,000/year - Individual electric and oil heating (estimated cost varies with usage) - Property in good general condition - Septic tank not up to standard - Energy Performance Certificate: Class D (107 kWhEP/m².year) - Greenhouse gas emissions: Class D (30 kg CO2/m².year) - Price reference year: 2026 Sale price: €1,264,995 VAT included (Abriculteurs fees paid by the seller) This real estate advertisement was written under the editorial responsibility of Mr. Johan Vidarte RSAC Number: 831700604, commercial agent registered in the special register of commercial agents of the Marseille commercial court. SARL Abriculteurs immobilier - Capital of €5,000 - SIREN: 837 704 584 - Legal representative: Mr. Adrien Piot

Ref. : SSCD8411_JV_2309_5

abriculteurs

NICE310 000 €

Apartment for sale heating - Studio - 28 m²

Beautiful Studio apartment in the city center of Nice

Beautiful studio apartment on the 1st floor of a 3-story building, with a terrace. It features an entryway, a living room with an open-concept kitchen (not equipped) and a shower room with a toilet. It has a total floor area of 28 m² with a terrace of 14 m². Reserved for just 12 privileged guests, discover a residential setting nestled in its own private garden. Sensitive to its privileged surroundings, made up of Belle Époque villas and palaces, this new residence discreetly follows the curves of the hill side. Thanks to its south-facing exposure, the residence boasts wide openings and glass railings, a promise of natural light all day long. At a stone's throw from the city centre, choose a green oasis as a true source of harmony and energy. Naturally, all the apartments feature beautiful outdoor spaces. Like the apartment-villas, the majority of our homes feature beautiful private gardens with trees up to 122 m2, ideal for relaxing or socializing. On the upper floors, deep terraces are organized to secure privacy and views for the residents. Most of these areas are equipped with an optional Jacuzzi to enhance your bubble of wellness. To complete this exceptional setting, from the second level onwards, the apartments boast unobstructed views over the city's rooftops and glimpses of the sea. On the top floor, the residence reveals 2 exceptional 4-room apartments, with breathtaking panoramic views over the city. Comfortably installed in your apartment or on your terrace, marvel a wide-angle panorama every day: the Colline du Château, the bell towers of old Nice, the Baie des Anges and the Estérel massif. All the magnificence of the Côte d'Azur are at your feet... From studios to 4-room apartments, our top-of-the range apartments meet an exact set of specifications, ensuring high standards that live up to every expectation. Most of them feature a multitude of storage units, dressing rooms, linen cupboards and closets, as well as separate living areas for greater privacy. At daytime, spacious living rooms with open-plan kitchens create a sense of space and conviviality. At night, from 3-rooms level upwards, the master bedrooms benefit from en-suite shower rooms and, in some cases, a real dressing room to match. The quality of the plans, fittings and features gives the apartments the charm of a top-of-the-range residence. EQUIPMENTS - 60 x 60 cm or 120 x 20 cm glazed stoneware floor tiles - Electric roller shutters in all rooms - Fitted cupboards with a choice of front colours - Bathroom: tiled walls throughout, bathtubs with bath screen and tiled apron, vanity unit with mirror/lighting and heated towel rail - Wall-hung toilets - Hot water by individual thermodynamic tank - Reversible air conditioning - Basement bike room with electrical outlets - Electric vehicle pre-equipment - Secure basement parking, possibility of a lock-up garage Key strengths : Quiet area, sea view, residential area, city centre. Do not hesitate to contact us for more information or to visit the properties. All our properties on Riviera Residences.

Ref. : NIC-139

Riviera Résidences

CERESTE1 190 000 €

House for sale heating - 9 rooms - 284 m²

Cereste en Luberon – A delightful period property

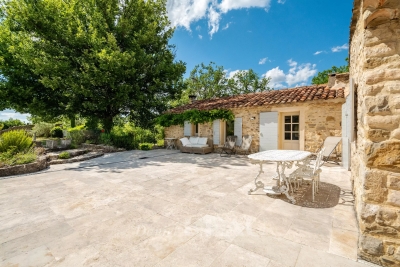
This peaceful period property set in over 3 hectares is located in the immediate vicinity of picturesque Céreste en Luberon. Tastefully restored and oozing with authentic period charm, it offers over 280 sqm of living space in a main house and annexes. The main house includes a 36 sqm living/reception room featuring exposed beams and stone fireplaces, and four suites. Two further suites are in the annexes. With a pool house, a summer kitchen, an inner courtyard with a fountain, and a heated 10 x 5 metre swimming pool.

Ref. : 86052585

Daniel Feau Provence / Lourmarin

NICE245 000 €

Apartment for sale heating - 2 rooms - 42 m²

What if your next home were in a modern residential complex, situated in the tranquillity of a cul-de-sac, whilst still being within easy reach of everything that makeseveryday life easier? Welcome to Nice Ouest, in the sought-after neighbourhood of Sainte-Marguerite, where this lovely 42 m² one-bedroom flat will charm you from the very first moment. Situated on the first floor (with lift) of a residential block built in 2019, the flat offers a living environment that is comfortable, modern and peaceful. As you enter, you'll find a beautiful, light-filled 21 m² living area, with a fully fitted open-plan kitchen, excluding the fridge. Adjacent to this is a 9.5 m² east-facing terrace overlooking the completely peaceful gardens, inviting you to enjoy the sunny days in tranquillity, whether over a morning coffee or a relaxing moment at the end of the day. The 12 m² bedroom features a built-in walk-in wardrobe, whilst the bathroom, modern and functional, boasts a spacious shower, a toilet and a heated towel rail. By the entrance, a small 1.5 m² room has been cleverly designed to house the washing machine and provide additional storage space. Reversible air conditioning, double glazing, an individual radiator in the bedroom… everything has been designed with your comfort in mind. The flat is in excellent condition and requires no work: all you need to do is unpack your bags. Another real bonus: two outdoor parking spaces complete this property, offering a special touch of convenience. Legal Mentions (in French) : Honoraires à la charge du vendeur. Les informations sur les risques auxquels ce bien est exposé sont disponibles sur le site Géorisques : www.georisques.gouv.fr .

Ref. : 423

RE/MAX SUNSET

MARSEILLE 10EME337 995 €

House for sale heating - - 86 m²

Spacious 5-Room Family Home with Terrace -- Secure and Sought-After Area in Marseille (13010)

Abriculteurs is pleased to present this 5-room family home with terrace and garage for sale, located in Marseille (in the Timone, Saint-Pierre neighborhood, 13010). Ideally situated between La Timone and Saint-Pierre (Marseille 10th district), this pleasant 86 m² 5-room house is located within a secure and peaceful residence. Semi-detached on only one side, it perfectly combines absolute tranquility with immediate proximity to all amenities. Its true asset? A healthy, bright, well-maintained home, ready to live in right away, with no work required before moving in. A layout designed for family living On the ground floor, you will discover a pleasant living area combining the lounge and dining room, warmed by a fireplace that creates a cozy atmosphere. An independent kitchen, a WC, and direct access to the garage complete this level, making everyday life easier. A peaceful outdoor space The living area naturally extends to a terrace equipped with a barbecue and a wood storage space. Without any overlooking neighbors and shielded from noise, this outdoor area is a true haven to enjoy the nice weather in complete peace. A floor dedicated to rest The sleeping area features four light-filled bedrooms as well as a functional bathroom. The layout was designed to offer everyone their own space and preserve family privacy. Comfort and features The house benefits from appreciated amenities: double-glazed windows, PVC shutters, a fireplace, and reversible air conditioning ensuring optimal comfort in both summer and winter. Visitor parking is also available within the estate. A practical and sought-after address You will enjoy a privileged location close to the Timone university campuses, hospitals, and main highways, while benefiting from the quiet of a gated and residential community. Key highlights of the property: - Recently painted interiors and refreshed facade - Garage with direct access to the house and visitor parking - Secure and small-scale residence with only 15 units - Intimate terrace with no overlooking neighbors and a particularly quiet environment - Property tax: €2,156 / year - Annual common charges: €245 / quarter - Annual heating cost: €730 to €1,030 / year - The property is subject to co-ownership regulations - 15 residential units - Apartment No. 14, share: 515/1000 and 721/10000 of common areas - Connected to the public sewer system - No ongoing legal proceedings Conventional energy consumption (kWhEP/m².year): 169 (C) Estimated emissions (kg CO2/m².year): 5 (A) Energy cost min / max: between €1,130 and €1,590 Reference year for prices: 2021 Sale price: €337,995 including all taxes (fees payable by the seller) This real estate listing was written under the editorial responsibility of Mr. Johan VIDARTE, RSAC 831 700 604, commercial agent registered in the special register of commercial agents at the Marseille Commercial Court. SARL Abriculteurs Immobilier - Share capital €5,000 - SIREN: 837 704 584 - Legal representative: Mr. Adrien Piot

Ref. : WEEP0508_JV_2309_7

abriculteurs

CAGNES-SUR-MER1 230 000 €

House for sale heating - 5 rooms - 160 m²

Contemporary Californian-inspired villa – Castle & sea views – Exceptional features In one of the most sought-after residential areas of Cagnes-sur-Mer, in a peaceful location with excellent transport links, this contemporary villa built in 2017 embodies modern elegance and the French Riviera lifestyle. Built on 1,025 m² of landscaped grounds, the property offers 65 m² of living space enhanced by a Californian-style architectural design favouring clean lines, open spaces and natural light. The 50 m² living room, with its high ceilings, opens onto a 70 m² terrace through large sliding glass doors, offering unobstructed views of the Château and a glimpse of the sea. An interior designed for absolute comfort Bright living room with highly functional open-plan kitchen 4 bedrooms, 2 of which are on the ground floor A shower room and a bathroom Smooth transition between indoors and outdoors High-end technical features (electric gate, premium materials, etc.) Underfloor heating with heat pump Air conditioning (3 motors) Remarkable energy performance: DPE A (November 2025) Heated saltwater swimming pool with heat pump Centralised electric shutters Alarm system and video surveillance Fibre optic and cable network Water softener Automatic watering system Full crawl space Flat concrete roof with controlled waterproofing Fitted garage of 16.86 m² with storage space, wine cellar and carport for two vehicles complete this property. A privileged lifestyle The carefully maintained garden features several fruit trees (olive, fig, lemon, grapefruit, etc.) and offers an intimate setting conducive to relaxation. The heated swimming pool and large outdoor spaces invite you to enjoy a peaceful outdoor lifestyle. A strategic location Close to the Clinique Saint-Jean Quick access to motorways and train station Nice Côte d'Azur Airport just a few minutes away A private and leafy residential environment A rare combination of a premium location, advanced technological features and exceptional quality of life, this property will appeal to clients looking for a contemporary, secure and perfectly located property on the Côte d'Azur. 4 bedroom(s) for sale - 1 290 000 € Legal Mentions (in French) : Honoraires à la charge du vendeur. Les informations sur les risques auxquels ce bien est exposé sont disponibles sur le site Géorisques : www.georisques.gouv.fr .

Ref. : 369

RE/MAX SUNSET

VERSAILLES585 000 €

Apartment for sale heating - 3 rooms - 77 m²

Versailles Ermitage – 2nd floor with lift – 77m² (829 sq ft) two-bed, dual-aspect apartment – Cellar and parking space

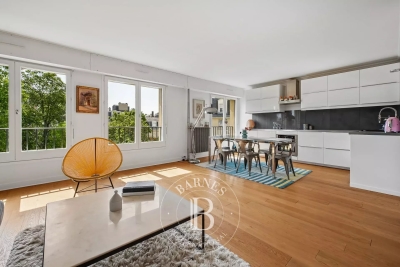
Your BARNES agency is listing this magnificent 2-bed apartment, situated on the 2nd floor of a beautiful, quiet and well-maintained residence. Dual-aspect east/west-facing apartment, enjoying natural light throughout the day and a well-designed layout separating the living areas from the sleeping areas. Set in a prime location in a quiet residential area of Versailles, it is within easy reach of local shops and amenities and close to Versailles Rive Droite station. Offering a surface area of 76.89m² or 828 sq ft (under the Carrez Law), this property will delight with its excellent layout and east-west orientation. The parquet flooring in the main rooms adds warmth and character to the property. District heating and hot water. All the windows are fitted with roller shutters. Composed of an entrance hall with cupboards, a large 36m² (388 sq ft) east-facing living room with open kitchen, two bedrooms with cupboards, a bathroom, and a separate toilet. A private storage unit on the basement level and a parking space complete this property, which combines practicality and everyday comfort. Shared ownership building formed of 339 lots. Charges €3,620/year. EPC rating: C (123 kWh/m²/year) / GHG: C (23 kg CO2/m²/year). Property tax: €1,748. Fees payable by the buyer at 4% incl. VAT. Net seller price: €562,500. Your BARNES contact: Vadim Souedet +33 (0)6 61 88 82 05 “Information on the risks to which this property is exposed is available on the Géorisques website: www.georisques.gouv.fr” €562,500 Agency fees not included - Agency fees: 4% incl. tax Fees payable by the buyer - Number of lots in the building: 110 - Average amount of the share of charges €3,620/year - Estimated amount of annual energy costs for standard use based on 2021 energy costs: €790 ~ €1,070 - Information on the risks to which this property is exposed is available on the Géorisques website: www.georisques.gouv.fr 562,500 € Agency fees not included - Agency commission: 4%VAT included Agency fees payable by buyer - Nombre de lots dans la copropriété: 110 - Montant moyen de la quote-part de charges courantes 3,620 €/yearly - Montant estimé des dépenses annuelles d'énergie pour un usage standard, établi à partir des prix de l'énergie de l'année 2021 : 790€ ~ 1070€ - Les informations sur les risques auxquels ce bien est exposé sont disponibles sur le site Géorisques : www.georisques.gouv.fr

Ref. : 87124521

BARNES YVELINES

ST-AYGULF1 490 000 €

House for sale heating - 8 rooms - 250 m²

FOR SALE: VILLA WITH SEA VIEW IN SAINT AYGULF, DOUBLE GARAGE, SWIMMING POOL, 6 BEDROOMS

In Saint-Aygulf, in a sought-after area, discover this elegant 250 sq m Provençal-style villa boasting pleasant sea views and set on approximately 1,500 sq m of level land. The property opens onto an entrance hall with a guest WC, leading to a spacious, light-filled living area comprising a living room with a fireplace and an open-plan kitchen, all enjoying unobstructed sea views and providing access to a lovely terrace. Upstairs, the sleeping area offers two bedrooms, a bathroom, a separate WC, and a master suite. On the lower level, you will find a large bedroom that could easily be divided into two, a full bathroom, and a WC. The villa impresses with its generous proportions and the high ceilings in the living room with exposed beams, lending it authentic charm and a warm atmosphere. The exterior spaces have been designed to fully enjoy the good life: a large swimming pool, a covered and inviting terrace, and an outdoor bar near the pool, creating a true relaxation area. A separate apartment completes this villa, featuring a living room, an open-plan kitchen leading to the outside, a bedroom, and a shower room with WC. Ideal for hosting family or for rental purposes. A large garage accommodating up to three vehicles, spacious finished basements with a wellness area (jacuzzi, hammam), an annex of approximately 25 sqm, and a wine cellar further enhance the amenities of this characterful property. The villa offers high-quality features such as reversible air conditioning and underfloor heating/cooling. Early viewing is highly recommended!

Ref. : 4320PP

SEA VIEW PROPERTY / GROUPE AGENCE DU CAP

PARIS 16EME2 265 000 €

Apartment for sale heating - 6 rooms - 195 m²

Family reception apartment – 4 bedrooms – Paris 16th – Argentine

In one of the most sought-after areas of the 16th arrondissement, between Avenue de la Grande Armée and Avenue Foch, within a magnificent late-Haussmann dressed-stone building dating from 1901, this elegant 195 sq m (Carrez Law) reception apartment embodies all the refinement of Parisian real estate. Located on the 2nd floor with elevator access, the apartment opens onto an elegant entrance gallery leading to a superb double reception comprising a 45 sq m living room and a 26 sq m dining room, offering very generous volumes. Bathed in light thanks to an east-west exposure, the living areas open onto a continuous balcony, providing a pleasant outdoor extension, with the possibility of setting up a bistro table. The sleeping area comprises four comfortable bedrooms and two bathrooms, two separate toilets, as well as numerous hallways and storage spaces. A separate eat-in kitchen with pantry and a laundry room complete this property. This property stands out for its perfectly preserved period features: 3.40 m ceiling height, herringbone parquet flooring, refined moldings, harmonious proportions. The electrical system, paintwork and floors were renovated in 2022. The apartment also includes a staff room fitted out as a studio with shower and kitchenette on the 6th floor, an attic, and a cellar. The building, of very high standing, features superb common areas with marble and moldings. It is secured by keypad entry, intercom and cameras. An elevator serves the floors and a bicycle storage room is available. The well-maintained condominium does not plan any works. Highly sought-after neighborhood, close to shops, transport (Line 1, RER A and E) and schools (Janson de Sailly school zoning). EPC: E/313 GHG: E/62 Estimated annual energy costs for the dwelling: between €5,060 and €6,890 Condominium of 33 units, average annual charges: €10,000 (heating and water included – collective gas heating), No proceedings in progress. Property tax: €4,435 Transaction fees incl. VAT payable by the seller Information on the risks to which this property is exposed is available on the Géorisques website: www.georisques.gouv.fr Close to the Arc de Triomphe, Avenue Foch and its gardens. The address enjoys a privileged setting, close to public transport (Line 1 – Argentine, RER at Porte Maillot and Charles de Gaulle–Étoile), shops (Ternes) and renowned schools, notably within the Janson de Sailly school catchment area. Located at 4 Avenue Alphand, in one of the most exclusive areas of Paris's 16th arrondissement, this apartment benefits from a highly sought-after residential environment, in the immediate vicinity of Avenue Foch and Place de l'Étoile. This neighborhood embodies Parisian elegance at its finest: wide tree-lined avenues, luxury buildings and a discreet atmosphere make it a sought-after address for a demanding clientele in search of calm and prestige. Just a few steps away, majestic Avenue Foch offers one of the capital's finest thoroughfares, while the iconic Arc de Triomphe and the Champs-Élysées further enhance this exceptional setting, combining international renown with the Parisian art of living. Close by, the Bois de Boulogne is a true green haven, ideal for walks and outdoor activities. Art and culture lovers will appreciate the presence of renowned institutions such as the Marmottan Monet Museum. The area also offers excellent local amenities, with many shops, restaurants and renowned schools, including the prestigious Lycée Janson-de-Sailly. Combining prestige, accessibility and an exceptional quality of life, this address provides an ideal setting for a primary residence or a high-end pied-à-terre in the heart of the capital.

Ref. : W-048TK8

ENGEL & VÖLKERS

MANDELIEU-LA-NAPOULE2 700 000 €

House for sale heating - 5 rooms - 253 m²

MANDELIEU - EXCEPTIONAL CONTEMPORARY VILLA WITH PANORAMIC SEA VIEWS

Berti and Sons Group is pleased to offer for sale this sumptuous, fully renovated contemporary villa, boasting exceptionally high-end amenities. Overlooking the Bay of Cannes and the Lérins Islands, the property enjoys spectacular sea views, undoubtedly among the most remarkable on the French Riviera; the panorama is breathtaking. Upon entering, a spacious and elegant hall with a reading area sets the tone. This level also houses two large, refined bedrooms, each with its own en-suite shower room and WC. On the garden level, an exceptional, light-filled living space of over 86 sq m comprises a large living room, a dining room, and a fully equipped kitchen with top-of-the-range finishes. A sumptuous master suite with dressing room and bathroom (totaling 40 sq m) completes this level, along with a laundry room. A cinema room, which could easily be converted into an additional bedroom or independent studio (25 sq m), and a shower room further enhance the amenities. Outside, the spaces are enhanced by a magnificent heated infinity pool, spacious terraces surrounding the villa, a beautiful bioclimatic pergola, and an impeccably maintained landscaped garden, inviting relaxation in an exceptional setting. A rare property combining luxury, comfort, and a unique panorama.

Ref. : MCVV1907

AGENCE DE LA POSTE

LESPIGNAN290 000 €

House for sale heating - 6 rooms - 182 m²

In the heart of the village, quiet, beautiful renovation for this winegrower's house with pleasant terrace and garage. Large living room/equipped kitchen, master suite with bathroom and dressing room, office, duplex bedroom, shower room. T2/3 independent apartment or communicating with the main house in excellent condition, with small courtyard (very good rental yield possible). Quality services for great comfort: double glazing, automated shutters and gates, low temperature underfloor heating (Viessmann boiler), reversible air conditioning, total insulation.... Lots of charm. The shops and services of the village nearby. The coastline, its beaches and marina a few minutes away

Ref. : 344271084

TERRE ET MER DU SUD IMMOBILIER

VALBONNE1 450 000 €

House for sale heating - - 153 m²

Magnificent fully renovated Provençal villa full of character and charm, ideally located just 500 meters on foot from the village of Valbonne, in a peaceful setting with a lovely open view. Upon arrival, you'll find a spacious parking area offering several options as well as an attached garage. An elegant staircase leads up to the main entrance of the property. The main living level features a stunning reception room comprising a living room, dining area, and open kitchen, all enhanced by high ceilings and a fireplace, creating a warm and inviting atmosphere. The house benefits from underfloor heating as well as an oil-fired heating system supplying the radiators and hot water. It is also equipped with reversible air conditioning for optimal comfort throughout the year. On this floor, you will also find a cloakroom with guest toilet as well as two beautiful en-suite bedrooms. An internal staircase leads to the lower level, where there are two additional en-suite bedrooms, a separate toilet, a laundry room, ample storage space, the garage, and a technical room dedicated to the boiler. Outside, a magnificent landscaped garden of 988 m², carefully designed with a Provençal spirit, surrounds the property, enhancing its charm and tranquility. A character-filled property combining Provençal elegance, quality features, and a privileged location within walking distance of the village of Valbonne.

Ref. : 485V3117M

AGENCE DE L'OLIVIER