OK
More than Less than
€  ok

Key-words : heated

Houses and Apartments, your real estate specialist magazine offers a selection of ads that match with the keyword heated. You can refine your search by specifying the area or price range in the navigation bar link Search for a House/Apartment.

BREIL-SUR-ROYA349 000 €

House for sale heated - 4 rooms - 153 m²

BREIL-SUR-ROYA AUTHENTIC HOUSE WITH CHARACTER

A haven of peace in the heart of a privileged natural environment Let yourself be seduced by this charming character house of 153 m2, nestled in a green setting on a magnificent 6,000 m2 terraced plot, offering calm, space and authenticity. It offers beautiful volumes and warm living spaces, including a vast vaulted living-dining room of 36 m2, complete with a fireplace, as well as a bright kitchen , ideal for sharing wonderful moments with family or friends. The ground floor also has a shower room and separate WC. Upstairs you will find three spacious bedrooms, a bathroom with WC and a laundry room. A 36 m2 cellar completes this property and offers additional storage space. In terms of comfort, the house benefits from electric heating via inertia radiators and 14 solar panels. Outside, the easily accessible 6,000 m2 terraced grounds invite you to fully enjoy a preserved natural environment. A large parking area with space for up to four vehicles completes the amenities. A peaceful and privileged living environment, just 10 minutes from the center of Breil-sur-Roya, 15 minutes from Italy and the sea. A house full of charm and authenticity, ideal for nature lovers looking for a unique place to live, between the mountains and the Mediterranean.

Ref. : 000000000000000

TIPHAINE IMMOBILIER

ST-TROPEZ7 290 000 €

House for sale heated - 6 rooms - 329 m²

Saint-Tropez- Stylish Villa in Saint-Tropez – Peaceful, Exceptionally Well-Located

Saint-Tropez - Nestled on the inner side of Saint-Tropez, this stunning villa blends peace, privacy, and prime location—just minutes from all points of interest in Saint-Tropez. Set on a lush, quiet one-way area with a vibrant year-round community , the home offers a harmonious lifestyle in one of the Saint-Tropez's most sought-after settings. Built in 2011, the villa boasts generous volumes, with a global surface of 329 sqm including the orangery and garage, and in addition a cellar with 23 sq m. It also features soaring ceilings, and an effortless flow between indoor and outdoor living. Sunlight floods the interiors through large openings, revealing refined finishes and captivating views of the surrounding landscape. At its heart, a spacious open-plan living area with fireplace and custom library connects seamlessly to the dining space, orangery, kitchen, and multiple terraces. The kitchen features a central island, sleek appliances, a bar counter, and a utility room—designed for both functionality and flair. The orangery, with its sculptural ceiling, is a luminous retreat for year-round enjoyment. The villa offers five en suite bedrooms with bath or shower rooms, including a serene master suite with full bathroom and walk-in wardrobe. One suite—ideal for staff or guests—has a private entrance and adjoining room, with plumbing in place for an optional kitchenette. Outdoors, the villa is wrapped in manicured gardens, expansive terraces, and comfortable lounging spaces. The main west-facing terrace invites al fresco living with stylish shade features, while the intimate east terrace and pergola-covered dining area set the scene for sunset meals and entertaining under the stars. A stunning 14.5m x 4.5m pool is complemented by a teak deck and a shaded pool house with retractable glass doors, seamlessly connecting east and west terraces. A built-in jacuzzi lies discreetly beneath the deck, ready to be reactivated. Additional highlights include: A double garage with storage, Cellar/laundry room, Advanced securitywith dual gated access, video surveillance, Daitem alarm, Smart tech: Wi-Fi-controlled lighting, Sonos sound system, high-speed fiber, Heat pump–heated pool with app control. Upper parking area suitable for vehicles, boats, or garden extension. A rare opportunity to own a refined and move-in ready villa combining modern comfort, understated luxury, and seamless indoor-outdoor living—all within the coveted tranquility of Saint-Tropez.

Ref. : STZ250312

SAVILLS SAINT-TROPEZ

PARIS 15EME950 000 €

Apartment for sale heated - 5 rooms - 112 m²

XVe- Charles Michels - Beaugrenelle - VIEW SEINE - 5 Rooms

Xve charles michels - beaugrenelle. Very beautiful view of seine. In a tower of the front de seine on the 9th floor, the vaneau group offers you an apartment in excellent condition ready to move in, comprising: an entrance, a spacious double corner reception room bright thanks to large glass doors with a view of the seine, an open equipped kitchen, three bedrooms, a bathroom, two shower rooms including one with laundry and toilets, separate wc, numerous storage spaces. (111,40m2 loi carrez)a cellar. Parking in concession within the building included in the price. Great opportunity to combine space, brightness, and view in a pleasant neighborhood of paris. Co-ownership of 245 lots. 24/7 security, hot water, and building heating. Estimated charges: €9,400/year + parking charges. Details of our rates: information on the risks to which this property is exposed is available on the géorisques site: www. Georisques. Gouv. Fr

Ref. : 87042735

VANEAU SAINT CHARLES

BORDEAUX699 000 €

Apartment for sale heated - 4 rooms - 96 m²

Architect-designed duplex on the top floor with elevator – steps

Just steps from Bordeaux's Golden Triangle, this duplex occupies the top floor of an elegant stone building served by a lift. Completely redesigned by an architect in 2021, it offers 97.76 m² of Carrez floor area, equivalent to almost 128 m² of total floor space. With dual-aspect exposure and a south-easterly orientation, it enjoys abundant natural light throughout the day. From the entrance, the quality of the renovation is immediately apparent: exposed beams, bespoke joinery and built-in storage in every room. An entrance gallery, with a separate WC and technical cupboard, opens onto a spacious living area of nearly 50 m². The lounge, dining room and open-plan kitchen create a generous, welcoming reception space. The kitchen is fully equipped (induction hob, oven, dishwasher and fridge-freezer). In the sleeping area, the ground-floor master suite offers rare comfort in the historic centre. It includes an adjoining study-dressing room and a private shower room with plumbing connections for a washing machine and tumble dryer. Together with the lift, this complete living level is a genuine asset for everyday living at any age. Upstairs, a wooden staircase leads to two attic bedrooms, ideal for accommodating family and friends or creating a quiet office. They share a bathroom with a bathtub. Extensive storage built into the eaves completes the property. A comfortable, well-equipped apartment: - Lift - Complete renovation by an architect in 2021 - Double glazing with enhanced insulation and internal wooden shutters - Individual electric heating - Mechanical ventilation system - Fibre-optic internet - Secure access by badge and video intercom No private parking, but a resident-rate parking subscription is available 2 minutes away on foot (Tourny, Bourse). An exceptional address combining the character of Bordeaux stone, an architect-designed renovation and the comfort of a top-floor apartment with a lift. It would be equally suited to a main residence or a prestigious pied-à-terre. Energy performance certificate: D/249; greenhouse gas emissions: B/7 Estimated annual energy costs for the property: €1,420–€1,970 Co-ownership comprising 14 lots; average annual charges: €2,417; ongoing proceedings: none. Transaction fees, including VAT, payable by the seller Information on the risks to which this property is exposed is available on the Géorisques website: www.georisques.gouv.fr. Just steps from the Golden Triangle, Bordeaux's most prestigious district, this is a rare address in the heart of the historic centre, a UNESCO World Heritage site. It offers peaceful living away from major thoroughfares, while placing the entire city within easy reach. The Grand Théâtre, Place de la Bourse, Allées de Tourny and Cours du Chapeau Rouge are just a few minutes' walk away, as are the Garonne quays and the Water Mirror. Luxury boutiques, restaurants, cafés and markets can all be reached without a car. Nearby tram lines provide direct access to Saint-Jean station, from where Paris is just over two hours away. Bordeaux–Mérignac Airport is also easily accessible. This is an ideal setting for those seeking Bordeaux's elegance and cultural life, combined with the convenience of a single-level apartment served by a lift.

Ref. : W-04BXIM

ENGEL & VOLKERS BORDEAUX

ROQUEBRUNE-CAP-MARTIN1 380 000 €

Apartment for sale heated - 3 rooms - 82 m²

Exceptional 2-bedroom Belle Époque apartment with spacious terra

Located in a former Belle Époque hotel dating from 1900, listed as a remarkable heritage building on Cap Martin, this elegant turnkey two-bedroom apartment offers an exceptional panoramic view of the sea and Monaco. Fully renovated with great taste, it is ready to move into. With a total surface area of 83.10 m² (82.25 m² under the Carrez Law), this property is appealing for its generous ceiling height of over 3.70 m, providing brightness and refinement. It comprises an entrance with storage, a spacious 37 m² living room with open-plan kitchen, opening onto a superb 23 m² south-west-facing terrace offering an exceptional panorama over Roquebrune Bay towards Monaco, two bedrooms and two shower rooms. High-end features include herringbone parquet flooring, marble shower rooms, a fully equipped bespoke kitchen, reversible air conditioning, heated towel rails in the shower rooms, tilt-and-turn double-glazed windows and numerous built-in cupboards. A large cellar, lift and communal parking complete the property. New furniture is available at an additional cost. The condominium has recently undergone major works: façade restoration, a new roof and renovation of the common areas currently in progress. The residence is surrounded by a pleasant Mediterranean garden designed for relaxation. A rare property combining the charm of Belle Époque architecture, a spacious terrace with panoramic sea views towards Monaco and a prime location within walking distance of shops and public transport, with easy access to Monaco and Nice Airport. Energy performance diagnosis: 71 () Greenhouse gas emissions: 2 (A) Estimated annual energy costs for the property: €820–1,160. Condominium comprising 25 lots; average annual charges: €3,000. Proceedings pending: none. Transaction fees, including VAT, payable by the seller. Information on the risks to which this property is exposed is available on the Géorisques website: www.georisques.gouv.fr The luxury property market on the French Riviera is one of the most attractive in the Mediterranean region. The town of Roquebrune-Cap-Martin is among the most sought-after locations thanks to its proximity to Monaco. Holiday homes and second residences on the French Riviera offer not only an incomparable lifestyle but, given the international economic climate, also represent a secure investment and a smart retirement plan, particularly at premium addresses. The high-end property market on the French Riviera is independent of individual economies and continues to offer great stability for prestigious and unique properties. Roquebrune-Cap-Martin enjoys a privileged geographical location on the French Riviera, at the entrance to Monaco, just 10 minutes from Italy and approximately 40 minutes from Nice. Roquebrune-Cap-Martin is a highly attractive seaside resort thanks to its Mediterranean climate and landscapes of rocky outcrops rising 500 m above the beaches and tranquil bays.

Ref. : W-047PPR

ENGEL & VÖLKERS

CANNES42 000 000 €

House for sale heated - 15 rooms - 1400 m²

CANNES, CALIFORNIA - CONTEMPORARY VILLA WITH PANORAMIC OCEAN VIEWS - 8 BEDROOMS

Located on the hills above Cannes, with panoramic views of the sea, the city, and the Lérins Islands, this sumptuous contemporary villa offers 1,400 m² of living space on landscaped grounds spanning over 4,000 m². The villa features a spacious, light-filled living room with breathtaking ocean views through its large floor-to-ceiling windows, an dining room, a fully equipped professional kitchen, a wine cellar, and 8 en-suite bedrooms, each with a terrace. It also boasts a home theater and a wellness area featuring a heated indoor pool, a gym, a sauna, a steam room, and a massage suite with a jacuzzi. An elevator serves all levels of the property. Outside, a swimming-pool is complemented by an outdoor kitchen and a professional-grade barbecue. A garage that can accommodate up to 8 cars completes this exceptional property. Located in the sought-after Californie neighborhood, this residence enjoys a coveted residential setting among iconic villas, Belle Époque mansions, and lush green landscapes. Renowned for its tranquility and unique panoramic views of the Bay of Cannes and the Estérel Mountains, the area captivates with its refined and exclusive lifestyle. World-renowned for its elegance and art de vivre, Cannes charms visitors with its iconic beaches, the Croisette, its gourmet restaurants, and its luxury boutiques. Considered the world's premier destination for festivals and events, the city hosts prestigious gatherings each year at the Palais des Festivals, such as the Cannes Film Festival, MIPIM, and the Cannes Lions. Ideally located between Monaco and Saint-Tropez, near Nice International Airport and the Cannes-Mandelieu Airport, Cannes offers an exclusive lifestyle in the heart of the French Riviera. A major player in the luxury real estate market and an ambassador for the French art of living, BARNES operates an integrated network of 159 agencies across 21 countries and 75 destinations, supporting its clients in all their life projects. Agency fees payable by vendor - Montant estimé des dépenses annuelles d'énergie pour un usage standard, établi à partir des prix de l'énergie de l'année 2025 : 6550€ ~ 8870€

Ref. : 87005249

BARNES Cannes

JAVEA4 970 000 €

House for sale heated - 5 rooms - 847 m²

Magnificent Property PANORAMIC SEA VIEW

Location Torre Ambolo, Jávea — elevated second line · panoramic views of Cala Granadella and the Mediterranean Land 1,563 m2 Built area 852 m2 · 217 m2 terraces Bedrooms 4 bedrooms, all with en-suite bathrooms · all on the upper level Bathrooms 6 Levels Three levels · living room & kitchen · bedrooms · wellness & garage · served by elevator and stairs Wellness Private Spa · hammam · Finnish sauna · heated indoor jacuzzi · gym · wine cellar

Ref. : 87500131

MCI IMMOBILIER

ST-RÉMY-DE-PROVENCE2 195 000 €

House for sale heated - 5 rooms - 268 m²

Saint-Rémy-de-Provence - An ideal family home

This property dating from 2008 is located in a sought-after neighbourhood a stone's throw from the historic centre of Saint-Rémy-de-Provence. Set on a 3 000 sqm plot, this property offers 268 sqm of living space, including a bright living/reception room opening onto a leafy terrace and landscaped garden, a highly equipped kitchen, a storage room, a utility room, an air-conditioned wine cellar, and a ground-floor en suite bedroom. Upstairs are a master suite with a bathroom and dressing room accessing a terrace enjoying a view of the Alpilles mountain range, and two further bedrooms (one with a bathroom). The perfectly maintained garden is planted with olive and fruit trees, and features a secure 12 x 6 metre heated swimming pool with automatic cover and pool house, a summer kitchen, a herb garden and a boules court. With a double garage.

Ref. : 85771755

Daniel Feau Provence / Lourmarin

NICE129 000 €

Apartment for sale heated - Studio - 11 m²

*LUXURIOUSLY RENOVATED APARTMENTS IN THE HEART OF NICE**

LUXURY RENOVATED STUDIOS & APARTMENTS IN THE HEART OF NICE Located in the heart of Nice, this fully renovated building offers a selection of elegant studios and apartments, combining contemporary design, comfort and an exceptional central location. The property includes fully renovated mansarde studios ranging from 9.02 m² to 11.78 m². Each mansarde has its own kitchen, shower room, WC and air conditioning/heating, making them ideal as an investment or pied-à-terre in the heart of Nice. • Mansarde 553: 9.02 m² — €110,000 CC • Mansarde 554: 9.07 m² — €115,000 CC • Mansarde 551: 11.78 m² — €129,000 CC The building also includes beautiful two-bedroom apartments, each featuring one shower room, separate toilets, air conditioning/heating and a balcony. PRICES • 1st Floor: €429,000 CC • 2nd Floor: €439,000 CC • 3rd Floor: €449,000 CC • 4th Floor: €459,000 CC All four apartments benefit from the same high-end renovation concept, with one apartment per floor. Each apartment is 51.19M2. Equipped with air conditioning, heating, high ceilings, 2 bedrooms, 1 shower room with separate toilet room. City center living with many amenities at you door step! A rare opportunity to acquire a fully renovated property in a highly sought-after central location in Nice, ideal as a primary residence, pied-à-terre or investment. Easy to visit. Please note there is no elevator* Information regarding the risks to which this property is exposed is available on the official Géorisques website: www.georisques.gouv.fr.

Ref. : KH1524

Riviera King

CANNES5 950 000 €

House for sale heated - 10 rooms - 447 m²

CANNES – Stunning modern property with sea views

Set on the heights of Croix des Gardes, in a setting of absolute tranquillity, this elegant modern villa of approximately 450 m² commands exceptional panoramic views over the Mediterranean and the Estérel massif. Set within a landscaped garden of approximately 1,500 m², it offers spacious, light-filled reception areas, a large, fully fitted kitchen with a utility room, seven en-suite bedrooms including a master bedroom with a walk-in wardrobe, a gym and high-end amenities. Its spectacular roof terrace, measuring over 115 m² and featuring a jacuzzi, is the perfect spot to admire sumptuous sunsets, whilst the lower terrace and heated infinity pool provide a unique living environment, designed for relaxation and enjoyable moments with family or friends. A two-car garage and four covered parking spaces complete this exclusive property, where elegance, privacy and the art of living blend perfectly. Information on the risks to which this property is exposed is available on the Géorisques website: www.georisques.gouv.fr. N'hésitez pas à nous contacter pour tout complément d'information ou pour toute visite Marine SCHMITT +33620301565

Ref. : 3181V

CROISETTE PROPERTIES

LES ISSAMBRES749 000 €

House for sale heated - 4 rooms - 100 m²

FOR SALE: Villa in a private estate, within walking distance of the sea and shops. 3 bedrooms, swimming pool, garage. Les Issambres

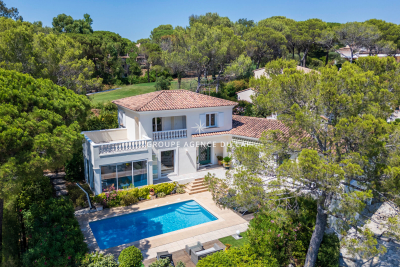
Ideally located close to the sea and shops, within walking distance, in a private estate with a swimming pool, this perfectly peaceful villa with unobstructed views of the hills is for sale. It comprises an entrance hall, a living and dining room extending onto large terraces, an open-plan kitchen, and a guest WC. Upstairs, there are three lovely bedrooms, one of which is en suite with its own terrace and guest WC, and a shower room. A heated swimming pool, a garage, and parking complete this delightful villa. A turnkey property requiring no work whatsoever.

Ref. : 2453

SEA VIEW PROPERTY / GROUPE AGENCE DU CAP

GRASSE1 490 000 €

House for sale heated - 7 rooms - 320 m²

Florentine-style villa with guest house and pool in Grasse Saint-François

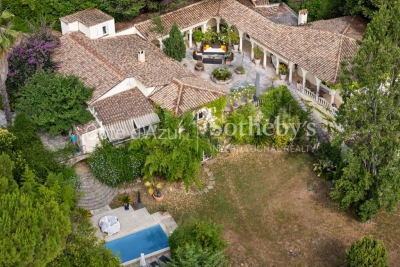
Grasse Saint-François single-storey villa with Florentine architecture, pool and guest house Located in the desirable residential area of Saint-François in Grasse, this 320 sqm single-storey villa offers peaceful living in a landscaped and secluded 3,431 sqm plot. The property stands out for its unique Florentine architecture: columns, arcades, vaulted ceilings and a central Italian-style patio. The main villa offers spacious and functional interiors, including a bright winter lounge, open-plan kitchen with dining area, two additional living rooms, a study, two bedrooms, a master suite with private terrace, and a mezzanine bedroom. An independent guest house provides additional accommodation, ideal for hosting family or friends in complete privacy. Outside, the heated pool is surrounded by lush greenery. A garage, utility room, and open views over the hills complete this rare property. This serene setting is just a short drive from shops, schools and golf courses, offering a perfect blend of tranquillity and convenience. This exclusive property is offered by Côte d'Azur Sotheby's International Realty, your specialist in luxury real estate on the French Riviera. Contact our team for the full brochure or to schedule a private viewing.

Ref. : CA15-054

COTE D'AZUR SOTHEBY'S INTERNATIONAL REALTY

CABRIS1 900 000 €

House for sale heated - 5 rooms - 253 m²

For sale villa in Cabris

Ref: 042026 437 Nestled in a dominant position on the heights of Cabris, this recent villa enjoys an exceptional panoramic view, encompassing the old village of Cabris, Lake Saint-Cassien, and the sea. Just a 15-minute walk from the village, it offers absolute peace and quiet. On the upper level, a spacious and light-filled living room with a separate kitchen extends onto an expansive terrace, ideal for fully enjoying the breathtaking panorama, enhanced by transparent tempered glass railings. The property features four bedrooms, all benefiting from the panoramic view and opening onto a ????? covered terrace. The master suite is complemented by a shower room with toilet and a dressing area. The three additional bedrooms each have their own en-suite shower room and toilet, ensuring comfort and privacy. Separate guest toilets complete the layout. Outside, a large 11.5 x 5.5 m Balinese-style swimming pool invites relaxation in this peaceful, unoverlooked setting. Set on a mainly flat plot of 1,500 sqm, the villa also includes a basement with a technical room, workshop, and a very spacious garage of approximately 120 sqm, offering secure parking — a rare asset. The village of Cabris, renowned for its authentic charm, picturesque streets, and welcoming restaurants, is just a 15-minute drive from Grasse, the world capital of perfume. High-quality features include underfloor heating, alarm system, electric gate, aluminum shutters, one-way glass windows, automatic irrigation system, and surveillance cameras.

Ref. : 042026-437

FINE AND COUNTRY

ST-RAPHAËL1 095 000 €

House for sale heated - 6 rooms - 176 m²

Beautiful 4-Bedroom Villa for Sale in Saint Raphael, France

Discover this stunning 6-room villa for sale in the charming city of Saint Raphael, France. Priced at €1,095,000, this spacious 176 m² home is set on a generous 945 m² plot with a south-facing exposure, ensuring plenty of natural light throughout the day. Built in 1994 and maintained in very good condition, the villa features double-glazed windows, electric rolling shutters, and is connected to the main sewer system. Inside, enjoy a comfortable living space with 4 bedrooms, including one on the ground floor, 1 bathroom, 1 shower room, and 3 toilets. The living room faces south, creating a bright and welcoming atmosphere. Additional amenities include electric water heating, a calm environment, and quality finishes. Outside, relax on one of the two terraces totaling 60 m² or take a dip in the private swimming pool. The property also boasts a double garage of 82 m², 3 parking spaces, and an electric gate for added security. Located in a peaceful area with excellent local amenities nearby, including several schools such as Institut Stanislas, École maternelle Valescure, École maternelle l'Aspé, École primaire de l'Aspé, and École élémentaire l'Aspé, as well as kindergartens like La Crèche des Pandas. You will also find bakeries, pharmacies, supermarkets, doctors, post offices, restaurants, butchers, and seafood shops in the vicinity. This villa offers a perfect blend of comfort, convenience, and quality living. Contact Agence du Cap - Immogolf to schedule a viewing today!

Ref. : 9963

IMMOGOLF

LES ANGLES365 000 €

House for sale heated - 3 rooms - 123 m²

Single-storey house with 123 m2 of living space offering ove

Located in a quiet and sought-after area of Les Angles , this charming semi-detached house (attached on two sides) offers 123 m2 of living space, plus over 160 m2 of usable space including a veranda, utility room, and workshop. It enjoys a prime location close to shops, schools, and town center services. Built in 1956 on a plot of approximately 380 m2 , it offers a pleasant living environment and excellent potential for renovation. The house consists of: A bright living room Three bedrooms A separate kitchen A bathroom A bathroom Two toilets A terrace A south-facing garden You will particularly appreciate its location in the heart of Les Angles, its residential environment as well as its many possibilities for renovation and personalization according to your desires. Comfort & equipment Air-to-air heat pump Air Conditioning VMC Double glazing Detached house Energy efficiency Energy Performance Certificate (EPC): C Estimated energy costs: between EUR1,655 and EUR2,239 per year (average energy prices indexed 2021, 2022 and 2023). Important information In the interest of transparency, the termite inspection revealed the presence of termites. The owners immediately hired a certified, specialized company to implement preventative and curative treatment by installing bait stations. The corresponding documentation and invoices will be provided to the buyers upon sale. Our opinion A rare opportunity in the Angles area for buyers looking for a well-located family home with a garden and offering real potential for appreciation. Selling price: EUR385,000 (agency fees included) Saint André Real Estate 06 73 09 31 93

Ref. : MS-2026-2

SAINT ANDRE IMMOBILIER