OK
More than Less than
€  ok

Key-words : heated

Houses and Apartments, your real estate specialist magazine offers a selection of ads that match with the keyword heated. You can refine your search by specifying the area or price range in the navigation bar link Search for a House/Apartment.

NICE995 000 €

Apartment for sale heated - 3 rooms - 108 m²

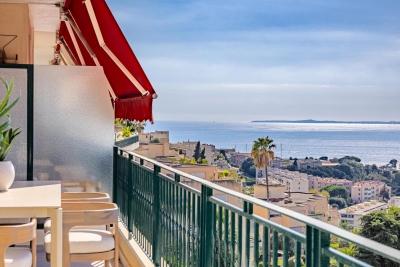
Nice - Mont-Boron - Superb 3-room Apartment Fully Renovated and Furnished with Terraces and Garage

\/\/ Nice – Mont-Boron \/\/ 3-room apartment – Panoramic Sea View – Terrace – Balcony – Garage. Exceptional view, residential environment and good quality of life for this elegant 89.05 m² Carrez Law apartment, located on the 3rd floor of a prestigious residence with a caretaker, in the heart of the highly sought-after Mont-Boron district. Thanks to its East-West cross-exposure, this property enjoys natural light throughout the day and offers remarkable perspectives on Nice and the Mediterranean. Upon entry, a spacious hall with storage provides access to the different areas and ensures pleasant circulation within the apartment. The reception area is to the West. It offers a large space of nearly 45 m², combining living room, dining room, and fully fitted and equipped American kitchen. This living space benefits from a direct opening onto a 13.50 m² terrace, facing the city and the sea. An especially pleasant outdoor area for meals, relaxation moments, or to enjoy sunsets over Nice. The sleeping area, located to the East, includes two bedrooms, one of which offers a comfortable area of 16 m². Each of the two bedrooms opens directly onto a 6 m² balcony, allowing to enjoy a quiet and bright outdoor space from the early hours of the day. A contemporary bathroom equipped with a double shower and toilet, as well as a separate WC, complete this space. Comfort is ensured by several amenities: reversible air conditioning by heat pump, double-glazed windows, electric roller shutters and electric blinds. To complete the whole, the apartment has a basement cellar and a closed outdoor garage, particularly appreciated features in this area. Located in a privileged setting between Mont-Boron, Mont-Alban and Villefranche pass, this property harmoniously combines generous volumes, brightness, tranquility, outdoor spaces and panorama of the sea and city. Agency fees payable by the seller. Property tax: €2,356 Monthly charges: €204 Information on risks to which this property is exposed is available on the Géorisques website: www.georisques.gouv.fr

Ref. : 87354944
MAISON CINO Real Estate

CHATEAUNEUF-GRASSE3 290 000 €

House for sale heated - 10 rooms - 390 m²

Châteauneuf de Grasse, character estate for sale, panoramic sea views, guest house

Character property for sale in Châteauneuf de Grasse with panoramic sea views, guest house and landscaped park Ideally located in one of Châteauneuf de Grasse's most prestigious residential environments, this exceptional character property enjoys a dominant position with breathtaking panoramic views over the Mediterranean Sea, the Bay of Mandelieu and the Esterel Massif. Set within approximately 2,975 sqm of beautifully landscaped Mediterranean gardens, the estate combines generous accommodation, premium amenities and outstanding accessibility, only twenty minutes from Nice Côte d'Azur International Airport. The principal residence has been extensively renovated and is centred around elegant, light filled reception areas opening onto expansive terraces through large pocket sliding glass doors. The main living room with fireplace enjoys uninterrupted sea views, while the fully equipped kitchen features a generous dining area designed for both everyday living and entertaining. A second lounge and a laundry room complete the main level. The private accommodation includes a magnificent primary suite with a dressing room, an elegant bathroom and a private terrace overlooking the Mediterranean. A second en suite bedroom is located on the garden level with direct access to a spacious terrace. The upper floor offers an open office, a panoramic solarium and two additional bedrooms sharing a bathroom. Benefiting from independent access, these bedrooms can easily be transformed into a self contained apartment. The landscaped grounds have been designed to maximise outdoor living and include a heated saltwater swimming pool with an electric cover, an elegant pool house and several terraces enjoying exceptional views. An independent guest house provides additional accommodation with two en suite bedrooms, a bright living room, an open plan kitchen and a covered terrace. Two garages, a carport and extensive private parking complete the property. Châteauneuf de Grasse is internationally recognised for its exceptional quality of life, panoramic scenery and strategic location between Mougins, Valbonne and Grasse. Close to renowned golf courses, international schools, Sophia Antipolis and the French Riviera's coastline, the village has become one of the region's most desirable residential destinations, combining Provençal authenticity with excellent long term investment potential. Whether as an elegant family residence, an exceptional holiday home or a secure investment on the French Riviera, this property represents a rare opportunity. For further information or to arrange a private viewing, contact Côte d'Azur Sotheby's International Realty, specialists in luxury real estate on the French Riviera.

Ref. : CA15-338

COTE D'AZUR SOTHEBY'S INTERNATIONAL REALTY

LE PLAN-DE-LA-TOUR1 755 000 €

House for sale heated - 7 rooms - 200 m²

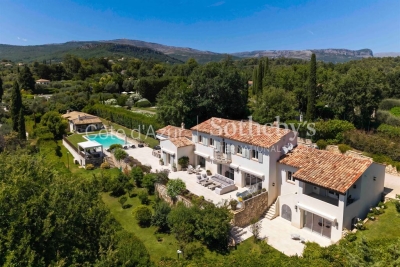
Splendid Provençal property with panoramic views of the Massif des Maures, on 3,000 m² of flat land

Splendid Provençal property with panoramic views of the Massif des Maures, on 3,000 m² of flat land Ideally located just a short stroll from the heart of the village, in a peaceful residential setting 700 m from the shops and a fine selection of restaurants and 550 m from the school, this splendid property built in 2001 combines authentic charm, high-quality materials and outstanding comfort. The gardens are beautifully planted with ornamental and fruit trees, the house enjoys exceptional views of the Massif des Maures from every façade. Noble materials are found throughout, including a stone façade, tiles and oak beams. The interior offers a spacious living area with fireplace, a fitted kitchen and a separate utility room. On the ground floor, several bedrooms each have their own Italian shower, washbasin and WC, one fitted with a Japanese toilet, alongside a laundry room. The well-being area includes a Jacuzzi bath and a hammam shower. Comfort is assured year-round with underfloor heating and cooling, complemented by split air-conditioning units powered by a Daikin heat pump. Outside, the 10 x 5 m pool, secured with an electric cover and equipped with both chlorine and salt treatment, is complemented by a pool area with barbecue. The outdoor dining area, fitted with a misting system, sits beneath a pergola with retractable canvas, perfect for staying cool on summer days. A Provençal fountain and night-time garden lighting add to the charm of the grounds. Practical features include a 50 m² garage, a 30 m² carport, a cellar and ample parking.. A borehole supplies the pool, the irrigation and the toilets, with an irrigation pump for the garden. A rare property offering space, serenity and true quality, within walking distance of village life.

Ref. : 87448087

MED-ESTATES

LOURMARIN3 490 000 €

House for sale heated - 7 rooms - 415 m²

Lourmarin – A meticulously renovated property set in 6 hectares

Sole Agent. This mid 20th century property set in about 6 hectares of grounds near Lourmarin village, classed as one of France's most beautiful villages, was renovated throughout between 2024 and 2026. Offering 285 sqm of living space, it includes bright living/reception rooms and two suites all opening onto the exterior. Upstairs are three bedrooms (one with a balcony enjoying an open view). These are also accessed from the exterior. The grounds feature a heated 10 x 4 metre swimming pool with a pool house, a luxuriously appointed and equipped summer kitchen, and a boules pitch. They are planted with about 50 olive and fruit trees, and enjoy open views of the surrounding nature. With a near 80 sqm garage, a bore-hole, motorised gates with a videophone, floodlighting and automatic sprinkling. Sold furnished.

Ref. : 87288663

Daniel Feau Provence / Lourmarin

VERSAILLES850 000 €

House for sale heated - 5 rooms - 128 m²

Versailles Porchefontaine – Charming 100m² (1,076 sq ft) house with 2 or 3 bedrooms – Annexe – Garden – Peaceful, sought-after location.

Exclusive listing. Barnes Versailles is delighted to present this stunning, semi-detached 1930s house, in immaculate condition, in the rapidly developing Porchefontaine neighbourhood of Versailles. Situated at the end of a quiet little cul-de-sac, it offers a weighted surface area of 99m² (1,066 sq ft) in the main building (81m² or 872 sq ft of living space and 118m² or 1,270 sq ft of floor space) and features a charming 16m² (172 sq ft) Anglo-Norman-style annexe, which could easily be converted into a studio apartment to rent/3rd bedroom, or even premises for a freelance or private practice professional. A 10-minute walk from Chantiers and Porchefontaine stations and Porchefontaine market square, it sits on a 180m² (1,938 sq ft) plot. Laid out as follows: - Ground floor: entrance hall, large, bright 23m² (248 sq ft) dual-aspect living room with fantastic ceilings height (2.80m or 9.2ft) and original parquet flooring, a large, fully fitted kitchen with a patio door offering direct access to the outside and the tiled terrace, a guest toilet and cupboards. - 1st floor: landing, 2 bedrooms, bathroom with toilet, office with access to the loft. - 2nd floor: office/bedroom under the eaves with skylights fitted with solar-powered electric shutters. A partial basement and a parking space in the garden complete this charming property in immaculate condition, with a recently renovated roof and insulation recently; live-in ready! Triple exposure, double glazing throughout, fibre broadband, remote-controlled outdoor lighting, individual mains gas heating (energy costs (gas + electricity): €200/month (approx.). Property subject to shared ownership status (no ongoing works, no quarterly charges, no general assembly). EPC/GHG rating D. Property tax 2025: €1,540. Fees at 4% payable by the buyers (€817,310 net seller price). Your BARNES Versailles contact: Lina Gordievskaya +33 (0)6 47 19 94 64 “Information on the risks to which this property is exposed is available on the Géorisques website: www.georisques.gouv.fr” €817,310 Agency fees not included - Agency fees: 4% incl. VAT Fees payable by the buyer - Estimated amount of annual energy costs for standard use based on 2022 energy costs: €1,580 ~ €2,210 - Information on the risks to which this property is exposed is available on the Géorisques website: www.georisques.gouv.fr 817,310 € Agency fees not included - Agency commission: 4%VAT included Agency fees payable by buyer - Montant estimé des dépenses annuelles d'énergie pour un usage standard, établi à partir des prix de l'énergie de l'année 2022 : 1580€ ~ 2210€ - Les informations sur les risques auxquels ce bien est exposé sont disponibles sur le site Géorisques : www.georisques.gouv.fr

Ref. : 6864925

BARNES YVELINES

ST-AYGULF1 490 000 €

House for sale heated - 4 rooms - 164 m²

Contemporary villa, renovated in 2026, with sea view, garage, and swimming pool, Saint-Aygulf.

In a sought-after residential area, just steps from the beaches, discover this superb villa, fully renovated in 2026, offering elegant sea views, modern amenities, and a particularly peaceful setting. With approximately 164 sq m of living space, the house captivates from the moment you enter with its bright, airy rooms, carefully selected materials, and warm atmosphere that blends Mediterranean charm with a contemporary feel. The main level features a spacious, light-filled living area with a cathedral ceiling and a fully equipped open-plan kitchen, extending into a functional utility room. A guest cloakroom and a separate WC complete this level. The sleeping area comprises a master suite with a full bathroom and WC, two additional bedrooms each with its own shower room, a guest WC, and a laundry room. Outside, the spaces have been designed to fully enjoy the Mediterranean climate: an 8 x 4 m heated saltwater swimming pool, large sunny terraces, a pétanque court, a landscaped garden with Mediterranean plants, and a garage. The villa also benefits from sought-after technical features: crawl space, fiber optic internet, ducted air conditioning, recent complete renovation, and no work required. A rare property, ideal as a primary or secondary residence, combining modern comfort, elegance, and a relaxed lifestyle just minutes from the beaches and shops of Saint-Aygulf.

Ref. : 2854

SEA VIEW PROPERTY / GROUPE AGENCE DU CAP

CALLAS1 895 000 €

House for sale heated - 11 rooms - 349 m²

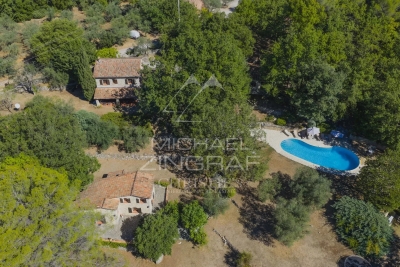
A country estate surrounded by nature

Set in the heart of a magnificent, unspoilt valley, just 3 minutes from the charming village of Callas, this rare estate covers 12 hectares of unspoilt countryside, combining open meadows, woods, forests and unobstructed views. A true haven of greenery, the property offers complete privacy, with no overlooking neighbours, in a secure and entirely private setting. Four hectares of meadows surrounded by woodland make this the perfect setting for keeping horses or for any nature-related project. The naturally undulating terrain, ideal for walking, even hides a historical treasure: a medieval ruin just a 30-minute walk away, offering walks of timeless charm. The charming stone property comprises a main house with a bright living room, kitchen, five bedrooms and two bathrooms, as well as two fully equipped guest houses. An elegant pool house with a heated free-form swimming pool, a large garage, two workshops and a caretaker's cottage complete this harmonious and functional ensemble. The estate also features a private tennis court, ideal for enjoying an active and elegant lifestyle surrounded by nature. Set amidst lush countryside, offering complete tranquillity, breathtaking views and close proximity to the village, this unique property has everything it takes to become a prestigious equestrian centre, an exceptional holiday retreat and guesthouse, or simply an extraordinary second home.

Ref. : MZIOP1324

Michaël Zingraf Christies International Real Estate OPIO

CANNES1 850 000 €

Apartment for sale heated - 4 rooms - 100 m²

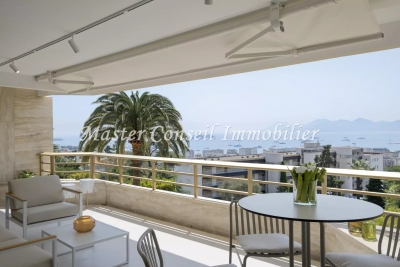
LOWER CALIFORNIA 4P 100M² SEA VIEW PANORAMIC and Terrace

Exceptional: In a secure and guarded high-end residence with swimming pool, located in the very residential sector of Lower California bordering Montfleur: A magnificent exceptional 4-room apartment of 100 m², on the 6th floor, offering panoramic views of Cannes and the Lérins Islands. The property includes a spacious living room with an open kitchen, three en-suite bedrooms, and a 26 m² terrace. The property also has a loggia. Magnificent residence with a heated indoor/outdoor pool and close to the city center. Agency fees of 4% including VAT payable by the buyer, included in the displayed price. Possibility to purchase a service room as an additional. Information on the risks to which this property is exposed is available on the GEORISQUES website / www.georisques.gouv.fr

Ref. : 86043835

MCI IMMOBILIER

ST-RAPHAËL795 000 €

House for sale heated - 5 rooms - 140 m²

5-room villa for sale in Saint-Raphaël with swimming pool and double garage

Located in the charming town of Saint-Raphaël, this 140 sq m villa, built in 2003 on a 755 sq m plot, is for sale at EUR860,000. It comprises five rooms, including four bedrooms, with one bedroom on the ground floor, ideal for optimal comfort. The 40 sq m living room, facing south, enjoys unobstructed views and features a fireplace insert. The kitchen is separate, fitted, and equipped. The villa has a bathroom, a shower room, and three toilets. Heating is provided by a forced-air system with reversible electric air conditioning, supplemented by an electric water heater. The exterior is in good condition, with concrete block construction, double-glazed windows, and electric roller shutters. You will enjoy two terraces totaling 30 sqm, a swimming pool, a 50 sqm double garage, and two parking spaces. A basement is also available. Security is enhanced by a digital entry code, an electric gate, and an alarm system. The villa is connected to fiber optic internet and has mains drainage. The location is ideal, close to several schools such as the Institut Stanislas, École maternelle Valescure, École maternelle l'Aspé, École primaire l'Aspé, and École élémentaire l'Aspé, as well as the Crèche des Pandas daycare center. You will also find amenities such as supermarkets, pharmacies, restaurants, and bakeries nearby. This villa represents a rare opportunity to acquire a quality property in a quiet, private setting with all amenities within easy reach. Contact Agence du Cap - Immogolf to arrange a viewing.

Ref. : 9891

IMMOGOLF

CANNES1 790 000 €

Apartment for sale heated - 4 rooms - 124 m²

CANNES CENTER - ROOFTOP VILLA WITH HIGH-END FEATURES AND UNOBSTRUCTED VIEW - NEW RESIDENCE WITH 7 APARTMENTS IN A QUIET AREA

Located in the immediate vicinity of Cannes city center while being peaceful, within a small recent and upscale residence of only 7 apartments with a shared garden. Superb penthouse with high-end features of 109 sqm Carrez law (124.40 sqm habitable) benefiting from a magnificent south-facing and quiet terrace of 93 sqm, enhanced with a jacuzzi and an unobstructed view of the city. It consists of an entrance via private elevator, a 45 sqm living room composed of a cathedral ceiling living area with high-end equipped kitchen with central island extended by a dining room, all opening onto the terrace, a laundry room converted into a veranda, a master suite with dressing room, Italian shower with heated toilet and terrace accessories with jacuzzi, and two additional bedrooms en suite with custom fitted closets, shower rooms and private balcony. Two private parking spaces and a cellar complete the comfort of this rare property on the market.

Ref. : 87278241

AEI REAL ESTATE

MOUGINS12 600 000 €

House for sale heated - 8 rooms - 780 m²

Charming property

Nestled in one of the most sought-after and peaceful residential areas of Mougins, this exceptional property, built in 2009 and set within approximately 7,000 m² of beautifully landscaped grounds, offers an unparalleled Côte d'Azur lifestyle. Boasting approximately 780 m² of living space, the villa combines generous proportions, abundant natural light and outstanding amenities. The ground floor features an elegant reception area comprising a double reception room, dining room and fireplace lounge, opening onto a fully equipped American-style kitchen with adjoining pantry. Four spacious en suite bedrooms, each with its own bathroom and dressing room, are complemented by a sophisticated bar area and a private office. Upstairs, the sumptuous master suite enjoys a luxurious bathroom, dressing room and private terrace overlooking the surrounding hills, with the Mediterranean Sea on the horizon. A sixth en suite bedroom completes this level. Designed for relaxation and entertainment, the lower level features a fitness room, hammam, sauna, cinema room and private nightclub. A lift provides seamless access to all three floors. Outside, the perfectly level landscaped grounds surround a heated swimming pool with a distinctive design and jacuzzi. The 100 m² pool house offers a summer kitchen, games room and dedicated children's area. A 55 m² staff apartment and a garage accommodating up to ten vehicles complete this remarkable residence — a truly private estate offering amenities worthy of a luxury hotel.

Ref. : VAL250096

Savills Valbonne

LA MOTTE1 575 000 €

House for sale heated - 4 rooms - 167 m²

LUXURIOUS NEW CONTEMPORARY VILLA - PANORAMIC VIEW - 4 BEDROO

EXTENDER IMMOBILIER's exclusive mandate reveals this sumptuous architect-designed villa, with panoramic views of the Massif des Maures and the Rocher de Roquebrune, which offers 167 m2 of living space in the absolute tranquility of a sought-after cul-de-sac, on a landscaped plot of 2000 m2 ideally located in La Motte, close to all amenities, at the gates of the A8 motorway and in the immediate vicinity of the renowned Golf de Saint Endréol. The exterior welcomes us, through 2 electric gates, a magnificent landscaped scene unfolds, dotted with paving stones, rockery, beds of white roses, thyme, olive trees, lavender and many Mediterranean species, walkways have been created to enjoy the exceptional view, a superb fish pond with a dry stone fountain is located at the rear of the house. From the entrance, the villa offers an outdoor veranda that serves as a greenhouse with its red brick floor. On the ground floor, an open kitchen space overlooking the living and dining room bathed in light, leading directly to the outside, around which are arranged 2 spectacular tiled terraces. They constitute a true invitation to an indoor-outdoor lifestyle bathed in the light from the East, South and West. An architectural success, this large living space is divided into different areas, all of which benefit from bay windows and/or other windows: a TV corner, a living room warmed by an elegant wood stove, a dining area and an open kitchen. The kitchen is very functional, featuring a black marble worktop, fully integrated and high-end equipment, as well as a large laundry room. A master suite with shower room and toilet, facing west, is bordered by a landscaped garden rich in a variety of plant species. Taking the staircase, the upper floor leads to two master suites, each with an en-suite shower room, dressing room, and toilet. The master suite opens onto a terrace with panoramic views of the Maures mountain range and the majestic Roquebrune Rock. Outside, there's a superb 13 x 4.5 meter salt-water infinity pool with Bali-style tiling, a large 80m2 garage, and the villa benefits from solar panels, underfloor heating, and reversible air conditioning in every room. Built in 2026 to RT 2012 standards, ensuring high acoustic and energy performance, the structure is built with poured concrete, and this residence is unique for its natural stone features. An absolutely incredible property. For any further information, please contact Sandrine CESARINI at 06 20 94 83 10 or

Ref. : 479

Extender immobilier

GRIMAUD3 950 000 €

House for sale heated - 7 rooms - 330 m²

Rare property with dominant view of the sea and Saint-Tropez

Nestled in a private, secure and confidential estate in Grimaud, just a few minutes from Saint-Tropez, this exceptional, fully-renovated villa spans around 330 m² and offers spectacular views of the sea and the Gulf of Saint-Tropez, a veritable tableau vivant visible from every area of the property. Generous volumes and luminosity sublimate a superb cathedral living room, a fully-equipped open kitchen and vast indoor and outdoor reception areas, perfectly open to the sea horizon. The omnipresent sea view is revealed from the living room, kitchen, bedrooms, terraces and pool area. The villa offers four en-suite bedrooms, including a sumptuous master suite with large dressing room. An independent studio completes the ensemble, ideal for entertaining family, guests or staff. Set in magnificent landscaped grounds of around 2,500 m², the property boasts a heated saltwater swimming pool, large sunny terraces and a large closed garage, all in the heart of a preserved natural environment, offering absolute calm, refinement and the Mediterranean art of living.

Ref. : V2211ST

JOHN TAYLOR SAINT TROPEZ

GRIMAUD4 800 000 €

House for sale heated - 10 rooms - 306 m²

Luxury villa with panoramic sea views for sale in Grimaud, Gulf of Saint-Tropez

Luxury villa with panoramic sea views in Grimaud, Gulf of Saint-Tropez Presented co-exclusively, this elegant villa is located within a prestigious gated estate with caretaker in one of Grimaud's most sought-after residential locations. Ideally positioned between Port Grimaud and Sainte-Maxime, only minutes from the beaches and local amenities, the property offers approximately 306 sqm of living space together with spectacular panoramic views across the Mediterranean Sea and the Gulf of Saint-Tropez. The villa has been thoughtfully designed to maximise both natural light and sea views. Expansive reception rooms open seamlessly onto panoramic terraces overlooking the coastline, while generous interiors create an ideal environment for both everyday living and elegant entertaining. The main floor comprises a spacious double living room together with a guest bedroom. The upper level accommodates three generous suites, each featuring a dressing room, en-suite bathroom or shower room and direct access to a large panoramic terrace overlooking the Gulf of Saint-Tropez. The garden level includes a fully independent guest apartment comprising a living room, kitchen and additional bedroom, making it perfectly suited for extended family, visitors or staff accommodation. This level also features a wellness area with hammam together with extensive storage space. Beautifully landscaped gardens surround an impressive 16 x 6 metre heated swimming pool, creating exceptional outdoor living spaces while preserving complete privacy. Additional features include a 58 sqm double garage. Combining panoramic sea views, generous accommodation, premium amenities and an outstanding location close to Port Grimaud, Sainte-Maxime and Saint-Tropez, this exceptional property represents a rare opportunity within the luxury real estate market of the French Riviera. Co-exclusive listing presented by Côte d'Azur Sotheby's International Realty. Complete sales documentation and confidential private viewings are available upon request.

Ref. : CA9-1120

COTE D'AZUR SOTHEBY'S INTERNATIONAL REALTY

GRIMAUD1 780 000 €

House for sale heated - - 220 m²

Villa Grimaud

In a quiet, secure and sought-after area between the sea and the old village of Grimaud, beautiful villa for sale in Grimaud, 225 m2 on 1800 m2 of flat, south-facing land. First floor: living room with fireplace overlooking the pool and garden. Large dining room with top-of-the-range open-plan kitchen. 1 bedroom. Guest WC. Upstairs: 3 spacious bedrooms, each with its own bathroom. Large two-car garage with laundry area. Garden with lighting and automatic watering. Heated 10x5 chlorine pool. High-quality materials.

Ref. : 86115749

MED-ESTATES