OK
More than Less than
€  ok

Key-words : he

Houses and Apartments, your real estate specialist magazine offers a selection of ads that match with the keyword he. You can refine your search by specifying the area or price range in the navigation bar link Search for a House/Apartment.

CASSIS1 490 000 €

House for sale he - 7 rooms - 218 m²

For sale - Cassis - Villa with sea views - Close to the Village Centre - Swimming pool

BARNES is delighted to present this beautifully renovated villa, where every detail has been carefully considered, ideally located in one of Cassis' most sought-after residential settings. Just moments from the village centre, the harbour, and all local amenities, this exceptional property enjoys a prime location combining easy access with complete tranquility, offering a rare and highly desirable lifestyle. Thoughfully redesigned in a contemporary style, the villa impresses with its high-quality finishes, harmonious proportions, and abundant natural light. Carefully selected materials, refined craftsmanship, and a fluid layout create an elegant yet welcomin atmosphere, perfectly suited as either a primary residence or a luxurois holiday home. From the moment you enter, the ground floor reveals a spacious, light-filled living area oriented towards the sea. Designed for both everyday living and entertaining, this inviting reception space enjoys beautiful sea views. The fully fitted kitchen blends seamlessly into the living area, combining modern design with everyday practicality, while a separate laundry room adds further convenience. Upstairs, the sleeping quarters have been designed to maximise comfort and privacy. The superb principal suite enjoys stunning panoramic sea views, creating a peaceful and exclusive retreat. Two additional bedrooms share a family bathroom, while a fourth bedroom benefits from its own en-uite shower room, offering an ideal layout for family life and welcoming guests. On the garden level, a fully fitted independant apartment, with its own private entrance while remaining connected to the main house, provides exceptional flexibility. It is ideal for accomodating family and friends or generating rental income, adding further value to the property. Outside, the landscaped grounds have been designed to embrace the Mediterranean lifestyle. A beautiful swimming pool blends perfectly into the surroundings, complemented by an elegant pool house, creating an inviting space for relaxing and entertaining in a peaceful, sun-filled setting. Combining a prime location, a meticulous renovation, beautiful sea views, and absolute tranquility, this villa reprensents a rare opportunity on the Cassis property market. A remarkable property not to be missed. Contact : Maureen BERNARD Tél : +33 (0)6 27 33 31 27 Mail : Agent commercial EI (RSAC 912409299) Les informations relatives aux risques auxquels ce bien est exposé sont disponibles sur le site Géorisques : www.georisques.gouv.fr Agency fees payable by vendor - Montant estimé des dépenses annuelles d'énergie pour un usage standard, établi à partir des prix de l'énergie de l'année 2023 : 1960€ ~ 2700€ - Les informations sur les risques auxquels ce bien est exposé sont disponibles sur le site Géorisques : www.georisques.gouv.fr - Maureen BERNARD - Agent commercial - EI - RSAC 912 409 299

Ref. : 86353342

BARNES MARSEILLE CASSIS LITTORAL

LES ADRETS-DE-L'ESTÉREL650 000 €

House for sale he - 4 rooms - 95 m²

IDEAL SITUATION! SEA VIEW AND CLOSE TO SHOPS ON FOOT

Hidden from view and in a cul-de-sac, discover this charming DETACHED VILLA offering a privileged living environment, between nature, privacy, and gentle living. Built on an approximately 882 sqm plot, it opens generously to the outside and benefits from a beautiful unobstructed view of the sea and the Esterel massif. The approximately 95 sqm villa offers a functional layout with an entrance hall, a pleasant living-dining room, an open kitchen, as well as three bedrooms, a bathroom, a shower room, and a laundry room. Outside, the carefully landscaped garden is a true relaxation area. The wooden terrace hosts a above-ground pool and a jacuzzi, in a greenery setting conducive to conviviality and relaxation. The whole benefits from rare privacy, perfectly suited for a primary residence as well as a holiday home. Information on the risks to which this property is exposed is available on the Géorisques website: www.georisques.gouv.fr * Agency fees will be fully borne by the seller

Ref. : 8099

LA CENTRALE D'ETUDES IMMOBILIERES

VENCE559 000 €

Apartment for sale he - 5 rooms - 114 m²

Upper floor of a villa with private garden and swimming pool

In a particularly sought-after residential area, in absolute peace and quiet, discover this upper villa of approximately 115 m2 offering a rare living environment, between apartment and house. You will enjoy exclusive use of a magnificent garden of approximately 300 m2, complete with a swimming pool, several relaxation areas, and numerous fruit trees, all within a lush, peaceful setting. A pleasant shaded area, furnished with a dining space and a barbecue, invites you to share warm moments with family and friends throughout the year. The house, which is accessed via an external staircase, consists of an entrance, a large bright living room with a fireplace opening onto a pleasant terrace of approximately 5 m2 facing southwest, a separate kitchen, three bedrooms, two bathrooms, one of which has a toilet, as well as a separate toilet. The property features double glazing, air conditioning, and two private parking spaces. It is in good general condition and will require some minor updating to allow the future owners to personalize it to their taste. Part of a villa divided into just two units, this property will appeal to buyers seeking a privileged lifestyle, combining spacious rooms, generous outdoor areas, and the charm of a house. The absolute tranquility, the quality of the outdoor spaces, and the rarity of this type of property in the Ara area make it an opportunity not to be missed. Estimated annual energy costs for the dwelling (2021): between EUR1,960 and EUR2,730. Information on the risks to which this property is exposed is available on the Géorisques website: www.georisques.gouv.fr

Ref. : 2098

VENCE IMMO

MENTON2 995 000 €

House for sale he - 7 rooms - 355 m²

Splendid Contemporary Villa with Panoramic Sea View

Located in the sought-after Annonciade district, in a dominant position offering a breathtaking panoramic view of the Mediterranean Sea, this contemporary villa of 355 m² is set on a landscaped 6,000 m² plot. In absolute tranquility, spread over three levels connected by an elevator, with large outdoor spaces for all rooms, this villa impresses with its generous volumes, brightness, modern design, and high-end features. Double living room, fully equipped open-plan kitchen, 4 en-suite bedrooms, office, and laundry room. Heated swimming pool, air conditioning, alarm system, and a garage for several cars. Close to the highway. Votre contact : +33608118010

Ref. : 85758894

Agence Rivoli

MANDELIEU-LA-NAPOULE490 000 €

Apartment for sale he - 3 rooms - 72 m²

NEW! MANDELIEU MARINA Exclusive Address 3-room renovated cellar and parking

NEW! Exclusive Address, MANDELIEU CANNES MARINA Standing renovation 2026, 3 crossing very bright rooms sun all day, marina view glimpse sea sea, a stone's throw from the Old Course golf, beaches, shops, and transport all on foot Area 72m2 + 2 balconies 16m2 Floor area 88m2 It consists of a large entrance with storage, a kitchen, a guest toilet, 2 large bedrooms overlooking a terrace with hillside and sunset view, a living room open to the terrace with marina view, a bathroom Included in the price: A cellar and a secure parking space To visit quickly

Ref. : 1306

Cannisimmo Théoule Mandelieu

GRIMAUD1 790 000 €

House for sale he - 6 rooms - 1700 m²

Provençal villa with beautiful views near Saint-Tropez

In a sought-after estate, just a few minutes from the historic village of Grimaud, this elegant Provençal villa is situated on a high, unobstructed site with beautiful views of the countryside and the surrounding vineyards. The property is in very good condition and combines classic Southern French architecture with a meticulous renovation. Exposed ceiling beams, a fireplace, and authentic materials give the interior a warm and timeless character. The villa features an inviting living room with a fireplace, a dining room, and a separate kitchen, as well as three bedrooms and two bathrooms. In addition, there is a detached studio with its own bathroom, ideal for family and guests. The living areas open onto several sunny terraces overlooking the landscaped garden. Here you'll find generous spaces for long meals and socializing under the open sky. The pool and its pool house are beautifully nestled among the greenery, creating a secluded spot for relaxation. The location offers proximity to both Grimaud and Saint-Tropez, with beaches, restaurants, and the villages around the bay all within easy reach. A peaceful and private retreat for those seeking elegant vacation accommodations in the coveted area around Saint-Tropez. Three bedrooms | Detached studio | Three bathrooms | Sunny terraces | Pool | Pool house | Landscaped garden | Beautiful views | Near Saint-Tropez

Ref. : 87231273

Capazur Estate

LE TIGNET1 470 000 €

House for sale he - 9 rooms - 201 m²

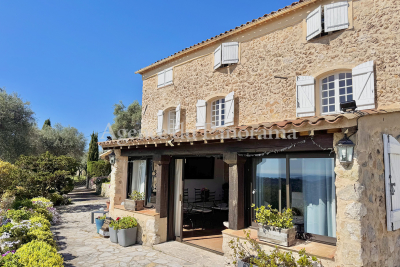
SPLENDID 18TH CENTURY MAS WITH SEA VIEW

Unique and exceptional location for this authentic old Mas in stone, built in the XVIIIth Century, nestled in the heart of an olive grove (200 olive trees). The old building is organized around 5 main rooms (156 sqm) and added to this old stone Mas a guest house (45 sqm) . Annexs : garage, carport, parking, terraces and infinity pool. Enclosed land 11425 sqm with a building permit delivered to enlarge the old Mas and add 49.99 sqm. Truly attractive domain, dominating The Bay of Cannes et The Esterel Hills.

Ref. : V10002758

AGENCE DU PANORAMA

ROQUEBRUNE-CAP-MARTIN4 600 000 €

House for sale he - 5 rooms - 256 m²

Charming Property with Panoramic Sea Views in a Prime Setting near Monaco

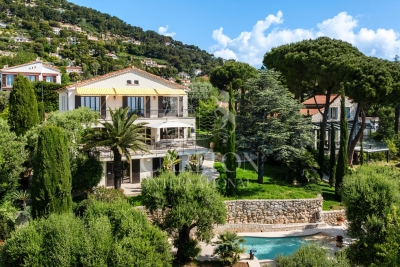
Located in one of the most sought-after areas of Roquebrune-Cap-Martin, just a few minutes from Monaco, this elegant villa enjoys a privileged residential setting. South-facing, it benefits from exceptional panoramic sea views and optimal sunlight throughout the day. Set on landscaped grounds of approximately 1,400 sqm (15,070 sqft), the property offers around 250 sqm (2,691 sqft) of living space arranged over three levels, featuring generous volumes and a seamless flow between indoor and outdoor living. The main level comprises a spacious and light-filled living room with a fireplace, opening onto a large terrace, as well as two en-suite bedrooms, a study/dressing area, and guest toilets. The garden level features an elegant dining area with a fully equipped open-plan kitchen, extending onto the outdoor spaces, a spacious master suite with bathroom and shower, an additional bedroom with shower room, as well as ancillary areas (laundry room, storage room) with independent access. On the lower level, an independent apartment including a living area or bedroom, a kitchen, and a shower room with WC provides comfortable accommodation for guests or staff. The outdoor areas are particularly appealing, offering over 100 sqm (1,076 sqft) of terraces and balconies, a beautifully landscaped Mediterranean garden with olive trees, as well as a swimming pool surrounded by relaxation areas. Several parking spaces complete the property. A villa with refined features, combining elegance, comfort, and a prime location at the gateway to Monaco. Ref. PE-00432

Ref. : PE-00432

CARLTON INTERNATIONAL Saint-Jean-Cap-Ferrat

CABRIÈRES D'AVIGNON1 490 000 €

House for sale he - 6 rooms - 203 m²

19th-century stone house with Luberon views and buildable land.

Set within a privileged location on the edge of Cabrières-d'Avignon, just a short stroll from the heart of the village, this authentic stone property offers a rare opportunity to create a remarkable home in one of the Luberon's most desirable settings. Dating from the mid-19th century and enjoying a magnificent position overlooking the Luberon mountains, the house stands at the centre of an expansive 1.95 acres (7.900m²) plot of constructible land, offering enormous potential for renovation, extension or further development, subject to the necessary permissions. Rich in character and authenticity, the original stone “bergerie” (traditional farmhouse) is believed to date from around 1850 and is one of the few remaining original properties in the neighbourhood. Whilst the house now requires comprehensive renovation and modernisation, it offers generous volumes and a straightforward layout upon which future owners can realise their vision. Large windows, unusual for a traditional “bergerie”, ensure excellent natural light throughout, whilst the beautiful dry-stone façade remains a testament to the property's Provençal heritage. The accommodation comprises on the ground floor: kitchen; dining room “in the round” with exposed stone walls and a charming stable door opening to the outside; spacious sitting room with handsome stone fireplace; impressive cathedral-ceilinged “grand salon” with second fireplace; shower room and guest WC; storage room. The first floor is composed of: three bedrooms; family bathroom; separate WC.The house is nestled within a superb enclosed plot featuring traditional dry-stone walls and planted with mature olive trees, pines and oaks, ensuring complete privacy. To the front, the garden enjoys wonderful uninterrupted views across the Luberon, whilst the handsome façade, adorned with arches, génoises and climbing trumpet vines, contributes greatly to the property's undeniable charm. The panoramic views over the valley are both permanent and spectacular.The property is located in zone UD of the local planning code which means that you could detach constructible plots or build up to 30% of the total plot size (1.95 acres or 7.900m2). Amenities include: oil-fired central heating; two fireplaces; mains drains and water. Cabrières-d'Avignon is one of the Luberon's most sought-after villages, appreciated for its authentic character, pretty stone architecture and enviable location within the renowned Golden Triangle. The shops and amenities of Coustellet are just minutes away, whilst Gordes, Ménerbes and the region's other celebrated perched villages are all within easy reach. Offering a combination of authenticity, exceptional views, significant development potential and a highly desirable location, this is a rare opportunity to create a truly exceptional Provençal home, whether as a primary residence, a holiday retreat or a long-term investment project. __________Information on the risks to which this property is exposed is available on the Géorisques website: payable by the seller

Ref. : V03286.02012L

Maison Victoire

CAVALIÈRE525 000 €

Apartment for sale he - 2 rooms - 41 m²

Appartement - 2 pièce(s) - 41 m2

Cavaliere pieds dans L eau exclusivite dans votre agence cap negre bel appartement en résidence pieds dans l'eau avec terrasse, vue mer et accès direct à la plage. l'espace de vie se compose d'un séjour lumineux avec cuisine ouverte tte équipée, donnant sur la terrasse de 8 m² offrant une vue panoramique sur la mer, le cap nègre et les îles. Une mezzanine aménagée de 9m², accueille une chambre ainsi qu'un coin nuit en + de 4.7m². Une salle d'eau wc complète l'ensemble. Accès direct à la plage, proximité immédiate de commerces, restaurants, et services. Classe énergie : c 550 000€

Ref. : VA1735793

EURL CAP NEGRE IMMOBILIER

STE-MAXIME1 490 000 €

House for sale he - 6 rooms - 158 m²

Sea views, pool and absolute peace – Renovated villa at the Golf

A residential street in the Golf estate, with villas spaced among the oaks and cicadas as the only sound of summer. Here, on a landscaped 1,175 m² plot, a 158 m² villa has been completely redesigned and recently renovated. All on one level with the entrance, the dual-aspect living room opens east and southeast: on one side, the terrace-balcony and the sea on the horizon; on the other, a covered, arcaded terrace designed for long lunches. The independent L-shaped kitchen connects to the dining area. Five bedrooms, four shower rooms. The principal suite occupies the upper floor, with arched windows opening onto the sea horizon. Three garden-level bedrooms extend directly onto the garden and pool. One bedroom shares the upper floor with the living areas. The interior design is contemporary and understated: large-format light tiling, immaculate spaces and walk-in showers. Outside, there is an approximately 50 m² swimming pool, a large wooden pool deck, olive trees and oleanders. The beaches and town centre are five minutes away. Energy performance rating: 106 (B) Greenhouse gas emissions: 4 (A) Estimated annual energy costs for the property: €1,490–€2,070 Transaction fees, including VAT, payable by the seller. Information on the risks to which this property is exposed is available on the Géorisques website: www.georisques.gouv.fr The luxury real estate market on the French Riviera is one of the most attractive in the Mediterranean region. Holiday homes and second homes on the French Riviera offer not only incomparable style and quality of life, but also, in view of the international economic situation, a safe investment and a smart retirement plan, particularly at premium addresses. Nestled between the Maures Massif and the Gulf of Saint-Tropez, Sainte-Maxime is renowned for its charm and pleasant climate. Facing Saint-Tropez and close to the towns of Ramatuelle, Grimaud and Port Grimaud, Cogolin and Fréjus, the municipality boasts numerous fine sandy beaches sheltered from the wind. These assets make it a prime tourist destination, highly popular with artists. The town hosts numerous events and shows. In addition to its casino, it is also home to several museums, including the Musée de la Tour Carrée and the Phonograph Museum, as well as the Museum of Mechanical Music and Inventions. Also worth seeing is the Church of Sainte-Maxime, one of the town's oldest buildings.

Ref. : W-04ATTT

ENGEL & VÖLKERS

MANDELIEU-LA-NAPOULE269 000 €

Apartment for sale he - 2 rooms - 42 m²

Mandelieu – 1-Bed Apartment duplex with Pool & Boat Berth

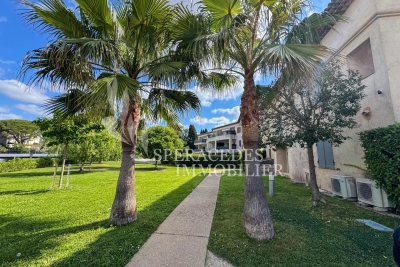
Mandelieu-La Napoule, just a few steps from the sea, discover this one-bedroom garden-level apartment duplex in a residence with a swimming pool. A private underground parking space and a boat berth complete this rare property. Ideal as a primary residence, holiday home, or investment. The residence also offers a reception desk, laundry facilities and more. Lot 9, 52, 91 Total number of units: 97 No ongoing legal proceedings

Ref. : 87154450

Spéracèdes Immobilier

ANTIBES1 950 000 €

House for sale he - 6 rooms - 200 m²

In the heart of Cap d'Antibes

Architect's house in modern art style – 6/7 rooms This elegant architect's house in modern art design offers generous volumes and a harmonious distribution of spaces. It includes a entrance hall, a large bright living room, a functional kitchen, and a home office area ideal for telecommuting. On the garden level, you will find two bedrooms as well as a shower room. Upstairs, three additional bedrooms and a bathroom with shower open onto a pleasant terrace. An external staircase leads to the solararium, offering an unobstructed view of La Garoupe. The exterior features a magnificent landscaped garden of 793 sqm, complemented by Mediterranean species, a swimming pool, and a garage. Information on the risks to which this property is exposed is available at

Ref. : 86018760

RIVIERA REALISATION ANTIBES

NICE6 300 000 €

House for sale he - 6 rooms - 197 m²

Exceptional Villa with Panoramic Sea View - Cap de Nice

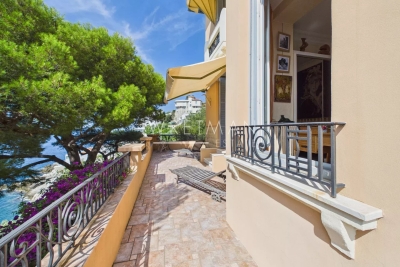
In an exceptional waterfront setting, this elegant villa enjoys direct access to the Mediterranean, spectacular panoramic views, and a peaceful environment framed by olive and pine trees. Offering complete privacy while remaining close to everyday amenities and only a 10-minute drive from the heart of Nice, it combines an enviable location with timeless elegance. Built in 1928, the villa has been beautifully preserved, retaining many of its remarkable original features, including Hungarian oak parquet flooring, Sarreguemines sandstone tiles, and an elegant marble staircase. These details lend the home a rare sense of authenticity and character. Several spacious terraces, entirely private, provide idyllic spaces for outdoor living and entertaining, while the sea-facing garden creates an exceptional setting overlooking the sea. The main level comprises an entrance hall, a kitchen, a dining room, an expansive living room, a dressing room, and a guest WC. The lower level comprises an office, a shower room with WC, and three bedrooms, including a principal suite with its own en-suite shower room and WC. The property is further enhanced by a self-contained studio, a large cellar, and a boiler room. Two enclosed garages complete this rare offering, providing a highly sought-after practical advantage. A unique opportunity to acquire a character-filled villa with direct sea access, spectacular views, and exceptional privacy, just moments from the centre of Nice.

Ref. : 87222730

WRETMAN ESTATE & CONSULTING

PARIS 7EME2 600 000 €

Apartment for sale he - 4 rooms - 124 m²

Paris 7th - Pont de l'Alma - Gros Caillou

In the heart of Paris's 7th arrondissement, between the Champ-de-Mars and Avenue Bosquet, the Vaneau Group is pleased to present this superb 4-room apartment with a total area of 124 m², including a 12 m² terrace overlooking the monuments, nestled on the 7th and top floor (accessible by elevator) of a luxury building constructed of cut stone in a renowned condominium complex built in 1934. This elegant, light-filled apartment features a spacious 42-square-meter living room with hardwood floors and a fireplace, a custom-built and fully equipped kitchen, a spacious master bedroom with an adjoining walk-in closet and its own bathroom with a separate toilet, two other comfortable and bright bedrooms, and a second bathroom with a separate toilet. You'll also find custom storage solutions and custom-made woodwork, crafted from high-quality materials for optimal comfort. A basement completes this property. ALUR Law: Listing No. 22421; Fees payable by the seller; Sale price: €2,600,000, fees included; Condominium comprising 191 units; Annual share of the projected budget: 2,800 euros; Energy Performance Certificate (DPE): E. No pending legal proceedings (Articles 29-1A/29-1 of Law 65-557, L. 615-6 of the CCH) Information on the risks associated with this property is available on the Géorisques website: www.georisques.gouv.fr - Details of our pricing at

Ref. : 86840494

VANEAU BAC - SAINT-GERMAIN