OK
More than Less than
€  ok

Key-words : he

Houses and Apartments, your real estate specialist magazine offers a selection of ads that match with the keyword he. You can refine your search by specifying the area or price range in the navigation bar link Search for a House/Apartment.

LE CHESNAY2 950 000 €

House for sale he - 14 rooms - 481 m²

Joint exclusive listing - Le Chesnay- Plateau Saint-Antoine - Exceptional 341m² (3,670 sq ft) property - 7 bedrooms - Garden

Joint exclusive listing Barnes Versailles invites you to discover a property that is exceptional in both its architecture and its amenities, situated in the heart of the Plateau Saint-Antoine in Le Chesnay. Set on a 1,140m² (12,271 sq ft) plot, this magnificent contemporary-style house stands elegantly at the end of a beautiful gravel driveway. Surrounded on all sides by a garden featuring a lovely ornamental pond at the rear, this house offers approximately 341m² (3,670 sq ft) of living space laid out over three levels (344m² or 3,703 sq ft of floor space), plus a 150m² (1,507 sq ft) full basement (150m² or 1,615 sq ft of floor space), namely a total of approximately 481m² (5,177 sq ft) of living space. Laid out as follows: - Ground floor: a majestic entrance hall with closet welcomes you, featuring a monumental Art Deco staircase that leads to the first floor; a triple-sized living room with fireplaces and light-coloured exotic wood flooring, offering great volume and access to the west-facing rear terrace and garden; a fitted eat-in kitchen; an office; a separate toilet; - First floor: a large landing leads to six bedrooms on either side, with four shower rooms or bathrooms (each of which has a toilet), and two separate toilets; - Garden level: full basement with a 60m² (646 sq ft) room that could easily accommodate a self-employed professional or a business open to the public, separate from the upper floors of the house; there is also a bedroom, a shower room with toilet, a laundry room, a boiler room, a storage room and access to two garage spaces (automatic door); a studio apartment next to the garage with a kitchen and shower room/toilet and its own separate entrance can be used for staff or an au pair. - Access to the attic, offering additional storage space. A lift providing access to all floors of the house. Space to park at least five vehicles at the front of the property, in addition to the two lock-up garage spaces. The property, with its understated elegance and comfortable volumes, exudes an atmosphere of serenity and complete privacy behind its magnificent gate. High-end amenities for comfort: Centralised locking via home automation system - Double glazing - Air conditioning. High-performance heat pump EPC rating: C/A Estimated annual energy costs (reference years 2021, 2022, 2023): between €5,860 and €7,990/year. Prime location for this property, a stone's throw from the shops in Le Chesnay, Place de la Loi and reputable schools (Les Châtaigniers, Saint Jean d'Hulst, Blanche de Castille). Asking price: €2,950,000 incl. agency fees Fees payable by the sellers Your Barnes contact: Nathalie BOUE Tel: +33 (0)6 44 07 93 50 or Fees payable by the seller - Estimated amount of annual energy costs for standard use based on 2021 energy costs: €5,880 ~ €7,970 Agency fees payable by vendor - Montant estimé des dépenses annuelles d'énergie pour un usage standard, établi à partir des prix de l'énergie de l'année 2021 : 5880€ ~ 7970€

Ref. : 86389450

BARNES YVELINES

NICE1 900 000 €

Apartment for sale he - 6 rooms - 205 m²

PENTHOUSE 205M2 TERRACE 80M2- AMAZING SEA VIEW

Located on the top floor of a building overlooking one of the most prestigious residences in Nice, this exceptional apartment offers a breathtaking panoramic view of the Baie des Anges, from Cap d'Ail to Cap d'Antibes, the entire Mediterranean Sea in front of you, as well as the surrounding hills and the snow-capped peaks of nearby ski resorts. Ideally situated on the hill of Fabron, in a prestigious residence with a landscaped park, swimming pool, pool house, tennis courts, caretaker, hairdresser, supermarket, two tennis courts, a clubhouse, a restaurant, and a gym, this unique property with a Carrez law living area of 205 m² (which can be divided into two apartments) is bathed in light thanks to its triple exposure East/South/West. Its outdoor space of more than 80 m² extends from each room, offering an unmatched sense of openness and freedom. Designed as a true apartment-villa, it is organized around a spacious living room of nearly 60 m². Its current configuration includes 5 bedrooms, including a magnificent 24 m² master room with a sea view, 2 kitchens, 3 bathrooms, 3 dressing rooms, 2 laundry rooms, and plenty of storage space. Completely in need of renovation, this property represents a rare opportunity to create a bespoke living space to match your desires. In addition, there is a solarium of over 150 m² for exclusive use on the building's rooftop, equipped with a summer kitchen, a pizza oven, and a bathroom to be fitted out, offering an exceptional outdoor space to enjoy the most beautiful panoramas of Nice. The residence is perfectly maintained and has undergone major recent works already completed and paid for (facade renovation, terrace and solarium refurbishment). This rare property is sold with two large private garages and two adjacent cellars in the basement. A unique opportunity to acquire an exceptional property in one of the most sought-after areas of Nice.

Ref. : 80-9245VFF

AMANDA PROPERTIES

FRÉJUS419 000 €

House for sale he -

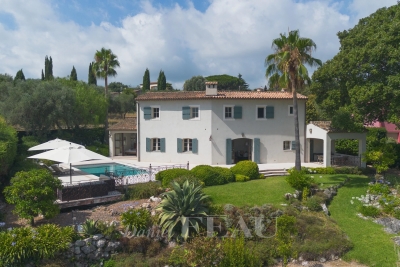
A true little piece of paradise nestled in a green setting, just 5 minutes from all amenities. This 145 m² house will charm you with its unique character and relaxing spaces. It features a large living room with a fully equipped open-plan kitchen, a dressing room, 2 beautiful bedrooms including a master suite, all set on a 650 m² plot with a large GARAGE and potential for additional construction. House for sale 142 m² / 5 rooms / 2 bedrooms in Fréjus House/Villa for sale, 5 rooms - Fréjus RARE - UNIQUE HOUSE - SINGLE-STOREY - 141 m² - LAND 635 m² - GREAT POTENTIAL - AN ESCAPE GUARANTEED A true little piece of paradise nestled in a green setting In Fréjus, discover this fully renovated character home, unique and distinctive, offering generous living spaces and a genuine sense of escape. A property like no other, with a warm atmosphere and a timeless feel. Semi-detached on one side and all on one level, this villa offers approximately 141 m² of living space on a lushly landscaped 635 m² south-facing plot. From the moment you step inside, you'll be won over by its volume and layout. The house revolves around a spacious living area of about 110 m², consisting of a triple living room flooded with natural light thanks to large bay windows that open directly onto the terrace and garden. The open, fully equipped kitchen with a central island fits seamlessly into this welcoming space, perfect for everyday living as well as entertaining family and friends. The sleeping area includes two comfortable bedrooms, each with its own bathroom, including a master suite with a shower and double sinks. A separate toilet and plenty of storage complete the layout. Outside, the charm continues with a beautifully landscaped garden featuring several ponds, creating a true feeling of relaxation and getaway. The terrace naturally extends the living space, allowing you to fully enjoy the sunny days. For parking, the property currently offers a wooden shelter of about 50 m² that can accommodate up to two vehicles, along with space on the plot for several additional cars. The property also boasts great potential for expansion: there is still room to enlarge and add two more bedrooms to the existing space. The land also allows, subject to necessary planning permissions, the creation of an outbuilding, opening up various possibilities according to your wishes. Features include double glazing, wood stove, individual electric heating, crawl space, controlled mechanical ventilation, and fiber optic internet. This house enjoys a convenient location, with quick access to the highway, a bus stop nearby, and shops and schools reachable within a few minutes. The train station is about 20 minutes away.

Ref. : 577V11740M

L'AGENCE MAYA

VILLEFRANCHE-SUR-MER6 500 000 €

House for sale he - 6 rooms - 187 m²

VILLEFRANCHE SUR MER - VILLA OF 188 SQM FOR SALE - PANORAMIC SEA VIEW - INFINITY POOL - 2 GARAGES - FULLY RENOVATED

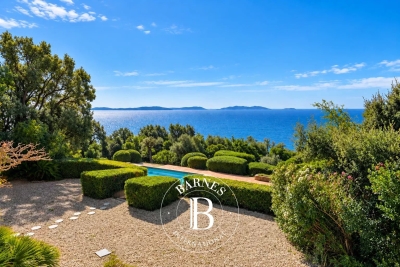
Villefranche-sur-Mer – Perched above the legendary Bay of Villefranche-sur-Mer and commanding breathtaking panoramic views over the prestigious peninsula of Saint-Jean-Cap-Ferrat, this magnificent 188 sqm contemporary villa has been meticulously renovated throughout using exceptional materials and the finest finishes. Designed with impeccable attention to detail, this luxurious residence captivates with its sleek contemporary architecture, generous living spaces, and abundant natural light. Every room has been thoughtfully conceived to maximise the spectacular sea views while providing absolute comfort and refined elegance. The upper level consists of an impressive 47 sqm reception area, where floor-to-ceiling picture windows flood the living room with natural light and open onto a beautiful terrace overlooking the Mediterranean Sea. An elegant, fully fitted and equipped designer kitchen with premium finishes, together with two exquisite en-suite bedrooms, each offering a private shower room and WC, complete this floor. The main level consists of two additional luxurious en-suite bedrooms, each with its own private shower room and WC. They open onto a spacious terrace featuring a stunning infinity pool, creating an exceptional setting for relaxation while enjoying the magnificent sea views. On the garden level, a cosy lounge extends onto a charming and intimate outdoor living area, perfect for enjoying the mild evenings of the French Riviera. The villa also benefits from extensive outdoor living spaces, a beautifully appointed rooftop terrace, reversible air conditioning, premium-quality amenities throughout, two enclosed garages measuring 19.6 sqm and 20.4 sqm, as well as additional parking spaces, ensuring an exceptional level of comfort and convenience. A truly rare and remarkable property, perfectly suited to discerning buyers seeking exclusivity on the French Riviera.

Ref. : N-41391

Century 21 LAFAGE TRANSACTIONS Nice

LA COLLE-SUR-LOUP1 789 000 €

House for sale he - 5 rooms - 162 m²

LA-COLLE-SUR-LOUP / NEAR CAGNES SUR MER / NEO-PROVENCAL VILLA

Co-exclusive listing: la-colle-sur-loup / near cagnes sur mer / neo-provençal villa / peaceful / pool we are pleased to offer this stunning detached villa located in la colle sur loup, just 20 minutes from nice côte d'azur airport. This 5-room neo-provençal villa is surrounded by greenery and provides unmatched tranquility. Spanning two levels over 162 m², the ground floor features a 56 m² living area with a lounge and fully equipped open kitchen, a utility room, two bedrooms, a bathroom, and a separate toilet with a hand basin. Upstairs, there are two bedrooms opening onto a spacious 49 m² terrace, along with a shower room with toilet. The basement, covering 130 m², is fully fitted out as a home cinema, games room... The outdoor space is equally appealing, with a completely flat, beautifully landscaped garden including a swimming pool with an integrated jacuzzi. You will be charmed by its impeccable condition, southwest orientation providing optimal light, and its peaceful, serene surroundings. This property is distributed based on the authorization of estate agencies using a common transaction software. Fees applicable are those of the estate agency who holds the seller agreement (more information on request).

Ref. : 900V31M

Vence Real Estate

PERNES-LES-FONTAINES955 000 €

House for sale he - - 246 m²

Elegant 17th-century bourgeois house, fully renovated with a reflecting pool

In Pernes-les-Fontaines, this 17th-century bourgeois townhouse is a quintessential part of the Comtat Venaissin's architectural heritage. A witness to the city's golden age—an era when such residences belonged to notables, wealthy merchants, and papal officers—this property has undergone a meticulous and complete renovation. Its local ashlar stone façade displays sober, elegant lines that preserve all of its authenticity. From the moment you enter, the Provencal art of living comes to life. Daily life revolves around a walled, tree-lined courtyard, hidden from view. Two fountains—one of which is listed—give this place a rare historical character. The home retains its remarkable period features: high ceilings, moldings, terracotta floor tiles, parquet flooring, exposed beams, fireplaces, and large arched openings, all subtly combined with high-end contemporary amenities. Spanning approximately 246 m² of living space over three levels, this master house blends secular charm with a modern color palette. The renovation, thoughtfully reorganized by the owners, restores all of its former nobility to this historic site.On the courtyard level:A vast, modern, and functional kitchen with a dining area, supplemented by a pantry, a laundry room, and a guest toilet. A warm living room, adorned with original moldings, is bathed in light thanks to generous windows opening onto the courtyard. A first bedroom with an en-suite shower room and toilet offers a direct view of the pool.On the first floor:A luminous master suite including a private lounge with a fireplace, a walk-in closet, and two shower rooms. This floor also hosts a second bedroom, a hallway, an independent toilet, and a versatile space (for an office or dressing room).On the top level:A dormitory-style bedroom with its own shower room, toilet, and built-in storage, followed by a vast additional suite with a shower room and toilet. This floor benefits from three openings revealing an unobstructed view of the village rooftops and Mont Ventoux.The courtyard offers an intimate and soothing setting. Shaded by a magnificent medlar tree and bordered by two Florentine cypresses, the Mediterranean vegetation is beautifully maintained. The outdoor area offers several living zones: two summer dining areas, a lounge, a fire pit, an outdoor shower, and a perfectly integrated refreshing pool. A true haven of peace in absolute quiet, at the heart of the village. Features and comfort:Reversible air conditioning (ducted system and wall units), high-quality custom wood joinery, municipal water and mains drainage, fiber-optic internet, and a vaulted basement cellar of approximately 70 m² offering great development potential. Perfect as a primary residence or a family home, this prestigious property offers an exclusive living environment in Pernes-les-Fontaines. Information on the risks to which this property is exposed is available on the Géorisques website www.georisques.gouv.fr

Ref. : 11543

ROSIER

NICE825 000 €

House for sale he - 5 rooms - 110 m²

VILLA FOR SALE – 5 ROOMS – OPEN VIEW – QUIET LOCATION – GARAGE

Delivery scheduled for 2028. Contemporary villa project with a floor area of 110 m², offered as full ownership property, set on a 1,265.70 m² lot. Option to add a swimming pool at an additional cost. Located in the city of Nice on the prestigious Chemin de Bellet. This property will feature the following layout: a living room/kitchen, four bedrooms (one with a walk-in closet), two bathrooms, a separate toilet, a laundry room, and a hallway. It will include a 9m² balcony, a large garage, and parking spaces. This future villa will offer bright living spaces, contemporary architecture, and high-quality finishes. This project presents a wonderful opportunity to purchase a new home and customize your future living space according to the progress of the construction. Agency fee due by the seller

Ref. : 87216762 VM P

NICOLAS PISANI & LAURENT ROMOR

ANTIBES349 000 €

Apartment for sale he - 3 rooms - 60 m²

ANTIBES - THREE-ROOM APARTMENT PARKING AND CELLAR

ANTIBES JUAN-LES-PINS Badine area In a peaceful setting, close to beaches, shops, and main roads, discover this beautiful 2-bedroom apartment located on the 2nd floor of a 3-story, intimate building (no elevator). The apartment comprises an entrance hall, a pleasant living room, a separate kitchen, two bedrooms, and a bathroom with toilet. With windows on two sides and a corner location, it benefits from plenty of natural light. It also features double glazing and air conditioning. An outdoor parking space and a cellar complete this property. Property subject to co-ownership regulations. Annual charges: EUR1,805. Agency fees payable by the seller.

Ref. : 3279

PLANET IMMOBILIER

PARIS 17EME679 000 €

Apartment for sale he - 2 rooms - 57 m²

Ternes-Maillot – Elegant, bright one-bedroom apartment with a co

Located on the 5th floor of a well-maintained residence with a lift, Engel & Völkers presents this charming 2-room apartment spanning 57 sq m, in the heart of a sought-after residential area in the 17th arrondissement. From the entrance, this property impresses with its natural light, excellent overall condition and optimised layout. The spaces have been carefully maintained and provide a comfortable, functional and immediately habitable setting. The reception room benefits from generous proportions, pleasant natural light and an unobstructed view. This warm living space is an ideal place to relax, entertain guests or enjoy a peaceful daily life. The modern, fully equipped kitchen blends harmoniously with the rest of the apartment while retaining a distinct and convivial space. The sleeping area comprises a beautiful, generously sized bedroom providing a quiet and pleasant environment. The property enjoys a particularly pleasant atmosphere thanks to its natural light, tranquillity and excellent maintenance. The balcony is a genuine asset, offering the opportunity to enjoy outdoor space—rare and highly sought-after in the neighbourhood. A cellar completes the property and provides particularly useful additional storage space. Co-ownership comprising 30 lots Average annual charges: €3,400 Legal proceedings underway: no Energy performance rating: E (307) – Greenhouse gas emissions: C (12) Estimated annual energy costs for the property: €1,600–€2,230 Transaction fees payable by the buyer Information about the risks to which this property is exposed is available on the Géorisques website: www.georisques.gouv.fr Located in one of the most sought-after areas of the 17th arrondissement, this property benefits from a highly desirable residential setting, valued for its peace, quality of life and neighbourhood atmosphere. Close to shops, restaurants, cafés and markets, the location offers an ideal balance between vibrancy and tranquillity. The area is appealing for its village-like character, particularly sought after by families and professionals wishing to enjoy a pleasant living environment while remaining in the heart of the capital. With excellent public transport links, including several nearby metro stations and bus routes, the neighbourhood provides quick access to Paris's main attractions. This privileged setting, combined with numerous local shops and everyday amenities, makes this one of the most sought-after areas in western Paris.

Ref. : W-04AY8Z

ENGEL & VÖLKERS

NICE635 000 €

Apartment for sale he - 4 rooms - 102 m²

NICE MUSICIENS - 3-BEDROOM APARTMENT OF 103 SQM FOR SALE - GREAT RENOVATION POTENTIAL - DOUBLE LIVING ROOM - BALCONY - DUAL-ASPECT - CELLAR

NICE - 4-ROOM APARTMENT - MUSICIANS' DISTRICT - ROMETTI BUILDING - 103 SQM - CELLAR Located in the heart of the sought-after and prestigious Musicians' District, within a well-maintained luxury building, this dual-aspect apartment of 102.85 sqm (Carrez law) offers rare spaciousness and immense renovation potential. Set on the 3rd floor out of 6 with an elevator, it features a vast, light-filled double living room facing south that opens onto a lovely balcony, as well as an independent kitchen that can be opened up to create a magnificent open-plan living space of over 40 sqm. Overlooking a quiet courtyard, the sleeping area offers bright north-facing bedrooms. Comfort is enhanced by a bathroom with a toilet, an additional shower room, a separate toilet, air conditioning in the living room and bedroom, and a dry cellar in the basement. This exceptional property stands out for its outstanding natural light (north-south dual aspect), its charm within a renowned condominium, and its complete modularity allowing you to redesign the spaces to suit your desires. A definite must-see for lovers of renovation projects looking for a prime location. Contact us today to schedule a visit.

Ref. : Z-26114

Century 21 LAFAGE TRANSACTIONS - Cimiez

CANNES850 000 €

Apartment for sale he - 3 rooms - 110 m²

Exclusive: 3-bedroom flat, 110m², with a terrace and sea views

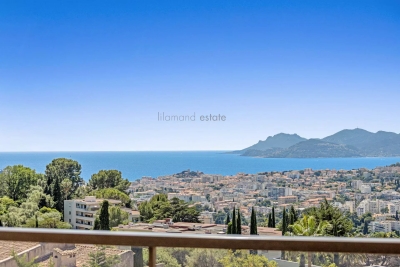
Located in the highly sought-after residential hills of Le Cannet, just 2 minutes from Cannes, this beautiful 2-bedroom apartment of 110 sqm offers a peaceful setting and lovely sea views. The property features a spacious and bright double living room opening onto a large corner terrace facing West, perfect for enjoying sunsets. The separate kitchen can easily be opened onto the living area to create an even more expansive entertaining space. The sleeping area includes: * a master bedroom with en-suite bathroom, * a second bedroom with the possibility to create a shower room, * an additional balcony. The property is sold with: * a garage, * a cellar/storage room. A bright and spacious apartment with great potential, ideally located in a quiet residential area close to Cannes.

Ref. : 32-9825VFF

AMANDA PROPERTIES

VALBERG790 000 €

House for sale he - 9 rooms - 165 m²

Magnificent Chalet - Near VALBERG

Located just 2 hours from Monaco and 40 minutes from the Valberg ski resort, in Estenc (Mercantour), hidden from view and in a peaceful setting, we offer you a magnificent fully renovated chalet with beautiful features in the heart of nature. With a living area of approximately 165 m², it is arranged over three levels: - On the ground floor: entrance hall, living room, lounge, dining room with open-plan kitchen, guest WC, SPA with large Teuco hydromassage basin, sauna, emotional shower with color therapy, mist cascade, ethanol fireplace, storage room/technical room and cupboards. - On the first floor: 4 double en-suite bedrooms (3 showers and one bathtub), separate WC. - Attic: a large triple bedroom and a storage room under the eaves. The chalet benefits from an immense garden of around 1 hectare and boasts a magnificent open view of the mountains. Ideal for lovers of nature, hiking and privacy. Property tax: €866/year Information on the risks to which this property is exposed is available on the Géorisques website Agency fees will be entirely paid by the seller.

Ref. : VF355

Dotta Immobilier

NICE369 000 €

Apartment for sale he - 2 rooms - 46 m²

Stylish 1-Bedroom Apartment in Historic Carré d'Or

Discover this charming 46.02 m² apartment ideally located in the prestigious Carré d'Or district of Nice. Nestled within a listed historic building, this two-room property offers a unique blend of classic elegance and modern convenience. The inviting living area features beautiful parquet floors and abundant natural light, while the tasteful furnishings create a welcoming atmosphere for both relaxing and entertaining. The spacious bedroom provides direct access to the exterior, ensuring a tranquil haven in the heart of the city. The apartment is equipped with air-conditioning for year-round comfort and is thoughtfully designed with disabled access. Additional amenities include a lift, concierge service, digicode, security door, caretaker, and state-of-the-art video security for complete peace of mind. Perfect for those seeking a refined urban lifestyle, this property is an excellent opportunity to own a residence in one of Nice's most sought-after neighborhoods. Enjoy the comfort, security, and architectural prestige that make this apartment a truly exceptional offering in the Carré d'Or. Votre contact : +33663173794

Ref. : 87356732

Agence Rivoli

BORDEAUX680 000 €

Apartment for sale he - 3 rooms - 85 m²

CHARTRONS/NOTRE DAME - APARTMENT WITH TERRACE - JOHN TAYLOR

In the heart of Chartrons, in immediate proximity to Notre-Dame Street and the quays, this elegant apartment of nearly 85 sqm is located in a beautiful 18th-century building on the noble floor. Fully renovated in 2023, it combines the charm of the old with contemporary comfort and high-quality features. The entrance leads to a large living room of nearly 40 sqm, flooded with light thanks to its south-facing exposure. The 23 sqm terrace, a true outdoor space, harmoniously completes the apartment. The property also offers a carefully equipped kitchen, two bedrooms fitted with air brewers, as well as numerous built-in storage solutions for optimal organization of the space. Hardwood oak floors, double glazing, UV filters, and meticulous finishes testify to the quality of the renovation, thought out in every detail. A parking space on site completes this property, a particularly sought-after asset in this area. A rare apartment in a sought-after neighborhood, lively, authentic, and elegant, ideal for fully enjoying Bordeaux living.

Ref. : V0870BX

JOHN TAYLOR BORDEAUX

NICE680 000 €

Apartment for sale he - 3 rooms - 95 m²

NICE VICTOR HUGO – SPACIOUS 2-BEDROOM APARTMENT CONVERTIBLE INTO A 3-BEDROOM – PRESTIGE BUILDING

Located on the fourth floor of a prestigious 1950s building on the highly sought-after Boulevard Victor Hugo, this spacious 95 sqm 2-bedroom apartment (3 rooms) is dual-aspect and not overlooked, offering a rare level of comfort in the heart of the city. In very good overall condition, the apartment features generous volumes and a functional layout, including a bright living room, two large bedrooms, an independent kitchen, a shower room, and separate WC. Architect plans have already been drawn up, making it easy to convert the property into a 3-bedroom apartment (4 rooms) while maintaining a comfortable living space, an ideal configuration for family living. A 9.5 sqm maid's room on the top floor completes the property, providing an independent space ideal for a home office or additional storage. Quarterly charges amount to €451 and include water, heating, general building maintenance, and elevator. Just a 5-minute walk from Jean Médecin tramway, Avenue Jean Médecin, and the sea, the apartment benefits from a highly central location, offering a convenient “walk-everywhere” lifestyle with immediate access to shops, schools, and public transport. A rare opportunity on Boulevard Victor Hugo, combining generous volumes, prime location, and strong potential for further enhancement. Interested? Contact me to arrange a viewing.

Ref. : 01235GS

Agence Winter immobilier