OK
More than Less than
  ok

Key-words : haute

Houses and Apartments, your real estate specialist magazine offers a selection of ads that match with the keyword haute. You can refine your search by specifying the area or price range in the navigation bar link Search for a House/Apartment.

SAMOËNSNew property

Apartment for sale haute - 3 rooms - 59

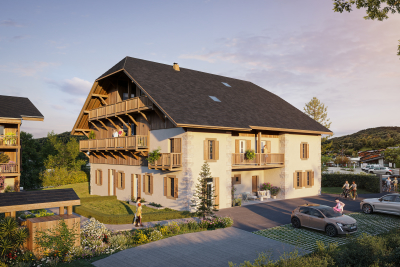
La Ferme du Poète

In the heart of the village of Samoëns, facing Mont Criou, the resort's iconic peak, the Bailet Group presents L'Éloge du Poète. A development comprising three buildings, two of which are brand new and currently under construction. The jewel in the crown of the development: La Ferme du Poète, an authentic Savoyard farmhouse that has been carefully renovated, with its traditional architecture preserved. Its 12 apartments embody a unique blend of old-world charm and modern comfort. Ideally situated just a stone's throw from the ski bus, the development offers direct access to the Grand Massif ski area and its 265 km of slopes. The apartments in the residence feature refined finishes, an optimised functional layout and terraces opening onto exceptional Alpine views.

Ref. : FDP-ELOGE

LB TRANSACTIONS

SAMOËNSNew property

Apartment for sale haute - 4 rooms - 74

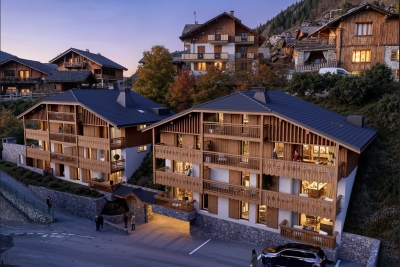
FLEUR DES ALPES

Discover Fleur des Alpes, a new-build residence nestled in the heart of the village of Samoëns. This unique development offers 22 new apartments in Samoëns, ranging from one-bedroom to three-bedroom units, overlooking Le Criou and the surrounding mountains. Imagine your mornings bathed in light, gazing out at the snow-capped peaks, and your evenings spent enjoying panoramic views of the village and the mountain pastures. Each apartment is designed to capture this light, offer generous spaces and enhance the beauty of the surrounding landscapes.

Ref. : FDA-306

LB TRANSACTIONS

SAMOËNSNew property

Apartment for sale haute - 3 rooms - 67

FLEUR DES ALPES

Discover Fleur des Alpes, a new-build residence nestled in the heart of the village of Samoëns. This unique development offers 22 new apartments in Samoëns, ranging from one-bedroom to three-bedroom units, overlooking Le Criou and the surrounding mountains. Imagine your mornings bathed in light, gazing out at the snow-capped peaks, and your evenings spent enjoying panoramic views of the village and the mountain pastures. Each apartment is designed to capture this light, offer generous spaces and enhance the beauty of the surrounding landscapes.

Ref. : FDA-306

LB TRANSACTIONS

SAMOËNSNew property

Apartment for sale haute - 2 rooms - 50

La Ferme du Poète

In the heart of the village of Samoëns, facing Mont Criou, the resort's iconic peak, the Bailet Group presents L'Éloge du Poète. A development comprising three buildings, two of which are brand new and currently under construction. The jewel in the crown of the development: La Ferme du Poète, an authentic Savoyard farmhouse that has been carefully renovated, with its traditional architecture preserved. Its 12 apartments embody a unique blend of old-world charm and modern comfort. Ideally situated just a stone's throw from the ski bus, the development offers direct access to the Grand Massif ski area and its 265 km of slopes. The apartments in the residence feature refined finishes, an optimised functional layout and terraces opening onto exceptional Alpine views.

Ref. : FDP-ELOGE

LB TRANSACTIONS

SAMOËNSNew property

Apartment for sale haute - 2 rooms - 58

FLEUR DES ALPES

Discover Fleur des Alpes, a new-build residence nestled in the heart of the village of Samoëns. This unique development offers 22 new apartments in Samoëns, ranging from one-bedroom to three-bedroom units, overlooking Le Criou and the surrounding mountains. Imagine your mornings bathed in light, gazing out at the snow-capped peaks, and your evenings spent enjoying panoramic views of the village and the mountain pastures. Each apartment is designed to capture this light, offer generous spaces and enhance the beauty of the surrounding landscapes.

Ref. : FDA-306

LB TRANSACTIONS

SAMOËNSNew property

Apartment for sale haute - 2 rooms - 47

FLEUR DES ALPES

Discover Fleur des Alpes, a new-build residence nestled in the heart of the village of Samoëns. This unique development offers 22 new apartments in Samoëns, ranging from one-bedroom to three-bedroom units, overlooking Le Criou and the surrounding mountains. Imagine your mornings bathed in light, gazing out at the snow-capped peaks, and your evenings spent enjoying panoramic views of the village and the mountain pastures. Each apartment is designed to capture this light, offer generous spaces and enhance the beauty of the surrounding landscapes.

Ref. : FDA-306

LB TRANSACTIONS

MORZINENew property

Apartment for sale haute - 3 rooms - 59

Le Chant des Flocons

Discover Le Chant des Flocons, two intimate communal chalets nestled in the heart of Morzine, just a stone's throw from the town centre and the ski lifts. This development offers 7 new apartments, ranging from two- to five-room units, in an unspoilt alpine setting with unobstructed views of the peaks and the village. Imagine waking up to views of the peaks, with morning light streaming through large bay windows, and ending your day watching the sun set over the Alpine landscape. In both winter and summer, Morzine offers a rare quality of life, combining skiing, hiking, village entertainment and the mountain lifestyle. Thanks to its prime location, Le Chant des Flocons allows you to do everything on foot: shops, restaurants, skiing, leisure activities and amenities.

Ref. : CDF

LB TRANSACTIONS

CAGNES-SUR-MER1 295 000 €

House for sale haute - 6 rooms - 250

Exceptional Neo Provencal Villa in Hautes Collettes

Commanding unobstructed views of the surrounding green hills and bathed in natural sunlight through its southern exposure, this majestic 250 m² / 2690 sq ft villa perfectly balances authentic Mediterranean elegance with extraordinary technological sophistication. The main reception level flows effortlessly across more than 70 m² / 753 sq ft of pristine marble flooring, uniting a warm living room anchored by a classic fireplace with an expansive dining area. Culinary enthusiasts will appreciate the elegantly integrated designer kitchen, finished with professional grade stainless steel surfaces, custom cabinetry, a built in wine cellar, and premium appliances. Expansive sliding glass walls retract to seamlessly connect the interiors with a magnificent 400 m² / 4305 sq ft terrace that floats above the striking infinity edge pool. The sleeping quarters are designed as absolute sanctuaries of privacy and rest. The main floor features two luxurious en suite bedrooms, one of which includes a soothing balneotherapy spa bath. On the garden level, the master suite serves as an impregnable haven of peace, secured by its own armored door, alongside an additional elegant bedroom, a custom dressing room, and a beautifully appointed shower room. Located on Avenue Louis Bleriot in the prestigious and lush Hautes Collettes enclave of Cagnes sur Mer, this 6 room property enjoys total tranquility while remaining deeply connected to the vibrant Riviera lifestyle. Local schools, charming shops, and the pristine coastline are just moments away. The sprawling 3500 m² / 37673 sq ft landscaped park invites authentic southern living, featuring a dedicated summer kitchen with a traditional pizza oven and a professional boules court. The luxury experience extends indoors with a private wellness center featuring a heated indoor pool with a resistance swimming system, fully accessible via a custom wheelchair friendly lift. The home achieves exceptional energy efficiency through advanced solar and photovoltaic panels, underfloor heating, and reversible climate control. Complete peace of mind is guaranteed by advanced home automation, multiple armored doors, and comprehensive video surveillance. Annual property tax: 2550 euros Energy Performance Certificate EPC: C 130 kWh/m2.year Greenhouse Gas Emissions GHG: A 4 kg CO2/m2.year We cordially invite you to experience this extraordinary residence in person. Please contact our consultancy to arrange a private viewing. For more information on risks to which this property is exposed, visit the Géorisques website:

Ref. : 87042912

Finlay Brewer France

RUEIL MALMAISON1 990 000 €

House for sale haute - 10 rooms - 526

Architect's house – 316 m² of living space – Independent dependance – Indoor pool – Full basement – Landscaped garden of 800 m² – Sought-after environment

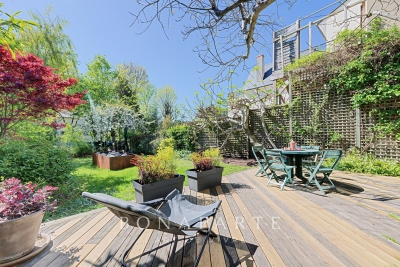
Rare in this area, this architect's house, with architecture designed for light and space, develops about 316 m² of living space and offers a complete family living environment, combining volumes, comfort, and discretion, in the heart of the highly sought-after Mont-Valérien district in Rueil-Malmaison. From the entrance, the house imposes a unique signature: the eye is immediately drawn to the indoor pool, positioned at the heart of the house as a full architectural element. Equipped with a counter-current swimming system, it also allows for daily sports use. The house is organized around a main living space of nearly 51 m², including a living room, dining room, and bar area, open to the gardens through generous bay windows. The plant views provide each room with a soothing view, like natural paintings. Light, omnipresent, has been meticulously designed with architecture that subtly plays with exposures and shadows, creating a warm and balanced atmosphere throughout the day and seasons. A simple, graphic staircase, punctuated with discreetly lit niches, accompanies the vertical circulation of the house, leading to the floors under a zenithal light that further reinforces this feeling of openness. The ground floor also offers a bedroom with a shower room, allowing for single-level living, as well as a garage of nearly 45 m². Upstairs, the sleeping area consists of three bedrooms, a dressing room, a laundry room, and two bathrooms and a shower room, offering a functional and comfortable distribution for a family. Designed with sustainable comfort in mind, the property already includes a reservation for the future installation of an elevator. Hidden from view, the fully landscaped garden of about 800 m² extends like a true extension of the living spaces, offering various places suitable for relaxation and leisure. Its large wooden terrace invites hosting and fully enjoying the good days. A separate 66 m² dependance, including a living room, dining room, kitchen, bedroom, and bathroom with WC, completes the property. It offers ideal autonomy for hosting, professional activity, or rental use. The full basement of nearly 170 m² is a major advantage, with about 30 m² of habitable space already arranged and benefiting from natural light, allowing for an independent space, office, gym, or home cinema. Located close to reference establishments such as Passy-Buzenval and Sainte-Marie Institute, the property benefits from smooth access to Paris and La Défense. A nearby bus stop (line 263) allows quick access to transportation. The T2 tramway is accessible in about 10 minutes, and the RER A in 10 to 15 minutes. In the medium term, the future Rueil – Suresnes Mont-Valérien station (Line 15 of the Grand Paris Express) will significantly enhance sector connections. A characterful, bright, and unique house, offering a true favorite for families looking for a living environment that is both warm and functional.

Ref. : BM 3078

Maison BONAPARTE

MEGÈVE5 400 000 €

House for sale haute - 8 rooms - 431

Exclusivity - Megève - Luxury property (7 bedrooms) in a Pre

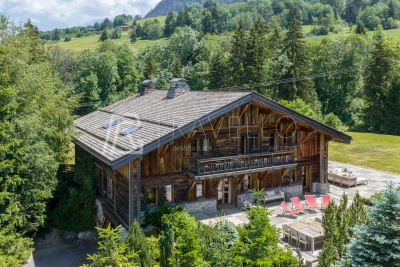
In the heart of a preserved hamlet featuring a small chapel, authentic farmhouses, and luxury chalets, this rare property enjoys an exceptional natural setting within over 5,800 sqm of superb wooded grounds. Inside, the chalet offers a generous total surface area of 570 sqm, including 415 sqm of living space. It captivates with its spacious proportions, authenticity, and panoramic views of the Val d'Arly, Mont Charvin, and Rochebrune. The chalet is organized over three levels: Ground Floor: Features an entrance hall, a 6-car garage, a workshop, a ski room, a wine cellar, a laundry room, and a boiler room, along with perfectly integrated technical spaces and a separate guest toilet. Garden Level: Dedicated to the living areas, this floor boasts a magnificent living room with a fireplace, a warm and inviting dining room, and a kitchen with an adjoining pantry/scullery--all opening onto a large terrace and the garden. This level is completed by two bedrooms, each with its own en-suite shower or bathroom and toilet. Upper Floor: The sleeping quarters consist of five bedrooms, each offering comfortable volumes (approximately 25 sqm) and its own bathroom. A balcony runs along this floor, allowing residents to fully enjoy unobstructed views of the surrounding mountain ranges. These bedrooms, all exceeding 25 sqm, provide rare comfort and particularly pleasant living spaces. This sun-drenched property is further enhanced by its expansive wooded grounds bordering a stream, offering an exceptional quality of life in every season. Listing Details: Mandate with exclusivity No. 113 Information on the risks to which this property is exposed is available on the Géorisques website: www.georisques.gouv.fr. Property not subject to co-ownership (sole ownership).

Ref. : 226

Ravello Immobilier - Megève

MORZINE590 000 €

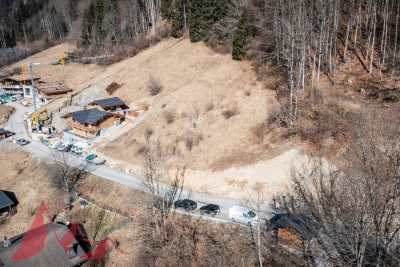
Building plot for sale haute - - 382

Fantastic building plot of land in the most famous location in Morzine

Fantastic building plot of land in the most famous location in Morzine Fantastic building plot of land with breathtaking and amazing view only few minutes' walk from the center of town. 382 sqm buildable plot free of builder. Proposition of plans on request This is a rare opportunity to build in Morzine. For more information, please contact us at Morzine Immo. Les informations sur les risques auxquels ce bien est exposé sont disponibles sur le site Géorisques

Ref. : 4107

MORZINE IMMOBILIER

VILLENEUVE-LOUBET660 000 €

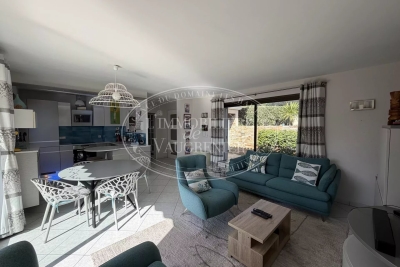
House for sale haute - 3 rooms - 69

SALE HAUTS DE VAUGRENIER HOUSE/PATIO 3 ROOMS 660 000.-€

C0-EXCLUSIVE Charming, renovated, single-story, 3-room villa with a 27.70 sq m terrace and a 22.06 sq m patio. Located in a quiet, south-facing setting with unobstructed views of greenery, a park, and a glimpse of the sea. The villa comprises a living room opening onto the patio and terrace, a modern, fully equipped open-plan kitchen, a master bedroom with built-in wardrobes and an en-suite shower room, a separate WC, a second shower room, and a third bedroom opening onto the patio. Two private outdoor parking spaces. Access to the hamlet's swimming pool and tennis courts. *Agency fees included, payable by the buyer: 4% (including VAT).

Ref. : 260504

L'IMMOBILIÈRE DE VAUGRENIER

SCEAUX1 690 000 €

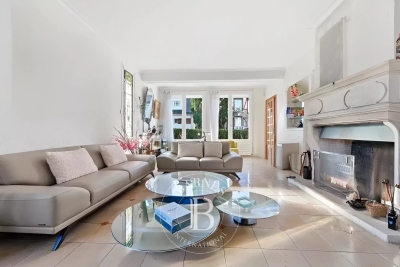
House for sale haute - 8 rooms - 213

Character Family Home in the Heart of Parc de Sceaux, Steps from the RER

Treat yourself to a rare address in the heart of the highly sought-after Parc de Sceaux estate, just a short walk from the RER station and the iconic park. This character-filled family home combines the charm of period architecture with modern comfort, enhanced by high-performance features such as a heat pump and contemporary bathrooms. Behind its distinctive façade, the property offers approximately 220 sqm of living space set on a 575 sqm plot. The generously sized, mature garden provides a peaceful green setting, ideal for relaxation and outdoor living. The reception areas are centred around an elegant living room with fireplace, extended by a welcoming dining room and a separate kitchen, all opening onto the garden to enjoy sunny days. A highly sought-after feature completes this level: a ground-floor bedroom with its own shower room. The first floor is dedicated to the sleeping quarters. The master suite, with its spacious private bathroom and balcony, offers a true retreat. Two additional bedrooms share a shower room. A large double-height space, adaptable as a bedroom, home office or TV lounge, opens onto a mezzanine, creating a versatile living area, further complemented by an additional bedroom on the upper level. Separate toilets complete this floor. The full basement adds valuable functionality, including a wine cellar, laundry room, sauna, staff bedroom and ample storage. Recent technical upgrades, including reinforced insulation and a security system, ensure a D-rated energy performance certificate, offering modern comfort even for a 1930s property. A closed garage completes the offering. A discreet and elegant family home, ideally located between nature, transport links and quality of life, in one of the most desirable areas of Sceaux. Agency fees payable by vendor - Montant estimé des dépenses annuelles d'énergie pour un usage standard, établi à partir des prix de l'énergie de l'année 2021 : 3730€ ~ 5060€ - Priscilla TCHEN - Agent commercial - EI - RSAC 952 922 821

Ref. : 86999304

BARNES HAUTS DE SEINE SUD/OUEST

BOULOGNE BILLANCOURT452 000 €

Apartment for sale haute - 2 rooms - 50

Barnes Boulogne - MARCEL SEMBAT - 50m² (538 sq ft) 1-bed apartment - top floor

Prime location just a stone's throw from Marcel Sembat and shops. We are listing this bright 50m² (538 sq ft) apartment on the 5th and top floor, with lift access. Comprising an entrance hall, a living room open on a fully equipped kitchen (possible to close off the kitchen), a good-sized bedroom, a shower room with window, a separate toilet and a laundry room. Plenty of cupboard space. A cellar rounds off the apartment. Exclusively listed by BARNES. €460,000 agency fees not included - Agency fees: 4.35% incl. tax payable by the buyer - Number of lots in the building: 25 - Average amount of the share of charges €1,800/year - Estimated amount of annual energy costs for standard use based on 2021 energy costs: €1,890 ~ €2,560 Agency fees payable by vendor - Nombre de lots dans la copropriété: 25 - Montant moyen de la quote-part de charges courantes 1,800 €/yearly - Montant estimé des dépenses annuelles d'énergie pour un usage standard, établi à partir des prix de l'énergie de l'année 2021 : 1890€ ~ 2560€

Ref. : 86990695

BARNES BOULOGNE

ST-GERVAIS-LES-BAINS980 000 €

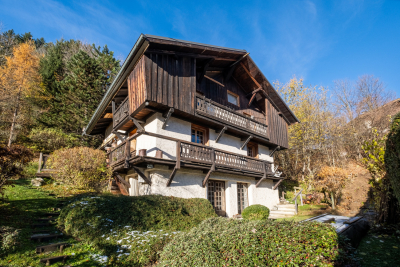
House for sale haute - 9 rooms - 168

Saint-Gervais-Les-Bains/ Le Gollet - Character & Comfort: Ex

Discover Chalet 'Constance', a charming chalet in need of renovation located in Saint-Gervais-les-Bains, in the hamlet of Le Gollet, ideally positioned halfway between the ski lifts of the Évasion Mont-Blanc ski area and the village center. Built in the mid-20th century, this chalet enjoys exceptional, completely unobstructed views of Mont-Blanc, with an east-facing orientation. Spread over three levels, it comprises four bedrooms, including a master suite with a bathroom and mezzanine. The particularly warm and inviting living area features a fireplace and a reading corner, and opens onto a south-facing terrace. An open-plan kitchen and a bathroom complete this level. The chalet also includes a ground floor of approximately 27 m2 to be developed, offering great potential for extension or reconfiguration of the space. Set on an 800 m2 plot located in a buildable zone under the local urban plan. A skibus shuttle stop is located just a few meters from the chalet, providing easy access to the ski area and the village. A property full of charm and potential, rare in the area -- guaranteed to win your heart. Possibility to purchase with a renovation contract including façades, cladding, heating system, and window frames for a total price of EUR1,180,000 (agency fees included). More information available on request. Listing reference: 122 Information regarding the risks to which this property is exposed is available on the Géorisques website: www.georisques.gouv.fr. Property not subject to co-ownership. Fees payable by the seller. Discover other properties for sale or rent, as well as our fee schedule, on the Ravello Immobilier website: .

Ref. : 230

Ravello Immobilier - Megève