OK
More than Less than
€  ok

Key-words : haute

Houses and Apartments, your real estate specialist magazine offers a selection of ads that match with the keyword haute. You can refine your search by specifying the area or price range in the navigation bar link Search for a House/Apartment.

BOULOGNE BILLANCOURT440 000 €

Apartment for sale haute - 2 rooms - 55 m²

Barnes Boulogne - Large studio apartment - Top floor overlooking gardens

55m² (592 sq ft) studio apartment in a high-end residence, complete with a pleasant 5m² (54 sq ft) balcony overlooking private gardens. Located on the third and top floor with lift access, this apartment is quiet and bright, with no overlook. The rooms include an entrance hall with storage space, an open kitchen, a bedroom and a shower room with toilet. Cellar also included. Fees payable by the seller - Average amount of the share of charges €3,960/year - Estimated amount of annual energy costs for standard use based on 2021 energy costs: €1,050 ~ €1,440 420,000 € Agency fees not included - Agency commission: 4.76%VAT included Agency fees payable by buyer - Nombre de lots dans la copropriété: 156 - Montant moyen de la quote-part de charges courantes 3,960 €/yearly - Montant estimé des dépenses annuelles d'énergie pour un usage standard, établi à partir des prix de l'énergie de l'année 2021 : 1050€ ~ 1440€

Ref. : 86844432

BARNES BOULOGNE

LES GETS4 970 000 €

House for sale haute - 6 rooms - 323 m²

CHALET GREENWOOD - 5 bedrooms

Regent alps exclusivity - christie's international real estate rare and exceptional new chalet on the slopes delivery a rare property, at the pinnacle of excellence ideally located in close proximity to the slopes, in the highly sought-after chavannes sector of les gets, chalet greenwood is set in a protected environment, facing mont chéry, just a short walk from the folliets piste and its ski lift. Here, nature reigns, and luxury discreetly integrates: high-quality traditional construction, blending stone, old wood, and the latest technologies (home automation, intelligent heating management, connected amenities). Spanning over 320 m² and 4 levels with an elevator, the chalet offers generous volumes: 5 master suites, a spacious dormitory with bathrooms, a living room with fireplace, a 65 m² living area extended by an 85 m² south-facing terrace, a garden, an indoor pool, a sauna, a gym, and a ski room. Every detail has been designed to meet the highest standards: custom kitchen, noble materials, private access to garages, premium finishes. An exceptional chalet where spectacular volumes and high-end amenities blend into a striking natural setting. Easily accessible from geneva, lyon, and the a40 and a41 motorways. "information on the risks this property is exposed to is available on the géorisques website: www. Georisques. Gouv. Fr"

Ref. : GREEN

REGENT ALPS - Christie's International Real Estate

MEGÈVE795 000 €

Apartment for sale haute - 3 rooms - 61 m²

3-room apartment Ski in / Ski out South-facing terrace o

In a highly sought-after area of Megève, at the foot of the Mont d'Arbois golf course and with direct ski access from the residence, beautiful 3-room apartment completely renovated. It consists of a pleasant living room opening onto a large 34 m2 south-facing terrace, two bedrooms and two shower rooms. The apartment is located in a prestigious residence with a caretaker, in a quiet and privileged environment, in the immediate vicinity of the golf course and the ski slopes. An ideal base for enjoying Megève in summer and winter, with a particularly rare location on Mont d'Arbois. Mandate No. 139. Information on the risks to which this property is exposed is available on the Géorisques website: www.georisques.gouv.fr. Property subject to co-ownership, no proceedings are currently underway.

Ref. : 250

Ravello Immobilier - Megève

MANIGOD859 000 €

Apartment for sale haute - 3 rooms - 137 m²

Duplex apartment - Mountain views & spacious layout

In Manigod, at the heart of an authentically renovated Savoyard farmhouse, this 137.6 m² duplex apartment charms with its character, generous volumes and privileged setting close to the Aravis ski resorts. The through living room of about 45 m², bathed in light, features a fully equipped open kitchen and a cozy lounge enhanced by a wood-burning stove. The apartment opens onto a terrace offering an unobstructed, elevated view of the surrounding mountains. The interior layout, both fluid and functional, offers two bedrooms, each with its own en-suite shower room, ensuring comfort and privacy. A mezzanine completes the space with a sitting area and office, enhanced by a skylight that brings particularly pleasant natural light. A laundry room and a storage closet complete the amenities, providing practical everyday storage solutions. Outside, approximately 110 m² of garden and 70 m² of terraces allow full enjoyment of the natural setting and mountain views in every season. Two private parking spaces complete the apartment. Located in Manigod, close to the La Clusaz ski area, this apartment is an ideal opportunity as a primary residence or a pied-à-terre. A characterful apartment combining authenticity, comfort and a privileged environment in the heart of the Aravis. Référence agence : 3624

Ref. : 6XE4-7QI-HQR

Agence ATHERAC - Transaction

ST-JEAN-D'AULPS115 000 €

Apartment for sale haute - Studio - 27 m²

Le Relais Studio

For sale one-room apartment in the resort center of saint jean d'aulps looking for the perfect place for a base for your winter and summer getaways, or for a rental investment? Look no further! We have the property you're looking for, located right next to the ski slopes, in the heart of the saint-jean-d'aulps roc d'enfer resort, in the franco-swiss portes du soleil ski area. This apartment on the 1st floor of the residence is immediately habitable and sold furnished. It consists of: -a main living area featuring an open-plan, fully equipped kitchenette and a living space with a dining area, a fold-out sofa bed, and a sleeping area with a fold-down double bed. The entire space opens onto a west-facing balcony. -a bathroom with a bathtub, washbasin, toilet, and window. Adjoining the property, you will find a cellar for your ski or bike equipment and access to shared parking. For any question or organize a viewing, contact clement at 00336 15 59 22 03 you would like a legal valuation of your property, or an opinion of value in st jean d'aulps. Get in touch with alpesvente saint jean d'aulps is a village located in between thonon les bains and morzine. This village is one of the most visited in the valley because of its ski resort of le roc d'enfer which offers great possibilities of family holidays. The slopes are diverse and adapted to all levels (green, blue, red…). But most important of all, this resort offers an exceptional panorama on the roc d'enfer and the slopes go through the forests for beautiful descents of 5km in the heart of nature. If the beautiful resort stretching all the way to bellevaux isn't enough for you, you can also get to the resorts of morzine-avoriaz in 10 minutes. Young as well as old find happiness in saint jean d'aulps ! In saint jean d'aulps you can find: - in the village : different shops and services open all year round (restaurants, bars, book shop, bakery, butchers, chemist and food shops). - in the resort : you can find a ski school, food and regional product shops, bars, restaurants, sport shops. It is also in saint jean d'aulps that you can find some of the main structures in the valley such as schools, tax office, gymnasium, medical center… on the southward hillside of the village, lovely individual chalets benefit from a maximum of sunlight and from a magnificent view on the resort of the roc d'enfer. In the summer, it is possible to get to the beaches around the lac de montriond in less than 10 minutes and to the ones of lake geneva in about 25 minutes. On the way down to thonon les bains you can also go rafting or canyoning or even visit the gorges located over the river (la dranse). This village has a number of advantages and a promise of great trails offered by the other close villages of the valley. In the winter as well as in the summer, a bus goes through the village on the way to morzine which grants easy access to the other ski resorts. Geneva airport is located about an hour and a quarter away by car. Measurements given for information only fees to be paid by the seller. In a condominium of 73 lots. Average share of the estimated budget 1 409 €/year. No ongoing proceedings. Property with excessive energy consumption : energy class f, climate class C estimated average amount of annual energy expenditure for standard use, based on the year's energy prices 2021: between 880.00 and 1250.00 €. Information on the risks to which this property is exposed is available on the geohazards website: www. Georisques. Gouv. Fr.

Ref. : 19556-ALPESVENTE

ALPESVENTE.COM

LES GETS940 000 €

House for sale haute - 7 rooms - 135 m²

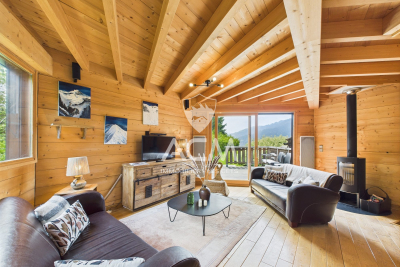
Discover without delay this charming family chalet located in Les Chavannes

Discover without delay this charming family chalet located on the heights of the Les Gets resort. Close to the slopes and a shuttle stop, you will appreciate the location and tranquility of this property as well as the view from its terrace. Ideal for hosting family and friends, the chalet has 6 bedrooms, a TV area, three bathrooms, and a large, sunny garden with no overlook. The living area is bright and includes an open kitchen, a dining area, and a living room with a wood stove, essential for winter evenings! On the practical side, you can store vehicles, skis, mountain bikes, and other equipment in the two garages. A true little corner of paradise, this chalet is waiting for you. More details and visits upon request. Fees to be paid by the seller. In a condominium of 6 lots. Average share of the estimated budget 2 205 €/year. No ongoing proceedings. Energy class D, Climate class B Estimated average amount of annual energy expenditure for standard use, based on the year's energy prices 2021: between 1720.00 and 2390.00 €. Information on the risks to which this property is exposed is available on the Geohazards website: www.georisques.gouv.fr.

Ref. : 1028-ACMIMMO

ACM IMMOBILIER

CHAMONIX-MONT-BLANC660 000 €

Apartment for sale haute - 5 rooms - 80 m²

CHAMONIX - Spacious Year-Round Apartment

Apartment Daisy is a spacious 80m² apartment on the 3rd floor of a residential building situated in Les Pelerins, just a 10 minute walk from the centre of Chamonix. The apartment comprises 3 bedrooms, a shower room, separate WC, living area and kitchen that opens onto a south-facing balcony with mountain views of the iconic Aiguille du Midi and the Bossons Glacier. There is an underground, closed garage, an additional outdoor parking space, a large private cellar and access to a communal bike storage. Please note that the apartment cannot be used as a short-term rental and is intended for long-term occupancy only. Key features - A spacious 3-bedroom apartment in Les Pelerins just 10 minutes' walk from Chamonix centre - South-facing balcony on the 3rd floor allowing lovely mountain views - Neighbourhood popular with permanent residents, close to amenities and public transport - Closed garage, outdoor parking space, large private cave and bike storage - Opportunity to add value through refurbishment Our opinion While it would benefit from updating, its generous size, practical features, mountain views, and convenient location make it an attractive option for buyers looking to establish themselves in the valley. It is a great opportunity for a buyer to put their personal stamp on it to create their long-term family home. Location Located just a 10-minute walk from the heart of Chamonix, this apartment enjoys a peaceful setting within a residential neighborhood of several buildings. The local football pitch is only 200 metres downhill, while the nearest bakery can be reached in approximately 5- minutes on foot. A convenient bus stop is situated just 200 metres from the building, providing easy access to the valley. The south-facing apartment benefits from unobstructed views of the Aiguille du Midi and the Bossons Glacier. Set within a family-friendly community where many local residents live year-round, the property offers excellent proximity to Chamonix's amenities and activities.

Ref. : Daisy

Douglas Elliman France

CANNES3 960 000 €

House for sale haute - 5 rooms - 214 m²

Cannes Californie - Private domain - panoramic sea view

Joint agent - A rare opportunity to acquire one of the twenty properties located within the prestigious Hauts de Cannes estate, the only gated and secure estate in Cannes Californie. Nestling in the heart of one of the area's most sought-after districts, this villa boasts breathtaking views over the Bay of Cannes, the Lerins Islands and the Estérel massif. Offering exceptional potential, it spans 181.58 sqm Loi Carrez on 703 sqm of land with a swimming pool and garage for one car. An ideal address for lovers of tranquillity, privacy and security. A visit is essential.

Ref. : MZICA7314

Michaël Zingraf Christies International Real Estate CANNES CROISETTE

ONNION160 000 €

House for sale haute - 3 rooms - 75 m²

Chalet le 1310

????‘LE 1310' – AUTHENTIC ALPINE CHALET ON 3.4 HECTARES EXCLUSIVELY WITH ALPESVENTE – INTERACTIVE SALE Starting price: €160,000 In Onnion, set in an exceptional natural environment, discover ‘Le 1310', an authentic alpine chalet in need of renovation, situated in the heart of 33,910 m² of meadows and woodland, close to a river. A rare property for lovers of the mountains and tranquillity, seeking an unspoilt spot far from the hustle and bustle. Access is by 4x4, followed by a walk of approximately 500 metres. THE CHALET This former farmhouse, built with stone walls and timber cladding, requires renovation but has a sound roof structure, currently protected by a corrugated steel roof. On the ground floor, it comprises three spacious rooms: - Entrance hall / kitchen of approximately 15.50 m² - Stable / cellar / lounge of approximately 44.50 m² - Bedroom / dining room of approximately 18 m² KEY FEATURES ? Nearly 3.4 hectares of land ? Peaceful and secluded ? River nearby ? Authentic alpine chalet built of stone and timber ? Sound timber frame ? Accessible by 4x4 + just a 500-metre walk ? A rare property with strong heritage character IMPORTANT INFORMATION The chalet is situated in Zone N of the Onnion Local Plan (PLU). It is currently not connected to either the public drinking water supply or the electricity grid. The Local Plan sets out the possibilities for renovation and development of existing buildings in the natural zone. Any project involving, in particular, an extension, an off-grid sewage system, a water supply, the installation of solar panels or any other equipment will therefore require a feasibility study and the necessary administrative authorisations. The large area of land is primarily of recreational, pastoral, forestry and heritage value and does not offer any additional building potential. INTERACTIVE AUCTION – STARTING PRICE: €160,000 Contact Jacky on 06 27 12 23 20. This property is being offered as part of an interactive sale. The price of €160,000 is the starting price for bids and not a fixed sale price. Given the chalet's location and its specific access arrangements, viewings are by appointment only. Details of how to participate will be provided to interested buyers. Estate agent's fees payable by the seller. ONNION, BETWEEN VILLAGE AND MOUNTAINS Situated in Haute-Savoie, Onnion is a mountain commune in the Brasses area, prized for its natural surroundings and wide range of outdoor activities. Hiking, mountain biking, snowshoeing and exploring the mountain pastures define the seasons in this area, which has managed to preserve its authentic mountain character. Fees to be paid by the seller. Not subject to DPE. Information on the risks to which this property is exposed is available on the Geohazards website: www.georisques.gouv.fr.

Ref. : 19542-ALPESVENTE

ALPESVENTE.COM

MORZINE1 695 000 €

Apartment for sale haute - 6 rooms - 116 m²

PRIME location - Outstanding new build 4 bedroom apartment in the centre of Morzine

PRIME location - Outstanding new build 4 bedroom apartment in the centre of Morzine Les Gourmets, is a high-end residence situated in the centre of Morzine with mountain DNA and contemporary lines. This new residence will be built on three levels, each serving apartments from 1 to 5 bedrooms. Apartment A302 on the third and top floor of the building A will offer four bedrooms, two bathrooms, a large living area / lounge and a kitchen for a total area of 116.56 sqm. Each apartment is designed to maximise modern comforts with large living areas and a spacious balcony or terrace. The architecture will respect mountain tradition with a modern edge. The exterior will be clad in aged larch wood and stone. There are a wide range of high quality finishes and design aspects that each purchaser can choose to add their own personal touch and individuality to the apartment. A parking space, a private cellar and a ski boot room are also included in the price. For those seeking a rental return, these apartments will perform exceptionally well given their prime location in the centre of Morzine. Purchasers can reclaim 20% of the purchase price shown below through the VAT scheme. We would be happy to discuss this further with you. For more information, don't hesitate to get in touch with us at Morzine Immobilier. The natural geographic risks that the property is exposed to can be found on the website www.georisques.gouv.fr

Ref. : A302

MORZINE IMMOBILIER

LA CLUSAZ495 000 €

Apartment for sale haute - 3 rooms - 54 m²

Renovated apartment - Top floor & close to slopes

In La Clusaz, in the sought-after Pré de Foire area, this two-bedroom apartment is located on the top floor of a small residence and enjoys a peaceful environment while remaining within immediate proximity to the amenities and ski slopes. Offering a total surface area of 54.20 sqm (including 39.57 sqm under the Carrez Law), the apartment stands out for its tasteful renovation, warm atmosphere, and well-optimised layout, making it ideal both as a second home and as a rental investment. The bright and welcoming living area is arranged around a semi-open kitchen, a dining space, and a comfortable lounge, creating a pleasant living environment throughout the year. It opens onto an east-facing balcony, allowing you to enjoy the morning sunshine in a peaceful setting. The sleeping area includes two bedrooms, a modern shower room, and a separate toilet, providing a functional layout for comfortably accommodating family and friends. A ski locker and a private parking space complete the amenities -- highly valuable features for a property in a ski resort. Thanks to its location, renovation quality, and accommodation capacity, this property offers strong rental potential and excellent versatility of use. A warm and functional apartment combining comfort, prime location, and quality of life in the heart of La Clusaz. Référence agence : 3531

Ref. : OY9U-0UC-ER5

Agence ATHERAC - Transaction

BOULOGNE BILLANCOURT1 350 000 €

Apartment for sale haute - 4 rooms - 117 m²

NORTH BOULOGNE - TOP FLOOR, 2 TERRACES - 120m² (1,292 sq ft) duplex apartment with terraces

North boulogne - top floor, 2 terraces - 120m² (1,292 sq ft) duplex apartment with two terraces (48m² or 517 sq ft and 36m² or 388 sq ft) this duplex apartment, on the 4th and 5th floors of a building located in a sought-after neighbourhood of north boulogne, comprises, on the ground floor, a corner living room opening onto a 48m² (517 sq ft) south-facing terrace with no steps, a large separate kitchen (which could be partially opened up) and a master suite. Upstairs, two bedrooms open onto a second 36m² (388 sq ft) terrace, along with a bathroom and an office. Large parking space and cellar also included. (possibility of a second parking space subject to approval) rare – 2 terraces – unobstructed view – close to shops, the metro and schools barnes boulogne exclusive listing juliette chatton +33 (0)6 85 17 05 17 fees payable by the seller - average amount of the share of charges €6,000/year - juliette chatton - sales agent- ei - rsac 801 223 447 agency fees payable by vendor - montant moyen de la quote-part de charges courantes 6,000 €/yearly - juliette chatton - agent commercial - ei - rsac 801 223 447

Ref. : 87146901

BARNES BOULOGNE

NEUILLY SUR SEINE2 280 000 €

Apartment for sale haute - 6 rooms - 185 m²

Neuilly-sur-Seine/Sablons, 185 sq m apartment – 6 rooms

Within the Sablons district, in a prestigious period building with a concierge, secure access and well-maintained common areas, Engel & Völkers invites you to discover this beautiful family and entertaining apartment offering 185.08 sq m of Carrez living area. Located on the 3rd floor, the six-room apartment opens onto an attractive entrance gallery leading harmoniously to the living area, comprising a spacious double reception room with high ceilings, extended by a pleasant balcony, and a large, independent, convivial eat-in kitchen. The sleeping area features an elegant principal suite with dressing room and private bathroom, as well as three other generously sized bedrooms. A bathroom, shower room and two toilets add to the comfort of this apartment. A large concrete-floored cellar completes this rare property. A parking space is available at an additional cost of €50,000. The location (the entire Pasteur/Ecole Bleue catchment area), spacious rooms and comfort of this apartment, in perfect condition, are sure to win you over immediately. Joint ownership of 38 lots Pending proceeding: No Property tax: €3,103 Average annual charges: €9,600 ECD : D (179) - GGE : D (38) Estimated annual housing energy costs : €3,090–€4,230 Transaction fees incl. VAT : 5%, to be paid by the buyer Net seller price: 2 188 800€ Information on the risks to which this property is exposed is available at: www.georisques.gouv.fr

Ref. : W-04BH2K

ENGEL & VÖLKERS

PUTEAUX835 000 €

Apartment for sale haute - 4 rooms - 145 m²

PUTEAUX PRESSENSÉ - 143M2 (1,539 SQ FT) APARTMENT - 3 BEDROOMS - EXCEPTIONAL VIEW

PUTEAUX PRESSENSÉ - 143M2 (1,539 SQ FT) APARTMENT - 3 BEDROOMS - EXCEPTIONAL VIEW This 143m² (1,539 sq ft) apartment located in the emblematic Le France building, designed by architect Jean de Mailly, offers an exceptional panoramic view over Paris and the Bois de Boulogne by day and by night. Just a 10-minute walk from Puteaux town hall and metro line 1, it offers an ideal layout and great natural light. This apartment will delight with its floor plan and volume. The entrance hall leads to a spacious 50m² (538 sq ft) double-sized living room, a separate kitchen, a toilet and a sleeping area comprising two bedrooms, a walk-in wardrobe and a bathroom. Extending from the living room, the master bedroom features a wardrobe, a shower room and a toilet. The kitchen, living room and master bedroom areas are discreetly modular thanks to sliding doors located by the bay windows: when opened, they offer 16m (52ft) of breathtaking panoramic view of Paris, by day and by night. Cellar and parking space also included with this high-quality property. The building benefits from great amenities, including three tennis courts, a garden with a playground and a 24-hour concierge service. Property subject to shared ownership status. Your Barnes contact: Valérie PRIGENT: + 33 (0)6 83 94 66 29 Fees payable by the seller - Number of lots in the building: 1,810 - Average amount of the share of charges €9,200/year Agency fees payable by vendor - Nombre de lots dans la copropriété: 620 - Montant moyen de la quote-part de charges courantes 9,360 €/yearly - Valérie PRIGENT - Agent commercial - EI - RSAC NANTERRE 509889077

Ref. : 86355229

BARNES HAUTS DE SEINE NORD

LE BIOT490 000 €

House for sale haute - 14 rooms - 118 m²

Ecoles's House

FOR SALE 3 BEDROOM HOUSE IN LE BIOT VILLAGE CENTRE Discover this charming detached house built in the 1970s, boasting a solid structure and excellent overall condition. Located in the heart of the village and just steps away from all amenities, this pleasant 118 m² single-storey home is filled with natural light thanks to windows in every living area. Ideally south-west facing, it enjoys optimal sunlight and offers a superb view of the surrounding mountains. Outside, you can enjoy a lovely, landscaped garden with no significant overlooking neighbor, perfect for relaxing, as well as a private courtyard with multiple parking spaces. A large full basement (130 m²) completes the property, offering exceptional storage potential or the possibility of conversion to suit your needs. A peaceful, convenient, and welcoming living environment—come and see it without delay! The house is laid out as follows: Basement: -Garage with manual door, water, and electricity -Workshop with window -Storage area -Boiler room -Cellar -Utility/ technical room Garden level (main living area): -Entrance hall with access from outside, to the basement and the upper attic space, as well as to all rooms on this level -Separate, fully equipped kitchen with outdoor access -Living area with outdoor access and a fireplace -Three bedrooms, each with outdoor access -Office -Shower room with large walk-in shower, sink, washing machine, and frosted window; built-in cupboard -Separate toilet - Pantry /storeroom ALPESVENTE EXCLUSIVITY For any question or organize a viewing, contact Clement at 00336 15 59 22 03 You would like a legal valuation of your property, or an opinion of value in Le Biot. Get in touch with ALPESVENTE Charming and popular village of the Vallée d'Aulps by its good exposition to the sun and its proximity to the resorts, Le Biot is located in between Thonon les Bains and Morzine, and in between La Baume and Saint Jean d'Aulps to be more precise. The heart of the hamlet offers a bar/restaurant, a bakery, a cheese shop, hairdresser and a primary school. The other closest shops are the ones in St Jean d'Aulps only 3 minutes away by car. In the winter, the closest ski slopes are the ones Saint Jean d'Aulps (Le Roc d'Enfer) at about 15 minutes away by car, or the ones in the Morzine-Les Gets-Avoriaz resort which are all accessible from Morzine at about 15-20 minutes by car. All of these resorts are part of the Portes du Soleil which also grants access to Switzerland with a total of 650km of ski slopes. In the summer, the village offers a number of different possibilities of trails. It is also possible to get to the Lac de Montriond in 10 minutes by car for going on ideal walks with friends and family. Lake Geneva and its beaches is located only 25km away. The Geneva airport is situated one hour and twenty minutes away by car. Measurements given for information Fees to be paid by the seller. Property with excessive energy consumption : Energy class F, Climate class F Estimated amount of annual energy expenditure for standard use: between 4230.00 € and 5770.00 € for the years 2021, 2022, and 2023 (including subscriptions). Information on the risks to which this property is exposed is available on the Geohazards website: www.georisques.gouv.fr.

Ref. : 19529-ALPESVENTE

ALPESVENTE.COM