OK
More than Less than
  ok

Key-words : haute

Houses and Apartments, your real estate specialist magazine offers a selection of ads that match with the keyword haute. You can refine your search by specifying the area or price range in the navigation bar link Search for a House/Apartment.

VILLENEUVE-LOUBET745 000 €

Apartment for sale haute - 4 rooms - 101

SALE HAUTS DE VAUGRENIER APPARTMENT 4 ROOMS 745 000.-€

SOLE AGENT- NEW LISTING - In the immediate vicinity of the village - magnificent, fully renovated 4-room corner apartment on the ground floor with stunning sea views and a southeast exposure. Spacious, bright living room opening onto a modern, fully equipped kitchen, a beautiful terrace extending into a garden, 3 bedrooms with built-in wardrobes and storage, 3 shower rooms, 2 toilets. Detached garage with adjoining cellar. Access club. * Agency fees included, payable by the buyer: 4% (including VAT)

Ref. : 260201

L'IMMOBILIÈRE DE VAUGRENIER

LES GETS310 000 €

Apartment for sale haute - 2 rooms - 34

Right in the centre of Les Gets and skiing 50m away !

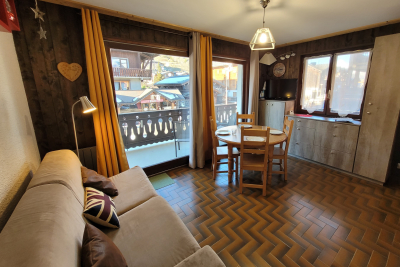
Ideally located in the heart of the village of Les Gets, in a small condominium with low charges, this corner 2-room apartment benefits from an exceptional location, with the slopes 50m away and all shops at the foot. The apartment is very bright thanks to its exposure on three sides. It has a lovely corner balcony-terrace offering a pleasant view of the village, the slopes and Mont Chéry, with sunshine from the afternoon until sunset. It consists of a living room with a fully equipped kitchen, a large bedroom with storage, a shower room and a separate toilet. A private ski locker completes the property. A covered parking space nearby is available for purchase at an additional cost. Ideal apartment for enjoying the resort on foot and offering very good rental income in both summer and winter.

Ref. : LG1672

AGENCE IMMO'SELECT

SCIEZ4 950 000 €

House for sale haute - 9 rooms - 448

Coudrée private estate Architect-designed property a few steps

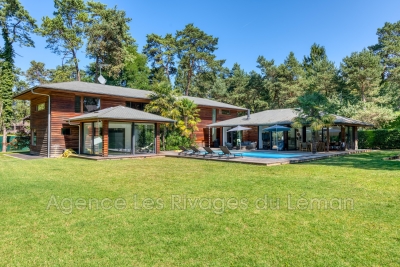
Located in the heart of the prestigious private and secure Domaine de Coudrée, just a few steps from the beaches of Lake Geneva, this superb architect-designed villa, built in 2014 by the builder AXE&D, offers a rare and privileged living environment in one of the most sought-after residential areas in the region. Offering approximately 447 m² of living space, the property is situated on a magnificent enclosed and landscaped plot of 2,406 m², offering peace, privacy and a perfectly maintained green setting. The house also benefited from significant renovation work carried out in 2023 and 2024, allowing it to now offer modern amenities and an excellent level of comfort. The villa impresses from the moment you enter with its generous proportions, abundant natural light, and high-quality finishes. The three reception areas, opening onto the garden and terraces, create an elegant and inviting living space. The contemporary open-plan kitchen, seamlessly integrated into the overall design, further enhances this sense of shared comfort and shared enjoyment. The sleeping area consists of five suites, including a spacious master suite with dressing room, guaranteeing comfort and privacy for family and guests. Outside, the landscaped garden features a heated swimming pool, several terraces and a summer kitchen area by the pool, ideal for fully enjoying sunny days and entertaining in an exceptional setting. The property also features a double garage, a carport and a courtyard allowing parking for several vehicles. The Domaine de Coudrée offers a unique living environment with private beaches, private ports on Lake Geneva, tennis courts and leisure areas, within a particularly sought-after secure residential environment.

Ref. : 1059V37M

LES RIVAGES DU LEMAN

VILLE D'AVRAY490 000 €

Apartment for sale haute - 4 rooms - 79

VILLE D'AVRAY - Corot Ponds - 4 rooms in a quiet area

Within a well-maintained, lush, and perfectly kept residence, less than a 5-minute walk from schools, discover this pleasant 4-room apartment of 79 m². Bathed in light and opening onto the residence gardens, it consists of a large living area with balcony, a fully equipped open kitchen, two bedrooms, a bathroom with a window, and separate WC. The current configuration easily allows the creation of a third bedroom. A basement cellar completes this property. Parking free within the residence. In absolute quiet, this charming apartment was renovated in 2020 and requires no work.

Ref. : 87102739

VANEAU BOULOGNE

ST-JEAN-D'AULPS180 000 €

Building plot for sale haute - - 738

738m2 building plot - Saint Jean d'Aulps

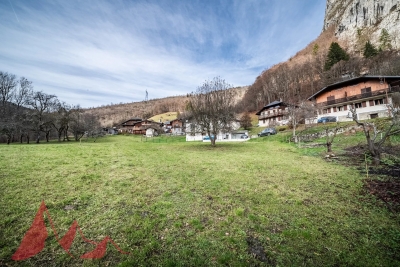
738m2 building plot - Saint Jean d'Aulps Located in the sought-after village of Saint Jean d'Aulps with direct access to Morzine and Les Gets, come and discover this 738m² building plot. Ideally situated just a few minutes from the village and facing South/West, this location offers peace and quiet and a superb view of the surrounding mountains. This project is free of builders and benefits from a validated permit that has been purged of all appeals, which will enable you to complete the construction project in the shortest possible time. A superb opportunity to build the project of your dreams, in a peaceful setting with magnificent mountain views and maximum sunshine. Contact us for more information at Morzine Immobilier. Information on the risks to which this property is exposed is available on the Géorisques website

Ref. : 4163

MORZINE IMMOBILIER

ST-JEAN-D'AULPS640 000 €

House for sale haute - 6 rooms - 300

Prime chalet with huge potential and constructible land in Saint Jean d'aulps

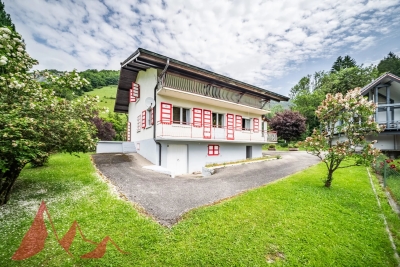
Prime chalet with huge potential and constructible land in Saint Jean d'aulps An amazing opportunity to purchase a chalet with contructible land in one of the most prime locations of this charming village. Saint Jean d'aulps is a mere 5 minute drive from the heart of Morzine but has a fabulous community with shops and bars. The chalet is located in one of the more sought after areas just a few minutes walk from the centre. It benefits panoramic views and sunshine all day having a south facing exposure. It sits on a sizeable plot 940m². The chalet is in need of some work but the potential is huge. The top floor with vaulted ceilings could be a stunning living area with bedrooms, games rooms, spas occupying the other 2 levels. The chalet is built all in concrete which enables a far easier renovation project. The garden area to the side can be kept as an expansive garden or an additional chalet could be built on this. At present the middle is floor is habitable at present with the rest of the chalet requiring renovation for it to be habitable. The middle floor has Kitchen, living area, 4 bedrooms with a bathroom and toilet. In total the chalet is around 300sqm. This is a fabulous opportunity for someone looking for an amazing home in the area. For more information, please contact us at Morzine Immobilier. The natural geographic risks that the property is exposed to can be found on the website www.georisques.gouv.fr

Ref. : 4124

MORZINE IMMOBILIER

LEVALLOIS PERRET730 000 €

Apartment for sale haute - 3 rooms - 70

Levallois - Anatole France - 2-bed apartment - Close to metro line 3

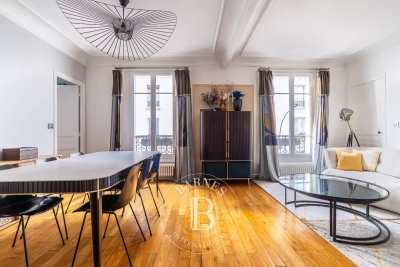
70m² (753 sq ft) 2-bed apartment on the second floor of a small, shared ownership building without a lift, in a prime location on the outskirts of Neuilly and 6 minutes from Anatole France metro station (line 3). This property comprises an entrance hall with a fully fitted and equipped open kitchen leading to a west-facing living/dining room, two bedrooms, a shower room, a separate toilet and plenty of storage space. An 8m² (86 sq ft) cellar rounds off the property. Immaculate condition - Optimised floor plan without any wasted space Period charm (parquet flooring-mouldings-fireplace) - Close to shops and transport services. Property subject to shared ownership status. €701,923 Agency fees not included - Agency fees: 4% incl. tax Fees payable by the buyer - Average amount of the share of charges €2,000/year - Estimated amount of annual energy costs for standard use based on 2022 energy costs: €1,800 ~ €2,490 - Information on the risks to which this property is exposed is available on www.georisques.gouv.fr - Soumia INANE - Sales agent - EI - RSAC 438332231 701,923 € Agency fees not included - Agency commission: 4%VAT included Agency fees payable by buyer - Montant moyen de la quote-part de charges courantes 2,000 €/yearly - Montant estimé des dépenses annuelles d'énergie pour un usage standard, établi à partir des prix de l'énergie de l'année 2022 : 1800€ ~ 2490€ - Les informations sur les risques auxquels ce bien est exposé sont disponibles sur le site Géorisques : www.georisques.gouv.fr - Soumia INANE - Agent commercial - EI - RSAC 438332231

Ref. : 86420966

BARNES PIED-A-TERRE NEUILLY

MENTHON-ST-BERNARD3 200 000 €

House for sale haute - 5 rooms - 184

Contemporary villa with swimming pool - Menthon-Saint-Bernard

EXCLUSIVE TO STONE INVEST! Located in the heart of Menthon-Saint-Bernard, in a quiet and sought-after area just minutes from the lake, this brand-new villa offers high-end, functional amenities. Built on a fully enclosed and meticulously landscaped plot, it boasts contemporary architecture where light and spaciousness blend seamlessly. On the ground floor, the entrance hall, equipped with built-in storage, opens onto a vast, light-filled living area thanks to its large bay windows, providing direct access to the terrace and heated swimming pool. The open-plan, fitted, and fully equipped kitchen integrates harmoniously into this welcoming space. A bright bedroom with built-in wardrobes and an en-suite shower room, a separate WC, and a laundry room complete this level. Upstairs, the villa offers two bedrooms, one with built-in storage, as well as a master suite with a dressing room, a bathroom, and an en-suite shower room. An additional shower room and a separate WC complete this floor. In the basement, there are two cellars, a utility room, and direct access to the garage. Outside, a paved driveway leads to the garage, which also includes two outdoor parking spaces. The technical and energy efficiency is outstanding, with underfloor heating via a heat pump, high-performance insulation, and a complete KNX home automation system allowing control of shutters, lighting, and other equipment directly from a smartphone. This property benefits from reduced notary fees. For more information on the risks to which this property is exposed, please visit www.georisques.gouv.fr

Ref. : MB25-391

Stone Invest

LES GETS1 000 000 €

Apartment for sale haute - 5 rooms - 125

EDENB517 - T5

Eden Weiss is a new development of 25 properties a stone's throw from the Les Perrières lift and nearby shops. With its facades of wood and stone, Eden Weiss reflects the spirit, architecture, and elegant style of Haute-Savoie chalets. With one to four-bedroom apartments available, each of these 25 properties has a balcony, a private parking space, a pantry on the landing, and access to the equipped ski and bike stores. From parquet flooring to stoneware tiles, every detail of the interior finish has been carefully selected to contribute to creating a welcoming, cosy atmosphere in a chalet style. Eden Weiss offers the perfect combination of comfort with the ease of a conveniently located, top-quality residence. You can also find out about letting the property: buy this flat and collect rent whilst making full use of your property outside the pre-defined letting periods. And you can claim back the 20% VAT on the sale price! Discover this attractive four-bedroom available and DELIVRY NOW! INCLUDED: Notary fees + kitchen + 2 garages + ski locker + furniture.

Ref. : EDEN517

AGENCE IMMO'SELECT

SCIEZ2 850 000 €

House for sale haute - 7 rooms - 347

exceptional villa in the heart of Coudrée

Boasting all the comforts and technologies of geothermal energy, this property will provide you with warmth in winter and coolness in summer. Swimming pool, hammam, and jacuzzi complete this 340 m² house. Open-plan kitchen opening onto both the terrace and the living room Spacious master suite on the ground floor Upstairs, several bedrooms with dressing rooms as well as a second Master suite, Garage, Enclosed and wooded grounds. Security system. Boat berths can be rented in one of the estate's two ports. Tennis courts and family games are available.

Ref. : 1059V38M

LES RIVAGES DU LEMAN

LA CLUSAZ995 000 €

Apartment for sale haute - 5 rooms - 125

Apartment - Triplex, quiet location & close to the slopes

In La Clusaz, in a quiet, sunny area, this triplex apartment in a condominium enjoys a preserved environment, just 200 meters from the Crêt du Merle slopes and 1 km from the village center. Facing south, it benefits from excellent natural light and a pleasant setting open to the surrounding mountains. Covering 125.05 m² on the ground (94.56 m² Carrez law), this renovated and re-insulated property charms with its triplex layout and its ideal capacity to accommodate a family mountain residence. On the ground floor, the warm atmosphere of the living area is centered around a wood-burning stove, with a semi-open kitchen onto the dining area and direct access to the terrace, a true extension of the living spaces. A shower room and a toilet complete this main level. On the garden level, two bedrooms with access to the terrace and garden, an office that can serve as an additional bedroom, a shower room and a separate toilet make up a comfortable, functional sleeping area. In the attic level, two further bedrooms and a large landing that could be fitted out as a dormitory offer a configuration particularly suited to stays with family or friends. The apartment also benefits from a ski locker and a private outdoor parking space. It represents an ideal opportunity as a second home or as a mountain rental investment. A warm, practical property designed to fully enjoy alpine life in every season. Référence agence : 3634

Ref. : CNCY-ZW7-E8N

Agence ATHERAC - Transaction

SCEAUX1 150 000 €

House for sale haute - 6 rooms - 140

Marie Curie School Catchment Area, Family Townhouse in Meulière Stone with a Small Private Garden

Exclusively with Barnes, in Sceaux, within the sought-after Marie Curie school catchment area, just a short walk from Robinson RER station and local shops, this late 19th-century meulière stone townhouse offers a rare balance of period charm, timeless elegance and generous family living spaces. Access is discreet, via a side lane and a private gate opening onto an intimate garden, sheltered from view. Set on a plot of approximately 200 sq.m, the house offers 135 sq.m of living space, 140 sq.m of floor area, arranged over three levels in addition to a basement. Its stone façade, enhanced by colourful period friezes, immediately reflects the character of historic homes, carefully preserved through successive renovations. Inside, the entrance hall retains all the charm of a character property. Original cement tiles with floral and geometric patterns, high ceilings of nearly 2.80 metres, and a turning wooden staircase with a wrought-iron handrail create an elegant atmosphere with distinctly Parisian accents. The ground floor features a bright living room with a fireplace, original parquet flooring and ceiling mouldings. Extending from this space, a large eat-in kitchen of over 16 sq.m provides a genuine family living area, both welcoming and practical for everyday life. Guest toilets complete this level. The first floor is dedicated to the sleeping quarters and comprises three bedrooms, a large fitted library area on the landing, a shower room with toilet, and a dressing area. Under the eaves, the second floor offers two additional bedrooms, a bathroom with dressing area, and separate toilets. Depending on family needs, this level could be used as a children's floor, a teenager's area, guest accommodation or a quiet home office. The basement completes the property with a laundry room, two cellars and a storage room. A garage accessible from outside, together with an additional parking space in the driveway, provides valuable everyday convenience. Renovated and carefully maintained, the house benefits in particular from a roof that was redone and insulated in 2025, as well as a recent boiler installed in 2020. Discreet in its access, bright in its living areas and functional in its layout, this family home stands out for its preserved charm, well-proportioned volumes and privileged location, in immediate proximity to transport, shops and schools. Your Barnes consultant, Priscilla Tchen: +33 7 85 82 69 71 / . Agency fees payable by vendor - Montant estimé des dépenses annuelles d'énergie pour un usage standard, établi à partir des prix de l'énergie de l'année 2021 : 3070€ ~ 4170€ - Les informations sur les risques auxquels ce bien est exposé sont disponibles sur le site Géorisques : www.georisques.gouv.fr - Priscilla TCHEN - Agent commercial - EI - RSAC 952 922 821

Ref. : 87054259

BARNES HAUTS DE SEINE SUD/OUEST

SILLINGYNew property

House for sale haute - 5 rooms - 127

Sillingy Bromines CMI

€895,000 In Bromines, within the municipality of Sillingy, at the gateway to Épagny and the Greater Annecy area, this contemporary home by Dunoyer offers 127 m² of living space in a privileged residential setting with beautiful mountain views. Built on a 523 m² plot, the property will feature a bright contemporary design with three bedrooms and suites, a study, generous living spaces opening onto the outdoors, as well as a garage and a cellar. Its strategic location provides quick access to the shops, restaurants, and services of Épagny, while benefiting from direct connections to Annecy, Geneva, and Switzerland. Located in one of the most sought-after areas of Greater Annecy, the Bromines district is appreciated for its perfect balance between nature, tranquillity, and urban convenience. Just minutes from Grand Épagny, local schools, Collège de la Mandallaz, and the future Haute-Savoie International Bilingual School, it is ideally suited to family life. Fast access to the A41 motorway towards Geneva and Lyon, proximity to Annecy city centre, and easy reach of major employment hubs make it a highly desirable address for professionals and cross-border commuters. With mountain views, local amenities, cultural and sports facilities, cycling paths, and natural surroundings, Bromines offers a rare quality of life on the doorstep of Annecy. Contract CMI: The indicated price includes the land (site viewed in the company of our land partner), the fully built house under a construction contract, studies and guarantees. Notary fees, taxes, and exterior design are not included. Non-contractual photos.

Ref. : IN-12666

GROUPE DUNOYER

VANVES2 200 000 €

House for sale haute - 10 rooms - 370

Vanves Lycée Michelet, atypical 350m² (3,767 sq ft) property, 4/5 bedrooms, patio, garden, including 120m² (1,292 sq ft) of outbuildings

What if your home was as unique and inspiring as the holiday destinations you dream of? Barnes is listing a unique property, offering a combination of period charm and contemporary audacity. Laid out around three complementary spaces: - An industrial-style building offering great volume and a fantastic ceiling height. Designed with conviviality in mind, it features a 120m² (1,292 sq ft) living room with open kitchen; dining area; several lounge areas with double insert fireplace, play areas (table football, billiards, etc.) and a 35m² (377 sq ft) mezzanine converted into a office and bedrooms; modular according to your needs. This magnificent room with a terrace overlooks the outdoor area. It features a patio planted with “zen-style” plants, and a small garden with olive trees, grape vines and other plant varieties. - An early 20th-century house with great period charm, featuring four bedrooms, a bathroom, a shower room and a cellar on the basement level with a laundry area. - A spacious workshop, divided into two areas, and fully modular, completes this rare and atypical space, perfect for your projects, and potentially for professional use. Parking space in the courtyard also included. Located on a quiet street, just a stone's throw from Lycée Michelet, this property embodies a unique art of living. Barnes Contact +33(0)6 50 78 86 97 Agency fees payable by vendor - Montant estimé des dépenses annuelles d'énergie pour un usage standard, établi à partir des prix de l'énergie de l'année 2023 : 4525€ ~ 6123€ - Les informations sur les risques auxquels ce bien est exposé sont disponibles sur le site Géorisques : www.georisques.gouv.fr

Ref. : 86336412

BARNES HAUTS DE SEINE SUD/OUEST

NEUILLY SUR SEINE3 250 000 €

Apartment for sale haute - 7 rooms - 193

SOLE AGENT - NEUILLY GOLDEN TRIANGLE - INKERMANN - 7-ROOM FAMILY APARTMENT - CLEAR VIEWS - PASTEUR SCHOOL SECTOR

190m² (2,045 sq ft) family apartment with reception rooms on one of Neuilly's most prestigious boulevards. Laid out as follows: hall, spacious furnished and equipped separate kitchen overlooking gardens, a dual-aspect double living room with period parquet flooring, mouldings and fireplaces that also affords clear views, four bedrooms, a study, and two bathrooms. The apartment has great charm and is ideally located near the shops, public transport services and reputed schools in Neuilly (notably the Pasteur secondary schools and Madeleine Michelis school). This dual-aspect apartment affords unobstructed views. It is in very good general condition and features chic contemporary decor. The layout is optimised and the charges are low-cost. 3,125,000 € Agency fees not included - Agency commission: 4%VAT included Agency fees payable by buyer - Nombre de lots dans la copropriété: 31 - Montant moyen de la quote-part de charges courantes 7,200 €/yearly - Montant estimé des dépenses annuelles d'énergie pour un usage standard, établi à partir des prix de l'énergie de l'année 2021 : 1810€ ~ 2510€

Ref. : 87049333

BARNES NEUILLY