OK
More than Less than
€  ok

Key-words : haute

Houses and Apartments, your real estate specialist magazine offers a selection of ads that match with the keyword haute. You can refine your search by specifying the area or price range in the navigation bar link Search for a House/Apartment.

LES GETS350 000 €

Apartment for sale haute - 3 rooms - 45 m²

Bright Apartment with Open Views, Walking Distance to Slopes and Village Centre

Just a 7-minute walk from the Chavannes slopes and 5 minutes from the village centre, this apartment enjoys an ideal location for making the most of the resort on foot. The free shuttle stops at the foot of the residence – a real advantage for easy access to the ski lifts. Facing east, it benefits from open views and an abundance of natural light thanks to its large windows and the impressive ceiling height in the living room, which further enhances the feeling of space. The entrance leads to a mountain sleeping area, followed by a living room with beautiful high ceilings and a semi-open kitchen, creating a warm and sociable living space. Two cabin-style bedrooms, a bathroom and separate WC complete the layout. The east-facing balcony makes it easy to enjoy the outdoors. The apartment is well optimised and can accommodate up to 6 people while offering plenty of storage. It is sold with a cellar, a ski locker and a private covered parking space. The condominium is well maintained and features a tennis court reserved for residents. The lift works have been completed and fully paid for by the seller, so no additional costs are to be expected. A comfortable, bright and very well-located property – perfect as a mountain pied-à-terre. Fees to be paid by the seller. In a condominium of 77 lots. Average share of the estimated budget 2 616 €/year. Current procedure : Procédure judiciaire en cours concernant le désenclavement de la parcelle. -Procédure judiciaire en cours concernant une opposition à l'assemblée générale du 10 août 2024 concernant la répartition de travaux sur certains lots. Energy class E, Climate class C Estimated average amount of annual energy expenditure for standard use, based on the year's energy prices 2021: between 1168.00 and 1581.00 €. Information on the risks to which this property is exposed is available on the Geohazards website: www.georisques.gouv.fr.

Ref. : 1064-ACMIMMO

ACM IMMOBILIER

ST-PAUL-DE-VENCE4 875 000 €

House for sale haute - 9 rooms - 400 m²

DOMAINE LES HAUTS DE SAINT-PAUL – SEA VIEW - RENOVATED

Located in the heart of the prestigious gated estate of Les Hauts de Saint-Paul, this magnificent stone villa has been completely renovated to the highest standards, offering approximately 400 sq m of living space and breathtaking sea views. Set on a beautifully landscaped plot of 2,671 sq m, this turnkey property features five en-suite bedrooms, a swimming pool, a gym, and stunning landscaped gardens. On the main level, the villa boasts a spacious and light-filled 78 sq m living room with a gas fireplace, an elegant library, and a superb 47 sq m fully fitted kitchen with large pocket sliding glass doors opening onto a covered terrace beneath a pergola. A pantry and a beautiful ground-floor principal suite complete this level, with every room enjoying direct access to the outdoor living areas. Upstairs, there are four additional en-suite bedrooms, including a second principal suite. Each bedroom benefits from sea views, a private terrace, dressing room or built-in wardrobes, and its own en-suite shower room, ensuring maximum comfort and privacy for family and guests alike. On the garden level, you will find a fully equipped gym with a shower room and sauna, an exceptional wine cellar, and direct access to the swimming pool. Designed to meet today's highest standards of comfort and lifestyle, the villa offers generous, light-filled volumes throughout both the reception areas and the private accommodation. High-end features include home automation, ducted air conditioning, a heat pump, a paved driveway, a double garage, additional outdoor parking, and, of course, spectacular views over the Mediterranean Sea and the picturesque village of Saint-Paul de Vence.

Ref. : V2800CO

JOHN TAYLOR SAINT PAUL DE VENCE

BOULOGNE BILLANCOURT1 060 000 €

Apartment for sale haute - 5 rooms - 108 m²

North Boulogne - Rare - Family apartment - 3 bedrooms - 107m² (1,152 sq ft)

This 107m² (1,152 sq ft) apartment in a period building, located in a quiet neighbourhood, on a sought-after street in North Boulogne, close to shops, schools and transport services, offers great volume and a fantastic ceiling height. It comprises a large, bright 30m² (323 sq ft) living room, three large bedrooms, a separate kitchen, a bathroom, a shower room and plenty of storage space. Cellar also included. Fees payable by the seller - Average amount of the share of charges €4,116/year - Pauline DERAMECOURT-THUILLEZ - Sales agent - EI - RSAC 842535668 Agency fees payable by vendor - Montant moyen de la quote-part de charges courantes 4,116 €/yearly - Pauline DERAMECOURT-THUILLEZ - Agent commercial - EI - RSAC 842535668

Ref. : 86993725

BARNES BOULOGNE

LEVALLOIS PERRET950 000 €

Apartment for sale haute - 4 rooms - 130 m²

Exclusive listing - For sale in Levallois - 3-bed apartment - Terrace

This 110m² (1,184 sq ft) apartment laid out over two levels, in a charming small building dating from 2016, located a few minutes' walk from Louise Michel metro station, comprises a 37m² (398 sq ft) living room and open kitchen (2.65m or 8.7ft ceiling height), three large bedrooms (13m² or 140 sq ft to 15m² or 161 sq ft), a shower room and a bathroom with laundry area. On the ground floor, the living area and the master bedroom open onto a 20m² (215 sq ft) leafy terrace. This property with the feel of a house is in immaculate condition, with a B energy performance rating and ample cupboard space, and benefits from a prime location in peaceful surroundings, sheltered from prying eyes, close to shops, schools, and transport services. Bicycle storage room and option to rent a lock-up garage with storage space. Property subject to shared ownership status. Contact: Annika Öhlin - +33 (0)6 19 02 17 54 €917,874 Agency fees not included - Agency fees: 3.5% incl. tax fees payable by the buyer - Number of lots in the building: 5 - Average amount of the share of charges €2,256/year - Estimated amount of annual energy costs for standard use based on 2023 energy costs: €950 ~ €1,340 - Information on the risks to which this property is exposed is available on the Géorisques website: www.georisques.gouv.fr - Annika Öhlin - Sales agent - EI - RSAC 793745431 917,874 € Agency fees not included - Agency commission: 3.5%VAT included Agency fees payable by buyer - Nombre de lots dans la copropriété: 5 - Montant moyen de la quote-part de charges courantes 2,260 €/yearly - Montant estimé des dépenses annuelles d'énergie pour un usage standard, établi à partir des prix de l'énergie de l'année 2023 : 950€ ~ 1340€ - Les informations sur les risques auxquels ce bien est exposé sont disponibles sur le site Géorisques : www.georisques.gouv.fr - Annika ÖHLIN - Agent commercial - EI - RSAC 793745431

Ref. : 87363264

BARNES NEUILLY

NEUILLY SUR SEINE995 000 €

Apartment for sale haute - 4 rooms - 79 m²

Neuilly-Victor Hugo - 2-bed apartment - Wide balcony - Unobstructed view over greenery - Pasteur school sector

Located on one of Neuilly's prestigious tree-lined boulevards, close to the shops in Levallois, on the fourth floor of a very high-end semi-recent shared ownership building, this dual-aspect apartment spans approximately 80m² (861 sq ft) with a wide 9m² (97 sq ft) balcony affording beautiful unobstructed views over greenery. Composed of an entrance hall, a living room opening directly onto the balcony, a separate fully furnished and equipped kitchen, two spacious bedrooms, a shower room, a separate toilet and ample storage. A 6m² (65 sq ft) cellar and a parking space that can be enclosed complete the apartment. Good general condition - Upper floor - Bright and sunny - Coherent and optimised layout - Unobstructed views over greenery - Close to shops - Pasteur lower and upper secondary school sector Property subject to shared ownership status €956,731 Agency fees not included - Agency fees: 4% incl. tax Fees payable by the buyer - Number of lots in the building: 254 - Average amount of the share of charges €5,988/year - Estimated amount of annual energy costs for standard use based on 2021 energy costs: €1,150 ~ €1,610 - Alexis Savard - Sales agent - EI - RSAC 534887138 956,731 € Agency fees not included - Agency commission: 4%VAT included Agency fees payable by buyer - Nombre de lots dans la copropriété: 254 - Montant moyen de la quote-part de charges courantes 5,988 €/yearly - Montant estimé des dépenses annuelles d'énergie pour un usage standard, établi à partir des prix de l'énergie de l'année 2021 : 1150€ ~ 1610€ - Les informations sur les risques auxquels ce bien est exposé sont disponibles sur le site Géorisques : www.georisques.gouv.fr - Alexis SAVARD - Agent commercial - EI - RSAC 534887138

Ref. : 85116407

BARNES PIED-A-TERRE NEUILLY

BOULOGNE BILLANCOURT199 000 €

Apartment for sale haute - Studio - 20 m²

Boulogne - Rives de Seine - Studio with balcony

Located in the heart of the Billancourt-Rives de Seine neighbourhood, between Marcel Sembat and the banks of the Seine, this well-designed 20 sqm studio apartment with a balcony is situated in a well-maintained condominium. It features a spacious south-facing living area, a fully equipped kitchen and a shower room with WC. Energy Performance Certificate (EPC): E. The neighbourhood benefits from excellent transport links: Les Moulineaux tram stop (T2) is less than 700 metres away, while Billancourt, Pont de Sèvres and Marcel Sembat metro stations (Line 9) are approximately one kilometre away. Issy RER C station is also just a few minutes away. Families will appreciate the proximity of Seine and Castéja nursery schools, Castéja and Ferdinand Buisson primary schools, all within 800 metres, as well as Jacques Prévert secondary school, approximately one kilometre away. For everyday convenience, Billancourt market, approximately 800 metres away, and Les 3 Moulins shopping centre, less than 800 metres away, complement the neighbourhood's wide selection of shops, cafés and restaurants. For sports and leisure, the municipal swimming pool is less than 700 metres away, while the banks of the Seine, Île Saint-Germain and Île Seguin, home to La Seine Musicale, offer beautiful walking opportunities just a few minutes away. The neighbourhood reflects the heritage of the former Renault factories in Billancourt. The Île Seguin site has now been transformed into a cultural hub, while the Musée des Années 30 showcases Boulogne-Billancourt's rich modernist architectural heritage. We also offer an extensive selection of off-market properties that are not advertised online. To discover these exclusive opportunities, please do not hesitate to contact our consultants at your BARNES Boulogne agency. Contact BARNES : Julie Morel-Bonnard +33 6 83 60 87 20 Agency fees payable by vendor - Montant moyen de la quote-part de charges courantes 1,296 €/yearly - Montant estimé des dépenses annuelles d'énergie pour un usage standard, établi à partir des prix de l'énergie de l'année 2021 : 710€ ~ 970€ - Les informations sur les risques auxquels ce bien est exposé sont disponibles sur le site Géorisques : www.georisques.gouv.fr

Ref. : 87181472

BARNES BOULOGNE

VILLENEUVE-LOUBET1 990 000 €

House for sale haute - 5 rooms - 150 m²

Villa in the Heart of Les Hauts de Vaugrenier

Set within the highly sought-after Les Hauts de Vaugrenier estate, this approximately 150 sqm villa offers a privileged lifestyle in Villeneuve-Loubet. Fully secured and guarded, the estate is renowned for its lush natural surroundings and excellent amenities. Nestled in a peaceful and private setting, the property enjoys a south-facing orientation and a high degree of privacy. The living spaces open naturally onto the outdoors, with several terraces, a lush garden and a swimming pool area with jacuzzi. Inside, the villa features bright, open-plan spaces. The ground floor revolves around an elegant reception area comprising a fully equipped open-plan kitchen, a living room with fireplace and a dedicated office area. Large windows provide direct views and access to the garden and pool from the main living spaces. The sleeping quarters include two bedrooms, one of which is a master suite with bathroom, while the second bedroom has its own shower room. A third bedroom on the mezzanine level, an additional shower room and a laundry room complete the property. A charming and functional home offering peace, privacy and access to the exclusive amenities of Les Hauts de Vaugrenier, just a short distance from the beaches and the main attractions of the French Riviera. Agency fees of 5% incl. VAT, payable by the purchaser. Net selling price: €1,900,000

Ref. : MZISP2037

Michaël Zingraf Christies International Real Estate SAINT-PAUL DE VENCE

LES GETS630 000 €

Apartment for sale haute - 4 rooms - 125 m²

3-bed Duplex Apartment in village centre

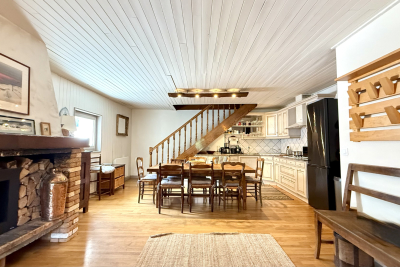
In the heart of Les Gets, just steps from the slopes, this superb chalet-style duplex combines authenticity and comfort. The duplex consists of a private entrance, a spacious 55 m2 living room opening onto a large equipped kitchen with a dining area, 3 comfortable bedrooms upstairs. The layout is designed for both residential and rental use, but the property has significant development potential. The strong points: Central location, everything within walking distance (shops, restaurants, ski lifts) Alpine character: fireplace, stone, wood, beams Garage and cellar 3 bedrooms Cozy atmosphere, generous volumes Guaranteed to be a favorite. Contact us to arrange a private viewing and discover this rare property in the heart of Les Gets.

Ref. : LG1676

AGENCE IMMO'SELECT

ANNECY775 000 €

Apartment for sale haute - 4 rooms - 117 m²

Apartment in Annecy Bonlieu - 4 rooms, 118 m2

EXCLUSIVE TO STONE INVEST! In a highly sought-after residence, ideally located on the lakefront and in close proximity to the Bonlieu center, discover this magnificent, fully renovated, 4-room apartment. The apartment offers comfortable and functional living spaces. It comprises an entrance hall, a pleasant living room, and a brand-new, fully equipped, separate kitchen. The sleeping area includes a bedroom with an en-suite bathroom, as well as two additional bedrooms, ideal for accommodating family, guests, or creating an office, depending on your needs. Completely renovated, this apartment benefits from modern amenities, abundant natural light, and an exceptional location, allowing you to fully enjoy the proximity of the lake while remaining just two minutes from the city center. A rare find in a desirable area, combining quality of life, elegance, and proximity to all amenities.

Ref. : SP26-487

STONE INVEST

NEUILLY SUR SEINE895 000 €

Apartment for sale haute - 3 rooms - 86 m²

Neuilly-Sablons - Beautiful period building - 2-bed apartment - Terrace - Quiet and secure, overlooking the courtyard - Close to shops and Metro line 1 - Pasteur school sector

Ideally located in the heart of the Sablons district, close to the shops and Metro line 1, on the ground floor of a high-end old-build shared ownership building, this 87m² (936 sq ft) apartment has a 26m² (280 sq ft) terrace for private use overlooking a small tree-lined courtyard, combining all the charm of a period property. The property comprises an entrance hall, a double-sized living room with a furnished and equipped open-plan kitchen, two bedrooms, one of which opens directly onto the terrace, a bathroom, a separate toilet and ample storage. Large cellar also included with the sale. Sought-after district - Quiet setting yet right in the town centre - Optimised layout with no wasted space - Good ceiling height - Terrace for private use - Close to shops and public transport (Bus and Metro line 1) Property subject to shared ownership status €860,577 Agency fees not included - Agency fees: 4% incl. tax Fees payable by the buyer - Average amount of the share of charges €1,900/year - Estimated amount of annual energy costs for standard use: €2,140 ~ €2,970 - Caroline Lezy - Sales agent - EI - RSAC 897485215 860,577 € Agency fees not included - Agency commission: 4%VAT included Agency fees payable by buyer - Montant moyen de la quote-part de charges courantes 1,900 €/yearly - Montant estimé des dépenses annuelles d'énergie pour un usage standard, établi à partir des prix de l'énergie de l'année 2026 : 2170€ ~ 2950€ - Les informations sur les risques auxquels ce bien est exposé sont disponibles sur le site Géorisques : www.georisques.gouv.fr - Caroline LEZY - Agent commercial - EI - RSAC 897485215

Ref. : 87304333

BARNES PIED-A-TERRE NEUILLY

MANIGOD395 000 €

House for sale haute - 2 rooms - 157 m²

Farmhouse to renovate - Natural setting & great potential

In Manigod, in a preserved and highly sought-after natural setting, this authentic listed farmhouse dating from 1830 offers a rare renovation opportunity in the heart of the Aravis mountains. Set on a vast plot of approximately 14,000 sqm, the property enjoys a peaceful countryside environment with open surroundings, west-facing exposure, and unobstructed views over the surrounding mountain ranges, including La Tournette and the Cotagne mountain. This generous landholding is a true asset, offering space, privacy, and quality of life in an exceptional setting. Built from traditional timber logs with a stone base, this character property retains the emblematic features of Savoyard architecture. It currently comprises a living area, a stable, and a barn, offering substantial volumes and an ideal foundation for a high-quality renovation project. A building permit has already been granted for a complete renovation project of approximately 342 sqm, allowing the creation of a mountain property combining authenticity with contemporary comfort. Thanks to its layout, potential, and the quality of its land, this property is perfectly suited to a variety of projects: a characterful main or second home, or a heritage investment in a highly desirable environment. Located close to local amenities and main access routes, the property offers a rare balance between accessibility and tranquillity. A character property offering an exceptional basis for a prestigious renovation project. Référence agence : 3656

Ref. : S497-D9Q-PM1

Agence ATHERAC - Transaction

SCIEZ180 000 €

Building plot for sale haute - - 486 m²

Building plot of 486 m² in Sciez-sur-Léman

Located in a pleasant and sought-after area, this flat and buildable plot of 486 m² represents a great opportunity to realize your construction project. Located in the UD zone of the PLUi, it allows a maximum ground footprint of 120 m². Construction is permitted until: 9 meters high for a traditional roof 7 meters high for a flat roof You will benefit from immediate proximity to schools and a nursery, ideal for family life. Shops are easily accessible, and Perrignier station, served by the Léman Express, is located just a few minutes away, facilitating travel to Geneva and the Lake Geneva basin. A sought-after location, combining practicality, accessibility and quality of life, in the heart of the Chablais region of Lake Geneva.

Ref. : 1059V6T

LES RIVAGES DU LEMAN

RUEIL MALMAISON1 890 000 €

House for sale haute - 7 rooms - 324 m²

EXCEPTIONAL HOUSE - 270m² (2,906 sq ft), 6 BEDROOMS, 1,350m² (14,531 sq ft) GARDEN Charming thatched cottage in the peaceful, leafy setting of Saint Cucufa.

Exceptional house - 270m² (2,906 sq ft), 6 bedrooms, 1,350m² (14,531 sq ft) garden charming thatched cottage in the peaceful, leafy setting of saint cucufa. A peaceful haven blending authentic character and a leafy setting close to good schools. We are inviting you to view this exceptional home spanning 250m² (2,691 sq ft) of living space and 325m² (3,498 sq ft) of floor surface, where every single space has been designed to be comfortable and welcoming. Its lush 1,350m² (14,531 sq ft) garden, complete with an 8 X 4 M (26 X 13 ft) swimming pool, is perfect for relaxing and spending quality time with family and friends. As soon as you step into this house, you'll love its volume and natural light. The ground floor features a 37m² (398 sq ft) living room with a fireplace and an unobstructed view of the garden. The large 42m² (452 sq ft) equipped eat-in kitchen is perfect for family meals. Office, laundry room and toilet. Duplex space with shower room and toilet, ideal for a teenager or guests. Upstairs: three bedrooms with a shower room. A large multi-purpose room that could be used as a dormitory, games room, home cinema or office. A master suite with a large wardrobe, shower room and toilet. Enchanting outdoor spaces 3/4 private parking spaces and a 36m² (388 sq ft) garage for two cars. A landscaped garden, perfect for relaxing away from prying eyes. Rueil-malmaison lies just a few minutes from paris and epitomises the perfect balance between sophistication, nature and the french art of living. A former imperial residence of napoléon bonaparte and joséphine de beauharnais, this is a town with prestigious heritage including the magnificent château de malmaison set in remarkable gardens. Between the peaceful banks of the river seine, vast green spaces such as the bois de saint-cucufa, and its broad avenues lined with elegant residences, rueil-malmaison is a rare haven of tranquillity. Its exclusive living environment has preserved, and yet it lies within easy reach of business districts such as la défense and the heart of the capital via rer line a. With its high-quality shops, reputed schools, refined gastronomy and chic, village-like atmosphere, it offers everything a discerning clientèle in search of comfort and refinement could want. Fees at 3% payable by the buyers, i. E. A net seller price of €2,033,980.58. Your barnes contact: patricia porquet: +33 (0)6 61 85 65 93 €2,033,980.58 agency fees not included - agency fees: 3% incl. Tax fees payable by the buyer - estimated amount of annual energy costs for standard use based on 2021 energy costs: €6,240 ~ €8,490 1,834,951.45 € agency fees not included - agency commission: 3%vat included agency fees payable by buyer - montant estimé des dépenses annuelles d'énergie pour un usage standard, établi à partir des prix de l'énergie de l'année 2021 : 6240€ ~ 8490€

Ref. : 85762127

BARNES HAUTS DE SEINE NORD

BIOT640 000 €

House for sale haute - 5 rooms - 100 m²

Biot - Les Vignasses - Peaceful in a dominant position

Close to all amenities, this modern renovated villa of approximately 100sq.m comprises, on the ground floor, a living/dining room opening onto wide terrace, an open-plan fitted kitchen, a bedroom opening onto terrace with shower room and a laundry room; upstairs, two further bedrooms, each with its own shower room and an office. Garden of 339sq.m with wide terraces. One outdoor parking space. Energy class : B - Climate class : A / Estimated annual energy costs for standard use : between €765 and €1035 (2021). Property located in an area subject to compulsory brush clearance. Information on the risks to which this property is exposed is available on the Geohazards website : www.georisques.gouv.fr Represented by Caroline METOUT, acting in his capacity as authorized service provider, with full powers for the purposes hereof. Agency fees payable by vendor

Ref. : 86826867

Barnes Valbonne

LE PRAZ-DE-LYS400 000 €

House for sale haute - 4 rooms - 207 m²

Chalet D'Alpage - Bonnavaz

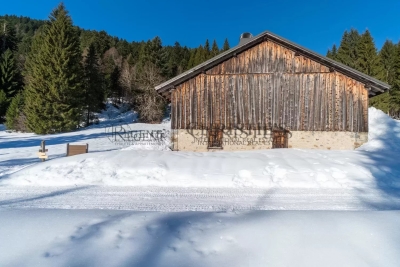
A Rare Alpine Retreat Set Within Over 4 Hectares of Private Land REGENT ALPS EXCLUSIVITY – CHRISTIE'S INTERNATIONAL REAL ESTATE Opportunities to acquire a traditional Alpine chalet with more than four hectares of private land are exceptionally rare. Tucked away in an unspoilt mountain setting, this authentic chalet d'alpage offers the chance to own a unique piece of Alpine heritage surrounded by nature. Occupying a secluded position within more than 40,000 m² of agricultural land, the property enjoys complete privacy, uninterrupted mountain views and the reassurance that its immediate surroundings will remain protected from future development. It is an increasingly difficult setting to find, offering peace, space and an exceptional connection with the natural environment throughout the seasons. The chalet extends over approximately 200 m² across two floors and retains many original features that reflect its history and character. The ground floor comprises the original living accommodation together with the former stable, while the upper floor is occupied by an impressive open barn of approximately 100 m² beneath a traditional timber roof structure. This remarkable space highlights the scale and authenticity of the building and offers the opportunity for careful restoration, subject to the applicable planning regulations and any necessary approvals. Life here follows the rhythm of the mountains. From spring until the first snow, the chalet is accessible by vehicle. During the winter months, access is by foot, snowshoes or cross-country skis from the nearest cleared parking area, taking approximately ten minutes. For many owners, this seasonal access forms part of the unique appeal of Alpine pasture chalets and offers a genuine opportunity to disconnect from everyday life. Prospective purchasers should note that this is a traditional mountain chalet intended for seasonal use. It does not currently benefit from mains electricity, running water or modern bathroom facilities, allowing buyers to appreciate the property for what it truly is: an authentic mountain refuge rather than a conventional residential chalet. Subject to the relevant permissions and technical studies, sympathetic improvements such as a solar energy system may be considered while preserving the property's unique off-grid character. Properties of this nature are becoming increasingly difficult to find. Combining an authentic chalet d'alpage, exceptional privacy and more than four hectares of protected land, this is a rare opportunity for buyers seeking a peaceful mountain retreat and the privilege of becoming the custodian of a remarkable piece of Alpine history. Key Features • Authentic chalet d'alpage dating from the early 20th century • More than 40,000 m² (4 hectares) of private agricultural land • Approximately 200 m² arranged over two floors • Original barn with impressive vaulted roof space • Peaceful and secluded natural setting with panoramic mountain views • Accessible by vehicle from spring to autumn • Winter access by foot, snowshoes or cross-country skis • Off-grid lifestyle with exceptional privacy • A rare opportunity to preserve an authentic piece of Alpine heritage “The information on the risks to which this property is exposed is available on the GeoRisk site: www.georisques.gouv.fr”. **AI has been used on some photographs to illustrate renovation potential**

Ref. : 51DCX

REGENT ALPS - Christie's International Real Estate