OK
More than Less than
  ok

Key-words : haute

Houses and Apartments, your real estate specialist magazine offers a selection of ads that match with the keyword haute. You can refine your search by specifying the area or price range in the navigation bar link Search for a House/Apartment.

ST CLOUD1 350 000 €

House for sale haute - 7 rooms - 342

Saint-Cloud Montretout - Old-build house with gorgeous south-facing garden

In the sought-after Montretout district of Saint-Cloud, on a 736 m² (7,922 sq ft) plot offering tranquillity and no overlook in its south-facing garden, this old-build house has fantastic volumes to renovate. The total floor area is around 343 m² (3,692 sq ft), with the reception rooms and bedrooms spread over three levels. The entrance on the ground floor leads to a double-sized living room and dining room, both opening onto a terrace leading to the garden, and a separate kitchen. You'll find two bedrooms and a bathroom on the first floor. The second floor contains a principal suite with bathroom in the loggia offering a fantastic unobstructed view, two other bedrooms and one bathroom. Two other bedrooms are fitted out on the garden level, in additional to other rooms that could be used as a studio, a utility room, a boiler room and a wine cellar, providing direct access to the terrace and garden. Closed garage apart. The house is in a sought-after location in a quiet and residential neighbourhood close to the shops and public transport. Barnes contact Marta Perez-Embid: +33 (0)6 42 07 58 37 Fees payable by the seller - Estimated amount of annual energy costs for standard use based on 2021 energy costs: €7,750 ~ €10,540 Agency fees payable by vendor - Montant estimé des dépenses annuelles d'énergie pour un usage standard, établi à partir des prix de l'énergie de l'année 2021 : 7750€ ~ 10540€

Ref. : 86674183

BARNES HAUTS DE SEINE SUD/OUEST

NEUILLY SUR SEINE695 000 €

Apartment for sale haute - 3 rooms - 55

Neuilly-Sablons - Period charm - 1 to 2-bed apartment - Terrace - Close to shops and Metro line 1

This 56m² (603 sq ft) apartment, combining period charm and a 9m² (97 sq ft) private terrace opening onto a courtyard planted with trees, is situated on the ground floor of a well-maintained period building in a prime location, in the heart of the Sablons district within easy reach of shops and transport services. The property comprises an entrance hall, a double-sized living room, a separate kitchen, a bedroom with walk-in wardrobe (or second bedroom for a baby or young child) with access to the terrace on the same level, a smart bathroom, and a separate Japanese-style toilet. Cellar also included with the sale. Sought-after area - Peaceful surroundings - Optimised floor plan with no wasted space - Fantastic ceiling height - Private terrace - Peace and quiet - Close to shops and transport services (Bus and Metro line 1) Property subject to shared ownership status. €668,269 agency fees not included - Agency fees: 4% incl. tax payable by the buyer - Number of lots in the building: 76 - Average amount of the share of charges €2,200/year - Estimated amount of annual energy costs for standard use based on 2021 energy costs: €1,380 ~ €1,930 668,269 € Agency fees not included - Agency commission: 4%VAT included Agency fees payable by buyer - Nombre de lots dans la copropriété: 76 - Montant moyen de la quote-part de charges courantes 2,200 €/yearly - Montant estimé des dépenses annuelles d'énergie pour un usage standard, établi à partir des prix de l'énergie de l'année 2021 : 1380€ ~ 1930€

Ref. : 87090184

BARNES PIED-A-TERRE NEUILLY

MORZINE2 550 000 €

House for sale haute - 6 rooms - 250

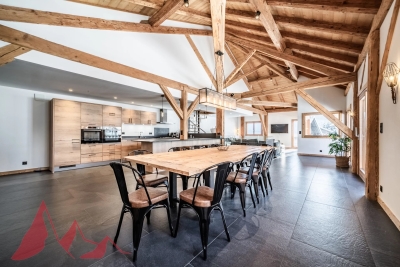
Fabulous new 5 bedroom chalet with garden, MORZINE

This property is presented Exclusively by Morzine Immobilier an international associate of Savills Fabulous new 5 bedroom chalet with garden, MORZINE A delightful and spacious chalet with panoramic views and sunshine throughout the entire day. Situated in a lovely area close to Morzine centre. The chalet is approximately 1km from the centre of town and is an easy walk. The free bus stops 150m from the front door and provides swift access to the mountain lifts during the winter seasons. This is a quiet spot just outside the hustle and bustle of the centre. A place in which to relax and enjoy the views of the mountains from the terrace and living area. The chalet was delivered in 2020 so was built to current standards by a well known and sought after local builder. When you enter the chalet the first thing that you realise is the space that it offers. From the generous entrance hallway, each bedroom which offers great space and privacy to the large vaulted open plan kitchen, dining and living room area. In total there is approximately 250sqm of habitable space. There is a garden to the front of the chalet which currently has a terrace with a hot tub. The chalet is currently laid out as follows Ground floor -Large entrance hallway -3 large double bedrooms with ensuite bathrooms -ski room with independent WC -There is access to a basement area which has a utility room and technical room First Floor -Most of this area is given over to the open plan living area with vaulted ceilings. -Dining terrace with access from the living area through bifolding doors -Double bedroom with ensuite bathroom Second floor -Double bedroom -Bathroom Exterior -Double secure garage -Terrace with hot tub -Garden This is a great opportunity to purchase a large family chalet ready to go in a great area. The chalet has been let out over the past few years so has a proven record of rentals. For more information please contact Morzine Immobilier The natural geographic risks that the property is exposed to can be found on the website www.georisques.gouv.fr

Ref. : 4177

MORZINE IMMOBILIER

LES GETS590 000 €

Apartment for sale haute - 3 rooms - 73

EDEN322 - T3

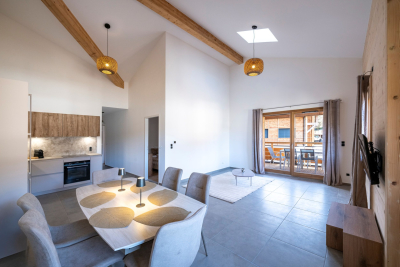
Eden Weiss is a new development of 25 properties a stone's throw from the Les Perrières lift and nearby shops. With its facades of wood and stone, Eden Weiss reflects the spirit, architecture, and elegant style of Haute-Savoie chalets. With one to four-bedroom apartments available, each of these 25 properties has a balcony, a private parking space, a pantry on the landing, and access to the equipped ski and bike stores. From parquet flooring to stoneware tiles, every detail of the interior finish has been carefully selected to contribute to creating a welcoming, cosy atmosphere in a chalet style. Eden Weiss offers the perfect combination of comfort with the ease of a conveniently located, top-quality residence. Discover this attractive two-bedroom available at the end of 2024.

Ref. : EDEN322

AGENCE IMMO'SELECT

LES GETS625 000 €

House for sale haute - 5 rooms - 67

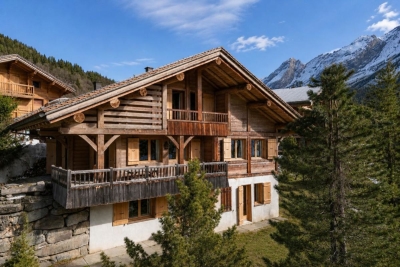
Charming 4-Bedroom Chalet in the Heart of Les Gets with Spa Access

Built in 2011, this chalet enjoys an exceptional location in the heart of the resort of Les Gets, ideally situated midway between the ski slopes, the Chavannes and Perrières ski lifts, and all shops and amenities, all within walking distance. Its highly sought-after setting makes it an ideal property both as a second home and as a high-quality rental investment. With a living area of 67.55 sq.m, plus an additional 2.53 sq.m with a ceiling height under 1.80 m, the chalet offers a functional and welcoming layout. The entrance opens onto a hallway with built-in cupboards, currently arranged as a sleeping area, which could easily be converted into a fourth double bedroom thanks to the presence of a window. This level also includes a spacious shower room, a separate WC, a fully equipped kitchen, and a dining area. The bright living room, featuring an open fireplace, opens onto a terrace and a small garden, offering lovely mountain views and pleasant late-afternoon sunshine. Upstairs, the chalet features a master bedroom with an en-suite bathroom and WC, benefiting from access to a balcony and built-in storage. Two further double bedrooms with fitted wardrobes, along with a family bathroom with WC, complete the sleeping accommodation. The property is sold fully furnished and includes two secure underground parking garages as well as a private cellar. Occupants also enjoy direct access to the adjoining spa facilities, which include an indoor and outdoor swimming pool, sauna, hammam, fitness room, and a wellness area offering treatments at an additional cost. A rare opportunity on the Les Gets property market, combining comfort, a central location, and strong rental potential. Viewings by appointment only. Fees to be paid by the seller. In a condominium of 82 lots. Average share of the estimated budget 3 429,41 €/year. No ongoing proceedings. Energy class E, Climate class B Estimated average amount of annual energy expenditure for standard use, based on the year's energy prices 2021: between 1270.00 and 1719.00 €. Information on the risks to which this property is exposed is available on the Geohazards website: www.georisques.gouv.fr.

Ref. : 1057-ACMIMMO

ACM IMMOBILIER

VILLENEUVE-LOUBET1 395 000 €

House for sale haute - 6 rooms - 214

SALE HAUTS DE VAUGRENIER VILLA 6 ROOMS €1395 000

In exclusivity we present this Beautiful detached villa with 6 rooms, 155.13 m², with swimming pool and corner garden of 620 m² - Peaceful location - Magnificent unobstructed mountain and sea views over the Bay of Nice - Entrance hall - L-shaped living and dining room - Large fitted kitchen - Hallway with built-in wardrobes - Guest toilet - 2 bedrooms - Shower room - Upstairs: 2 bedrooms with dressing rooms - Bathroom/WC - Laundry room - Independent studio - Garage - Automatic watering system - Saltwater swimming pool and detached garage

Ref. : 260602

L'IMMOBILIÈRE DE VAUGRENIER

MARSEILLE 9EME1 395 000 €

House for sale haute - 7 rooms - 306

Family Home for Sale – Landscaped Garden & Heated Swimming Pool – Secure Residence

Located in a private, gated and secure residential enclave, sheltered from all disturbances while remaining within immediate proximity to Boulevard Michelet, renowned schools, and major transport routes, this elegant contemporary villa of over 300 sqm offers a rare lifestyle, designed for a family seeking comfort, natural light, and serenity. From the moment you enter, the generous volumes are immediately striking. The vast dual-aspect living room, flooded with sunlight through large openings, is centered around a fireplace and flows naturally onto the outdoor spaces. The seamless connection between the living areas and the garden creates a warm and convivial atmosphere, ideal for family living focused on indoor-outdoor enjoyment. The spacious and perfectly functional kitchen benefits from an adjoining utility room, allowing for discreet and efficient day-to-day organization. An opening onto the living area could easily be envisaged to create an even larger contemporary reception space, perfectly suited for entertaining. Upstairs, the sleeping quarters benefit from abundant natural light throughout. The master suite, a true private cocoon with complete privacy and no overlooking neighbors, features a dressing room, an en-suite bathroom, and separate toilets. Three additional bedrooms, each with built-in dressing areas, share a generously proportioned family bathroom. The lower level ideally completes the property with more than 80 sqm of additional space, including a guest bedroom with shower room, a games room or TV lounge, a closed motorcycle garage, technical/storage areas, as well as a fully fitted wine cellar. An electric vehicle charging station further enhances the amenities. Two independent studio apartments, currently rented as furnished accommodations, represent a genuine investment asset, generating rental income of approximately €1,500 per month. They also offer excellent potential for transformation: it would be possible to combine them in order to create a superb ground-floor master suite or an independent area dedicated to family and guests. Outside, the landscaped garden of approximately 450 sqm, meticulously maintained, features a heated saltwater swimming pool and a pleasant pool house area, all set within a peaceful and preserved environment ideal for relaxing family moments. High-quality amenities include air conditioning, electric roller shutters, double glazing, premium materials, and an enhanced security system. A confidential and highly sought-after address in Marseille's 9th arrondissement, offering a family home that perfectly combines contemporary elegance, absolute calm, and exceptional quality of life. Information regarding the risks to which this property is exposed is available on the Géorisques website. Contact: Delphine Meschi +33 (0)6 50 79 09 84 R.S.A.C: 915 093 157 peut tu modifier ce mot "cul-de-sac" Bien sûr — vous pouvez remplacer “cul-de-sac” par une formulation plus élégante et haut de gamme comme : “Located within a private, gated and secure lane…” ou : “Located within a private, gated and secure residential enclave…” La version la plus fluide et premium pour une annonce immobilière de prestige serait : “Located within a private, gated and secure residential enclave, sheltered from all disturbances while remaining within immediate proximity to Boulevard Michelet, renowned schools, and major transport routes…” “Residential enclave” apporte une connotation beaucoup plus exclusive et raffinée que “cul-de-sac”. Agent commercial ''EI'' Inscrit au RCS de Marseille sous le numéro 520 857 293 CONTACT - Marie-Christine STEFFANETTI : +33 (0)6 28 01 98 18 Agency fees payable by vendor - Montant moyen de la quote-part de charges courantes 480 €/yearly - Montant estimé des dépenses annuelles d'énergie pour un usage standard, établi à partir des prix de l'énergie de l'année 2021 : 1350€ ~ 1840€ - Marie-Christine STEFFANETTI - Agent commercial - EI -

Ref. : 86052322

BARNES MARSEILLE CASSIS LITTORAL

LA CLUSAZ2 360 000 €

House for sale haute - 8 rooms - 209

Chalet - Close to slopes & panoramic views

In La Clusaz, in the highly sought-after Confins Valley area, this chalet with traditional Savoyard architecture enjoys an exceptional natural environment, sunny and open onto remarkable panoramic views of the surrounding mountain ranges. Located just 500 metres from the Balme ski slopes, it offers a rare balance between quick access to the ski area and a preserved living environment, in the heart of a particularly desirable sector renowned for its quality and authenticity. Built using a post-and-beam construction method with high-quality materials, the chalet offers approximately 209 sqm of fitted space (including 187 sqm under Carrez Law) spread over several levels, providing generous volumes and a functional layout. The main living area, warm and filled with natural light, is centred around a cathedral-style lounge with a stone fireplace, creating a convivial and authentic atmosphere. It opens directly onto a terrace, allowing full enjoyment of the views and sunshine. The sleeping area comprises seven bedrooms and five bath or shower rooms, offering ideal accommodation capacity for a large family or for entertaining guests in a comfortable and independent setting. Additional features include a garage and outdoor parking spaces, ensuring easy access in all seasons. Set in one of the most sought-after areas of the Aravis mountains, the property benefits from quick access to the ski slopes while preserving peace and quality of life. A spacious and authentic chalet, ideal as a second home or for a quality rental investment project. Référence agence : 3606

Ref. : VY56-G3R-XWZ

Agence ATHERAC - Transaction

SURESNES1 055 000 €

Apartment for sale haute - 5 rooms - 113

SURESNES - EXCLUSIVE LISTING - TOP FLOOR - TERRACE

Delivered in May 2025, this exceptional 113m² (1,216 sq ft) is situated on the 5th and top floor of a secure residence. All the benefits of quiet and exclusive surroundings thanks to its location on a private lane, while still being close to all conveniences. Get ready to feel the magic as you step into the spacious and light-filled double-sized living room, enhanced by the beautiful parquet flooring and optimal orientation. The kitchen has been left free of fittings, allowing you to create your own cooking space. The 3 bedrooms, shower room, bathroom with toilet, second separate toilet, and dressing room ensure comfort and practicality. And the icing on the cake: The rare amenities and fantastic volume, and the incredible 67m² (721 sq ft) open-air terrace off of the main rooms and affording views over La Défense. The apartment also comes with a basement storage unit and parking space, perfectly rounding off this rare property on the market. Heating and hot and cold water included in the charges. Property subject to shared ownership status. CONTACT: +33 (0)6 63 46 65 75 Fees payable by the seller - Number of lots in the building: 13 - Average amount of the share of charges €3,000/year - Estimated amount of annual energy costs for standard use based on 2024 energy costs: €593 ~ €802 - Christine Peyroux - Sales agent - EI - RSAC 492 790 076 Real estate property under offer accepted. Agency fees payable by vendor - Nombre de lots dans la copropriété: 13 - Montant moyen de la quote-part de charges courantes 3,000 €/yearly - Montant estimé des dépenses annuelles d'énergie pour un usage standard, établi à partir des prix de l'énergie de l'année 2024 : 593€ ~ 802€ - Christine PEYROUX - Agent commercial - EI - RSAC 492 790 076

Ref. : 86491753

BARNES HAUTS DE SEINE NORD

SCIEZ1 990 000 €

House for sale haute - 9 rooms - 300

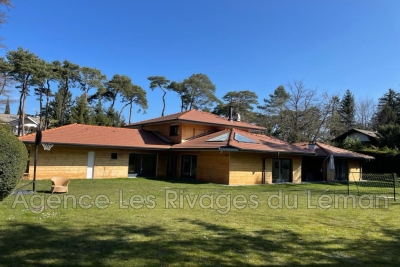
Rare for sale Land of 1793 m² Magnificent property in a sought after area of the Domaine A few steps from the lake, in the Domaine de Coudrée, on a very beautiful flat closed and raised ground of 1793 m², you will be seduced by this entirely renovated house of approximately 354m². This residence is composed of a very beautiful entrance with dressing room Kitchen open to a large living room with a fireplace. 5 bedrooms including 2 parental suites as well as two spacious offices. Heating floor This house has a very good energy coefficient Ground closed and sported. Possibility to rent a boat berth in one of the two ports of the Domain. Tennis courts and games for the family in the Domaine.

Ref. : 1059V7M

LES RIVAGES DU LEMAN

COURBEVOIE630 000 €

Apartment for sale haute - 6 rooms - 150

COURBEVOIE FAMILY DUPLEX APARTMENT WITH TERRACE

This 150m² (1,615 sq ft) duplex apartment located in the heart of the La Défense business district, is situated on the 5th and 6th floors (top floors) of a residence built in 1975. Close to metro line 1 and RER A (Esplanade de la Défense or Grande Arche metro stations) and the shops of the CNIT and Les Quatre Temps, this apartment offers great volume, unobstructed views and good exposure. 5th floor: entrance hall, kitchen and double-sized living room with fantastic ceiling height (approximately 4m or 13ft). An internal staircase leads to the 6th floor: four bedrooms, shower room, two bathrooms and plenty of storage space. Two of the bedrooms open onto a 31.50m² (103 sq ft) south-facing, panoramic terrace with no overlook. Dual-aspect family apartment bathed in light requiring renovation, in a quiet location, set in the middle of a tree-lined, landscaped pedestrian walkway. Cellar also included. Contact: +33 (0)6 03 84 60 34 €800,000 agency fees not included - Agency fees: 5% incl. tax fees payable by the buyer - Average amount of the share of charges €9,000/year - Estimated amount of annual energy costs for standard use: €3,990 ~ €5,450 600,000 € Agency fees not included - Agency commission: 5%VAT included Agency fees payable by buyer - Montant moyen de la quote-part de charges courantes 9,000 €/yearly - Montant estimé des dépenses annuelles d'énergie pour un usage standard : 3990€ ~ 5450€

Ref. : 86374084

BARNES HAUTS DE SEINE NORD

CHATENAY MALABRY1 190 000 €

House for sale haute - 7 rooms - 197

VALLÉE AUX LOUPS, RECENT FAMILY HOME BUILT IN 2019

In Châtenay-Malabry, facing the Vallée-aux-Loups park and its Arboretum, this family home of around 197 sqm is set within a discreet condominium of high-end houses. Peaceful, private and protected from street noise, it offers a lush green setting while remaining less than a 10-minute walk from the town centre and its shops. Built in 2019 on a 247 sq m plot, the property combines generous volumes, abundant natural light, excellent overall condition and a spacious garage accommodating more than three cars. On the ground floor, the open-plan living and reception area of over 66 sq m, enhanced by a ceiling height of 2.80 m, naturally forms the heart of the home. The contemporary kitchen, centred around a large island, becomes the ideal gathering point for morning breakfasts and evenings with friends. It also offers numerous storage solutions that are both elegant and functional. A large fitted utility room, housing the boiler and thermodynamic water heater, as well as guest toilets, completes this level. Extending naturally from the living room and kitchen, the landscaped 147 sq m west-facing garden, accessible on one level, enlarges the living space during the warmer months. Barbecues, family lunches, evenings in the setting sun: a true indoor-outdoor lifestyle. On the first floor, three large bedrooms ranging from 15.30 sq m to 17.20 sq m. The principal suite features its own bathroom and private dressing room. The two additional bedrooms benefit from full-height sliding wardrobes. A shower room with toilet completes this floor. The second level adapts to your lifestyle and future plans. A 27 sq m double bedroom, currently arranged as a home cinema, promises memorable film nights at home. It could also be divided into two bedrooms, bringing the total number of bedrooms to five. In addition, an open area of nearly 18 sq m is currently used as a study, ideal for working from home. A large shower room completes this level. On the basement level, the nearly 59 sq m garage accommodates three cars and two motorbikes, with additional shelving for practical everyday storage. A rare and valuable volume. A recent, bright and perfectly maintained home, ready to welcome its next chapter, on the doorstep of the Vallée-aux-Loups. Condominium of 24 units. Ongoing proceedings: basement waterproofing for certain parking areas. This property is not affected by the matter. Agency fees payable by vendor - Montant estimé des dépenses annuelles d'énergie pour un usage standard, établi à partir des prix de l'énergie de l'année 2021 : 1770€ ~ 2410€ - Les informations sur les risques auxquels ce bien est exposé sont disponibles sur le site Géorisques : www.georisques.gouv.fr - Priscilla TCHEN - Agent commercial - EI - RSAC 952 922 821

Ref. : 87094597

BARNES HAUTS DE SEINE SUD/OUEST

ASNIERES SUR SEINE2 390 000 €

House for sale haute - 9 rooms - 301

ASNIERES-BAC - CHARMING FAMILY HOUSE

Magnificent, charming 227m² (2,443 sq ft) family house, set on a 250m² (2,691 sq ft) plot, with an unobstructed view over the gardens of the neighbouring houses, located on a highly sought-after residential street in the heart of the Bac district. This period house comprises a large entrance hall, a double-sized reception room with views over the garden, a dining room and a large eat-in kitchen. On the first floor, a good-sized landing leads to a master bedroom with bathroom and plenty of cupboards, an office, a living room and a library opening onto a sunny terrace, and a guest toilet. On the second floor, there are three good-sized attic bedrooms, a large hallway that could be converted into a playroom, a bathroom, a shower room and a guest toilet. A partial basement level comprises a toilet, a laundry room, a cellar and a wine cellar. At the back of the house, sheltered from prying eyes, there is a garden planted with trees, a garage and a workshop. This large family home with an elegant façade has retained its period charm (parquet flooring, mouldings, fireplaces). It offers plenty of conversion potential for a family looking for spacious living areas and plenty of bedrooms. Close to the neighbourhood's reputed schools, shops and train stations. €2,309,179 Agency fees not included - Agency fees: 3.5% incl. VAT Fees payable by the buyer - Estimated amount of annual energy costs for standard use based on 2021 energy costs: €6,760 ~ €9,160 2,309,179 € Agency fees not included - Agency commission: 3.5%VAT included Agency fees payable by buyer - Montant estimé des dépenses annuelles d'énergie pour un usage standard, établi à partir des prix de l'énergie de l'année 2021 : 6760€ ~ 9160€

Ref. : 86905716

BARNES HAUTS DE SEINE NORD

LES GETS175 000 €

Apartment for sale haute - Studio - 22

Studio cabin Garage, lake, slopes, shuttle

Located in the immediate vicinity of the centre, the lake and the ski slopes, this studio cabin benefits from an ideal location to fully enjoy the resort in summer and winter. The free shuttle, summer and winter, accessible only 50 meters away, makes all your journeys easier. The apartment offers a beautiful unobstructed view of the Chéry and a west-facing aspect, guaranteeing pleasant light and superb sunsets from its balcony. The cabin can accommodate bunk beds or a 140cm double bed. The pantry next to the kitchen is a real plus for storage or creating a laundry area. The condominium is well maintained with low charges, a real asset for an investment or a second home. A ski locker and an individual garage complete the property, which is also ideal for storing ski equipment, bicycles or personal belongings.

Ref. : LG-1655

AGENCE IMMO'SELECT

NEUILLY SUR SEINE750 000 €

Apartment for sale haute - 2 rooms - 60

Neuilly-Bois - Top floor - Fully-equipped apartment - 1 bedroom - Wide full-length balcony - Bright - Quiet and leafy surroundings - Unobstructed view

This 60m² (646 sq ft) apartment with a 9m² (97 sq ft) wide, full-length balcony entirely overlooking a garden and offering attractive unobstructed views, is located on the third and top floor of a semi-recent co-ownership building with a lift situated on one of Neuilly's most prestigious tree-lined boulevards, opposite the Bois. This property comprises an entrance hall, a south-facing living room with a fitted and equipped kitchen with a workshop window and opening onto the balcony on the same level, a spacious bedroom, a walk-in wardrobe, a separate toilet and plenty of storage space. Cellar also included with the sale. Option to acquire a parking space (+€30,000) Sought-after address - Top floor - Bright and sunny - Optimised and coherent floor plan - Quiet and leafy surroundings - Secure shared ownership with concierge - Close to the Bois Property subject to co-ownership status €740,384 Agency fees not included - Agency fees: Fees at 4% incl. tax payable by the buyer - Number of lots in the building: 207 - Average amount of the share of charges €5,319/year - Estimated amount of annual energy costs for standard use: €1,160 ~ €1,610 - Caroline LEZY - Sales agent - EI - RSAC 897485215 721,154 € Agency fees not included - Agency commission: 4%VAT included Agency fees payable by buyer - Nombre de lots dans la copropriété: 207 - Montant moyen de la quote-part de charges courantes 5,319 €/yearly - Montant estimé des dépenses annuelles d'énergie pour un usage standard : 1160€ ~ 1610€ - Caroline LEZY - Agent commercial - EI - RSAC 897485215

Ref. : 86509191

BARNES PIED-A-TERRE NEUILLY