OK
More than Less than
  ok

Key-words : haute

Houses and Apartments, your real estate specialist magazine offers a selection of ads that match with the keyword haute. You can refine your search by specifying the area or price range in the navigation bar link Search for a House/Apartment.

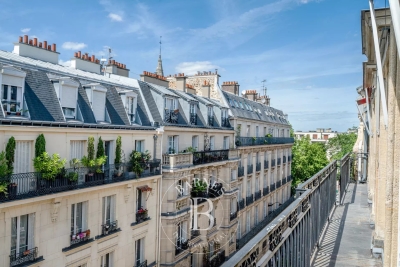
BOULOGNE BILLANCOURT960 000 €

Apartment for sale haute - 5 rooms - 95

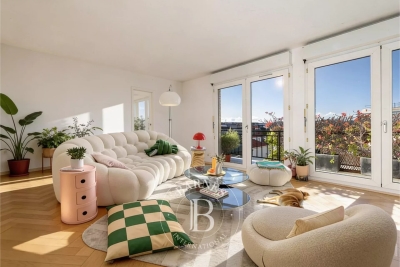
BOULOGNE CENTRE - TOP FLOOR - 95m² (1,023 sq ft) APARTMENT, 3 bedrooms, wide, south-facing balcony, Parking space

BOULOGNE MARCEL SEMBAT - TOP FLOOR, NO OVERLOOK - 95m² (1,023 sq ft) apartment in good condition with large south-facing balconies/terraces - The property comprises a double-sized living room opening via French doors onto the large south-facing balcony, a pleasant kitchen with workshop window, 3 bedrooms, a shower room, a bathroom and a walk-in wardrobe. Perfectly optimised floor plan, pleasant property benefiting from plenty of natural light, sunny balcony/terrace with unobstructed views. Air conditioning, concierge, low charges and B energy performance rating. A cellar and parking space complete this property. Option to acquire parking spaces at an additional cost. Contact Valérie Le Roy Maguin +33 (0)6 62 10 75 69 Listed with BARNES Boulogne Fees payable by the seller - Average amount of the share of charges €3,000/year - Estimated amount of annual energy costs for standard use based on 2021 energy costs: €860 ~ €1,180 Agency fees payable by vendor - Nombre de lots dans la copropriété: 174 - Montant moyen de la quote-part de charges courantes 3,000 €/yearly - Montant estimé des dépenses annuelles d'énergie pour un usage standard, établi à partir des prix de l'énergie de l'année 2021 : 860€ ~ 1180€

Ref. : 86668965
BARNES BOULOGNE

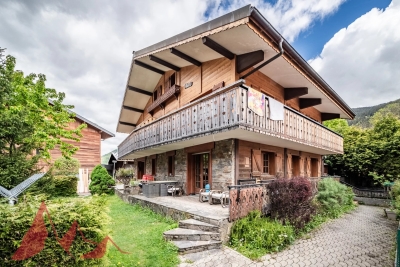
MORZINE1 630 000 €

Property for sale haute - 14 rooms - 268

LARGE CHALET WITH EXCEPTIONAL POTENTIAL – CURRENTLY ARRANGED AS 4 APARTMENTS – MORZINE CENTRE

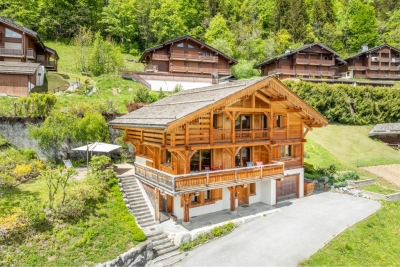
A rare opportunity to acquire a substantial chalet in one of Morzine's sought-after residential areas, just a short walk from the village centre, shops and amenities. Positioned in a peaceful setting and enjoying a desirable south-west facing aspect, the property benefits from excellent sunshine and open views across the surrounding mountains. The chalet is set back from Route de la Plagne in a quiet environment, approximately 650m from the centre of Morzine and within easy reach of the ski lifts and village amenities. Offering approximately 268sqm of habitable space, together with a huge full basement level with vehicle access, the property is currently arranged as 4 spacious apartments, all presently rented with tenancies in place until April 2027. This provides an excellent opportunity for an investor seeking future redevelopment potential, a rental investment project, or the creation of a substantial family chalet once the leases expire. The building is constructed entirely from concrete, providing an extremely solid and valuable base for renovation and redevelopment. While the apartments are currently habitable, modernisation would significantly enhance both the capital and rental value of the property. Two of the apartments are duplexes with balconies or terraces to the front, while the remaining two apartments are garden-level properties benefiting from terraces and lawned garden areas. A communal entrance and staircase provide access to all apartments, along with access to the extensive basement area. Key features -Prime residential location in central Morzine -Approximately 650m from the village centre -South-west facing aspect with excellent natural light -4 apartments offering significant redevelopment potential -Large full basement with external vehicle access -Approximately 268sqm of habitable space -Open mountain views -Strong investment and rental potential -Ideal for a large family chalet conversion project An exciting opportunity to create a superb Alpine residence or long-term investment in one of Morzine's most desirable areas. For further information or to arrange a viewing, please contact Morzine Immobilier. Information regarding natural risks associated with this property is available on Géorisques.

Ref. : 4193

MORZINE IMMOBILIER

NEUILLY SUR SEINE540 000 €

Apartment for sale haute - 2 rooms - 47

Neuilly-Pauline Borghèse - Renovated 1-bed apartment - Full-length balcony - Quiet and leafy surroundings - Pasteur school sector

This recently renovated 47.5m² (511 sq ft) 2-bed apartment with a balcony in quiet and leafy surroundings is in a prime location in the heart of Neuilly's “Golden Triangle”, within easy reach of shops, transport services and the most reputable schools. This property comprises an entrance hall, a living room and a bedroom opening onto the garden on the same level, a separate kitchen, a bathroom with toilet, and plenty of storage space. Highly sought-after district - Quiet and leafy surroundings - Coherent and optimised floor plan - Recent renovation - Madeleine Michelis and Lycée Pasteur school sector - Close to shops and transport services Property subject to co-ownership status €520,031 Agency fees not included - Agency fees: 3.84% incl. tax Fees payable by the buyer - Average amount of the share of charges €2,341/year - Estimated amount of annual energy costs for standard use based on 2021 energy costs: €1,270 ~ €1,770 520,031 € Agency fees not included - Agency commission: 3.84%VAT included Agency fees payable by buyer - Montant moyen de la quote-part de charges courantes 2,341 €/yearly - Montant estimé des dépenses annuelles d'énergie pour un usage standard, établi à partir des prix de l'énergie de l'année 2021 : 1270€ ~ 1770€

Ref. : 87103312

BARNES PIED-A-TERRE NEUILLY

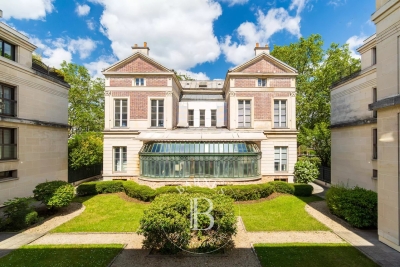
VILLE D'AVRAY2 990 000 €

House for sale haute - 12 rooms - 490

Beautiful period house

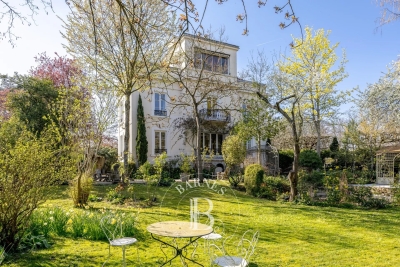
Magnificent Napoleon III-style house offering a surface area of 420m² (4,521 sq ft), set on a 2,450m² (26,372 sq ft) wooded plot. This residence features large reception areas, a living room, a music room, a dining room, and an eat-in kitchen with a pantry, opening onto the exterior. Seven comfortable bedrooms, including three suites each of which has a shower room. The technical area comprises storage rooms, a laundry room and a boiler room. The garden, planted with trees, is well-exposed and features a 40m² (431 sq ft) period greenhouse, and a covered parking area, completing the amenities of this high-quality property, in a prime location in a residential neighbourhood, close to amenities, transport services, shops and green spaces. Barnes contact: +33 (0)6 60 03 78 44 Fees payable by the sellers - Estimated amount of annual energy costs for standard use based on 2021 energy costs: €7,460 ~ €10,100 - Information on the risks to which this property is exposed is available on the Géorisques website: www.georisques.gouv.fr Agency fees payable by vendor - Les informations sur les risques auxquels ce bien est exposé sont disponibles sur le site Géorisques : www.georisques.gouv.fr

Ref. : 86822455

BARNES HAUTS DE SEINE SUD/OUEST

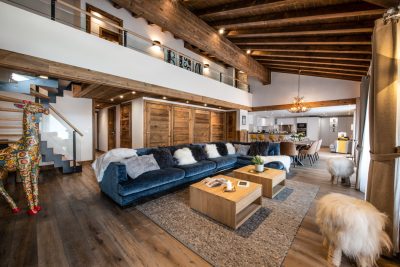
LE GRAND-BORNAND2 150 000 €

House for sale haute - 5 rooms - 225

Chalet - Near ski slopes & mountain views

In Le Grand-Bornand, in the sought-after Chinaillon area, this detached chalet benefits from a desirable setting just 100 metres from the village shops and in immediate proximity to the ski area. Set on a 1,000 m² plot and facing due south, it enjoys a privileged living environment with unobstructed views of the surrounding mountains. With approximately 220 m² of usable floor area, this property offers generous accommodation capacity and a layout perfectly suited to a family residence or a seasonal rental project. The volumes, the functionality of the spaces and the level of comfort make this a pleasant chalet to live in all year round. The main living area is organised around a fitted kitchen open to the dining area and sitting room. Bathed in light thanks to its southern exposure, it naturally extends onto a balcony and a terrace, allowing full enjoyment of the mountain setting. A lounge with a fireplace completes this convivial space, the true heart of the chalet. The sleeping area includes four bedrooms and a mezzanine arranged as a dormitory, offering many hosting possibilities. The chalet also has three shower rooms, a bathroom and several WCs distributed across the different levels for optimal everyday comfort. As for amenities, a sauna, a laundry room, a cellar and a double garage incorporating a ski-room complete the property. Because of its location in the heart of the Chinaillon, its proximity to the slopes, its accommodation capacity and its mountain-oriented amenities, this chalet is suitable both for a family seeking a second home and for an investor looking for a property with strong rental potential. Référence agence : 3636

Ref. : ZCAM-5W1-IX2

Agence ATHERAC - Transaction

COLOMBES790 000 €

Apartment for sale haute - 5 rooms - 248

Colombes Train Station - 205 m² Loft | Private terrace | Double parking

Just eight minutes from Colombes station, this loft will appeal to lovers of unique properties. Covering 205 m² of Carrez law (226 m² on the ground) spread over two levels, it is complemented by a private terrace, a double parking space, and a cellar, offering a particularly sought-after set of features. The ground floor, approximately 120 m², has an entrance, a dining room, a large kitchen, and a living room. The upper floor features a true residential space with four bedrooms, including a suite with a shower room, a bathroom, and two toilets.

Ref. : BM- 3693

Maison BONAPARTE

ST-PAUL-DE-VENCE4 875 000 €

House for sale haute - 8 rooms - 400

New stone build villa, panoramic sea views, high quality materials

Set in the prestigious gated estate of hauts de Saint Paul, this villa has been completely renovated and extended, and boasts amenities of a rare quality, not to mention its sublime panoramic sea view. This residence also benefits from the latest technology for maximum comfort. A beautiful cobbled driveway overlooking the blue sea opens the doors to this villa, leading to the carport for 2 SUVs with electric charge. This can easily be converted into a closed garage thanks to the connections already provided. With 400m2 of living space on 2600m2 of land, this charming property offers an entrance hall that opens onto a generous living room with kitchen, dining room and storeroom. The latter, with its study area, benefits from sea views thanks to its many windows opening onto the garden and the terrace on the kitchen side. On this level, a spacious master suite with full bathroom and custom-made dressing room. Upstairs, a second master suite, also with en suite bathroom and bespoke dressing room. It also has its own terrace. Three further guest bedrooms are located on this level, all with en suite shower rooms and sharing a second terrace. On the ground floor, to continue the theme of comfort, there is a beautiful wine cellar, a sauna and a laundry room. A 6th bedroom with en suite shower room overlooks the pool area. Technical features include heat pump heating, thermodynamic water heating, water softener and home automation for shutters and lights in every room. Secure estate, prestigious neighbourhood, turnkey property, it's up to you to make a new history!

Ref. : 85852447

Coldwell Banker Art Realty

NEUILLY SUR SEINE650 000 €

Apartment for sale haute - 2 rooms - 62

Neuilly-Sablons - Top floor - Fully renovated apartment - 1-bed - Unobstructed views - Near shops and Metro line 1

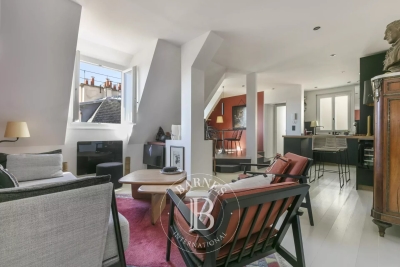
Fully renovated 56m² (603 sq ft) apartment with a refined contemporary interior, offering unobstructed views of Mont Valérien, situated on the seventh and top floor (with a lift to the 6th floor) of an old shared ownership building with a concierge's apartment at the rear, close to shops and Sablons L1 metro station. This property comprises an entrance hall, a wardrobe, a fitted and equipped open kitchen leading to a living/dining room, a bedroom with a separate toilet, a bathroom and plenty of custom-built cupboards. Bright and sunny - Top floor - Unobstructed views with no overlook - Optimised and coherent layout (“a living area/a sleeping area”) - Close to shops and Sablons Metro station - Fully renovated - Property subject to shared ownership status €650,718 Agency fees not included - Agency fees: Fees at 4.5% incl. tax payable by the buyer - Number of lots in the building: 74 - Average amount of the share of charges €2,370/year - Estimated amount of annual energy costs for standard use based on 2021 energy costs: €1,230 ~ €1,700 - Information on the risks to which this property is exposed is available on www.georisques.gouv.fr 622,000 € Agency fees not included - Agency commission: 4.5%VAT included Agency fees payable by buyer - Nombre de lots dans la copropriété: 74 - Montant moyen de la quote-part de charges courantes 2,370 €/yearly - Montant estimé des dépenses annuelles d'énergie pour un usage standard, établi à partir des prix de l'énergie de l'année 2021 : 1230€ ~ 1700€ - Les informations sur les risques auxquels ce bien est exposé sont disponibles sur le site Géorisques : www.georisques.gouv.fr

Ref. : 86904413

BARNES PIED-A-TERRE NEUILLY

NEUILLY SUR SEINE1 200 000 €

Apartment for sale haute - 5 rooms - 123

Neuilly - Pasteur secondary school sector - 3 bedrooms - Stunning recent building

This 124m² (1,335 sq ft) apartment, on the first floor of a beautiful, recent, high-end building, in a prime location. a stone's throw from the shops on Île de la Jatte, features: An entrance hall, a bright double-sized living room, a separate kitchen, three bedrooms including a master suite with shower room and toilet, a bathroom with toilet, a separate toilet and plenty of storage space. A cellar and parking space complete this property. Close to bus routes 82 and 93 and a 10-minute walk from Metro line 3. Fees payable by the seller - Number of lots in the building: 26 - Average amount of the share of charges €4,400/year - Estimated amount of annual energy costs for standard use based on 2021 energy costs: €1,760 ~ €2,390 - Candice GAUTIER DE BONNEVAL - Sales agent - EI - RSAC 899338958 1,151,000 € Agency fees not included - Agency commission: 4.26%VAT included Agency fees payable by buyer - Nombre de lots dans la copropriété: 26 - Montant moyen de la quote-part de charges courantes 4,400 €/yearly - Montant estimé des dépenses annuelles d'énergie pour un usage standard, établi à partir des prix de l'énergie de l'année 2021 : 1760€ ~ 2390€ - Candice GAUTIER DE BONNEVAL - Agent commercial - EI - RSAC 899338958

Ref. : 87020505

BARNES NEUILLY

RUEIL MALMAISON2 980 000 €

Building plot for sale haute - - 3570

RUEIL-MALMAISON - SAINT-CUCUFA - EXCEPTIONAL PLOT OF LAND IN THE HEART OF A LEAFY SETTING

BARNES is listing this remarkable 3,531m² (38,007 sq ft) plot offering a rare living environment in complete peace and quiet in one of the most sought-after areas of Rueil-Malmaison, next to the pond and forest of Saint-Cucufa, with quick access to the A86. Nestling in a privileged residential setting, this plot benefits from superb landscaped surroundings, combining privacy, nature and quality of life. Part of the plot is designated as a nature reserve, ensuring the long-term preservation of its environmental quality and leafy views. The buildable area, spanning 1,700m² (18,299 sq ft), allows for the construction of an elegant contemporary or classic home, with a maximum footprint of 340m² (3,660 sq ft), ensuring excellent possibilities for an exceptional family project. The exclusive location will delight buyers seeking a unique site for a custom-built property, just a few minutes' drive from shops, reputable schools and the main transport services to Paris and La Défense. A rare opportunity in one of the most sought-after, unspoilt settings in western Paris. The tranquillity, natural light and easy access to renowned establishments (Passy and Daniélou) make this a unique property. Fees at 3.5% payable by the buyer i.e. €2,879,227 net seller. Your Barnes contact: Patricia Porquet: +33 (0)6 61 85 65 93 Fees payable by the seller - Estimated amount of annual energy costs for standard use based on 2021 energy costs: €4,420 ~ €6,030 Agency fees payable by vendor - Montant estimé des dépenses annuelles d'énergie pour un usage standard, établi à partir des prix de l'énergie de l'année 2021 : 4420€ ~ 6030€

Ref. : 87006417

BARNES HAUTS DE SEINE NORD

NEUILLY SUR SEINE2 150 000 €

Apartment for sale haute - 6 rooms - 180

Exclusive listing - Neuilly - Sablons - 5th floor - 4 bedrooms - Lovely views

This 161m² (1,733 sq ft) apartment, alone on the 5th floor of a magnificent stone building located in the heart of the Sablons district, is laid out as follows: Entrance hall, living and dining room opening onto a balcony affording attractive views, followed by a good-sized bedroom with bathroom opening onto the same balcony, three bedrooms, a bathroom, a kitchen, a laundry room and a toilet. Two maid's rooms also included, one of which has a washbasin. One measures 8.15m² or 88 sq ft (Carrez Law) and offers 12m² (129 sq ft) of floor space, and the second measures 4.6m² or 50 sq ft (Carrez Law) and offers 7m² (75 sq ft) of floor space. This apartment has retained its original features: herringbone parquet flooring, mouldings and fireplace. Cellar. Property subject to shared ownership status. €2,171,000 agency fees not included - Agency fees: 3.64% incl. tax Fees payable by the buyer - Average amount of the share of charges €4,544/year 2,075,000 € Agency fees not included - Agency commission: 3.61%VAT included Agency fees payable by buyer - Montant moyen de la quote-part de charges courantes 4,544 €/yearly

Ref. : 87052404

BARNES NEUILLY

ST-PAUL-DE-VENCE4 875 000 €

House for sale haute - 9 rooms - 400

DOMAINE LES HAUTS DE SAINT-PAUL – SEA VIEW - RENOVATED

Located in the heart of the prestigious gated estate of Les Hauts de Saint-Paul, this magnificent stone villa has been completely renovated to the highest standards, offering approximately 400 sq m of living space and breathtaking sea views. Set on a beautifully landscaped plot of 2,671 sq m, this turnkey property features five en-suite bedrooms, a swimming pool, a gym, and stunning landscaped gardens. On the main level, the villa boasts a spacious and light-filled 78 sq m living room with a gas fireplace, an elegant library, and a superb 47 sq m fully fitted kitchen with large pocket sliding glass doors opening onto a covered terrace beneath a pergola. A pantry and a beautiful ground-floor principal suite complete this level, with every room enjoying direct access to the outdoor living areas. Upstairs, there are four additional en-suite bedrooms, including a second principal suite. Each bedroom benefits from sea views, a private terrace, dressing room or built-in wardrobes, and its own en-suite shower room, ensuring maximum comfort and privacy for family and guests alike. On the garden level, you will find a fully equipped gym with a shower room and sauna, an exceptional wine cellar, and direct access to the swimming pool. Designed to meet today's highest standards of comfort and lifestyle, the villa offers generous, light-filled volumes throughout both the reception areas and the private accommodation. High-end features include home automation, ducted air conditioning, a heat pump, a paved driveway, a double garage, additional outdoor parking, and, of course, spectacular views over the Mediterranean Sea and the picturesque village of Saint-Paul de Vence.

Ref. : V2800CO

JOHN TAYLOR SAINT PAUL DE VENCE

PRINGY1 590 000 €

House for sale haute - 6 rooms - 294

Family villa with panoramic views of the lake and the Alps

In the hills above Annecy, this 294 sq m (364 sq m total floor area) family home offers breathtaking views of Lake Annecy and the mountains. Bathed in natural light and completely private, it boasts a well-designed layout spread over three levels. The basement includes a spacious double garage, a workshop, and a wine cellar. On the ground floor, there is a grand entrance hall, a laundry room, a bathroom, a bedroom, a separate kitchen opening onto the terrace, and a large living/dining room with a fireplace. Upstairs, there are three bedrooms, including a master suite with an en-suite shower room, and a second bathroom for the other two bedrooms. The property sits on 2,500 sq m of land, with a subdivision already planned for a future building project. A peaceful setting, ideal for a family, with easy access to the motorway and a bus stop at the foot of the property. Don't delay in scheduling a visit! Feel free to call us for any information or to arrange your viewing. Information regarding the risks to which this property is exposed is available on the website www.georisques.gouv.fr

Ref. : SU-697

Stone Invest

LES GETS1 900 000 €

Apartment for sale haute - 5 rooms - 202

Magnificent 4 bedroom penthouse with large balcony!

Just 200 metres from the centre and shops of the Les Gets resort, this residence represents excellence in every way. Enjoy special moments: treat yourself at the Vina Annapurna restaurant and bar, relax in the wellness area with heated indoor pool, sauna, hammam and whirlpool and treat yourself to the expert advice of their team of ski experts thanks to the on-site store, private ski room inside the residence. In this secure residence with concierge service, we offer you this apartment located on the 3rd floor with elevator. It has four en-suite bedrooms with their private bathrooms, including 2 on the attic floor. The bright living room benefits from a sitting area, a fully equipped kitchen with a central island, a fireplace and a large south-east-facing balcony with views of the village. This apartment is sold furnished with a private parking space located in the basement as well as a cellar. Guaranteed rental income!

Ref. : ANNA-B301

AGENCE IMMO'SELECT

MORZINE695 000 €

Apartment for sale haute - 4 rooms - 64

PRIME renovated 3 bedroom apartment in centre of MORZINE

Exclusive to Morzine Immobilier A fabulous opportunity to acquire a 3-bedroom apartment in the heart of Morzine centre. The apartment benefits incredible views of the Pleney with a South west exposition. From the comfort of you apartment you can watch the fireworks and torch lit descent during the winter on the Pleney slope. The location is the best in Morzine, equidistant from the Pleney ski slopes and the Super Morzine cable car, which provides access to Avoriaz. All amenities are at your doorstep and there's no need to use public transport or a car. The apartment is situated on the first floor of this small residence. There is only one other apartment in the residence with a shop on the ground floor. Salient points Lower level -Open plan living room -Large balcony with panoramic views -2 large double bedrooms -1 single bedroom ideal for bunks. Fabulous views of the pleney. - 2 family bathrooms The apartment has just been totally refurbished to a great standard. Two parking spaces and a large basement storage area for sports equipment complete this great apartment. For more information, do not hesitate to contact us at Morzine Immobilier The natural geographic risks to which the property is exposed can be viewed on the website www.georisques.gouv.fr.

Ref. : 4049

MORZINE IMMOBILIER