OK
More than Less than
€  ok

Key-words : haute

Houses and Apartments, your real estate specialist magazine offers a selection of ads that match with the keyword haute. You can refine your search by specifying the area or price range in the navigation bar link Search for a House/Apartment.

ASNIERES SUR SEINE650 000 €

Apartment for sale haute - 4 rooms - 82 m²

ASNIERES BECON - 3-BED APARTMENT with TERRACE

2 minutes from Bécon-les-Bruyères station, in a semi-recent building, this 82.31 sq.m (886 sq ft) apartment has private use of a large terrace. Featuring an entrance hall with ample cupboard space, a lounge/dining room, an equipped kitchen; three bedrooms, a bathroom and a shower room, and a separate toilet. Cellar and parking space included. Close to reputable local schools: Sainte Geneviève, Saint Joseph and Montalembert, Flachat nursery and primary school and Albert Camus lower and upper secondary. Property subject to shared ownership status. Bécon-les-Bruyères is a highly coveted residential area. Local life revolves around Bécon-les-Bruyères station connecting to Paris Saint-Lazare for easy everyday access. Excellent food shops and waterside facilities. Combining historic charm and a relaxed pace of life, this area is a true haven of peace at the gateway to the capital. BARNES contact - Ms Blanc +33 (0)6 66 23 81 99 €628,019.32 Agency fees not included - Agency fees: 3.5% incl. tax Fees payable by the buyer - Average amount of the share of charges €2,580/year - Estimated amount of annual energy costs for standard use: €1,408 - Marie Blanc - Sales agent - EI - RSAC 491254884 628,019.32 € Agency fees not included - Agency commission: 3.5%VAT included Agency fees payable by buyer - Montant moyen de la quote-part de charges courantes 2,580 €/yearly - Montant estimé des dépenses annuelles d'énergie pour un usage standard : 1408€ - Marie BLANC - Agent commercial - EI - RSAC 491254884

Ref. : 87524198

BARNES HAUTS DE SEINE NORD

ST-JEAN-DE-SIXT1 400 000 €

House for sale haute - 10 rooms - 315 m²

Renovated farmhouse - Mountain views & spacious volumes

On the heights of Saint-Jean-de-Sixt, this authentic 18th-century farmhouse, renovated in 2011, stands out for its charm, generous volumes, and privileged setting. Offering approximately 315 sqm of living space, it provides a warm and light-filled living environment with open views over the surrounding mountains. Set on a plot of approximately 1,330 sqm, the property benefits from a pleasant landscaped garden as well as an additional buildable plot of around 460 sqm, bringing genuine added value and excellent development potential. The ground floor features an entrance hall, three bedrooms, three bathrooms, a games room, and a summer kitchen opening onto a west-facing terrace and garden, ideal for enjoying outdoor living throughout the year. Upstairs, the main living area is arranged around an open-plan kitchen leading into the dining room and lounge with fireplace corner, extended by a balcony offering open views. This level also includes four additional bedrooms, including a master suite with bathroom, as well as a shower room. Designed with comfort in mind, the property also offers a wellness area of approximately 32 sqm featuring a jacuzzi and sauna. The heating system combines an air-to-air heat pump, electric radiators, and a pellet stove. Additional potential is provided by the possibility of converting a barn of approximately 150 sqm. A character property, ideal for a family home or a heritage investment project. Référence agence : 3662

Ref. : TE03-YCD-IW7

Agence ATHERAC - Transaction

CANNES429 000 €

Apartment for sale haute - 3 rooms - 72 m²

CANNES HAUT SUQUET - FULLY RENOVATED 3-ROOM APARTMENT - BALCONY - 2 SHOWER ROOMS

Located in the Haut Suquet district of Cannes, 500 meters from the Forville market, in a building with an elevator. This 72 sq m (775 sq ft) dual-aspect 3-room apartment comprises an entrance hall opening onto a living room with open-plan kitchen, a bedroom, a shower room, a separate WC, and a second en-suite bedroom with its own WC. A balcony completes the property. Suitable for a professional practice receiving clients, or as a rental investment.

Ref. : 1347

Cannisimmo

MEGÈVE3 200 000 €

Apartment for sale haute - 6 rooms - 147 m²

Gallery Apartment - 147 m² apartment with terraces, garden and parking

Two levels, two terraces and a garden: the Gallery apartment offers a generous living environment across approximately 147 m². On the first floor, the living room with kitchen area is accompanied by two bedrooms with showers, a pantry and a terrace with access to the garden via an external staircase. The ground floor features three further bedrooms with showers, including a children's dormitory, as well as a terrace. The property also benefits from the private use of land designated as parking and garden.

Ref. : PM1-681

Megeve Sotheby's International Realty (Or Immo Megeve)

FILLIERE895 000 €

House for sale haute - 5 rooms - 123 m²

ST MARTIN DE BELLEVUE, Villa with swimming pool and wooded grounds

BRIGHT HOUSE WITH POOL Near the town of Cuvat, discover this charming, bright, and meticulously maintained family home, set on a beautiful 1,636 sqm plot with a swimming pool. Offering spacious rooms and quality features, this house benefits from a pleasant environment and perfectly maintained facilities. No work is required: just move in! On the ground floor: A 41 sqm garage, two cellars, a 17 sqm workshop, and a boiler room/laundry room. Upstairs: A welcoming living area comprising: an entrance hall, a bright double living room, a fully equipped open-plan kitchen, a master bedroom with en-suite shower room, a WC, a balcony, and a 15 sqm covered terrace with direct access to the garden. On the second floor: The sleeping area consists of: a landing leading to three bedrooms, a dressing room, a bathroom with garden views, and a WC. Outside, you will enjoy a large 1,636 sqm plot with a swimming pool, ideal for relaxing with family and friends. A comfortable, bright, and functional house offering spacious rooms and a privileged living environment near the town of Cuvat. Information regarding the risks to which this property is exposed is available on the Géorisques website: www.georisques.gouv.fr

Ref. : SP26-469

STONE INVEST

GARCHES65 500 €

Apartment for sale haute - Studio - 12 m²

GARCHES - Service room 12 m² - top floor - beautiful condominium near amenities

Prestant Realty exclusively presents this charming 12 m² service room on the 1st and top floor, ideally located in Garches, within a well-maintained elegant condominium, very close to shops, the Garches–Marnes-la-Coquette train station and only a few hundred meters from the golf course. Bright thanks to its lovely exposure, it offers a perfectly optimized space including a living area with storage, a separate toilet, and a shower. The window was recently replaced and equipped with electric roller shutters, ensuring additional comfort. Collective oil heating, as well as hot and cold water, are included in the condominium fees, which amount to €80 per month. A refresh is to be expected, giving the future buyer complete freedom to rethink the layout and arrangement of the spaces according to their desires and needs.

Ref. : CB-2067SL

PRESTANT Luxury Realty

SEVRIER779 000 €

House for sale haute - 5 rooms - 120 m²

New house with garden near Lake Annecy

Nestled in a quiet, peaceful neighborhood, this recently built 120 sqm house combines modern comfort with an ideal living environment. Located less than a 10-minute walk from Lake Annecy, it benefits from excellent sun exposure and views of the Semnoz mountain. The ground floor features a bright, open-plan living area with a lounge, dining room, and kitchen, along with a large pantry and a separate WC. Upstairs, the house offers four bedrooms, including a master suite with an en-suite shower room, an additional bathroom, and a separate WC. Outside, a detached garage completes the property, with the option to add a carport. The 220 sqm garden provides the perfect outdoor space to enjoy sunny days. For added comfort, the house is equipped with a heat pump for heating and hot water, and electric roller shutters ensure good insulation. The bathrooms still need finishing (tiling), and the kitchen appliances need to be installed. For more details on the risks to which this property is exposed, please visit www.georisques.gouv.fr. Discover our other properties at !

Ref. : SU-733

STONE INVEST

MEGÈVE2 300 000 €

House for sale haute - 6 rooms - 176 m²

Chalet Zenith in Megève - Chalet with Extension Potential

Chalet Zenith offers the opportunity to imagine your own project in Megève. Set in the lower Jaillet area, in a quiet residential cul-de-sac within walking distance of the centre, this 149 sq m chalet also features a 27 sq m garage and a garden with mature trees. Across three levels are a self-contained studio, a sitting room with fireplace opening onto a south-facing balcony, three bedrooms and a loggia. A feasibility study indicates the possibility of extending the chalet to the south and west, subject to planning permission.

Ref. : PM1-688

Megeve Sotheby's International Realty (Or Immo Megeve)

CANNES429 000 €

Apartment for sale haute - 3 rooms - 72 m²

CANNES HAUT SUQUET - FULLY RENOVATED 3-ROOM APARTMENT - BALCONY - 2 SHOWER ROOMS

Located in the Haut Suquet district of Cannes, 500 meters from the Forville market, in a building with an elevator. This 72 sq m (775 sq ft) dual-aspect 3-room apartment comprises an entrance hall opening onto a living room with open-plan kitchen, a bedroom, a shower room, a separate WC, and a second en-suite bedroom with its own WC. A balcony completes the property. Suitable for a professional practice receiving clients, or as a rental investment.

Ref. : 1347

Cannisimmo Théoule Mandelieu

LA GARENNE COLOMBES1 650 000 €

House for sale haute - 8 rooms - 232 m²

LA GARENNE COLOMBES FAMILY HOUSE WITH GARDEN

Charming 1930s house with terraces and garden in a prime location. Ground floor: entrance hall, lounge, dining room, eat-in kitchen leading onto the garden on the same level, laundry room, and separate toilet. 1st floor: three bedrooms, one of which has a shower room and toilet, bathroom and separate toilet. 2nd floor: three bedrooms, walk-in wardrobe, office, shower room with toilet. Converted basement level with storage room, boiler room and wine cellar. A 20m² (215 sq ft) garage is also included with this fantastic property. Great charm for this very bright and well-exposed house which retained its period features, including parquet flooring, fireplaces and original tiling. Ideal home for a family, close to good schools (Sainte Geneviève and Collège des Vallées) and the marketplace, in a sought-after residential neighbourhood. Contact: +33 (0)6 03 84 60 34 Fees payable by the seller - Average amount of the share of charges €3,144/year - Estimated amount of annual energy costs for standard use based on 2021 energy costs: €3,400 ~ €4,600 Agency fees payable by vendor - Montant moyen de la quote-part de charges courantes 3,144 €/yearly - Montant estimé des dépenses annuelles d'énergie pour un usage standard, établi à partir des prix de l'énergie de l'année 2021 : 3400€ ~ 4600€

Ref. : 85315180

BARNES HAUTS DE SEINE NORD

LES GETS495 000 €

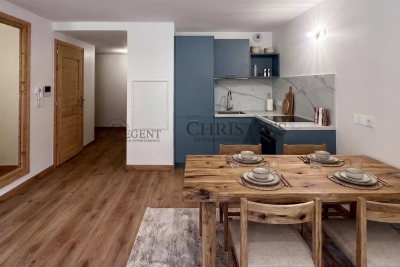
Apartment for sale haute - 2 rooms - 47 m²

CARMINE LODGE B206 - 1 bedroom + cabin

REGENT ALPS EXCLUSIVITY – CHRISTIE'S INTERNATIONAL REAL ESTATE Completed in 2023 by the well-respected local developer Biotope Immobilier, Carmine Lodge is a stylish new residence offering contemporary apartments in one of Les Gets' most convenient locations. Set in a peaceful residential area just a five-minute walk from the village centre, the development allows owners to enjoy easy access to restaurants, shops, cafés and the main ski lifts while returning home to a quieter setting away from the bustle of the resort. Built to the latest construction and energy efficiency standards, Carmine Lodge combines modern Alpine architecture with high-quality materials and carefully considered design. The result is a residence that is both elegant and practical, offering all the comfort of a newly built home with low maintenance and excellent year-round usability. This beautifully presented 47 m² apartment has been thoughtfully designed to make the most of every square metre. A welcoming entrance hall with built-in storage leads into a bright open-plan living area, where the fully fitted and equipped kitchen flows naturally into the dining and lounge space. Large glazed doors open onto a private terrace, creating an attractive extension of the living area and the perfect place to enjoy the mountain air after a day on the slopes or exploring the surrounding countryside. The apartment offers a spacious double bedroom together with a separate cabin room, providing valuable flexibility for children, visiting guests or additional sleeping accommodation. A contemporary shower room, separate WC and practical layout make the apartment equally suited to weekend escapes, longer holidays or year-round living. Finished to a high standard throughout, the apartment benefits from quality materials, modern fixtures and excellent insulation, ensuring comfort in every season. As a recently completed development, Carmine Lodge also offers the reassurance of modern construction standards together with strong energy performance and lower running costs than many older mountain properties. The property is sold with a secure private parking space and a private cellar, providing convenient storage for skis, mountain bikes and outdoor equipment throughout the year. Les Gets continues to attract buyers seeking a resort that offers far more than just skiing. As part of the internationally renowned Portes du Soleil ski area, it provides exceptional winter sports alongside world-class mountain biking, hiking, golf and a lively village atmosphere during the summer months. Carmine Lodge's central yet peaceful location makes it an excellent base for enjoying everything the resort has to offer, without relying on a car for day-to-day activities. Whether you are looking for a stylish second home, a low-maintenance Alpine retreat or an investment property with excellent rental appeal, this apartment represents an outstanding opportunity to purchase a modern residence in one of the French Alps' most desirable year-round destinations. Key Features: • Newly built apartment completed in 2023 by Biotope Immobilier • Approximately 47 m² of well-designed living space • Peaceful residential location just a five-minute walk from the centre of Les Gets • Bright open-plan living area opening onto a private terrace • Fully fitted and equipped kitchen • One double bedroom plus separate cabin room • Contemporary shower room and separate WC • Excellent energy performance and modern construction standards • Secure private parking space and private cellar • Ideal as a second home, rental investment or year-round residence Legal information Subject to co-ownership status (25 main lots for residential use and parking). Annual co-ownership charges: €930 (about €77 per month, a particularly controlled cost for this type). No ongoing proceedings. AI has been used on some photographs to illustrate decoration potential. "Information on the risk

Ref. : CARMB206

REGENT ALPS - Christie's International Real Estate

SAMOËNS320 000 €

Apartment for sale haute - 3 rooms - 58 m²

3-room apartment on the ground floor, 58 m²

Two minutes walk from the cable cars and close to the center of Samoëns, the 4-star tourist residence "La Reine des Prés", managed by the CGH group, welcomes this 58 m² ground-floor 3-room apartment, which combines mountain comfort and secure investment. Built in 2010, the residence offers a well-maintained setting and high-end services. Shops, restaurants, and village entertainment are accessible on foot, and the Grand Massif ski area can be reached in minutes, summer and winter. The living room, with its integrated equipped kitchen, opens onto a beautiful west-facing terrace, ideal for enjoying sunny evenings in complete tranquility. The sleeping area offers two bedrooms, one with an en-suite bathroom, as well as a separate bathroom, ensuring privacy and comfort for hosting family and friends. The residence provides its residents with a reception area, a swimming pool, a spa, and a sports hall, equipment that enhances the stay experience and gives the whole a premium dimension. A ski locker and a underground parking space complete this property. The "La Reine des Prés" co-ownership includes 305 lots, of which 83 are residential and 129 are parking lots. Annual charges amount to €3,651. No proceedings are underway. This property is sold in a tourist residence, with an ongoing commercial lease entrusted to the operator CGH. You retain full ownership of your apartment and enjoy a right to occupy it for 4 weeks per year: one week in high winter season, one week in mid winter season, one week in high summer season, and one week in mid-summer season, in your apartment or an equivalent accommodation. Outside these periods, the rental management is fully handled by the operator, for a guaranteed annual rent of €5,500 including tax. A bright apartment, a turnkey investment, and a mountain lifestyle in the heart of the Giffre Valley: a great opportunity to seize. No pending legal proceedings Information about the risks to which this property is exposed is available on the Georisques website: www.georisques.gouv.fr

Ref. : 73

REGENT ALPS - Christie's International Real Estate

CHAMONIX-MONT-BLANC1 375 000 €

House for sale haute - 5 rooms - 222 m²

Chalet for Sale in Les Bois, Chamonix – Mont Blanc Views and Renovation Potential

Detached chalet for sale in the prestigious Les Bois neighbourhood of Chamonix-Mont-Blanc, set on a 754 sqm plot, with stunning views of the Mont Blanc massif and potential for extension. Located in the highly sought-after hamlet of Les Bois, one of Chamonix's most desirable residential areas, this detached chalet offers a rare opportunity to acquire a property in an exceptional Alpine setting. Surrounded by beautiful mountain scenery, in a peaceful and unspoilt environment, the chalet enjoys views of the Mont Blanc massif and offers significant potential for renovation and transformation into a luxury Alpine residence. A 169 sqm Chalet to Renovate on a 754 sqm Plot Set within a 754 sqm plot, this detached chalet in Les Bois offers approximately 169 sqm of total floor area. The existing accommodation comprises three bedrooms, a bright living room, a kitchen and a dining room. Requiring complete renovation, the property provides excellent opportunities to redesign the interior and create a bespoke mountain home, whether as a permanent residence, a family holiday chalet or a luxury second home in Chamonix. The property also benefits from a double garage and a separate storage outbuilding, providing useful additional space for vehicles, outdoor equipment and ski gear. An additional advantage is the potential to extend the chalet by approximately 30 sqm, subject to local planning regulations and the necessary administrative approvals. Les Bois, Chamonix – One of the Valley's Most Desirable Residential Locations The hamlet of Les Bois is widely regarded as one of the most prestigious and sought-after residential areas in Chamonix-Mont-Blanc. Renowned for its traditional Alpine architecture, peaceful surroundings and spectacular views of the surrounding peaks, Les Bois offers an exceptional lifestyle just a few minutes from Chamonix town centre. The chalet is ideally positioned to enjoy some of the Chamonix Valley's finest attractions: - La Flégère ski area, offering access to excellent skiing and spectacular panoramic views of the Mont Blanc massif. - Chamonix Golf Club, an 18-hole golf course set against a magnificent Alpine

Ref. : 111-C

ALPS PROPERTY

ST-JEAN-DE-SIXT1 470 000 €

House for sale haute - 6 rooms - 204 m²

Chalet - Aravis views & south-facing

In Saint-Jean-de-Sixt, on the hillside in a peaceful and privileged environment, this chalet enjoys an ideal location just a few minutes from La Clusaz and Le Grand-Bornand, offering a highly desirable lifestyle between nature and accessibility. Offering approximately 204 sqm of total floor space (including 177 sqm of living space) spread over three levels, the chalet provides comfortable accommodation capacity with five bedrooms and three bathrooms, ideal for hosting family and guests in excellent conditions. South-facing, the property benefits from optimal sunshine throughout the year and enjoys superb open views over the Aravis mountains and the Thônes valley. Terraces, balconies, and a flat enclosed garden extend the living spaces outdoors, creating true relaxation areas within a peaceful and preserved setting. The interior, designed in a warm Savoyard style, is centred around a welcoming living room with fireplace, complemented by several lounge areas and a functional kitchen, perfectly suited to family living or entertaining. An independent mazot, recently added to the property, completes the ensemble and provides an additional space that can be adapted according to individual needs. Throughout the year, the property benefits from a strategic location close to the ski areas and outdoor activities, with quick access to Lake Annecy. A garage and private parking spaces complete the property's features. A bright and functional chalet, ideal as a main residence, second home, or quality rental investment. Référence agence : 3587

Ref. : HE9V-S8P-2CA

Agence ATHERAC - Transaction

NEUILLY SUR SEINE1 300 000 €

Apartment for sale haute - 5 rooms - 167 m²

Île de la Jatte - 148 m² family apartment with balconies, parking and janitor

Located on Île de la Jatte, on the 2nd floor with elevator of a well-maintained residence with janitor, this 148m2 family apartment offers rare volumes and ideal organization in a residential environment appreciated for its calm and quality of life. From the entrance, the outlook opens onto a south-east-facing reception area of almost 75 sq.m., extended by a 14 sq.m. balcony overlooking the inner courtyard. The spacious, functional separate kitchen fits naturally into this space. The apartment features a laundry room and 3 bedrooms measuring between 13 m² and 15 m², all with en-suite shower rooms and WCs. One bedroom also benefits from a second balcony. There is a possibility of adding a 4th bedroom. A cellar and a parking space complete this property.

Ref. : BM-4100

Maison BONAPARTE