OK
More than Less than
€  ok

Key-words : ha

Houses and Apartments, your real estate specialist magazine offers a selection of ads that match with the keyword ha. You can refine your search by specifying the area or price range in the navigation bar link Search for a House/Apartment.

PARIS 6EME3 100 000 €

Apartment for sale ha - 5 rooms - 150 m²

Exclusivity - Paris 6th - Odéon district - living room – Very bright – West / Noth-East facing – Excellent conditions – 3 bedrooms

On the second floor, with lift access, of an 1899 dressed-stone building, this dual-aspect corner apartment offers 150.82 sqm (Carrez law), or 154.21 sqm of floor area, facing West and North-East. Nine tall windows and three balconies fill its generous proportions with light, in the heart of the Odéon district. An entrance hall with a cloakroom leads to the reception area: a corner drawing room extending into a living room, together totalling 51 sqm. Ceilings of 3.23 m, period mouldings, working period fireplaces and parquet flooring throughout the living spaces create a distinctly Parisian setting. The spacious open-plan kitchen is fully fitted and equipped, arranged around a dining island. The first bedroom is en suite, with its own shower room. The second bedroom also has an adjoining shower room. A third bedroom and a family bathroom complete the sleeping quarters. A laundry area, ample storage and a 22 sqm double cellar in the basement complete the property. The apartment is in good overall condition. The building has a live-in concierge, and its spacious entrance hall gives access to the main staircase, the service staircase and the cellars. Property subject to the co-ownership regime. No ongoing legal proceedings in the condominium. Agency fees payable by vendor - Nombre de lots dans la copropriété: 31 - Montant moyen de la quote-part de charges courantes 5,252 €/yearly - Montant estimé des dépenses annuelles d'énergie pour un usage standard, établi à partir des prix de l'énergie de l'année 2021 : 2770€ ~ 3780€ - Les informations sur les risques auxquels ce bien est exposé sont disponibles sur le site Géorisques : www.georisques.gouv.fr

Ref. : 87275979
BARNES SAINT-GERMAIN-DES-PRES

VALLAURIS3 495 000 €

House for sale ha - 5 rooms - 262 m²

Super Cannes, renovated Provençal villa with pool and panoramic Mediterranean views

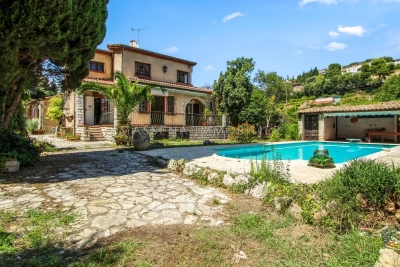
On the hills above Cannes, in the sought after Super Cannes area, this renovated villa of approximately 262 sqm offers a privileged residential setting combining tranquillity, privacy and panoramic views over the Mediterranean. The property occupies a commanding position with no overlooking neighbours, while remaining just a few minutes by car from the seafront. Its location therefore combines the peaceful atmosphere of the Cannes hills with convenient access to the coast and the lifestyle of Cannes. Fully renovated in 2024, the villa retains a warm Provençal character while offering interiors presented in very good condition and designed for contemporary living. At the heart of the property is a spacious double living room with parquet flooring and a fireplace, creating a welcoming reception area with a natural connection to the garden. The fitted and fully equipped kitchen opens onto the living space and is complemented by a separate back kitchen. The villa offers four bedrooms in total. Three bedrooms are located within the main part of the house, while the upper floor is dedicated to the principal suite. Conceived as a more private retreat, the principal suite benefits from its own outdoor space with views towards the vegetation and the Mediterranean. The interior layout also includes one bathroom, two shower rooms and an office. An independent studio provides valuable additional accommodation, whether for family, guests or staff, while preserving the privacy of the main residence. Outside, the landscaped garden creates a private Mediterranean setting around the villa. The swimming pool, loggia and various garden areas provide multiple opportunities to enjoy outdoor living throughout the Riviera seasons. With no overlooking neighbours, the property benefits from a particularly private atmosphere, while its panoramic sea views reinforce the connection with the surrounding landscape. A cellar and garage complete the property. Further features include air conditioning, an electric gate, alarm system, intercom and reinforced entrance door. Combining approximately 262 sqm of living space, four bedrooms including a principal suite, an office, independent studio, landscaped garden, swimming pool, garage and panoramic Mediterranean views, the property offers a particularly attractive proposition for French and international buyers seeking a renovated character villa close to Cannes. Presented by Côte d'Azur Sotheby's International Realty, your specialist in luxury real estate in Cannes and on the French Riviera. Contact our Cannes agency for further information or to arrange a private viewing.

Ref. : CA6-3210

COTE D'AZUR SOTHEBY'S INTERNATIONAL REALTY

CAGNES-SUR-MER1 050 000 €

House for sale ha - 6 rooms - 205 m²

Cagnes Sur Mer - Amazing property to renovate

CAGNES-SUR-MER / VAL FLEURI : Nestled in a lush green setting in the heart of the sought-after residential area of Val Fleuri, this rare and secluded property offers peace, sunshine, and an exceptional lifestyle — just minutes from local amenities, schools, and main access roads. Set on a beautifully landscaped 4,031 m² plot, with a large flat section complemented by terraced gardens, the property enjoys a full southern exposure and boasts a magnificent garden featuring a stunning swimming pool and a pool house. The main house, of approximately 150 m², is currently arranged as two combined units, offering generous volumes and great flexibility for reconfiguration. On the ground floor: a spacious living room, an independent kitchen, three bedrooms, a bathroom, and a separate WC. Upstairs: a second living room, kitchen, one bedroom, shower room, and WC. A 70 m² basement, a closed garage, and a double carport complete this main residence. Set back from the main house and accessible both from the street and the garden, a single-storey guest house of approximately 55 m² offers a living room with open kitchen, two bedrooms, a shower room with WC, and a carport — ideal for hosting guests or as a fully independent dwelling. A superb opportunity for renovation or extension, in one of the most desirable areas of Cagnes-sur-Mer. A confidential and charming property, offering a rare quality of life and outstanding potential — not to be missed.

Ref. : 86380959

MASSENA IMMOBILIER

PARIS 10EME1 995 000 €

Apartment for sale ha - 4 rooms - 168 m²

Off Market: QUAI DE VALMY – Loft with exceptional amenities

Rare, tastefully renovated 168m² (1,808 sq ft) loft in one of the most sought-after shared-ownership buildings on Canal Saint-Martin, in unique and verdant surrounds. Enjoying the peace and quiet of a leafy courtyard, this property boasts exceptional volumes (3.50m or 11.5ft ceiling height) and a peaceful setting, and features a spacious living room with numerous custom-built amenities, complete with an adjoining, fully fitted open kitchen. A dining room set beneath a glass roof, with a TV room area, rounds off the living space. The master bedroom, which also benefits from natural light through the glass roof, has its own walk-in wardrobe and a large bathroom with toilet and laundry area. The second suite with shower room also offers plenty of storage space. Separate toilet. Style and character for this property combining charm (exposed stonework, beams and glass roofs that preserve the artist's studio spirit of the premises) and contemporary amenities. Unique and secure shared ownership with a common reception area and cinema room reserved for co-owners. Bicycle storage. Exclusive listing – BARNES PARIS EST – Sophie Neama - +33 (0)771067106 Fees payable by the seller - Average amount of the share of charges €6,120/year - Estimated amount of annual energy costs for standard use based on 2022 energy costs: €1,844 ~ €2,494 - Information on the risks to which this property is exposed is available on the Géorisques website: www.georisques.gouv.fr Agency fees payable by vendor - Montant moyen de la quote-part de charges courantes 6,120 €/yearly - Montant estimé des dépenses annuelles d'énergie pour un usage standard, établi à partir des prix de l'énergie de l'année 2022 : 1844€ ~ 2494€ - Les informations sur les risques auxquels ce bien est exposé sont disponibles sur le site Géorisques : www.georisques.gouv.fr

Ref. : 87451256

BARNES PARIS 10/19

EZE1 050 000 €

House for sale ha - 3 rooms - 75 m²

House in Eze For Sale - Garden & Sea View

Set in a sought-after residential, this charming house in Eze of approximately 75 sq m stands out for its peaceful atmosphere, private garden and lovely Mediterranean outlook. Arranged over two levels, the property includes a living room, kitchen, two bedrooms, two shower rooms and a dressing room. The principal bedroom enjoys a beautiful view over the sea and Cap Ferrat, one of the home's most appealing features. The adjoining garden provides an attractive outdoor space for everyday living, while the residence itself is exceptionally well maintained and offers a caretaker, swimming pool and tennis court. A further advantage is the ability to walk to the sea and public transport, while still enjoying a quiet and private environment. A garage and cellar complete the property. A rare opportunity in Èze for buyers looking for an easy-to-manage home with outdoor space, sea views and quality residential amenities, whether as a main residence or a second home on the French Riviera.

Ref. : 87296672

AGENCE BRISTOL

EZE9 900 000 €

House for sale ha - 5 rooms - 353 m²

Villa in Eze Seafront - Swimming Pool - Panoramic Sea View

Ideally located just moments from Monaco, within a peaceful and highly sought-after residential environment, this outstanding newly built contemporary villa enjoys full south-facing exposure together with spectacular panoramic sea views overlooking the Bay of Èze and Cap Ferrat. Set on a rare flat plot of approximately 1,160 sqm, the villa in Eze offers around 353 sqm of living space and features exceptional high-end finishes combining contemporary architecture, generous volumes and premium materials throughout. Designed to maximise natural light and sea views, the villa benefits from impressive reception areas enhanced by spectacular full-height electric sliding windows, creating a seamless transition between indoor and outdoor living spaces. The spacious main living area, featuring beautiful ceiling heights, opens directly onto the terraces, landscaped gardens and the Mediterranean Sea. An elegant fully equipped open-plan kitchen completes this refined contemporary living environment. The property further benefits from approximately 200 sqm of terraces, including nearly 40 sqm of covered outdoor living areas, perfectly designed to enjoy the Riviera lifestyle all year round. A large outdoor parking area can accommodate up to four vehicles. The ground floor also includes a guest bedroom suite, guest toilets and a laundry room. Upstairs, the magnificent principal suite of approximately 80 sqm enjoys breathtaking sea views and direct access to an expansive panoramic terrace. It features separate dressing rooms together with a spacious bathroom and shower room finished to an exceptional standard. Two further en-suite bedrooms with dressing rooms and private bathrooms complete this level. Ducted reversible air conditioning, latest-generation joinery, elegant minimalist architecture, floor-to-ceiling openings and carefully selected materials throughout: this exceptional property perfectly embodies contemporary luxury living on the French Riviera. A rare opportunity in Eze at the gateway to Monaco.

Ref. : 85999166

AGENCE BRISTOL

EZE295 000 €

Apartment for sale ha - 2 rooms - 29 m²

Eze bord de Mer, 2-room apartment close to the beach

Eze-sur-Mer, just a short walk from the beach, this charming, fully renovated two-room apartment enjoys a convenient and sought-after location near public transportation. It consists of a bedroom with an attached shower room and a cozy living area with an open kitchen. The apartment offers a beautiful, unobstructed view of the mountains, with a glimpse of the sea to the right. The apartment is sold with a ground-floor room used for storage.

Ref. : 1381 VA G

CORNICHE GROUPE IMMOBILIER

PARIS 8EME5 600 000 €

Apartment for sale ha - 7 rooms - 317 m²

Family & Reception Apartment – 4 Spacious Suites – Champs-Élysée

In the heart of a sumptuous 1900 Haussmannian building of the highest standard, featuring magnificent communal areas, discover an exceptional apartment where period charm meets a contemporary renovation of the highest quality. From the entrance, the generous proportions impress, with 3. 40-metre ceilings and remarkable natural light thanks to its south-western exposure. A true reception apartment, it offers nearly 150 sq m of reception space, comprising a spectacular triple reception room opening onto an elegant wraparound balcony, as well as a spacious semi-open kitchen, creating an ideal setting for entertaining. The sleeping quarters consist of four large suites, each with its own shower room or bathroom and private toilet, ensuring absolute comfort and complete privacy. Fully renovated with high-end features, the apartment benefits from comprehensive air-conditioning via an air-to-air heat pump, collective heating supplied by an efficient district heating network, and controlled mechanical ventilation, ensuring optimum comfort throughout the year. The impeccably maintained building has a lift and a caretaker, and offers a particularly sought-after level of security thanks to the presence of an embassy within the building. This rare property also includes a parking space, a cellar and a large staff/service area measuring 53 sq m of floor space (23.65 sq m under the Carrez Law). The apartment may be sold furnished. A prestigious address, exceptional proportions, flawless renovation and rare features make this a unique property intended for a discerning clientele. Additional information - Co-ownership comprising 10 lots. - No proceedings pending. - Annual co-ownership charges: €18,500 (heating, caretaker, lift, water). Energy performance - Energy Performance Certificate (DPE): C – 169 kWh/sq m/year. - Greenhouse Gas Emissions (GES): C – 25 kg CO2/sq m/year. - Estimated annual energy costs: between €4,310 and €5,890. Transaction fees payable by the seller. Information about the risks to which this property is exposed is available on the Géorisques website: www.georisques.gouv.fr - In the highly sought-after 8th arrondissement of Paris, this apartment enjoys a prestigious address just steps from the Champs-Élysées. This iconic district combines Parisian elegance with internationally renowned shopping, gourmet restaurants, luxury hotels, art galleries and numerous discreet establishments. It provides quick access to the capital's main business, cultural and tourist districts. In the immediate vicinity of Avenue Montaigne, Rue du Faubourg Saint-Honoré, the Golden Triangle and Parc Monceau, this address appeals equally to residential and international clients seeking a refined, vibrant and secure lifestyle.

Ref. : W-04AX3O

ENGEL & VÖLKERS

PARIS 16EME5 350 000 €

House for sale ha - 12 rooms - 484 m²

House with private and secure lane - Muette sud

Quiet location in a private lane classified as a "picturesque" site, between Passy and rue du Ranelagh. We offer you a noble 1910 stone building with 485m² of living space on 4 levels. Representing the art of living à la française, you'll enjoy this house just as much for entertaining guests as for family life. Its spaciousness (3.30m high ceilings) and layout make it a rarity on the market. A 124m² roof terrace, an access garden to the house and a delightful wooded courtyard extending from the dining kitchen complete this unspoilt setting. The house is composed as follows Garden level : - entrance with dressing room - dining kitchen - access to wooded courtyard - a games room (former parking lot) - a service studio with independent access - laundry and technical room First level : - a large reception room - tea room - a dining room - a pantry On the second level : - a master bedroom with bathroom and dressing room - two offices or two bedrooms - bathroom - dressing room Third level: - 4 bedrooms with 2 shower rooms and dressing room - a workshop Wooded and landscaped loft, not overlooked. If you wish, you can install an elevator without detracting from the beauty of the property, which has retained all its old-world charm, with parquet flooring, moldings and fireplaces. Two authorized parking spaces in the private lane.

Ref. : V4417PA

JOHN TAYLOR PARIS

PARIS 16EME6 500 000 €

Apartment for sale ha - 9 rooms - 366 m²

Paris 16 - OECD - Panoramic view - Balconies

365m² (3,929 sq ft) apartment (Carrez Law surface) boasting fantastic volume and a sought-after location, on the fourth floor of a secure high-end shared ownership building with a 24-hour concierge. Full renovation required. Fantastic potential and the possibility to redesign the spaces to suit you. Composed of an entrance hall, a bright double-sized living room with a 3.40m (11ft) ceiling height, a lounge/library, a vast dining room, a pantry, and a laundry room. Five bedrooms, two bathrooms, and wardrobes. This corner apartment has wide balconies affording unobstructed views over Paris, the Jardin du Ranelagh and La Défense, with no overlook. Ideal location at the heart of the OECD district, close to public transport services, the shops on Rue de Passy and the Jardin du Ranelagh. Fantastic volumes, natural light and renovation potential. A small studio flat, a maid's room and a large cellar round off the property. A lock-up garage is available at an additional cost. €6,250,000 Agency fees not included - Agency fees: 4% incl. tax Fees payable by the buyer - Number of lots in the building: 17 - Average amount of the share of charges €18,000/year - Estimated amount of annual energy costs for standard use based on 2021 energy costs: €6,200 ~ €8,440 6,250,000 € Agency fees not included - Agency commission: 4%VAT included Agency fees payable by buyer - Nombre de lots dans la copropriété: 17 - Montant moyen de la quote-part de charges courantes 18,000 €/yearly - Montant estimé des dépenses annuelles d'énergie pour un usage standard, établi à partir des prix de l'énergie de l'année 2021 : 6 200€ ~ 8 440€

Ref. : 87521827

BARNES PASSY-LA MUETTE

PARIS 16EME835 000 €

Apartment for sale ha - 4 rooms - 73 m²

Paris 16th – Longchamp / Victor Hugo – 2 Bedrooms – Renovation Required

Apartment ideally located between Avenue Victor Hugo and Rue de Longchamp, on the 1st floor of a secure, high-end building with a concierge. This 73.52 sqm property, in need of renovation, comprises an entrance hall leading to a spacious living room, a dining room, a separate kitchen, two quiet bedrooms, a shower room, and a balcony. It offers great potential thanks to its functional layout and prime location. A cellar is included. Janson de Sailly school catchment area. Property subject to the co-ownership regime. Agency fees of 4% incl. VAT are included in the sale price and payable by the buyer. Net seller price: €802,885. 802,885 € Agency fees not included - Agency commission: 4%VAT included Agency fees payable by buyer - Montant moyen de la quote-part de charges courantes 4,770 €/yearly - Montant estimé des dépenses annuelles d'énergie pour un usage standard, établi à partir des prix de l'énergie de l'année 2021 : 1500€ ~ 2040€ - Les informations sur les risques auxquels ce bien est exposé sont disponibles sur le site Géorisques : www.georisques.gouv.fr - Olga SPIVACENCO - Agent commercial - EI - RSAC 911 835 577

Ref. : 86778972

BARNES PIED-A-TERRE TROCADERO

PARIS 16EME2 800 000 €

Apartment for sale ha - 4 rooms - 135 m²

Paris 16th - Splendid new apartment in a fully refurbished high-end building

We are pleased to offer this 135sqm (Carrez law) apartment, located on the 4th floor (with elevator). Air-conditionned, benefiting from a "Grand Luxe" renovation, a corner living room with double exposure South-East/North-East, and generous volumes (3.2m ceiling height), it is laid out as follows: - Entrance with cloakroom - Vast living and dining area - Fully fitted and equipped designer kitchen - Master suite with dressing room, en-suite bathroom, and toilet - Second suite with dressing room, en-suite shower room, and toilet - Home office / Study - Laundry room - Guest toilets Its prime location, the caliber of its renovation, the impressive volumes, and the building's high-end amenities make this apartment a rare gem on the market.

Ref. : V3854PA

JOHN TAYLOR PARIS

PARIS 16EME1 965 000 €

Apartment for sale ha - 4 rooms - 123 m²

Paris 16th – Porte Dauphine – Exceptional apartment with balcony

In one of the most sought-after areas of Paris's 16th arrondissement, in the immediate vicinity of Porte Dauphine, Engel & Völkers presents this elegant 123 m² apartment, fully renovated by an architect, offering high-end features and modern comfort. Located on a high floor of a secure upscale building with elevator, this property benefits from excellent natural light and generous volumes. The apartment comprises a spacious living room opening onto a pleasant balcony, ideal for enjoying an outdoor space, a dining room, and a perfectly integrated, fully fitted and equipped kitchen. A guest WC completes the reception area. The sleeping area includes a master suite with dressing room and bathroom, as well as a second bedroom with built-in cupboards and a bathroom. The current layout easily allows the creation of a third bedroom as needed. A cellar and a parking space complete this rare property on the market. Ideal as a high-end primary residence or a quality long-term investment, in a residential, quiet and highly sought-after setting, close to shops, schools and transport links. EPC: C/166 GHG: C/29 Estimated annual energy costs for the dwelling: between €1,560 and €2,170 Condominium of 230 lots. Average annual charges: approximately €2,900 (i.e. €240/month) Ongoing proceedings: no Transaction fees incl. VAT payable by the seller. Information on the risks to which this property is exposed is available on the Géorisques website: www.georisques.gouv.fr Located in one of the most sought-after neighborhoods of Paris's 16th arrondissement, in the immediate vicinity of Porte Dauphine, this property enjoys a residential, quiet and secure setting, prized for its quality of life. The area appeals with its elegance, its proximity to the 16th's iconic major avenues, and the presence of many high-quality shops, restaurants and services just steps away. Renowned schools, as well as green spaces such as the Bois de Boulogne, offer an ideal living environment for families. Perfectly served by public transport (metro, RER, bus), the location provides quick access to central Paris as well as the main business hubs. This neighborhood perfectly combines prestige, tranquility and local life, making this property a particularly sought-after address.

Ref. : W-049MH9

ENGEL & VÖLKERS

PARIS 16EME1 370 000 €

Apartment for sale ha - 5 rooms - 127 m²

Paris 16 - Jasmin - 3-bedroom apartment

Family apartment with an excellent floor plan, situated in a beautiful, well-maintained building with concierge, on a quiet no-through road in the heart of the Jasmin neighbourhood, within easy reach of all transport services, shops and good schools. Featuring an entrance hall, a south-east facing, double-sized living room, an eat-in kitchen, a master suite with bathroom, two additional bedrooms overlooking the courtyard, a shower room, two separate toilets and ample storage space. Cellar also included. Property subject to shared ownership status. Contact Marion Constant +33 (0)6 48 74 36 88 Fees payable by the seller - Number of lots in the building: 49 - Average amount of the share of charges €5,136/year - Estimated amount of annual energy costs for standard use based on 2021 energy costs: €1,710 ~ €2,360 - Marion Constant - Sales agent - EI - RSAC 530821040 Agency fees payable by vendor - Nombre de lots dans la copropriété: 49 - Montant moyen de la quote-part de charges courantes 5,136 €/yearly - Montant estimé des dépenses annuelles d'énergie pour un usage standard, établi à partir des prix de l'énergie de l'année 2021 : 1710€ ~ 2360€ - Marion CONSTANT - Agent commercial - EI - RSAC 530821040

Ref. : 87113489

BARNES PASSY-LA MUETTE

PARIS 16EME2 840 000 €

Apartment for sale ha - 7 rooms - 301 m²

PARIS - 16TH ARRONDISSEMENT - LA MUETTE - TOP FLOOR - 63 SQM LANDSCAPED TERRACE - BALCONIES - 3 OR 4 BEDROOMS

Set on the 4th and 5th floors, the top two levels of a modern building with a caretaker and lift, this apartment of approximately 193 sqm (2,077 sq ft) extends onto nearly 108 sqm (1,162 sq ft) of landscaped terraces and balconies. As the only apartment on its floor and with no buildings opposite, it enjoys open views over the Bois de Boulogne, the Auteuil racecourse and La Défense. Its excellent orientation and numerous skylights fill it with natural light. The main level has a warm Art Deco atmosphere. To the west, the entrance hall leads to a spacious double living room, flooded with light through large bay windows that open onto a wide balcony overlooking the surrounding greenery. Wood-panelled storage, a hidden bar and a working fireplace make this room both comfortable and welcoming. To the east, a large dining room beneath a glass roof receives light from above throughout the day and opens onto a generous, recently renovated kitchen. Fully fitted and very bright, the kitchen offers a pleasant dining area and has balconies on either side. Out of sight, a good-sized back kitchen and laundry room has a lift giving direct access to the building's car park. The sleeping quarters are arranged in two separate areas. The quiet master suite has a balcony, ample storage and a large bathroom with bathtub, shower and double basin. Separately, two children's bedrooms share a recently renovated shower room. A staircase from the living-room balcony leads up to the second level and a 63 sqm (678 sq ft) planted roof terrace, with open views over the neighbourhood rooftops and the surrounding greenery. The terrace also has a glazed garden room, ideal as a study, studio or home gym. The apartment is in good condition but would benefit from some refreshing to suit the new owner's taste. A large, fitted concrete cellar completes the property. A parking space on the first basement level, directly accessible by lift from the apartment, is available in addition to the price (€50,000). Excellent public transport: bus lines 32, 70 and PC 180 metres away, and Ranelagh metro station (line 9) 570 metres away. Agency fees payable by vendor - Nombre de lots dans la copropriété: 5 - Montant moyen de la quote-part de charges courantes 15,868 €/yearly - Montant estimé des dépenses annuelles d'énergie pour un usage standard, établi à partir des prix de l'énergie de l'année 2023 : 600€ ~ 3500€ - Juliette CHAVANE - Agent commercial - EI - RSAC 538 737 354

Ref. : 86721008

BARNES AUTEUIL