OK
More than Less than
€  ok

Key-words : ha

Houses and Apartments, your real estate specialist magazine offers a selection of ads that match with the keyword ha. You can refine your search by specifying the area or price range in the navigation bar link Search for a House/Apartment.

MARNES LA COQUETTE1 900 000 €

House for sale ha - 10 rooms - 347 m²

Village house

This charming 340m² (3,660 sq ft) village house, located in the heart of the historic village of Marnes-la-Coquette, was built in the late 18th century and later extended in 1951 and 1968, on a private 250m² (2,691 sq ft) fenced garden. Following renovation work, this historic property will offer its future residents a variety of living spaces perfectly suited to family life, including six bedrooms and plenty of space for entertaining. The property also has a a separate space with its own entrance, ideal for hosting friends or for leisure activities. Barnes contact: +33 (0)6 60 03 78 44 €1,835,748.80 Agency fees not included - Agency fees: 3.5% incl. VAT Fees payable by the sellers - Estimated amount of annual energy costs for standard use based on 2021 energy costs: €6,550 ~ €8,870 - Information on the risks to which this property is exposed is available on the Géorisques website: www.georisques.gouv.fr 1,835,748.80 € Agency fees not included - Agency commission: 3.5%VAT included Agency fees payable by buyer - Montant estimé des dépenses annuelles d'énergie pour un usage standard, établi à partir des prix de l'énergie de l'année 2021 : 6550€ ~ 8870€ - Les informations sur les risques auxquels ce bien est exposé sont disponibles sur le site Géorisques : www.georisques.gouv.fr

Ref. : 86937353

BARNES HAUTS DE SEINE SUD/OUEST

PORT-GRIMAUD3 100 000 €

House for sale ha - 7 rooms - 240 m²

Port Grimaud – Waterfront Property to Renovate, Rare Location

In the heart of the renowned lakeside town of Port Grimaud, in an exceptional waterfront setting, this elegant bastide of approximately 239 sqm offers a rare lifestyle where the sea, canals and landscapes of the Gulf of Saint-Tropez create a truly unique backdrop to everyday life. Arranged over three levels, the property enjoys generous living spaces and a layout ideally suited to both family living and entertaining, while benefiting from a privileged location within one of the Côte d'Azur's most iconic environments. The main living level hosts the reception areas. The fully equipped kitchen opens onto a spacious living and dining room, creating a bright and welcoming atmosphere. Large openings naturally extend these spaces onto a pleasant terrace of approximately 16 sqm, offering beautiful views over the sea and surrounding scenery. On the upper floor, the principal suite features a bathroom with shower, while two additional en-suite bedrooms each benefit from their own private shower room, ensuring comfort and privacy for family and guests alike. The lower level, corresponding to the entrance floor of the property, accommodates three additional bedrooms, two shower rooms, a laundry room and a versatile extra room that could easily be transformed into an additional bedroom, office, games room or leisure space according to individual requirements. Outside, a private landscaped garden and several relaxation areas invite residents to fully embrace this exceptional waterfront setting. A further highlight is the rooftop terrace, offering a particularly intimate space with charming open views over the canals and the unique atmosphere that makes Port Grimaud so special. The property would benefit from a complete refurbishment, presenting a wonderful opportunity for future owners to enhance its value and create a residence perfectly tailored to their lifestyle and vision. Between the rolling hills of the Massif des Maures, the Bay of Saint-Tropez and the tranquil waters of the lakeside town, the setting offers remarkable scenery and an incomparable quality of life. A rare opportunity to acquire a character property directly on the water in one of the most iconic locations of the Gulf of Saint-Tropez.

Ref. : 83498

MAGREY&SONS SAINT-TROPEZ

CAVAILLON528 000 €

House for sale ha - 6 rooms - 202 m²

Cavaillon, large villa with swimming pool facing the Luberon

For sale, Cavaillon, the NADOTTI Immobilier agency offers you this large villa of 202 sqm on enclosed land of 3600 sqm. The house includes on the ground floor, a large living room of 35 sqm opening onto the terrace, a large kitchen with its dining area of 46 sqm, three bedrooms, a bathroom, upstairs you will find a large bedroom of 21 sqm with terrace, with a bathroom and an office. Outside, a swimming pool area with pool house and barbecue. At the bottom of the garden, a 60 sqm building for office use.

Ref. : VP757

NADOTTI IMMOBILIER

NÎMES139 000 €

Apartment for sale ha - 2 rooms - 49 m²

Two-room apartment with terrace, garage and elevator Les T

Ideally located at 7 rue Dhuoda, within the secure Les Terrasses de Séverine residence, discover this pleasant one-bedroom apartment (T2), in the immediate vicinity of Place Séverine, Avenue Jean-Jaurès, shops, public transport, and all the amenities of the city center. Situated in a well-maintained, upscale residence completed in 2005 and equipped with an elevator, this apartment offers 49.45 m2 of living space (Carrez Law). Upon entering, you will find a bright and spacious 24.63 m2 living area, comprising a living room with an open-plan kitchen, offering a welcoming and functional space. This space extends onto a pleasant 5.70 m2 terrace, ideal for enjoying sunny days. The sleeping area includes a 9.07 m2 bedroom with a built-in wardrobe, a bathroom, and a separate toilet, providing convenient everyday comfort. Fully electric, this apartment boasts excellent energy efficiency with an Energy Performance Certificate (EPC) rating of C (152 kWh/m2/year) and a Greenhouse Gas Emissions (GHG) rating of A (5 kg CO2/m2/year). Annual energy costs are estimated between EUR750 and EUR1,070. The apartment is sold with a private garage of 15.73 m2, a real asset in this area where parking is in high demand. Condominium fees amount to EUR315 per quarter, including maintenance of the common areas, elevator, and other shared spaces within the residence. Key features: * Secure residence Les Terrasses de Séverine (2005). * Prime location: 7 rue Dhuoda, steps from Place Séverine and Avenue Jean-Jaurès. * Elevator. * 1-bedroom apartment (T2) of 49.45 m2 (Carrez Law). * Beautiful 24.63 m2 living room with open-plan kitchen. * 5.70 m2 terrace. * Bedroom with built-in wardrobe. * Separate WC. * Private 15.73 m2 garage. * Energy Performance Certificate (EPC) rating C / Greenhouse Gas Emissions (GHG) rating A. * Condominium fees: EUR315 per quarter. An ideal property for a primary residence, a pied-à-terre, or a rental investment, offering a prime location in one of the most sought-after areas of Nîmes.

Ref. : 178

Diaz IMMOBILIER

GUJAN-MESTRAS5 500 000 €

House for sale ha - 12 rooms - 455 m²

La Hume – An exceptional estate with direct access to the Arcachon Bay

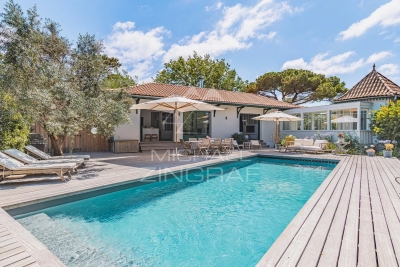
Michael Zingraf Estate Agents are delighted to present this exceptional estate, ideally situated in the highly sought-after neighbourhood of La Hume, in Gujan-Mestras, in the heart of the Arcachon Basin. Tucked away from prying eyes, on a unique 5,037 m² plot with direct private access to the beach, this rare estate offers an absolutely privileged lifestyle, where nature, elegance and the art of living come together. With over 550 m² of floor space, the property comprises two separate villas boasting remarkable features. The main residence, completely redesigned and renovated in 2021, elegantly combines the charm of traditional architecture with the contemporary lines of a perfectly integrated extension. The generous proportions and high-quality materials create a warm and light-filled atmosphere. It offers a spacious reception area of over 80 m², a master suite, four bedrooms, a study and top-of-the-range amenities designed for absolute comfort. A second villa, built in 2021, houses an elegant guest house comprising five bedrooms plus a self-contained studio. Built to the same exacting standards, it enjoys an excellent reputation and a proven track record. Ranked amongst the 50 most beautiful guesthouses in France and regularly featured in the specialist press, it is a real asset, both for a high-end hospitality venture and for hosting family and guests in the best possible conditions. Car enthusiasts will also appreciate a garage measuring approximately 100 m², which is fully insulated, dehumidified and specially designed to house a collection of vehicles in optimal conditions. With its exceptional location, direct access to the beach, the quality of its facilities and the scarcity of such land in the Arcachon Basin, this property represents a unique opportunity on the market. An exclusive estate intended for clients seeking a truly exceptional property.

Ref. : MZIBA1452

MICHAEL ZINGRAF BASSIN ARCACHON

LES LOGES EN JOSAS4 700 000 €

House for sale ha - 30 rooms - 1200 m²

Les Loges-en-Josas - Ferme de l'Hôpital - 1,200m² (12,917 sq ft) period property - Several dwellings

Barnes Versailles is listing a period property offering 1,200m² (12,917 sq ft) of living space and set on a 6,500m² (69,965 sq ft) plot, in the historic estate of the Ferme de l'Hôpital, in the heart of the village of Les Loges-en-Josas. The property is a well-known iconic feature of the village and part of the local history. The Ferme de l'Hôpital once belonged to the Knights Hospitaller of Saint John of Jerusalem, a religious order dedicated to welcoming and caring for travellers. Over the centuries, it has retained its layout surrounding an inner courtyard and its architectural features, and nowadays comprises several buhrstone buildings forming a small hamlet. The ground floor of the 500m² (5,382 sq ft) main house opens with a large entrance hall complete with cathedral ceiling and a period staircase from the former Halles de Paris. This level also has a well-proportioned living room, an office, a kitchen, a laundry room, three bedrooms and a bathroom. Upstairs, you will find a master suite with bathroom and wardrobe, and several further bedrooms. The converted attic space has been converted to two more bedrooms, a bathroom, and an office or rec room. A full basement level rounds off this main area. The adjoining ‘longère' house comprises several separate dwellings including a 250m² (2,691 sq ft) house featuring a living room, a kitchen, five bedrooms and two shower rooms, as well as several studio or 1-bed apartments. The property is rounded off by two further houses at the entrance, one spanning 153m² (1,647 sq ft) with a private garden, and the other comprising an apartment and a duplex. The outdoor areas are laid out around a large courtyard and a 3,500m² (37,674 sq ft) wooded garden featuring a swimming pool and a former tennis court. Several outhouses, covered areas and parking spaces are also included. This historic property with great character now requires significant renovation work, offering the opportunity to restore an estate with a rich past to its former glory. The property is located approximately 8km (5 miles) from Versailles and 20km (12 miles) from Paris. Shops and schools can be found in the village and in the neighbouring towns of Buc and Jouy-en-Josas. Petit-Jouy-Les-Loges RER C station, just a few minutes away, provides easy access to Versailles and central Paris. Your BARNES contact: Nicolas Moirignot: +33 (0)6 63 26 32 32 or by email: “Information on the risks to which this property is exposed is available on the Géorisques website: www.georisques.gouv.fr” Fees payable by the seller Agency fees payable by vendor

Ref. : 84200187

BARNES YVELINES

EXCENEVEX599 000 €

Apartment for sale ha - - 87 m²

For Sale: Exceptional 4-Room (T4) Duplex – Lakefront in a Historic Residence – Excenevex

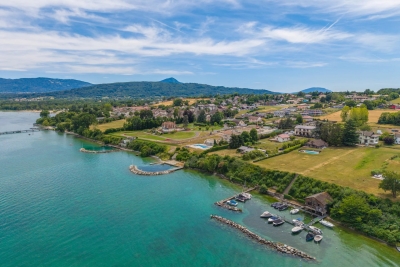
Step into the charm and elegance of this magnificent 88.5 m² duplex, born from the renovation of the last gold-leaf beating factory ("Batteur d'Or") in France. Set within an intimate residence of just 6 apartments, this uniquely characterful property offers high-end finishes, breathtaking views over Lake Geneva, and direct access to the shore. Ideal as a prestigious primary residence, an exceptional pied-à-terre, or a heritage investment. LIVING SPACE & BEDROOMS Designed like a house with its own private entrance, this light-filled duplex opens onto a superb living area. The open-plan kitchen, modern in design, is fully equipped (quality appliances, ceramic worktop) and flows naturally out to the exterior. On the sleeping side, the apartment offers rare comfort: 3 bedrooms, each with its own private shower room (finished with care and fitted with Hansgrohe taps), plus 2 separate WCs. THE OUTDOOR SPACES Oriented toward nature and the water, this property offers exceptional outdoor areas: A 20 m² terrace with panoramic views over the lake. A vast 68 m² lakeside garden, a true haven of peace for relaxing by the water. A second, more intimate 12 m² garden, adjoining the ground-floor bedroom. THE EXTRAS To complete this prestigious property, the apartment is sold with: Two private parking spaces. A cellar. The building is nestled within a secure residential area, with access to the private lane protected by a gate at the entrance. The Ultimate Privilege: In addition to direct, private access to the lake, future residents will benefit from priority access to secure a mooring ring on the pontoon at the foot of the residence. This rare privilege offers the possibility of mooring your boat right in front of your home. Don't miss this rare opportunity to own a piece of history in an idyllic setting. Curious to discover this unique lifestyle in Excenevex? Contact us today to arrange a viewing.

Ref. : 87281930

MORZINE IMMOBILIER

BESSE-SUR-ISSOLE1 190 000 €

House for sale ha - 7 rooms - 210 m²

A private Provençal retreat, nestled among vineyards and olive groves

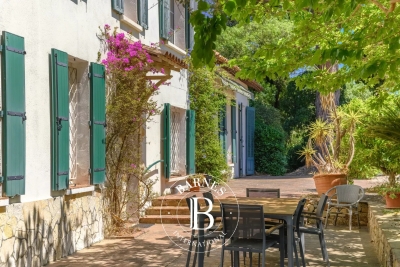
Tucked away from prying eyes, in a preserved setting where vineyards stretch as far as the eye can see, this rare property offers a subtle blend of Provençal charm, contemporary architecture and the Mediterranean art of living. Just a few minutes from Besse-sur-Issole, this elegant bastide boasts generous, light-filled interiors, including a spacious double living room opening onto a large terrace, a fully equipped modern kitchen, four bedrooms — one of which is on the ground floor — an independent study and several areas dedicated to relaxation. Set within more than 6,000 sq m of enclosed, private grounds, the property enjoys a magnificent open view over the surrounding vineyards. The landscaped garden, enhanced by olive trees and Mediterranean plants, features a vegetable garden, a heated greenhouse and a well. The outdoor spaces are perfectly suited to the Provençal way of life, with a swimming pool, summer kitchen and a 46 sq m garage. The property also benefits from complete energy autonomy, combining comfort, efficiency and independence. Ideally located close to the village and its shops, markets, restaurants and schools, and approximately 40 minutes from the Verdon Gorge, Lake Sainte-Croix, the Maures Mountains and the beaches of the French Riviera. A discreet and highly sought-after address, ideal for embracing an authentic Provence lifestyle, surrounded by nature, tranquillity and the gentle Mediterranean way of life.

Ref. : MZIOP1355

Michaël Zingraf Christies International Real Estate OPIO

LA GARDE1 872 000 €

House for sale ha - 10 rooms - 262 m²

LA GARDE - CHARMING BASTIDE - SWIMMING POOL - TENNIS - WALKING DISTANCE TO THE SEA

Situated close to Cap Brun and the beaches, this 19th-century country house in need of renovation is set in the heart of a wooded park covering nearly 4,000 m². The property comprises a main house, a guest house, a swimming pool, a tennis court, outbuildings and a garage. The country house offers spacious rooms and potential for extension, whilst the guest house could be used for a variety of purposes. This property is located in an area subject to mandatory brush-clearing regulations. Information regarding the risks to which this property is exposed is available on the Géorisques website: www.georisques.gouv.fr 1,800,000 € Agency fees not included - Agency commission: 4%VAT included Agency fees payable by buyer - Montant estimé des dépenses annuelles d'énergie pour un usage standard, établi à partir des prix de l'énergie de l'année 2021 : 6090€ ~ 8240€

Ref. : 86387168

BARNES SANARY LUXURY REALTY

SEYNOD849 000 €

House for sale ha - 7 rooms - 185 m²

Family home of 185 sqm with wooded grounds in Balmont

Located in Balmont, on the outskirts of Annecy, just minutes from the lake and 30 minutes from Geneva, this charming house sits on a 3,100 sqm plot, offering a true haven of tranquility. The house boasts spacious rooms with high ceilings, a large open-plan living area that seamlessly blends with nature, and several interior layout possibilities. The ground floor comprises a welcoming living room, an open-plan kitchen, and a bedroom, while upstairs, three bright bedrooms and a bathroom complete the living space. The landscaped garden invites relaxation. A house with great potential, early viewing is highly recommended.

Ref. : SU-702

Stone Invest

NAVES-PARMELAN1 395 000 €

House for sale ha - 8 rooms - 350 m²

Renovated property of 350sqm comprising 3 separate dwellings.

Just 10 minutes from Annecy, in a peaceful, green setting, this superb, authentic 17th-century farmhouse, fully renovated in 2018, sits on approximately 2,000 sqm of land. The property offers over 380 sqm of living space divided into three independent dwellings: a main house of approximately 250 sqm with 3 bedrooms and a large living room, as well as two independent one-bedroom apartments of 65 sqm and 69 sqm, each with a terrace. The renovation was carried out to a high standard using eco-friendly materials (wood wool insulation, Fermacell partitions), hydronic underfloor heating, a wood chip boiler, a septic system, and a roof that was redone in 2014. Ideal as a primary residence with rental income or as a bed and breakfast project. Contact us to arrange a viewing or for more information. For more information on the risks to which this property is exposed, please visit www.georisques.gouv.fr

Ref. : SU-675

Stone Invest

ANNECY600 000 €

Apartment for sale ha - 4 rooms - 89 m²

An elegant, renovated 4-room apartment in the heart of Annecy with a cellar

In the heart of Annecy, discover this charming, bright, and airy 90 sq m (approx.) 3-bedroom apartment, ideally located just steps from all amenities. Completely and meticulously renovated, it offers a comfortable, bright, and functional living space. Its dual aspect ensures abundant natural light throughout the day. The apartment comprises a spacious, welcoming living area of over 30 sq m, perfect for family life or gatherings with friends, as well as three bedrooms, each offering ample space. The recent and high-quality renovation means you can move in immediately, with no work required. Another advantage: a cellar completes this property, providing valuable storage space, especially in the city center. Location-wise, it couldn't be more convenient: enjoy all that Annecy has to offer on foot, with shops, restaurants, services, and public transport all within easy walking distance. The historic city center, shopping streets, and all the vibrant spots of Annecy are just minutes away. Despite its central location, the apartment benefits from a setting on a relatively quiet street, allowing you to fully enjoy the advantages of the city center without the hustle and bustle. A warm and perfectly situated apartment, ideal for a family seeking a primary residence or a buyer wishing to fully embrace life in Annecy. A rare find thanks to its location, spaciousness, and the quality of its renovation. Don't miss out!

Ref. : SU-472

Stone Invest

BANDOL2 100 000 €

House for sale ha - 10 rooms - 260 m²

For sale-Bandol-residential neighborhood-beach access

Ideally located in the Capelan area, a stone's throw from the beach, creeks and tennis club, this beautiful 1930s property is set on a 519 m² plot. With three levels and a surface area of approx. 260 m², the building, in need of renovation, boasts superb volumes and large living spaces. The property also benefits from a garage. 15 min. walk from Bandol port and town center via the sentier du Littoral. Agency fees payable by vendor - Montant estimé des dépenses annuelles d'énergie pour un usage standard, établi à partir des prix de l'énergie de l'année 2025 : 6760€ ~ 9160€

Ref. : 85948837

BARNES SANARY LUXURY REALTY

BORMES-LES-MIMOSAS2 392 000 €

House for sale ha - 5 rooms - 2520 m²

BORMES-LES-MIMOSAS – CAP BENAT – HOUSE: 150 M² – PLOT: 2,500 M² – SEA VIEW – SWIMMING POOL – BEACH WITHIN WALKING DISTANCE

Set in the heart of the private Cap Bénat estate, close to Portofino beach, this house of approximately 150 m² stands on a plot of over 2,500 m², with views of the sea and the Île du Levant. Built in the 1970s, it offers spacious, open-plan living areas opening onto several terraces and an 8 x 5 m swimming pool. It comprises two bedrooms with en-suite bathrooms, as well as a self-contained flat with a living room, kitchenette, bedroom and bathroom. The property offers potential for renovation, refurbishment and extension. This property is located in an area subject to mandatory brush-clearing regulations. Information regarding the risks to which this property is exposed is available on the Géorisques website: www.georisques.gouv.fr Agency fees payable by vendor - Montant moyen de la quote-part de charges courantes 4,052 €/yearly - Montant estimé des dépenses annuelles d'énergie pour un usage standard, établi à partir des prix de l'énergie de l'année 2023 : 2070€ ~ 2850€ - Les informations sur les risques auxquels ce bien est exposé sont disponibles sur le site Géorisques : www.georisques.gouv.fr - Carl DUVERGER - Agent commercial - EI - RSAC Toulon 888783834

Ref. : 86680836

BARNES SANARY LUXURY REALTY

STE-MARIE-DE-GOSSE1 696 000 €

House for sale ha - 15 rooms - 417 m²

Château for Sale Near Bayonne – Character Property with Park, Swimming Pool and Tennis Court

Just 30 km from Bayonne, discover this remarkable character property dating back to 1845, nestled in a preserved and verdant setting. Recognizable by its elegant architecture and two imposing turrets, this property offers a rare living environment, combining heritage, nature, and space near the Basque Country and the Landes coast. Built on a magnificent 17,000 m² wooded plot, this property offers approximately 415 m² of living space and benefits from a particularly peaceful and secluded environment. The residence comprises 16 rooms, including 10 bedrooms, offering generous proportions and numerous possibilities for renovation. Its architecture, character features, and location within a vast park create a unique atmosphere, ideal for lovers of beautiful homes and heritage. The property also boasts numerous outdoor features: a vast wooded park of nearly 1.7 hectares a large swimming pool a tennis court a caretaker's house a garage and a peaceful, verdant natural setting. This prestigious property near Bayonne would be ideal for a family seeking an exceptional living space or for a buyer wishing to breathe new life into a historic residence. Its spaciousness, grounds, and amenities also offer interesting potential for a family or heritage project. A characterful château for sale at the gateway to the Basque Country, offering a rare combination of charm, privacy, and ample space. Agency fees: 6% including VAT, payable by the buyer. Price excluding agency fees: €1,600,000 PRESTANT Luxury Realty - Benoit VERDET - 06 71 40 54 58 - For more information about this property : (Item 64025247). Information on the risks to which this property is exposed is available on the Géorisques website: www.georisques.gouv.fr.

Ref. : CL-1998-MV-BV

PRESTANT Luxury Realty