OK
More than Less than
  ok

Key-words : gym

Houses and Apartments, your real estate specialist magazine offers a selection of ads that match with the keyword gym. You can refine your search by specifying the area or price range in the navigation bar link Search for a House/Apartment.

MARSEILLE 8EME5 800 000 €

House for sale gym - 11 rooms - 630

Marseille 8e "Golden Square" – Elegant 630 sqm villa set on 1,760 sqm of landscaped grounds with pool and spa, within a private and secure address

Located in one of Marseille's most prestigious addresses, in the heart of the highly sought-after Carré d'Or district, this rare and confidential property enjoys an exceptional setting. Nestled within a fully private street, secured by a gate and accessible exclusively to residents, it offers a privileged environment where peace, privacy, and discretion come together seamlessly. This unique location provides an exceptionally tranquil lifestyle while benefiting from one of the city's most desirable addresses. Developing about 630 m2 of total area, including 390 m 2 of living space, this exceptional villa immediately impresses with its generous proportions and thoughtfully designed layout. Conceived to provide the utmost comfort for both family living and entertaining, it offers remarkable living spaces and a seamless flow throughout the property. From the moment you enter, you will be captivated by the grand entrance hall, which sets the tone for the elegance found throughout the residence. A spacious and refined living room serves as the heart of the home, while the sophisticated dining room provides the perfect setting for hosting family and guests. A fully equipped kitchen completes these reception areas. The sleeping quarters comprise nine bedrooms, providing an ideal living environment for a large family or for accommodating guests. Six bathrooms complete this area, ensuring both comfort and practicality. The property also features a dedicated office, offering a quiet and independent space suitable for work, reading, or any activity requiring concentration and privacy. Outdoors, the villa benefits from a magnificent 1,760 sqm landscaped garden. Richly planted and beautifully maintained, this outdoor space creates a particularly pleasant atmosphere and serves as a true haven of peace. The garden features a large swimming pool perfectly integrated into its surroundings, as well as a spa area with a hammam. Numerous relaxation areas further enhance the outdoor living experience. Designed with wellbeing and comfort in mind, the villa also offers a gym and a dedicated relaxation area, creating an environment entirely focused on quality of life. An exceptional rooftop terrace completes the property, providing a unique setting in which to enjoy sunny days and outdoor living. Parking is another significant asset of this residence, a particularly rare feature in this area of Marseille. The property benefits from a 75 sqm indoor garage accommodating up to three vehicles. In addition, up to ten vehicles can be parked within the grounds. Residents also enjoy the additional convenience of unrestricted parking within the secure private street. Rarely available on the market, this unique property combines prestige, privacy, and an exceptional location in one of Marseille's most sought-after neighborhoods. Complete file available upon request – Confidential property. For further information or to arrange a private viewing, please contact me directly. CONTACT – ELSA CORTEY +33 6 12 20 46 40 Commercial Agent EI (RSAC 935 066 191) Agency fees payable by vendor - Montant moyen de la quote-part de charges courantes 130 €/yearly - Montant estimé des dépenses annuelles d'énergie pour un usage standard, établi à partir des prix de l'énergie de l'année 2021 : 4030€ ~ 5460€

Ref. : 87057487
BARNES MARSEILLE CASSIS LITTORAL

BOULOGNE BILLANCOURT1 980 000 €

House for sale gym - 6 rooms - 220

BOULOGNE NORTH/CENTRE - RARE OPPORTUNITY - 220m² (2,368 sq ft) HOUSE REQUIRING RENOVATION - 70m² (753 sq ft) GARDEN/TERRACES

BOULOGNE NORTH/CENTRE - RARE OPPORTUNITY- 220m² (2,368 sq ft HOUSE REQUIRING RENOVATION - 70m² (753 sq ft) GARDEN/TERRACES Near Square Léon Blum, between metro Jean-Jaurès and Les Passages, in lovely peace and quiet and away from prying eyes, this 220m² (2,368 sq ft) house requiring renovation offering fantastic volumes features a large living room with lightwell and large windows opening onto a terrace/garden on the same level with no overlook spanning 40m² (431 sq ft) on one side and a 30m² (323 sq ft) courtyard/terrace on the other. It has four to five bedrooms arranged as suites, four bathrooms, four toilets and several wardrobes (modular floor plan depending on the project). Three large damp-free cellars round-off this property (possibility of converting this space into a gym or family room depending on the project). Rare opportunity - Lovely surface area and volumes - Absolute peace and quiet - Great natural light - Single ownership house BARNES BOULOGNE SOLE AGENT Fees payable by the seller - Juliette Chatton - Sales agent - EI - RSAC 801 223 447 Agency fees payable by vendor - Juliette CHATTON - Agent commercial - EI - RSAC 801 223 447

Ref. : 86998348

BARNES BOULOGNE

PARIS 16EME5 700 000 €

Apartment for sale gym - 4 rooms - 143

Two bedroom apartement with terrace facing the Eiffel Tower

Passy. In a 1930 Art Deco building of very high standing, entirely renovated and equipped with a real concierge service, superb 143 m² apartment with a 174 m² terrace. Fully renovated and air-conditioned, it's ready to move in. Located on the ground floor with respect to the street, it is nevertheless the equivalent of a 7th floor, not overlooked by the Jardins de Passy and the Eiffel Tower. This exceptional apartment is bordered by a private terrace directly accessible from all reception rooms and bedrooms. It will soon be equipped with plants. It comprises : An entrance hall, A vast living/dining room overlooking the Eiffel Tower, A master suite with large dressing room accessed by an interior staircase, bathroom and WC A second bedroom with en-suite shower room A fitted kitchen opening onto the dining room Guest toilets. Quality appointments. Air-conditioning. Secure building. Cellar and parking space complete this exceptional property. Possibility of purchasing furniture. Services: The building has parking for cars, bikes and two-wheelers, with the possibility of electric hook-ups. Communal areas include a gym, a kitchen lab and a guest bedroom where residents can welcome their guests in complete independence. These personalized services are coordinated by the concierge service. Translated with (free version)

Ref. : V2833PA

JOHN TAYLOR PARIS

ST-PAUL-DE-VENCE3 450 000 €

House for sale gym - 7 rooms - 233

Renovated Stone Property with Panoramic Views over the Sea and the Village of Saint-Paul-de-Vence

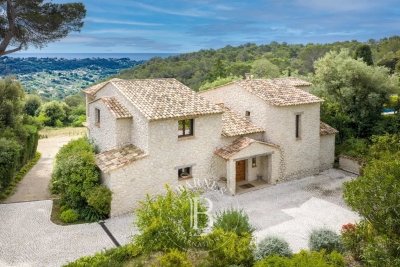
Located in one of the most sought-after areas of Saint-Paul-de-Vence, this elegant stone property of approximately 300 sqm was fully renovated in 2023 and beautifully combines the authentic charm of traditional Provençal architecture with refined contemporary finishes. Set within landscaped grounds of approximately 11,000 sqm, the property enjoys a peaceful and preserved environment, offering complete privacy as well as breathtaking panoramic views over the Mediterranean Sea and the picturesque village of Saint-Paul-de-Vence. The villa features generous and light-filled living spaces. The main living room, enhanced by a fireplace and impressive ceiling height, opens through large pocket sliding doors onto the terrace, creating a seamless connection between indoor and outdoor living while enjoying the sea view. A high-end open-plan kitchen completes this welcoming reception area. The ground floor also includes a spacious master suite with a hammam and direct access to the outdoors, as well as a laundry room. Upstairs, three bright bedrooms open onto terraces. One benefits from its own en-suite bathroom, while the two others share a stylish shower room. The beautifully landscaped outdoor areas offer an exceptional setting, featuring a stunning swimming pool and a pool house, perfect for enjoying the Mediterranean lifestyle. The property also includes a large annex of approximately 120 sqm, of which around 60 sqm are already fitted as a guest apartment, while the remaining space can be arranged according to your needs, whether as a wellness area, gym, additional guest accommodation, or garage. A rare property combining a prime location, spectacular views, and high-quality renovation, just minutes from the iconic village of Saint-Paul-de-Vence. Energy class : B – Climat class : A / estimated annual costs for standard use : between €1,220 and €1,720 (ref year 2021) Information on the risks to which this property is exposed is available on the Geohazards website : www.georisques.gouv.fr Property located in an area subject to compulsory brush clearance. Represented by Amélie DOLLÉ, acting in his capacity as authorized service provider, with full powers for the purposes hereof. Agency fees payable by vendor - Montant estimé des dépenses annuelles d'énergie pour un usage standard, établi à partir des prix de l'énergie de l'année 2021 : 1250€ ~ 1700€ - Amélie DOLLÉ - Agent commercial - EI - RSAC 884 445 081

Ref. : 86793199

BARNES Saint-Paul de Vence

LA COLLE-SUR-LOUP2 990 000 €

House for sale gym - 12 rooms - 437

Enclosed domain, views and serenity

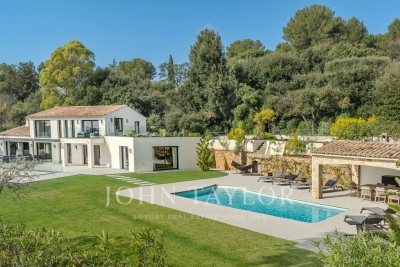
Nestled at the end of a cul-de-sac, in the heart of a very upscale residential environment, this vast family property with 437 m² of living space (excluding outbuildings) boasts generous volumes and a privileged location. Just a few minutes from the charming village of La Colle-sur-Loup, it enjoys absolute peace and quiet and ideal southern exposure, set in magnificent landscaped grounds of approx. 6,575 m². This includes a heated mirror pool, large grassed areas, stone terraces and a vast wooded area. The villa features an elegant entrance hall, a spacious dining kitchen with fireplace opening onto a covered terrace and the pool area, a double living room with bar and pool table, an office area, and a second bright living room with fireplace. At night, a master suite and four bedrooms, each with en-suite shower room, complete the living space. A cold room, laundry room, several cellars and a carport for 4 to 6 vehicles with workshop complete the ensemble. An independent annex offers numerous possibilities for conversion: studio, gym, garage, or other, depending on the future owner's needs. The perfectly manicured garden offers a wide variety of relaxation areas and an unobstructed view of the surrounding hills, in a setting as peaceful as it is elegant.

Ref. : V2740CO

JOHN TAYLOR SAINT PAUL DE VENCE

CANNES9 800 000 €

House for sale gym - 7 rooms - 535

For sale - Charming Tuscan villa - Panoramic sea and hills view - Cannes Californie

Located just a few minutes from the city center, the Croisette and the beaches, in one of Cannes' most sought-after districts, this elegant 470 m2 Tuscan-style villa, built on a superb 3500 m2 landscaped plot, offers an exclusive living environment with views over the Bay of Cannes and the Esterel massif. Combining timeless charm and modern comforts, it features : Entrance hall, lounge/dining room, open-plan kitchen, 4 en suite bedrooms, games room, gym, second lounge/office, wine cellar. Outside, there's a heated swimming pool, a four-car garage, a janitor's apartment, an outbuilding and a pétanque court. Information on the risks to which this property is exposed is available on the Géorisques website: www.georisques.gouv.fr.

Ref. : 85718278

Prestige & Properties

LES ISSAMBRES3 990 000 €

House for sale gym - 9 rooms - 420

FOR SALE PRESTIGIOUS 9-ROOM RESIDENCE WITH VIEW OF THE GULF OF SAINT-TROPEZ, IN LES ISSAMBRES

This exceptional property of approximately 420 sqm offers generous volumes and luxurious amenities, with a panoramic sea view. On the ground floor, an entrance hall with guest toilet and cloakroom leads to a large, bright living space, characterized by very high ceilings and a fireplace. It includes a double living room, a fully equipped kitchen, a utility room and a wine cellar. Two en-suite bedrooms complete this level. Upstairs, there are two other en-suite bedrooms as well as a master suite of approximately 75 sqm with terrace, located in a separate wing. The villa has a landscaped and equipped swimming pool area, a gym and a games room, as well as a garage. The generous spaces, luxurious amenities, high ceilings and panoramic sea view make this property unique on the market.

Ref. : 2405

SEA VIEW PROPERTY / GROUPE AGENCE DU CAP

CAGNES-SUR-MER750 000 €

House for sale gym - 5 rooms - 138

5-rooms villa to renovate with swimming pool and garden – Saint-Jean - La Colle

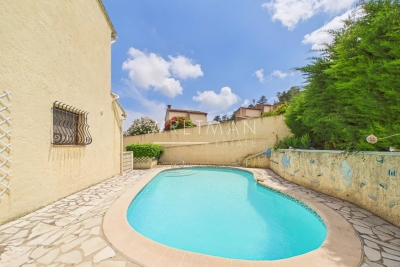
In the quiet residential area of La Colle, close to Val Fleuri, discover this villa of approximately 138 m², built over two levels, with a swimming pool and a garden of around 700 m². The property features a spacious double living room opening onto the terrace and garden, offering complete privacy with no overlooking neighbours. There is also a separate kitchen, which can be opened up to the living area to create a bright and welcoming open-plan space overlooking the pool. On the ground floor, there is one bedroom, a shower room with WC, and a guest WC. Upstairs, you will find three additional bedrooms and a shower room with WC. The bedrooms enjoy open views and excellent privacy. The villa also benefits from a basement that can be used as a large wine cellar or converted into a gym. The property includes a closed garage and additional parking space. This is the ideal family home, set in a pleasant and peaceful environment, conveniently located close to the motorway, shopping centres, the beach, parks, and the airport. Full documentation and a virtual tour are available upon request. Contact our agent today to arrange a viewing!

Ref. : 87006350

WRETMAN ESTATE & CONSULTING

VALBONNE870 000 €

Building plot for sale gym - - 2357

Unique! Valbonne land, 2 minutes' walk from the village

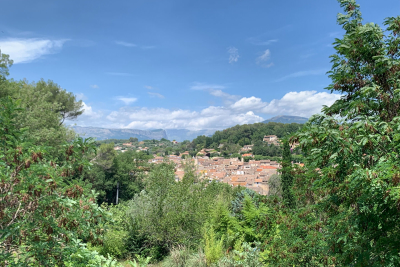
For Sale Prestigious Land in Valbonne, Walking Distance to the Village A Rare Location for a Signature Architectural Achievement Treat yourself to one of the last large building plots in Valbonne, ideally located just a 2-minute walk from the village, in a residential and confidential setting. This 2,300 sqm plot, sold serviced, is offered with an architect's project currently being submitted, designed by the renowned Michael Zander firm, behind the iconic 'Lily of the Valley' in Saint-Tropez and 'The Carlton Hotel' in Cannes. A Unique Project between Provence and Contemporary The imagined villa combines modernity and tradition, with its generous volumes, bay windows, Provençal tiles and a perfect integration into the landscape: approximately 330 sqm of living space Living space of 110 sqm, bathed in light with spectacular high ceilings 4 en-suite bedrooms Independent studio or gym to personalize Swimming pool 12 x 4 meters Double garage and possibility of elevator Panoramic view of the village of Valbonne The land is ready to accommodate this tailor-made project, upon validation of the permit currently being filed. An exceptional address, a prestigious architectural signature, a unique opportunity in Valbonne. File and private visit on request.

Ref. : 594

Laforêt VALBONNE Exclusive Properties

ROQUEFORT-LES-PINS24 000 000 €

House for sale gym - 14 rooms - 700

Between Cannes and Monaco - Unique equestrian property 23 hectares with stone bastide

Located between Cannes and Monaco, this magnificent property nestled in a green setting is a haven of peace for riders and their mounts. This private residence and its equestrian property are surrounded by all the facilities necessary for training, the horses well being and for peaceful rides on a land of more than 23 hectares adjacent to an immense forest park. These stables are made up of all the elements necessary for the training and the well being of horses, such as : - A property in very good condition and well maintained - A fully fenced forest with many riding trails adjacent to another forest with many trails - Electric gate at the entrance of the property - Security cameras around the house and the stables - A 6,500 sqm sandy quarry of excellent quality, with training quarry and obstacle courses - Small grass quarry under construction - Automatic watering system - A shelter for the obstacles. - A covered quarry of 40 X 20 m, sandy floor with security on the edges. Automatic watering. (Possibility to enlarge the quarry) - 38 horse boxes with rubber mats on the floor, size of the boxes 3,80 x 3,5 m and 3,5 x 3,5 m - 4 paddock boxes - 4 shelters - 14 grass and sand paddocks - Possibility of adding many more boxes and paddocks - Two paved yards with fountain - 8 showers and grooming rooms for horses with infrared lamp - 5 beautiful and spacious tack rooms - A gallop track of about 400 ml in sand - A sandy round pen - A sandy 'Havrincourt' pen - An electric walker for 6 horses - Parking for lorries, vans and cars - A storage shed for hay and shavings - A laundry - A workshop - A closed shed - A grain store - A 60 sqm club house - An office - Paved roads and sand or dirt tracks - A perimeter fence - A 40 sqm studio - A 35 sqm studio - A spring (borehole) with reservoir - 4 wells well supplied with water all year-round - A pond under construction - A half tennis court under construction. - Large stone bastide (totaling approx. 700 sqm) - Heated swimming pool 15 m X 5 m - Overflow Jacuzzi on the pool - Pool house with summer kitchen - Outdoor living and dining area - A sunny office with views on the gardens and the quarry - An artist's studio with a panoramic terrace - A triple living room - A dining room with a large bay window - A gym - 5 en suite bedrooms - 2 apartments of one bedroom each, kitchen, bathroom - Garages for 3 cars - Numerous parking spaces for cars - Fenced and secured garden for children with its small farm of pets (goats, chickens and rabbits) - Security cameras and alarm. Energy class : B – Climat class : A / estimated annual costs for standard use : between €3,630 and 4,930€ (ref year 2021) Information on the risks to which this property is exposed is available on the Geohazards website : www.georisques.gouv.fr Property located in an area subject to compulsory brush clearance. Represented by Caroline METOUT, acting in his capacity as authorized service provider, with full powers for the purposes hereof. Agency fees payable by vendor - Montant estimé des dépenses annuelles d'énergie pour un usage standard, établi à partir des prix de l'énergie de l'année 2021 : 3630€ ~ 4930€

Ref. : 3604633

Barnes Valbonne

VALLAURIS1 590 000 €

Apartment for sale gym - 3 rooms - 121

Cannes Californie - Magnificent apartment with panoramic view

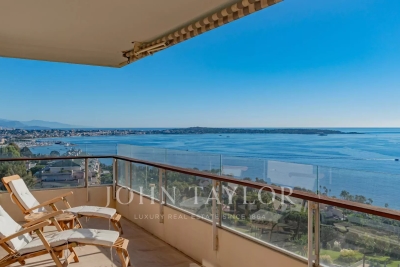
In one of California's most prestigious residences, nestled in the heart of an 11-hectare landscaped park with swimming pool, tennis courts, hammam, gym and janitor service, discover this superb corner apartment with top-of-the-range amenities. With its light-filled layout, it enjoys an ideal south-south-east exposure. Its vast living room with fully-equipped open kitchen opens onto a 47 m² corner terrace, offering panoramic views over Cap d'Antibes, the Bay of Nice and the Mediterranean. The night space includes an elegant master suite with private bathroom, as well as a second spacious bedroom with its own shower room. In addition, the apartment has a closed garage, a cellar and an independent 12.78 m² utility room.

Ref. : V7187CA

JOHN TAYLOR Cannes

VALBONNE3 990 000 €

House for sale gym - 9 rooms - 363

Exceptional contemporary villa in the highly sought-after Biot – Bois Fleuri area.

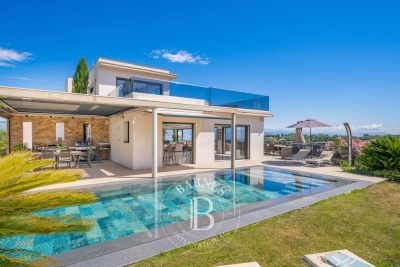
EXCLUSIVE: Located in one of Biot's most desirable neighborhoods, this exceptional property offers approximately 364m² of living space on beautifully landscaped grounds of about 4,000m², providing panoramic views of the surrounding hills all the way to the sea. Set over three levels, the villa features nine spacious rooms, including a stunning, light-filled living room, a 19m² independent kitchen, and five en-suite bedrooms for ultimate comfort and privacy. Every space has been thoughtfully designed with attention to finishes and materials, seamlessly blending modernity, elegance, and high-end features. Natural light floods the interiors, enhancing viewpoints and creating a warm, refined atmosphere. Outside, the meticulously landscaped garden is an invitation to relax and entertain. Enjoy a superb swimming pool with an elegantly illuminated pool house, perfect for extending summer evenings. A pétanque court adds to this outdoor living space, ideal for hosting family and friends in a privileged setting. A large garage and a gym further enhance the amenities of this villa, a true sanctuary that combines luxury, security, and a stunning natural environment. A rare opportunity on the real estate market, perfect as a primary or secondary residence on the French Riviera.

Ref. : V3694VA

JOHN TAYLOR VALBONNE

LES ISSAMBRES5 950 000 €

House for sale gym - 9 rooms - 435

Les Issambres, stunning contemporary home for sale, panoramic sea views close to the beach

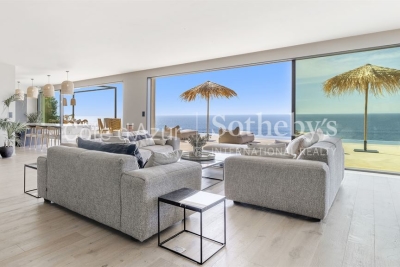
Take a look at this charming villa, built in 2022, for sale in the high demand area of Les Issambres. Wonderful views featuring the sea can be admired. The living area in the villa is 435 sq. m, so lack of space will definitely not be an issue. The beautiful surroundings also include a 1327 sq. m garden and five terraces. A beautiful entrance hall leads to a dining room, one living room and a bright lounge. With five bedrooms, this villa provides more than enough room for everyone to have their own space. Extra amenities include a home gym. Properties with features similar to this villa, such as its perfect condition and its brightness, are highly coveted.

Ref. : CA9-931

COTE D'AZUR SOTHEBY'S INTERNATIONAL REALTY

CHATENAY MALABRY1 290 000 €

House for sale gym - 6 rooms - 191

A Characterful Meulière Home, Renovated in 2019, Just Moments from Parc de Sceaux

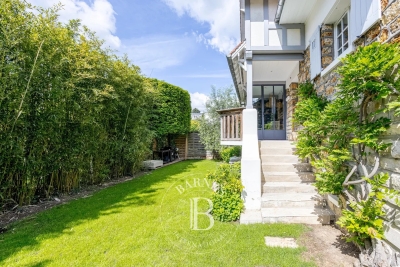
In a quiet street, just a few steps from the renowned Parc de Sceaux and the Coulée Verte, in the heart of Châtenay-Malabry and close to its town centre, on one of the most sought-after streets in the neighbourhood, discover this charming house with a meulière stone base. Some homes captivate from the very first glance. This is one of them. Set on a 320 sqm plot, built in the 1920s and renovated in 2019, the property elegantly combines period charm with contemporary comfort, in a warm and family-friendly atmosphere. With 171 sqm of living space, 191 sqm of floor area, the house opens onto a beautiful entrance hall, already revealing the generous volumes and refined character of the home. The bright and welcoming living room highlights a superb period brick fireplace. It extends into a spacious, carefully designed eat-in kitchen, enhanced by a glass partition and opening onto a loggia, ideal for enjoying the peaceful garden below. The first floor offers three bedrooms, including a principal suite with a dressing area and an adjoining shower room with shower, bathtub and toilet, also accessible from the landing. On the top floor, beneath the fully converted and insulated attic, you will discover a uniquely charming space composed of an office area and a sleeping corner, perfect for a teenager or a more intimate retreat. The garden level holds further pleasant surprises, with a generous, flexible space that can be adapted to different uses: playroom, gym or home cinema. This level also includes a guest bedroom, a shower room with toilet and a laundry area. Two access points to the garden have been created for added everyday practicality: one leads directly to a clever storage area, ideal for storing outdoor furniture accessories, while the other provides shelter for bicycles and scooters. The south-facing, tree-filled garden, entirely private and not overlooked, has been designed as a true breath of fresh air around the house. Three distinct areas invite you to fully enjoy the tranquillity of the setting: a wooden gazebo, ideal as a reading nook or sheltered retreat, a wooden terrace with outdoor lounge, perfect for entertaining on sunny days, and a barbecue area, made for convivial lunches and long summer evenings. Finally, a closed garage and the possibility to park a small car in the driveway complete the property. A presentation video is also available, allowing you to better appreciate the quality of its features. A charming family home, ready to move into, ideally located and ready to welcome a new story. Your Barnes consultant, Priscilla Tchen: +33 7 85 82 69 71 / . Agency fees payable by vendor - Montant estimé des dépenses annuelles d'énergie pour un usage standard, établi à partir des prix de l'énergie de l'année 2021 : 3260€ ~ 4420€ - Les informations sur les risques auxquels ce bien est exposé sont disponibles sur le site Géorisques : www.georisques.gouv.fr - Priscilla TCHEN - Agent commercial - EI - RSAC 952 922 821

Ref. : 87020242

BARNES HAUTS DE SEINE SUD/OUEST

MANDELIEU-LA-NAPOULE2 950 000 €

House for sale gym - 5 rooms - 221

CONTEMPORARY VILLA WITH SEA AND MOUNTAINS VIEW

Tanneron: A recent contemporary villa of 221 m² on two levels plus a very large garage and basement, comprising: On the ground floor, the entrance hall opens into a spacious and bright 92 sqm living room (and dining room), a fully equipped kitchen partially open to the dining room, a pantry, a guest toilet, one en-suite bedroom with a dressing room and large bathroom, two further bedrooms, one bathroom, one office, and one large laundry room. Upstairs, the master bedroom has a large dressing room and a spacious shower room, all spanning over 45 sqm, opening onto a large terrace and a 180° panoramic view of the sea, the Lérins Islands, and the Tanneron massif. In the basement, there's a large, closed garage that can accommodate at least four vehicles, as well as a large room of over 60m² that could be converted into a gym or a separate apartment. A heated and refreshing salt-water pool completes this property. A high-quality property with luxurious amenities, just 20 minutes from Cannes, 15 minutes from the motorway, and 30 minutes from the airport, in a peaceful setting. This house is suitable for both a second home and a main residence. The view is fantastic and panoramic of the Italian peaks, the Bay of Cannes, the Lérins Islands, Corsica on a clear day and the hills of Tanneron. Agency fees payable by vendor - Montant estimé des dépenses annuelles d'énergie pour un usage standard, établi à partir des prix de l'énergie de l'année 2021 : 1051€ ~ 1421€

Ref. : 86095019

BARNES THÉOULE-SUR-MER