OK
More than Less than
  ok

Key-words : ground floor

Houses and Apartments, your real estate specialist magazine offers a selection of ads that match with the keyword ground floor. You can refine your search by specifying the area or price range in the navigation bar link Search for a House/Apartment.

CALLAS1 290 000 €

House for sale ground floor - 9 rooms - 360

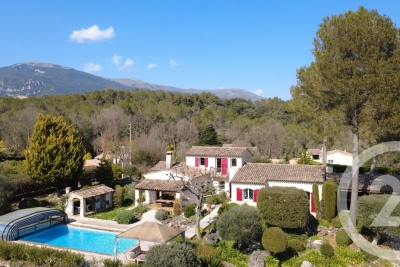
Very large Provençal house (built in 1973) on a beautiful plot (7072 m²) with panoramic views, completely private and peaceful, with a garage and swimming pool, in a dominant position up a hill. Southeast facing. At only 2 km from the center of Callas. The house comprises: On the ground floor: entrance hall, enormous open-plan living and dining room with fireplace (74 m²) and library/office (13.4 m²), large separate fitted kitchen (17.5 m²) with pantry and access to the garage, WC. On the first floor: 3 large bedrooms (22 m², 22 m², and 34.3 m²), including a master bedroom with extraordinary decor, a terrace, and stunning views, separate WC, 2 bathrooms, sauna. On the 2nd floor: a second living room (currently used as an artist's studio) with an open-plan kitchen (43 sq m total) and a terrace (16 sq m), a bedroom (18.5 sq m), a bathroom, a toilet, and another 33 sq m room with storage (under the eaves). This floor can be rented separately as it has its own independent access from the outside (and from the inside). Built-in wardrobes in all rooms. Beautiful Salernes tile floors. Total living area = 360 sq m. Amenities: Air-to-water heat pump and partial air conditioning (upstairs). Single-glazed wooden windows (except for the bay window on the 2nd floor). The house is in very good overall condition, with no cracks or damp problems. The grounds include a very large parking area, a carport, a workshop, and a utility room. The property is partially fenced. Large in-ground swimming pool (9 x 4.5 m) with a spacious deck. Numerous terraces. Mains water, electricity, mains drainage, internet. Property tax = euros4,055 per year. Information on the risks to which this property is exposed is available on the Géorisques website: www.georisques.gouv.fr.

Ref. : MH091
ARCHI-IMMO

NEUILLY SUR SEINE9 900 000 €

House for sale ground floor - 9 rooms - 390

Neuilly - Mansion with garden - 5 bedrooms

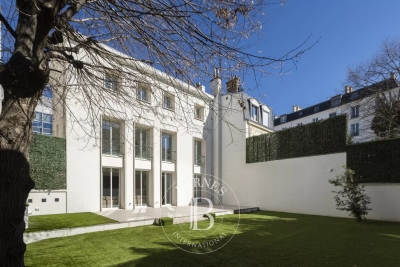
Located in Neuilly-sur-Seine, close to the Bois de Boulogne and the Jardin d'Acclimatation, this beautiful Art Deco style mansion spans 385sqm with its 216sqm garden. This exceptional furnished property, which has been completely renovated, faces due south. It offers magnificent volumes and an ideal configuration for both family life and receptions. This light-filled, peaceful property is spread over four levels served by a lift and staircase: Ground floor: beneath a masterly chandelier and a sculptural staircase, the majestic entrance hall leads to a living room, a dining room opening onto a sunny terrace and the garden. The kitchen adjoins the dining room and is fully equipped with luxury appliances. The entire first floor is devoted to the parental area, with a large, modern and functional suite comprising three dressing rooms, a bathroom and a separate shower room. The second floor features a children's bedroom with en suite bathroom and dressing room, plus two further bedrooms with en suite shower rooms and an office. The basement has been converted into a sports room, a TV lounge/games room, a cellar as well as plenty of storage space, a laundry room and a fully equipped studio that could be independent. This property includes two parking spaces, one of which is covered. The garden boasts an attractive terrace area. This exceptional private mansion is equipped with air conditioning, a home automation system and recent video surveillance. Please contact us. 9,428,571 € Agency fees not included - Agency commission: 5%VAT included Agency fees payable by buyer - Montant estimé des dépenses annuelles d'énergie pour un usage standard, établi à partir des prix de l'énergie de l'année 2021 : 1990€ ~ 2750€

Ref. : 86835127

BARNES NEUILLY

LE LAVANDOU798 000 €

House for sale ground floor - 2 rooms - 65

Sole ownership building – Investment opportunity

This single-owner building represents an attractive opportunity for an investor. It comprises, on the ground floor, commercial premises with an area of 65.5sqm, currently leased, with an existing lease ensuring secure rental income through 2029. Upstairs, an apartment to renovate includes a spacious bedroom, a bright living room, a fitted, furnished and fully equipped kitchen, as well as a pantry. A pleasant south-facing terrace completes the property. A property offering immediate income, with potential for optimization after renovation of the residential portion. Energy Performance Diagnosis: E - 253 Greenhouse Gas Emissions: B - 8 Estimated annual energy costs for the dwelling: €1,290 - €1,810 Transaction fees incl. VAT payable by the seller Information on the risks to which this property is exposed is available on the Géorisques website: www.georisques.gouv.fr The luxury real estate market on the French Riviera is one of the most attractive in the Mediterranean region. Holiday homes and second residences on the French Riviera offer not only an unrivalled lifestyle and quality of life, but also, given the international economic situation, a safe investment and a sensible retirement plan, especially in premium neighborhoods. Le Lavandou is a town on the Var coast in the Provence-Alpes-Côte d'Azur region in southern France. It enjoys a prime location, close to the Mediterranean beaches, offering a peaceful, sunny setting. It is a sought-after destination for its exceptional natural surroundings and beaches, as well as its friendly, lively atmosphere throughout the year.

Ref. : W-0499LU

ENGEL & VÖLKERS

ROQUEFORT-LES-PINS950 000 €

House for sale ground floor - 4 rooms - 150

CO-EXCLUSIVE LISTING: Set in a quiet and sought-after environment, this charming family home is nestled in the heart of a beautifully landscaped and fully enclosed plot, offering a true outdoor lifestyle. The perfectly designed outdoor spaces feature a covered swimming pool, a welcoming summer kitchen, and a spacious terrace, ideal for entertaining and enjoying sunny days. The house stands out for its functional and warm layout: On the ground floor, you will find a living room with an insert fireplace, a dining area, as well as two ground-floor bedrooms and a bathroom, ensuring comfortable day-to-day living. Upstairs, a master suite with its own bathroom and separate WC provides privacy and tranquility. A garage and a large covered outdoor area accommodating up to two vehicles complete this property. An ideal home for a family or a second residence, combining peace, comfort, and quality of life, close to amenities and schools.

Ref. : 5342

CENTURY 21 Visa Immobilier

STE-MAXIME960 000 €

House for sale ground floor - 6 rooms - 150

Provençal villa for sale in Sainte Maxime, a short walk from the beaches

EXCLUSIVE! Charming villa located in Sainte-Maxime in a residential area just a few hundred meters from the beaches of La Nartelle. With approximately 150 sq m of living space, it comprises 6 rooms, including 5 bedrooms, and sits on a spacious 2020 sq m plot. Built in 1975, the villa features a chlorine swimming pool renovated in 2018. Enjoy a peaceful lifestyle thanks to its south-facing aspect and tranquil surroundings. Inside, you will find a separate fitted kitchen, reversible air conditioning and electric heating, as well as a fireplace for cozy evenings. The villa also includes 2 bathrooms and 4 bedrooms on the ground floor. This property is ideal for families seeking a pleasant living environment close to the sea. Notarial deed available within 15 days!

Ref. : 2702b

SEA VIEW PROPERTY / GROUPE AGENCE DU CAP

ST-AYGULF890 000 €

House for sale ground floor - 6 rooms - 163

FOR SALE: 6-ROOM VILLA WITH 4 BEDROOMS, SOLARIUM, SEA VIEW, AND SWIMMING POOL, NEAR THE TOWN CENTRE OF SAINT AYGULF

In a quiet, residential area, 500m from the town center, this charming villa, built in 1979, sits on approximately 1000sqm of land. The ground floor comprises a double living room with an open-plan kitchen, a bedroom with an en-suite bathroom and shower, a separate WC, and an office. Upstairs, there are three good-sized bedrooms, a bathroom, and a WC. You will also enjoy a solarium with sea views and a continuous balcony. The upper floor can be made independent thanks to its second entrance. The garden features a lovely pool area, a garage, and several parking spaces. This villa could benefit from some updating but has great potential!

Ref. : 2763b

SEA VIEW PROPERTY / GROUPE AGENCE DU CAP

GRIMAUD2 690 000 €

House for sale ground floor - 9 rooms - 233

Elegant villa just some steps to the village centre

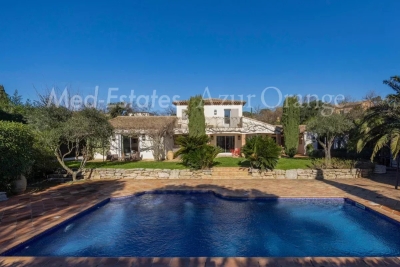
Elegant and spacious Provençal-style villa of +/- 234 m² and in total 6 bedrooms, set on a plot of 2,000 m² with heated swimming pool and double garage. The villa is impeccably maintained and offers a magnificent setting: quiet neighbourhood, ideally south-facing, on flat, landscaped grounds with Mediterranean plants and views onto the vines and the countryside. The historic village of Grimaud is only a 5-minute walk away; the marina of Port Grimaud and the beaches of Grimaud are accessible in +/- 7 minutes. St-Tropez, the white beaches of Pampelonne and the natural beaches of Gigaro are only +/- 20-30 minutes away! The villa Entrance hall; spacious living room with fireplace; dining room, TV lounge. Fully equipped kitchen. Large dining room with direct access to the kitchen; study/third bedroom; 2 bedrooms with en-suite bathrooms. All rooms open onto beautiful terraces. First floor: spacious master bedroom with dressing room, bathroom and private terrace. This room can be converted into 2 bedrooms. Separate studio with kitchenette, shower room and WC. Double garage; laundry room. Outdoor area Heated swimming pool, pool house, WC, jacuzzi. Summer kitchen. Lush garden with Mediterranean species. Ample parking space on the property. Automatic gate. Superb spacious and well-maintained villa, ideal for a large family, within walking distance of the village!

Ref. : 85974906

MED-ESTATES

VILLENEUVE-LOUBET4 800 000 €

House for sale ground floor - 10 rooms - 397

Exceptional Turnkey Villa with Panoramic Sea Views in a Prestigious Gated Estate

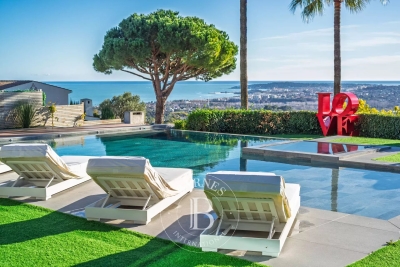
Located within one of the French Riviera's most sought-after private and gated estates, this exceptional villa, entirely rebuilt in 2024, offers a rare lifestyle combining prestige, serenity and accessibility. Set in a commanding position and sheltered from any disturbance, it enjoys absolute peace and breathtaking panoramic views over Cap d'Antibes, the Mediterranean Sea and the surrounding hills, enhanced by an ideal south-western exposure. Offering approximately 400 sqm of living space, the property stands out for its generous volumes, abundant natural light and the impeccable quality of its finishes. The elegant and open reception areas flow seamlessly around a contemporary semi-open kitchen, designed for refined indoor-outdoor living. A sumptuous ground-floor Master suite, featuring a full bathroom and bespoke dressing room, completes this level. The villa offers a total of five bedrooms, including a remarkable independent triplex suite, providing absolute comfort and complete privacy for family and guests. Every space has been thoughtfully designed to meet the highest standards of a turnkey, ready-to-live property. Outdoors, the flat landscaped garden features a large swimming pool, a jacuzzi and a covered summer kitchen, creating an elegant and welcoming setting, perfect for enjoying the Riviera lifestyle. Just 15 minutes from Nice International Airport, this rare property combines a strategic location, security and truly exceptional views. Condominium: Yes | Annual charges: €5,520 Energy rating: C – Climate rating: A / Estimated annual energy costs for standard use: between €3,366 and €4,554 (reference year: 2021) Information on the risks to which this property is exposed is available on the Géorisques website: www.georisques.gouv.fr Agency fees payable by vendor - Montant estimé des dépenses annuelles d'énergie pour un usage standard, établi à partir des prix de l'énergie de l'année 2021 : 3360€ ~ 4560€ - Amélie DOLLÉ - Agent commercial - EI - RSAC 884 445 081

Ref. : 86589729

BARNES Saint-Paul de Vence

LA CROIX-VALMER990 000 €

House for sale ground floor - 5 rooms - 130

EXCLUSIVE: 4-bedroom house, walking distance to the village,

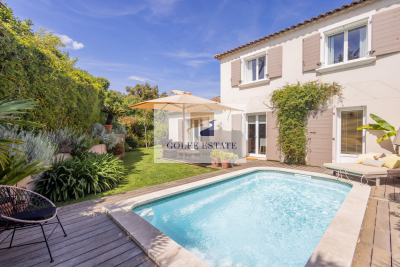
EXCLUSIVE MANDATE: In Croix-Valmer, in a secure condominium, in the immediate vicinity of the village, this charming house of approximately 130 m2 of floor space, semi-detached on one side (neighbor's garage), built in 2004, is a real gem. You will be captivated by its landscaped garden, where beautiful tree species blend perfectly with dry stone walls, a fountain under the fig tree and shaded terraces. On the ground floor, it opens onto an entrance hall with a guest WC and storage cupboards, a living room with a fireplace opening onto the garden, a separate kitchen, a master suite with an en-suite bathroom, and a former garage converted into a laundry room and utility room. An office/fifth bedroom completes this level. Upstairs you will find three bedrooms, a shower room and a separate toilet. Outside, the landscaped garden features a 5 x 2.4 m swimming pool, ideal for enjoying sunny days. Two garden sheds provide shelter for garden tools, bicycles, and two-wheeled vehicles. A functional and very pleasant house to live in, worth a visit without delay.

Ref. : V30000554

GOLFE ESTATE

GRIMAUD975 000 €

House for sale ground floor - 5 rooms - 100

Renovated house with studio in a beautiful environment

Grimaud | Renovated house with studio in a beautiful environment Renovated house offering 100 sqm of living space and 4 bedrooms, on a 1,328 sqm land with swimming pool. The house dates from 1999 and was renovated in 2022 2023 Very good location: at the edge of the Maures Massif, in a picturesque and authentic hamlet. The medieval village of Grimaud, one of the most beautiful villages in France, is just a few minutes' drive away. The sea, Port Grimaud, Cogolin, Saint-Tropez, and Grimaud are easily accessible. The house Entrance; living room with fireplace; kitchen and terrace (ground floor). WC. Upstairs: 3 bedrooms including 2 with bathroom. WC. Kitchen with appliances, separate room for washing machine and tumble dryer. Large terrace with a beautiful view. Outdoor space Heated pool 10 x 4 m plus a 30 sqm studio for 2 people with pantry and small bathroom with WC. Private parking for several cars available at the house.

Ref. : 82712429

MED-ESTATES

VALLAURIS1 300 000 €

House for sale ground floor - 6 rooms - 160

VALLAURIS - VILLA VITH PANORAMIC SEA VIEW

On the hills of Vallauris, this villa, built on two levels and a plot of 896 m², has a surface area of approximately 160 m² and offers a panoramic sea view. On the ground floor, there is a four-room apartment of about 115 m², featuring a beautiful living area, an independent kitchen, three bedrooms with outdoor access, two bathrooms, and a guest WC. The garden level offers a two-room apartment with a living area opening onto the garden, a kitchen, a bedroom with a shower room, and a WC. RARE PROJECT IN THE AREA!

Ref. : 86383426

ERIC LABOURÉ IMMOBILIER

EYGALIÈRES3 498 000 €

House for sale ground floor - 7 rooms - 246

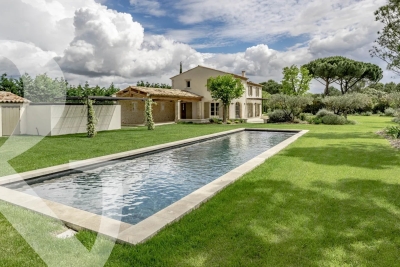
Sole agent - Less than a kilometre from the village centre of Eygalières, in the heart of a residential neighbourhood, we are pleased to present this superb, newly constructed home with quality finishes and showcasing traditional Provençal architectural features. The property is set in landscaped gardens of approximately 2,581 m², complete with a 16 x 4m swimming pool and a magnificent, covered terrace of approximately 43m². The ground floor comprises a spacious reception area with a fully equipped artisan kitchen, a dining room, a sitting room with a fireplace, a laundry room/pantry, and en-suite master bedroom. Upstairs, there are four further en-suite bedrooms. Comprehensive builders structural guarantee and reduced notaires' fees.

Ref. : 243

Colpaert et Wehrle

LES ISSAMBRES2 490 000 €

House for sale ground floor - 7 rooms - 238

RECENTLY BUILT 7-ROOM VILLA WITH SEA VIEW, 70 SQM GARAGE AND SWIMMING POOL, IN LES ISSAMBRES

Facing the Mediterranean, in the heart of a sought-after and peaceful neighborhood in Les Issambres, this superb contemporary villa of 238 sqm offers a rare living environment, combining elegance, comfort, and exceptional panoramic views of the sea and surrounding hills. Designed to blend modernity and functionality, this brand-new property has never been occupied. From the moment you enter, the generous proportions and abundant natural light are immediately captivating. The living area, opening onto the outdoors thanks to its south-facing aspect, features a fully equipped American-style kitchen, ideal for sharing convivial moments. The house offers seven rooms, including five comfortable bedrooms, with one bedroom located on the ground floor for added convenience. It also has a bathroom, four shower rooms, and four toilets, allowing everyone to enjoy a private and comfortable space. Outside, the beautifully landscaped 1,808 sqm grounds invite relaxation with their multiple terraces and heated swimming pool, in a secluded and private setting. The amenities are commensurate with the location: ducted reversible air conditioning, centralized electric roller shutters, remote control, fiber optic internet, alarm system, digital entry code, and automatic gate. A large garage with space for up to three vehicles, a cellar, a basement, and several outdoor parking spaces complete the property. Just minutes from the beaches and amenities--restaurants, shops, pharmacies, and medical services--this villa offers all the advantages of a prestigious residence on the French Riviera.

Ref. : 4495B

SEA VIEW PROPERTY / GROUPE AGENCE DU CAP

CANNES789 000 €

Apartment for sale ground floor - 5 rooms - 120

Cannes Saint-Nicolas – Stunning 5-room top-floor duplex for sale

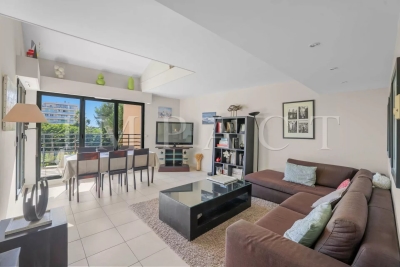
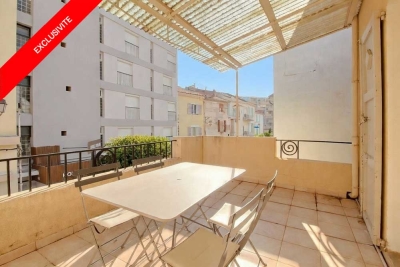
Located just a few minutes on foot from the city center, in a beautiful, well-maintained residence with a concierge and a gym, Duplex apartment on the top floor for sale. This 120 m² apartment features an entrance hall leading to a bright living room, a separate fitted and equipped kitchen, and opens onto a lovely 15 m² terrace. One ground-floor bedroom with bathroom, WC, and a dressing room. Upstairs, two bedrooms with a bathroom and WC. The apartment comes with two underground parking spaces and a cellar. Ideal location if you want to be close to the city center while enjoying a peaceful environment.

Ref. : 2132 CD

Agence IMPACT

BANDOL1 180 000 €

House for sale ground floor - 6 rooms - 186

For Sale - Bandol - Rural Setting - Ocean View

Located in a prime area in the hills above Bandol, this property is set in a residential neighborhood and offers unobstructed views of the sea and the hills. It features spacious rooms, including a large living area that flows into a combined dining room and kitchen. The ground floor features two suites, while the upper floor offers two bedrooms opening onto a French terrace, a bathroom, and an additional suite. The outdoor areas are centered around the pool, several terraces, an outdoor kitchen, and a garden. A garage completes this pleasant living space. Information regarding the risks to which this property is exposed is available on the Géorisques website: www.georisques.gouv.fr Agency fees payable by vendor - Montant estimé des dépenses annuelles d'énergie pour un usage standard, établi à partir des prix de l'énergie de l'année 2021 : 1940€ ~ 2670€

Ref. : 87050027

BARNES SANARY LUXURY REALTY