OK
More than Less than
€  ok

Key-words : ground floor

Houses and Apartments, your real estate specialist magazine offers a selection of ads that match with the keyword ground floor. You can refine your search by specifying the area or price range in the navigation bar link Search for a House/Apartment.

LES ISSAMBRES560 000 €

House for sale ground floor - 3 rooms

In Les Issambres, close to the beach and shops, stands this house built in 1969 and spread over two levels. Set on a wooded plot of 1280 m², it benefits from dual access thanks to its strategic position between two streets. On the ground floor, it features a living room with a fireplace, opening onto a south-facing terrace. This level also includes two bedrooms, a bathroom, separate toilets, and an independent kitchen. On the garden level, a large garage with a water point offers great potential for development. The roof was renovated in 2017. Information on the risks to which this property is exposed can be found on the Géorisques website.

Ref. : 152V3452M

AGENCE LEONIE LELIEVRE

TOURRETTES-SUR-LOUP1 195 000 €

House for sale ground floor - 6 rooms - 175 m²

Quiet villa of 175 m2 Land of 4,136 m2 Tourrettes-sur-Lo

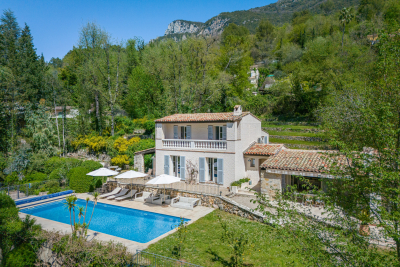
Located in a peaceful and green environment in the highly sought-after town of Tourrettes-sur-Loup, this beautiful villa of approximately 175 m2 offers generous volumes and a privileged living environment, in the heart of a plot of 4,136 m2. It is composed as follows: On the ground floor: A spacious living/dining room with a separate kitchen, all opening directly onto the terraces. A games room (or multipurpose space) with a shower room and toilet Upstairs: Two double bedrooms with en-suite bathrooms Two other bedrooms sharing a bathroom Some rooms have private terraces. Exteriors and services: Heated swimming pool (13x5) Double garage Several parking spaces Large lot offering peace, privacy and potential This property will appeal to both a family and a second home project, thanks to its location, comfort and outdoor spaces.

Ref. : 1394

TOURRETTES SUR LOUP IMMOBILIER

LE CHESNAY735 000 €

Apartment for sale ground floor - 7 rooms - 143 m²

Le Chesnay - Domaine de Rocquencourt - Top floor with panoramic views - 144m² (1,550 sq ft) apartment - 4 bedrooms

In Le Chesnay, on the top floor and not overlooked, Barnes Versailles is presenting this beautiful 144m² (1,550 sq ft) dual-aspect apartment in the highly sought-after Haut Domaine de Rocquencourt. The apartment boasts excellent natural light and unobstructed views over the residence's tree-lined gardens and beyond. It comprises an entrance hall with built-in cupboards and a fully fitted kitchen opening onto a large terrace free from overlook and extended by an enclosed loggia. Facing north-east/south-west, these outdoor spaces offer a remarkable view over the Plaine de Versaille. The reception area includes a dining room, a double-sized sitting room (west/northwest-facing) and an office (which could easily become a fourth bedroom), making the most of the generous volumes extended by the loggia. Three bedrooms (south/east-facing), two large dressing rooms, bathroom and shower room with toilet. A separate toilet completes the accommodation. A large terrace runs along two sides of the apartment, offering various outdoor spaces and particularly open views all around. The apartment has double glazing and electric roller shutters. Once refurbished, it will comfortably accommodate its new owners, who will be able to give it a more contemporary personal touch. This apartment is sold with a double lock-up garage for two vehicles, located in the residence's basement and directly accessed via a lift. Also sold with a cellar on the ground floor of the building. Bicycle storage in the building. The building is equipped for electric vehicle charging: owners simply need to subscribe to the Zeplug network to have a charging point installed in their parking spaces, at their own expense. The residence, which is particularly green and carefully maintained, has a concierge. Charges include: communal gas heating, hot and cold water, maintenance of the lifts and car parks, upkeep of the green spaces by the residence's gardeners and daily cleaning of the common areas. Property subject to shared ownership status - 94-lot building. No ongoing proceedings. Charges: €1,729 + €88 (ALUR fund) per quarter: €1,817/quarter (€6,916 per year including ALUR fund) EPC: E/E - Estimated annual energy costs (reference year 2021) between €2,630 and €3,600 per year. Property tax: €2,691 The location is ideal, right next to the Louis Pelin bus stop which provides access within minutes to the Blanche de Castille lower and upper secondary schools. The Super U Express supermarket is approximately 50 metres (55 yards) away, while numerous bus routes provide easy access to Versailles, Vaucresson and La Celle-Saint-Cloud stations. The apartment is also close to the Chèvreloup school, Parly 2 shopping centre, a few minutes' walk away, and Parc Aubert, opposite the residence. Asking price: €735,000 including agency fees Fees: 5% incl. VAT payable by the buyer Net seller price: €700,000 (excluding commission) Your Barnes contact: Nathalie Boué Tel: +33 (0)6 44 07 93 50 Email: €700,000 Agency fees not included - Agency fees: 5% incl. VAT Fees payable by the buyer - Average amount of the share of charges €7,268/year - Estimated amount of annual energy costs for standard use based on 2026 energy costs: €2,630 ~ €3,600 700,000 € Agency fees not included - Agency commission: 5%VAT included Agency fees payable by buyer - Montant moyen de la quote-part de charges courantes 7,268 €/yearly - Montant estimé des dépenses annuelles d'énergie pour un usage standard, établi à partir des prix de l'énergie de l'année 2026 : 2630€ ~ 3600€

Ref. : 87168929

BARNES YVELINES

VALBONNE1 950 000 €

House for sale ground floor - 9 rooms - 275 m²

3-Dwelling Estate with garden - Valbonne

*Co Exclusive* This property made up of 3 independent units is situated just 2.5km from the historic centre of Valbonne, It offers a unique blend of privacy and flexibility across a 4,047m² plot. Whether envisioned as a multi-generational family compound or a high-yield investment opportunity, the property provides a rare level of adaptability in a serene countryside setting. MAIN RESIDENCE The open-plan kitchen, dining, and living areas serve as the heart of the home, featuring large sliding glass doors that merge the interior with the covered terrace and surrounding gardens. The sleeping quarters consist of three well-proportioned bedrooms, including a primary suite with a private shower and a separate full family bathroom. A dedicated study completes the layout, offering an ideal space for an office. GARDEN DUPLEX The second residence is a two-story property. The upper garden level is defined by high ceilings and dual-aspect windows that bathe the open-plan living and kitchen space in natural light. This floor also includes a shower room. On the lower level, two quiet bedrooms provide a cool retreat from the summer heat, accompanied by a large storage room that could easily function as a private wine cellar. APARTMENT Located on the second floor of the main house this self-contained one-bedroom apartment is an ideal solution for hosting staff, extended family, or long-term guests. It features its own open-plan kitchen and living area along with a private shower room, ensuring total autonomy from the other residences on the grounds. GROUNDS, POOL & AMENITIES The exterior of the property is a private parkland of over 4,000m², offering immense space for recreation and seclusion. At the centre sits an expansive swimming pool with its own covered terrace, framed by terraces designed for outdoor entertaining and sunbathing. For car enthusiasts or those requiring extensive storage, the property includes a substantial garage.

Ref. : 87380579

WRETMAN ESTATE & CONSULTING

BOULOGNE BILLANCOURT1 350 000 €

Apartment for sale ground floor - 4 rooms - 117 m²

NORTH BOULOGNE - TOP FLOOR, 2 TERRACES - 120m² (1,292 sq ft) duplex apartment with terraces

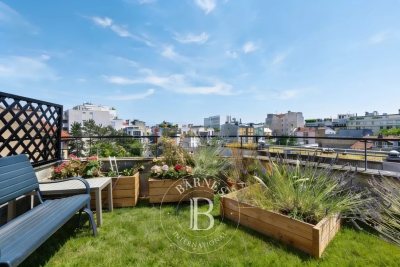
North boulogne - top floor, 2 terraces - 120m² (1,292 sq ft) duplex apartment with two terraces (48m² or 517 sq ft and 36m² or 388 sq ft) this duplex apartment, on the 4th and 5th floors of a building located in a sought-after neighbourhood of north boulogne, comprises, on the ground floor, a corner living room opening onto a 48m² (517 sq ft) south-facing terrace with no steps, a large separate kitchen (which could be partially opened up) and a master suite. Upstairs, two bedrooms open onto a second 36m² (388 sq ft) terrace, along with a bathroom and an office. Large parking space and cellar also included. (possibility of a second parking space subject to approval) rare – 2 terraces – unobstructed view – close to shops, the metro and schools barnes boulogne exclusive listing juliette chatton +33 (0)6 85 17 05 17 fees payable by the seller - average amount of the share of charges €6,000/year - juliette chatton - sales agent- ei - rsac 801 223 447 agency fees payable by vendor - montant moyen de la quote-part de charges courantes 6,000 €/yearly - juliette chatton - agent commercial - ei - rsac 801 223 447

Ref. : 87146901

BARNES BOULOGNE

VALBONNE1 350 000 €

House for sale ground floor - 6 rooms - 220 m²

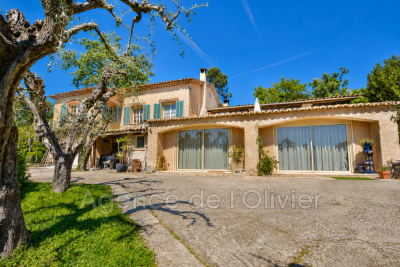
OPIO, just a few minutes' walk from the highly sought-after village of Valbonne, this villa enjoys a prime location in the heart of a peaceful and desirable residential area. The property benefits from beautiful natural light throughout the day as well as unobstructed views of the surrounding nature and the Castellaras castle. The villa impresses with its generous spaces and significant potential for value enhancement after renovation. The warm living room, featuring a fireplace, opens onto a veranda that extends to a pleasant terrace overlooking the garden. The open-plan kitchen is complemented by an adjacent pantry. The ground floor offers several reception areas as well as an office, perfectly suited for remote work or running an independent business. The sleeping area includes four bedrooms and three bathrooms, along with a laundry room. The property also includes two garages, currently converted, and a cellar. Outside, the swimming pool fits harmoniously into the landscaped garden of approximately 2,400 m² and its lush surroundings. Renovation work will reveal the full potential of this property, allowing for the creation of a fully personalized villa in one of the most sought-after areas of Valbonne. A rare opportunity, ideal as a main residence or secondary home, combining immediate proximity to the village, tranquility, spacious rooms, and great potential.

Ref. : 485V807M

AGENCE DE L'OLIVIER

ST-CYPRIEN499 000 €

House for sale ground floor - 5 rooms - 111 m²

In Saint-Cyprien 66750, Contemporary villa from 2025 located in a very quiet residential area. Beautiful, bright living room with a fully equipped open kitchen. One ground-floor bedroom. Upstairs, 3 bedrooms including a master suite opening onto a terrace with a private shower room and walk-in closet. A shower room. A heated swimming pool with its own sunbathing area. A garage, 2 private parking spaces.

Ref. : 433V2424M

Nathalie Huc Immobilier

NICE169 000 €

Apartment for sale ground floor - 2 rooms - 27 m²

NICE - SMALL 2 ROOMS - TERRACE

Nice Saint Sylvestre come and discover in a residential neighborhood located in a dead-end street with absolute tranquility this pleasant ground-floor apartment completely renovated. It consists of the following: a living room with an open and equipped kitchen opening onto a beautiful and large 15 m² terrace, a sleeping area, a bathroom with a toilet! Volunteer syndic, small co-ownership of 3 lots. Possibility to acquire a parking space for an additional fee. Ideal for a rental investment or a first purchase. Sought-after location, close to transportation, shops, and universities. Do not hesitate to contact us for more information. Fees charged to the seller. Information on the risks to which this property is exposed is available on the Géorisques website: www.georisques.gouv.fr

Ref. : 86837241

Reussite Immo Nice

EZE795 000 €

Apartment for sale ground floor - 4 rooms - 88 m²

Four room duplex flat with sea view

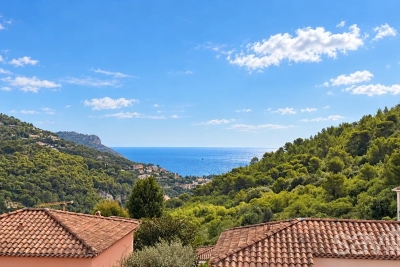
Located in Èze Village, a particularly sought-after area of the Côte d'Azur, this charming four-room duplex flat offers approximately 89 sq m of living space. Thanks to its duplex layout and the peaceful atmosphere of the residence, the property has the feel of a house. It enjoys a prime location, just 10–15 minutes from Monaco, within a secure residential complex with a swimming pool. The ground floor comprises an entrance hall, a pleasant reception room with an open-plan kitchen, a veranda of approximately 12 sq m and a guest toilet. Upstairs, the sleeping area comprises three bedrooms, a bathroom, a shower room, a separate toilet and a terrace. The property enjoys beautiful, unobstructed views of the sea and the village of Èze, in a particularly peaceful setting. A cellar and a private lock-up garage complete this property. The residence is ideally situated close to schools, a nursery and tennis courts, while offering quick and convenient access to Monaco.

Ref. : BSM260494

Savills Beaulieu-sur-Mer

CANNES1 295 000 €

House for sale ground floor - 4 rooms - 135 m²

CANNES TOP OF MONTFLEURY VILLA 4 ROOM SWIMMING POOL

Located in the residential area of ??Montlfeury, this charming 4-room house of approximately 135 m² sits on a 425 m² plot and boasts a swimming pool, beautiful landscaping, and unobstructed views all the way to the sea. This bright villa comprises: - Ground floor: a superb 60 m² open-plan living area with a fitted and equipped kitchen/dining room and lounge, a guest toilet, and terraces; - First floor: a stunning master bedroom with sea views, an en-suite shower room, toilet, dressing room, and built-in wardrobes; - Garden level: two bedrooms, a shower room/toilet, and a laundry room. A 32 m² garage and two outdoor parking spaces are also included. The listed price includes a 6% agency fees, payable by the seller. Information on the risks to which this property is exposed is available on the Géorisques website: www.georisques.gouv.fr

Ref. : 87107419

REICHERTS IMMOBILIER

BORDEAUX894 000 €

Apartment for sale ground floor - 4 rooms - 163 m²

Bordeaux Chartrons – 163 sqm loft, 3 bedrooms and private terrac

In the heart of the Chartrons district, this 163.45 sqm loft stands out for its generous proportions, warm atmosphere and the pleasant feeling of living in a house right in the city. From the private ground-floor entrance, built-in storage and a utility room provide welcome everyday practicality. Upstairs, the property opens onto a spacious living area with impressive proportions, designed as a true reception space. The lounge, dining area and kitchen flow naturally into one another, with the kitchen set behind a glass partition that defines the space while maintaining a strong sense of openness. The working fireplace adds warmth and contributes fully to the inviting atmosphere of the loft. Extending from the main living area, a 36 sqm south-west-facing terrace, sunny and completely private, provides a genuine additional living space, sheltered from view. The sleeping area comprises 3 bedrooms, one of which benefits from its own shower room, as well as a separate bathroom. Thanks to its layout, generous volumes and independent entrance, this loft offers a true house-like feel while enjoying all the advantages of life in the Chartrons district, close to the shops of Cours Portal, Rue Notre-Dame and the riverfront. The property is currently rented under a furnished lease and could be vacant, at the latest, by June 2027. 2 parking spaces may also be rented in the immediate vicinity. DPE: C (118); GES: A (3) Condominium comprising 5 units, annual condominium charges: €845.96 Ongoing proceedings: None Transaction fees including VAT payable by the seller. Information on the risks to which this property is exposed is available on the Géorisques website: www.georisques.gouv.fr Located in the Chartrons district, the property enjoys a lively and convenient environment, with local shops, restaurants and services within walking distance, particularly around Cours Portal and Rue Notre-Dame. Families also benefit from several schools nearby: the private Saint-Louis Sainte-Thérèse school complex is approximately 50 m away, Paul Berthelot nursery school around 220 m away, and Collège Casimir Fidèle approximately 1 km away. The Garonne riverfront and the various public transport connections provide easy access to central Bordeaux, while allowing residents to enjoy the friendly and residential atmosphere of the Chartrons district on a daily basis.

Ref. : W-04BMRO

ENGEL & VOLKERS BORDEAUX

PARIS 14EME1 890 000 €

House for sale ground floor - 7 rooms - 277 m²

Paris XIV Alésia: rare house with terrace garden, 5 bedrooms

Rare four-story house built in 1870. This freehold property is an architectural gem combining 19th-century authenticity with contemporary comfort. With a living area of 221.36m² and a converted basement of approximately 50m² (laundry room, workshop and gym), it also offers a 34m² terrace garden and a 22m² garage directly accessible from the street. This gives a total floor area of 277.26m². On the ground floor there is an entrance hall, a study, a dining room, a separate fitted kitchen (which can be opened onto the living room), and a large living room with a fireplace and a glass roof opening onto the outdoor terrace garden. A beautiful period staircase leads to the upper level, which comprises two large bedrooms, a bathroom (shower and bathtub), separate toilet, and a dressing room. Finally, the top floor offers three comfortable bedrooms and a shower room with toilet. Plenty of storage space. Regularly maintained (no electrical faults, water softener, condensing boiler, etc.), this house has been modernized while retaining its spaciousness and rare historical features: high ceilings, moldings, fireplaces, etc. Ideal for a family looking for space, light, and character, this house, close to the shops and entertainment of Alesia, offers interior tranquility, a smart layout, and generous volumes, rare in Paris. Energy performance rating: E. Information on the risks to which this property is exposed is available on the Géorisques website: www.georisques.gouv.fr 1,808,612 € Agency fees not included - Agency commission: 4.5%VAT included Agency fees payable by buyer - Montant estimé des dépenses annuelles d'énergie pour un usage standard, établi à partir des prix de l'énergie de l'année 2021,2022,2023 : 4410€ ~ 6020€

Ref. : 86722505

BARNES PANTHEON

AIX-EN-PROVENCE1 295 000 €

Apartment for sale ground floor - 4 rooms - 185 m²

Aix en Provence - A 3-bed apartment with a garden

This apartment offering 185 sqm of living space as defined by the Carrez Law is on the ground floor of an entirely renovated and perfectly maintained early 20th century building in a peaceful location a five-minute walk from the Rotonde. Benefiting from independent access and opening onto a 200 sqm private garden, it includes a spacious living/reception room, and three bedrooms including a master suite. A near 25 sqm garage is directly accessed from the apartment. A rare opportunity on the market. Units:5

Ref. : 87430207

DANIEL FÉAU PROVENCE

LA CROIX-VALMER2 990 000 €

House for sale ground floor - 9 rooms - 200 m²

Gigaro - Renovated sea view villa - Beach on foot

A few minutes from the beaches of Héraclée and Gigaro, beautiful renovated villa with sea view. Facing south, the villa has an area of approximately 200m2 including: on the ground floor a living room opening onto a large terrace and its garden, a high-end equipped kitchen, a laundry room, 1 en-suite bedroom. The upper floor has 5 bedrooms including 1 large parental master and its private terrace, 2 en-suite bedrooms and 1 independent bathroom with bathtub and shower for the other 2 bedrooms. Built on a plot of 1225m2, sheltered from prying eyes, the property benefits from a heated swimming pool as well as a jacuzzi and a pétanque court, all with a clear view of the sea and bordered by a green hill. Closed 2-space garage, reversible air conditioning, underfloor heating, fiber optic, video surveillance.

Ref. : 8973-1

MAGREY&SONS SAINT-TROPEZ

STE-MAXIME5 500 000 €

House for sale ground floor - 7 rooms - 500 m²

SAINTE-MAXIME - BEAUTIFUL PROPERTY - 5 EN-SUITE BEDROOMS - OVERFLOW POOL - DOUBLE GARAGE

Set within an exclusive private estate in Sainte-Maxime, in a peaceful residential setting close to the beaches, this outstanding contemporary villa enjoys exceptional panoramic sea views over the Gulf of Saint-Tropez and its iconic village. Built on approximately 1,000 sqm of beautifully landscaped grounds, the property has been thoughtfully designed to make the most of its exceptional surroundings and Mediterranean setting. Contemporary architecture, generous proportions and expansive openings create a seamless flow between indoor and outdoor living spaces. The villa features a superb, light-filled living area comprising a spacious dual-aspect lounge with fireplace, a dining area and an elegant open-plan kitchen. A separate back kitchen with pantry and cold room provides additional practicality and convenience. Large floor-to-ceiling windows open naturally onto the terraces and the heated infinity pool, revealing a spectacular panorama where the blue of the pool appears to merge seamlessly with the Mediterranean Sea. The sleeping accommodation comprises five en-suite bedrooms, each with its own private bathroom, providing family and guests with the utmost comfort and privacy. Designed equally for relaxation and well-being, the property also features a hammam, a fitness room and a pétanque court, creating the perfect setting in which to enjoy the refined lifestyle of the French Riviera. A double garage and carport complete the amenities of this exceptional property. A rare opportunity in Sainte-Maxime, combining contemporary architecture, high-end finishes, privacy and outstanding sea views, overlooking one of the most iconic panoramas of the French Riviera. ENERGY PERFORMANCE DIAGNOSIS (DPE) – PREVIOUS VERSION Agency fees payable by vendor - Montant estimé des dépenses annuelles d'énergie pour un usage standard, établi à partir des prix de l'énergie de l'année 2022 : 1240€ ~ 1690€

Ref. : 87364042

BARNES Sainte-Maxime