OK
More than Less than
€  ok

Key-words : ground floor

Houses and Apartments, your real estate specialist magazine offers a selection of ads that match with the keyword ground floor. You can refine your search by specifying the area or price range in the navigation bar link Search for a House/Apartment.

NICE110 000 €

Apartment for sale ground floor - Studio - 21 m²

NICE RIQUIER «PEDRO» Studio 21m²

NICE RIQUIER – BAS DELFINO / BAS MONT BORON: EXCLUSIVITY special investor, come discover "Pedro", this 21 m² studio sold free of any lease, located on rue de l'Abbé Salvetti in a recent building built in 2006. The location is particularly convenient: "Pedro" is in a small quiet street, set back from traffic, while being in immediate proximity to the Nice-Riquier train station, the TNL shopping center, and all the amenities of the neighborhood. An ideal location for a rental investment, especially for a student from Saint-Jean-d'Angély or a young professional working in Monaco thanks to the proximity of the station. Located on the ground floor and overlooking a small quiet alley, "Pedro" is clean and already renovated. It has storage space in the entrance, double glazing, fiber optics, a kitchenette, and a large bathroom with toilet that complies with accessible standards. A very light refresh and more modern decoration would be enough to give it a real rejuvenation and fully exploit its rental potential. Sold free of any occupation and available immediately, "Pedro" is a simple small investment, well located and ready to start a new life. Must visit quickly. Energy class E – Co-ownership with 90 main lots – Monthly charges €62 – Property tax to be prorated – No ongoing proceedings to our knowledge. Information on the risks to which this property is exposed are available on the Georisques website:

Ref. : AM518-PEDRO
L'agence M

GRIMAUD2 900 000 €

House for sale ground floor - 6 rooms - 282 m²

Elegant Provençal property in a lush green green setting

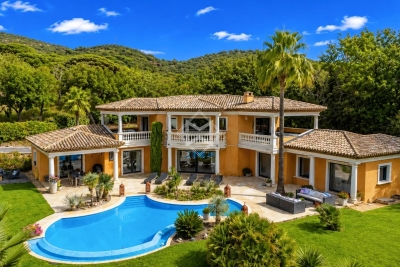
Just a few minutes from the village of Grimaud and the beaches of the Gulf of Saint-Tropez, this elegant Provençal property enjoys an exceptionally peaceful setting, completely private and discreet, at the end of a quiet cul-de-sac. Set within a remarkable landscaped park of over 4,000 sqm, entirely flat and planted with Mediterranean species, the villa offers a privileged lifestyle where nature, privacy and the gentle Provençal way of life come together harmoniously. Arranged over two levels, the house features generous, light-filled reception areas. The living room, enhanced by a contemporary ethanol fireplace, creates a warm and welcoming atmosphere. A fully equipped separate kitchen, complemented by a utility room, completes the functional side of the living space. The sleeping area comprises four bedrooms, each with its own private bathroom. Two bedrooms are located on the ground floor, while the upper level accommodates two further bedrooms opening onto spacious terraces with beautiful views over the surrounding hills and the Château de Grimaud. Outside, the grounds have been designed as a true Provençal garden. A free-form swimming pool is nestled amidst the Mediterranean vegetation, surrounded by generous shaded terraces ideal for relaxing and summer entertaining. A fountain, a small vineyard and a pétanque court further enhance the property's authentic Mediterranean atmosphere. A large enclosed garage with space for three vehicles, together with ample additional parking, completes the property. A discreet and exclusive address offering a preserved natural environment and an authentic Provençal lifestyle, within easy reach of the iconic villages and beaches of the Gulf of Saint-Tropez.

Ref. : 83600

MAGREY&SONS SAINT-TROPEZ

PARIS 16EME2 800 000 €

House for sale ground floor - 6 rooms - 170 m²

Paris 16 - FOCH - TOWNHOUSE -3 bedrooms

Just moments from the Arc de Triomphe, BARNES presents this elegant townhouse of approximately 163 sq.m., set within a prestigious Haussmann-style building with a concierge. Accessed from Avenue Foch, the property enjoys a particularly rare setting: entirely private and secluded, overlooking a landscaped courtyard and offering absolute peace and quiet. Arranged over four floors, this contemporary residence has been fully renovated and is presented in perfect condition, offering an elegant and refined family environment. The property comprises: Ground floor: an entrance hall, an independent bedroom with shower room and toilet, a spacious laundry room with wine cellar, and a garage accessible from Rue Chalgrin. First floor: a reception room with fireplace opening onto a terrace, together with a fully fitted and equipped kitchen/dining room. Second floor: a bedroom with shower room and toilet, as well as a TV room and office area. Third floor: an elegant air-conditioned master bedroom with a private balcony-terrace, complemented by a bathroom with shower, bathtub and toilet. Through-plan and filled with natural light, the property offers a particularly peaceful and private lifestyle, while enjoying the exceptional prestige of Avenue Foch. Garage. Water softener. Excellent school catchment area, including Lycée Janson de Sailly. Liberal professions permitted. Property subject to co-ownership regulations. Agency fees payable by vendor - Nombre de lots dans la copropriété: 80 - Montant moyen de la quote-part de charges courantes 9,000 €/yearly - Montant estimé des dépenses annuelles d'énergie pour un usage standard, établi à partir des prix de l'énergie de l'année 2025 : 5060€ ~ 6860€ - Les informations sur les risques auxquels ce bien est exposé sont disponibles sur le site Géorisques : www.georisques.gouv.fr - Leslie MORCET - Agent commercial - EI - RSAC 980 233 126

Ref. : 87320823

BARNES TROCADERO

MOUANS-SARTOUX1 680 000 €

House for sale ground floor - 8 rooms - 256 m²

Villa with guest house, swimming pool and extension potential on 3,000 sq m of land

Just minutes from Cannes, Mougins and Nice International Airport, this Provençal villa is set on over 3,000 sq m of level grounds. The property features a spacious living area, a fully equipped kitchen, four bedrooms in the main residence, a separate 40 sq m guest house, a swimming pool, a pool house and several terraces. An approximately 100 sq m garage accommodating up to six vehicles, together with approved planning permission for a 97 sq m ground-floor extension, further enhances this exceptional property. Contact Côte d'Azur Sotheby's International Realty to arrange a private viewing.

Ref. : CA15-388

COTE D'AZUR SOTHEBY'S INTERNATIONAL REALTY

FRÉJUS1 199 000 €

House for sale ground floor - 6 rooms - 193 m²

CO-EXCLUSIVE - FREJUS ULTRA RESIDENTIAL MAGNIFICENT FAMILY VILLA WITH POOL, TENNIS COURT, MINI GOLF, SAUNA

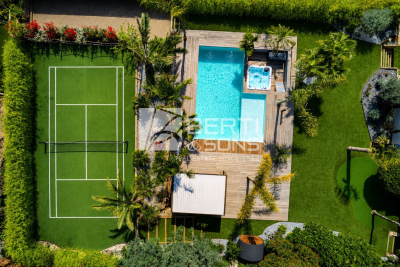
In a quiet and green environment, close to all amenities and schools, the BERTI AND SONS GROUP presents to you in Co-Exclusivity this magnificent fully renovated villa, nestled in the heart of an impeccable garden, a true haven of peace. Property characteristics: On the ground floor: Two beautiful independent studios, each with its terrace, with a surface area of 43.71 sqm and 30.65 sqm, perfect for welcoming your guests or generating rental income. You will also find a closed garage and a spacious laundry room of 29.5 sqm. Upstairs: Superb bright living room of 47.10 sqm, decorated with a modern and quality American kitchen, fully furnished and equipped. The adjoining living room of 14.70 sqm offers an ideal relaxation area. The villa also includes three bedrooms, one of which is generously 16 sqm, as well as a magnificent bathroom with a whirlpool bath, walk-in shower, dressing room and terraces. Brand new high-quality services: Salt-water swimming pool with electric curtain, electric shutters, reversible air conditioning, double glazing, alarm with home automation, exterior lighting throughout the garden... An exceptional living environment: This property, ideally located in the city center while being quiet, offers you impeccable condition. The garden, entirely flat and carefully landscaped, is a real leisure area. Enjoy a tennis court, a mini-golf course, a swimming pool with jacuzzi area, a children's playground, a sauna, a bowling green, all surrounded by majestic palm trees and olive trees. Several parking spaces within the property. Garden requiring very little maintenance and saving water (quality synthetic grass). A prime location: Located close to beaches and amenities, with easy access to the motorway, this villa boasts an exceptional living environment. Fréjus, with its rich historical heritage, invites you to explore its picturesque streets, Roman remains, and Mediterranean atmosphere. You will be charmed by the quality of life this city offers, combining nature and culture. Living here ensures an incomparable quality of life, with the feeling of being on vacation all year round. Don't miss this unique opportunity to acquire an exceptional property in a sought-after area of Fréjus. Contact me today to arrange a viewing and discover the full potential of this magical villa for yourself! Video available upon request.

Ref. : MCVV1213

AGENCE DE LA POSTE

LES ADRETS-DE-L'ESTÉREL1 470 000 €

House for sale ground floor - 5 rooms - 218 m²

Charming property with sea views in the Domaine de Seguret

Set in the heart of the prestigious residential estate of Seguret, this elegant property, spanning over 190 sqm, enjoys a privileged setting and superb views of the sea, the Bay of Cannes, the Lérins Islands and the Estérel Mountains. Set on a plot of approximately 1,700 sqm, which is flat and features well-maintained landscaping with flowers blooming all year round, it offers a magnificent outdoor area with a saltwater swimming pool, a jacuzzi, a pool house and a Pétanque court. The south-east-facing house offers a spacious and light-filled living area comprising a lounge with a fireplace and cathedral ceiling, a dining room and a fitted kitchen opening onto the garden and its covered terraces, as well as three bedrooms and two bathrooms. A utility room, a gym with a Finnish sauna and a workshop complete the ground floor. Upstairs, the parents' wing features a master bedroom, a walk-in wardrobe and a bathroom with a private terrace. A carport, a refrigerated wine cellar and a storage shed round off the amenities of this charming property. A home designed to make the most of the Côte d'Azur, ideal for a family or for entertaining family and friends, whether for the summer or all year round, in a prime location just 5 minutes from the motorway, 10 minutes from the lake, 15 minutes from the beaches of Mandelieu and Théoule, and 35 minutes from Nice International Airport.

Ref. : MZIMD268

MICHAËL ZINGRAF CHRISTIE'S INTERNATIONAL REAL ESTATE ESTEREL

ST-RAPHAËL1 440 000 €

House for sale ground floor - 7 rooms - 204 m²

VILLA VALESCURE 7 ROOMS OF 204sqm WITH INDEPENDENT APARTMENT

In a dominant position and magnificent unobstructed view? Popular residences of the Valescure Golf Courses. Beautiful volumes, quality construction on a plot of 1260sqm. On the ground floor: Entrance, storeroom, fitted and equipped kitchen opening onto a 40sqm living/dining room with good exposure on a large terrace, master suite with bathroom/shower/WC opening onto a large terrace. An office/bedroom and separate WC. Upstairs: 3 bedrooms, bathroom and individual WC. Infinity pool/jacuzzi with superb pool house with bay windows and summer kitchen, pétanque court. Partial basement converted into a garage, cellar and 2 separate rooms.

Ref. : 9823

IMMOGOLF

BEAULIEU-SUR-MER785 000 €

Apartment for sale ground floor - 5 rooms - 101 m²

Four-room flat with terrace, parking space and storage room – Beaulieu-sur-Mer town centre

Located on the ground floor of a luxury residence in Beaulieu-sur-Mer, this elegant three-bedroom flat impresses with its generous proportions and perfectly thought-out layout, offering a living environment that is both refined and practical. With a surface area of approximately 99.69 m² (Carrez Law) and 101.49 m² of floor space, this property opens onto a welcoming entrance hall with built-in cupboards, ideal for keeping daily life organised. The bright living room, extended by a pleasant terrace, invites you to relax and enjoy moments of conviviality. A separate kitchen, complete with an adjoining pantry, harmoniously complements the living space, alongside an elegant dining room. The sleeping area comprises three comfortable bedrooms, designed to ensure everyone's privacy. Two contemporary bathrooms with walk-in showers add to the comfort, as does a separate guest toilet. Outside, the terrace serves as a natural extension of the living space, perfect for enjoying sunny days in a peaceful setting. The property is complemented by a private outdoor parking space and a cellar, adding to the convenience of everyday life. A meticulously finished apartment, ideal as a main residence or a high-quality second home.

Ref. : MZISJ2384

MICHAËL ZINGRAF CHRISTIE'S INTERNATIONAL REAL ESTATE SAINT-JEAN CAP FERRAT

ROQUEFORT-LES-PINS519 750 €

House for sale ground floor - 4 rooms - 76 m²

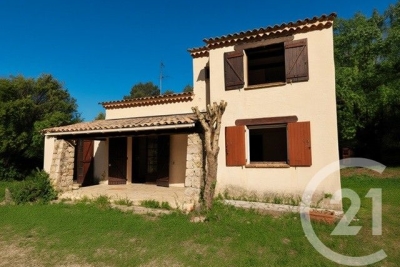
Located in a highly sought-after, peaceful setting, this villa offers a privileged lifestyle in the heart of a desirable residential area. On the ground floor, the property features a living/dining room with an open fireplace, creating a warm and inviting atmosphere, an independent kitchen, two bedrooms (one with built-in storage), and a shower room with WC. Upstairs, you will find a third bedroom with its own bathroom, ideal as a private sleeping area or a master suite. The property sits on a beautiful flat, enclosed and landscaped plot of approximately 1,200 sqm, benefiting from exclusive and perpetual usage rights, a true asset for fully enjoying the outdoor space. A covered terrace completes the property, perfect for relaxing at any time of the year. Part of a horizontal co-ownership, with low annual charges of approximately €100. Full renovation required, offering excellent potential for value enhancement and the opportunity to create a home tailored to your taste. A rare opportunity on the market, ideal as a primary or secondary residence with strong potential.

Ref. : 5345

CENTURY 21 Visa Immobilier

VENCE3 500 000 €

House for sale ground floor - 11 rooms - 310 m²

VENCE - VILLA 310m2 - SEA AND HILL VIEWS

In the hills above Vence, in a commanding position in a residential area renowned for its absolute tranquility and natural surroundings, this superb villa with a heated swimming pool (salt electrolysis treatment) sits on a 2,450 m2 southwest-facing plot, offering stunning views of the sea and the hills. Below this magnificent garden planted with Mediterranean species, you'll find a high-quality, illuminated pétanque court. Rockeries and planted beds add depth and harmonious perspectives. The garden of this property provides a feeling of complete serenity and peace. Built in the 1980s, it was fully renovated and the facade was refurbished between 2024 and 2026. Very bright and perfectly laid out over two levels, it comprises eleven main rooms distributed as follows: - On the ground floor: A spacious entrance welcomes you and leads you with elegance and comfort to the garden level and the upper floor. - On the garden level, directly facing the sea: A 36 sq m main dining room, a 37 sq m living room, 3 bedrooms including a completely independent master bedroom with en-suite shower room. A bathroom, a 25 sq m kitchen set back from the street opening onto a second dining room in a veranda and a beautiful covered terrace, an office, a cinema room, a glass-enclosed fitness room overlooking the garden, a fully equipped laundry room with shower/WC, a temperature-controlled wine cellar. A pool house/summer kitchen. - Upstairs: Two bedrooms, including a master bedroom with a roof terrace. A shower room and a separate toilet. A completely independent 25 sq m studio apartment with a green roof terrace, a 31 sq m enclosed garage, and approximately six outdoor parking spaces, one of which is covered, complete this property. Individual sanitation system. Automatic watering system. Reversible air conditioning. A comfortable seasonal rental income should be considered.

Ref. : SPP1504SP

Saint Paul Properties

RUEIL MALMAISON3 600 000 €

House for sale ground floor - 11 rooms - 486 m²

RUEIL-MALMAISON PARC DE LA MALMAISON

Exceptional property in the heart of a gated private park barnes rueil-malmaison is listing this remarkable mansart-style property, nestling in the heart of the prestigious and secure gated parc de la malmaison. Set on a magnificent 3,200m² (34,445 sq ft) landscaped plot, this property offers 486m² (5,231 sq ft) of living space and a rare, secluded setting in one of rueil-malmaison's most sought-after residential areas. Behind its elegant architecture, the house reveals generous volumes and spaces designed for entertaining and family life. The light-filled reception areas include a 42m² (452 sq ft) living room, a dining room, a large fitted kitchen and a veranda opening onto the garden. Six bedrooms, including a master bedroom with wardrobe and bathroom, as well as several other bedrooms and shower rooms laid out over the various floors. The property also boasts excellent well-being and leisure facilities: gym, games room, private cinema, wine cellar, and various storage spaces. A property designed to combine comfort, conviviality and the art of living. Outside, the landscaped garden provides a genuine leafy haven. The swimming pool, terraces and unobstructed views invite you to relax or organise summer receptions. The amenities include air conditioning, home automation, underfloor heating, a fireplace, an alarm system, and an electric gate. The presence of a concierge within the grounds further enhances the exclusive nature of this secluded address. A unique property, where the elegance of a mansart-style residence combines with the relaxed lifestyle of a gated park, close to paris. No renovation work required, other than personalisation. This prestigious property and its grounds are sure to delight with their location in a gated, secure, and sought-after setting. Quick access to the a86 motorway and 700m (765 yards) from the town centre. Fees payable by the sellers. Epc rating: d/c estimated amount of annual energy costs for standard use: €7,990 - €10,870 (2021) your barnes contact: patricia porquet: +33 (0)6 61 85 65 93 €3,478,260.87 agency fees not included - agency fees: 3.5% incl. Tax fees payable by the buyer - estimated amount of annual energy costs for standard use based on 2025 energy costs: €8,020 ~ €10,860 3,478,260.87 € agency fees not included - agency commission: 3.5%vat included agency fees payable by buyer - montant estimé des dépenses annuelles d'énergie pour un usage standard, établi à partir des prix de l'énergie de l'année 2025 : 8020€ ~ 10860€

Ref. : 87330252

BARNES HAUTS DE SEINE NORD

ANGLET4 240 000 €

House for sale ground floor - 5 rooms - 200 m²

Property close to Chiberta's golf course and the ocean

Tucked away from prying eyes in one of the most sought-after areas of the Basque Coast, this property enjoys a privileged location in the heart of Chiberta, between the lake, the ocean, and the golf course. Set within a magnificent, wooded lot of 3,358 m², it offers a natural setting of rare quality, where tranquility, privacy, and elegance embody an incomparable lifestyle. The existing villa, with a floor area of approximately 200 m², offers remarkable potential for development. It allows Tucked away from prying eyes in one of the most sought-after areas of the Basque Coast, this property enjoys a privileged location in the heart of Chiberta, between the lake, the ocean, and the golf course. Set within a magnificent, wooded lot of 3,358 m², it offers a natural setting of rare quality, where tranquility, privacy, and elegance embody an incomparable lifestyle. The existing villa, with a floor area of approximately 180 m², offers remarkable potential for development. It allows for a renovation or expansion project to create a residence befitting this exceptional location, in harmony with its surroundings and in compliance with current regulations. Just minutes from Biarritz and the most beautiful beaches of the Basque Coast, this property combines all the attributes of a rare find: an iconic location, extensive grounds, and numerous opportunities for enhancement. A confidential opportunity for lovers of unique properties, where the prestige of the location blends with the freedom to envision an exceptional home.

Ref. : BI1-2494

BIARRITZ SOTHEBY'S INTERNATIONAL REALTY

EYGALIÈRES4 990 000 €

House for sale ground floor - 7 rooms - 340 m²

Eygalières – A superb family home

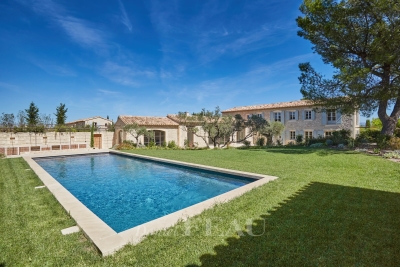
This magnificent near 340 sqm property benefiting from the latest in contemporary comfort and a traditional architecture is located a few minutes walk from the centre of the village. A first wing includes a 68 sqm living/reception room with a fireplace, and a separate 38 sqm kitchen with a pantry (both opening onto a shady terrace with a summer kitchen featuring exposed stone and a fountain, ideal for al fresco dining). The second wing comprises five refined suites (two on the ground floor and accessing the garden). The peaceful landscaped garden features a heated 13 x 5 metre swimming pool, and delightful shady terraces. Reduced notary fees.

Ref. : 86642681

Daniel Feau Provence / Lourmarin

ROQUEFORT-LES-PINS695 000 €

House for sale ground floor - 4 rooms - 123 m²

ROQUEFORT LES PINS: Exclusively listed - 25 minutes from NICE Airport and CANNES Riviera - 15 minutes from SOPHIA ANTIPOLIS - located in a quiet residential area close to the village center with its shops, schools, and middle schools.- Provençal-style villa featuring 4 main rooms - well-balanced layout -ground floor: entrance porch - hallway with guest toilet - living-dining room - separate kitchen - bedroom with shower room and toilet -On the first floor: 2 bedrooms - a toilet and a bathroom - it requires updating work: outdated kitchen, septic tank to be redone, joinery, etc... Estimated renovation cost around €100,000 depending on needs and preferences -Garden of 1500 m² to be thinned out as it is heavily wooded with pine, oak, and various other tree species. Some leaning trees will need to be cut down -a carport - possibility to install a swimming pool - south-facing - asbestos-free - built on a full crawl space. ''The information on the risks to which this property is exposed is available on the Géorisques website: www.georisques.gouv.fr.'' Fees charged to the seller.

Ref. : 561V8109M

opio-rouret-immobilier

ANTIBES17 000 000 €

House for sale ground floor - 8 rooms - 600 m²

Cap D'Antibes west-facing slope, magnificent villa for sale

Located on the western slopes of Cap D'Antibes, Magnificent farmhouse over 400 years old, fully renovated with luxury materials and fittings. You'll love the 5200m2 landscaped grounds, swimming pool and tennis court. The Provencal-style property is laid out over three levels, The first floor comprises An entrance hall opening onto a large reception room with library and fireplace, and a living room. The kitchen offers 80m2 with its dining area. A guest area with en suite bedroom and kitchenette. On the upper level we find an 80m2 master bedroom with dressing room and private terrace with sea view. Four further bedrooms, two of which are en suite. The lower level of the property features a Spa area with Sauna, Hammam and Gym. A cinema room with a fully equipped bar and a temperature-controlled wine cellar. Several parking spaces.

Ref. : 2031 CD

Agence IMPACT