OK
More than Less than
€  ok

Key-words : ground floor

Houses and Apartments, your real estate specialist magazine offers a selection of ads that match with the keyword ground floor. You can refine your search by specifying the area or price range in the navigation bar link Search for a House/Apartment.

ST-AYGULF3 120 000 €

House for sale ground floor - 6 rooms - 250 m²

Period Residence and Landscaped Seafront Grounds | Saint-Aygulf

SOLE AGENT — In the heart of Saint-Aygulf's historic quarter, facing the Mediterranean, this 205 sqm period residence, in need of renovation, enjoys an exceptional location in a preserved setting that has become increasingly rare along the coastline. Set within 5,696 sqm of mature, landscaped grounds, entirely enclosed and secluded from view, the property offers a privileged setting defined by privacy, tranquillity and the Mediterranean art of living. The main floor features a spacious living room extending into a dining room and a loggia overlooking the grounds. The separate kitchen offers the opportunity to be redesigned to create a more contemporary reception area in keeping with the residence's generous proportions. The sleeping quarters comprise a principal suite and two additional bedrooms on the same level, while two further bedrooms are located on the garden level. A closed garage completes the property. Outside, winding pathways meander through mature vegetation, leading to several secluded areas ideal for relaxation. Tucked away within the grounds, a discreet gate provides direct access to the fine sandy beach, lending this property a truly distinctive character. A discreet address, exceptional grounds and privileged access to the sea: this characterful residence now awaits an ambitious project worthy of its location and potential. An exceptional opportunity for those who appreciate rare properties and can envision an extensive renovation to restore it to its former splendour.

Ref. : 8193

MAGREY&SONS SAINT-TROPEZ

MORZINE610 000 €

Apartment for sale ground floor - 4 rooms - 92 m²

Superb T3 + Cabin Apartment in Morzine

Superb T3 + Cabin Apartment in Morzine Located in Morzine, this location offers tranquility and breathtaking mountain views, while providing quick and easy access to all amenities! Apartment C001 is located on the ground floor of a collective chalet with 6 units and will consist of two separate bedrooms, a sleeping alcove (cabine), a spacious living room/kitchen of 24m², a bathroom, and a separate WC, for a total surface area of 92.02m². The living area also features a large private terrace of 15m², ideal for a primary residence to enjoy the garden. This high-end apartment will benefit from top-quality equipment and finishes. This apartment also features a 6m² storage space and an indoor parking spot. You can personalize your apartment according to an available finishes catalog and create your apartment to your taste. Features include: Reduced notary fees (2.2%) VAT recovery (20%) Underfloor heating with individual heat pump Sold with ten-year construction guarantees Optimal thermal and acoustic insulation Low energy consumption Indoor parking space Please note: the photos are intended to demonstrate the quality and construction style of the developer's previous projects. The property is covered by the co-ownership regulations. A rare opportunity to buy into this project. Please contact us with details of your requirements, and we will offer you apartments matching your criteria. Information on the risks to which this property is exposed is available on the Géorisques website: L'Estive in Morzine (74) New apartments in a human-sized residence in Morzine. Wide choice of apartments at attractive prices. New project to be built, composed of 8 collective chalets, each comprising 6 apartments from 1 to 4 bedrooms, and 4 semi-detached chalets. Residence built according to environmental standards rarely achieved in our resort, with an architecture that respects the traditional codes of the region, while including a touch of modernity: private heat pump per apartment, pedestrian path, green spaces… Because the location of a real estate purchase is one of the main factors, this project is located in Morzine, an ideal location for its tranquility, sunshine, and proximity to the center. Two bus lines provide quick and easy access to the ski lifts. The bus stop is just outside the residence. All apartments will feature a state-of-the-art individual heat pump system. Each apartment will have the possibility of bespoke finishes to meet our clients' requirements. Each apartment is designed to maximize modern comfort with large living spaces and a spacious balcony or terrace, a garage and/or a secure indoor parking space. Features include: Reduced acquisition costs VAT recovery (20%) possible Underfloor heating with individual heat pump per apartment Construction and completion guarantees Optimal thermal and acoustic insulation Low energy consumption For more information, please do not hesitate to contact us at Morzine Immo. Information on the natural geographical risks to which the property is exposed can be consulted on the website www.georisques.gouv.fr. For more information, please do not hesitate to contact us at Morzine Immo.

Ref. : ESTIVE C001

MORZINE IMMOBILIER

MOUANS-SARTOUX2 200 000 €

House for sale ground floor - 6 rooms - 253 m²

Luxury House in Mouans-Sartoux

Located on the prestigious Castellaras hill, this exceptional property boasts panoramic views and perfect sunlight throughout the day. Situated in an elevated position, this home offers an idyllic living environment, combining peace, comfort, and refinement. With an area of 90 m², the spacious and bright living room and kitchen open onto a large terrace, ideal for relaxation or entertaining. The house features a master bedroom with an en-suite shower room on the ground floor, offering direct access to a large terrace. Upstairs, there is another master bedroom with an en-suite bathroom and balcony, a bedroom with a 40 m² terrace, a fourth bedroom, and a hallway leading to a 49 m² terrace, ensuring absolute comfort. The outdoor areas are equally impressive, with a heated swimming pool, a pétanque court, and a barbecue, perfect for enjoying convivial moments with family or friends. The property sits on a 2,361 m² plot beautifully landscaped with olive trees. Two outbuildings complete this luxury home: a chalet equipped to welcome guests in utmost comfort and an office ideal for remote work or professional projects. A wine cellar is also available to store your finest vintages. This rare property on the market represents a unique opportunity to acquire a dream home in a breathtaking setting. Contact us today to arrange a visit and discover this exceptional property!

Ref. : 86593490

RIVIERA REALISATION ANTIBES

LIRAC5 500 000 €

House for sale ground floor - 20 rooms - 2766 m²

Gard Provencal -An exceptional winery

This exceptional vineyard estate located 30 minutes from Avignon TGV station is set in 94 hectares of grounds including 80 hectares of productive vineyard in sought-after Laudun and Saint-Laurent-des-Arbres. The property offers a total of about 2250 sqm of floor space (600 sqm of living space) in a 3-storey main house with terraces and a swimming pool, two self-contained annexes for staff or guests, a function room, a tasting cellar, premises equipped for wine production and stock, and several hangars for storage and machinery. With a marquee for outdoor events. Great potential just 10 minutes from the A9 motorway.

Ref. : 85982242

Daniel Feau Provence / Lourmarin

ST-JEAN-CAP-FERRAT2 850 000 €

House for sale ground floor - 4 rooms - 165 m²

Charming semi-detached villa with pool

Ideally located near the prestigious Four Seasons Hotel, in a quiet and green setting, this elegant semi-detached villa of approximately 165 sq m (148 sq m under Carrez Law) offers modern comfort, privacy, and the relaxed lifestyle of the French Riviera. On the ground floor, the villa features an entrance hall with built-in closets and guest toilets. The bright living space includes an open-plan kitchen with central island, fully equipped and fitted, as well as a living and dining area opening onto a sunny terrace and landscaped garden. A principal bedroom with en suite bathroom and dressing area completes this level. Upstairs, a landing leads to a study, an additional bedroom, a shower room, and a laundry area. The outdoor spaces, facing south, are perfect for relaxation, with a lovely terrace, a private garden, and a swimming pool. A parking space is also included. An independent two-room apartment enhances the property. It includes an entrance hall, living room with kitchenette, one bedroom, a shower room, and a private terrace. A rare opportunity to enjoy one of the most sought-after locations on the French Riviera, just a short walk from the beaches, the port, and all the best addresses of the peninsula.

Ref. : BSM250327

Savills Saint-Jean-Cap-Ferrat

UZÈS1 600 000 €

House for sale ground floor - 12 rooms - 470 m²

Gard Provencal – A vineyard estate

This vineyard estate located in sought-after Tresques offers a total of 900 sqm of floor space. Sold with about 44 hectares of grounds, it includes a main house to renovate, independent accommodation, winemaking premises which could create a function room, and several outbuildings. 35 hectares of adjacent vineyard may be acquired.

Ref. : 85982266

Daniel Feau Provence / Lourmarin

PORT-GRIMAUD690 000 €

Apartment for sale ground floor - 2 rooms - 46 m²

GULF OF SAINT TROPEZ - GROUND FLOOR APARTMENT WITH 18M LONG-DISTANCE MOORING IN PORT GRIMAUD

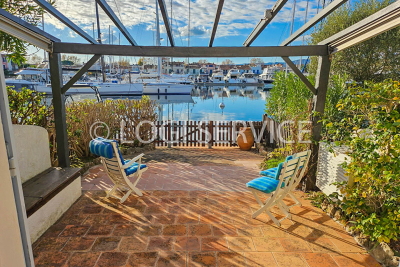
In a secure and quiet location, close to shops, this ground-floor apartment features a loggia and terrace with beautiful canal views. It comprises a living/dining room with a breakfast bar and a bedroom, a bathroom with toilet, and a guest toilet with washbasin. All of this opens onto a 18 x 3.20 meter mooring. Parking is available in front of the apartment.

Ref. : A2566

Logi Service Immobilier

VENCE1 750 000 €

House for sale ground floor - 8 rooms - 362 m²

Panoramic sea view

Perched in the lush hills of Vence, this elegant Provençal villa offers a rare lifestyle setting, enhanced by exceptional panoramic views stretching across the Mediterranean to Cap d'Antibes. Offering 288 sqm of Carrez floor area and 362 sqm of living space, the property is set within 6,194 sqm of beautifully landscaped grounds, creating a private haven where authentic Provençal charm meets contemporary comfort. Bathed in natural light, the spacious double reception room opens onto the terraces and gardens through large windows, creating a seamless connection between indoor and outdoor living. The villa features five beautifully appointed bedrooms, each designed as an elegant and peaceful retreat, as well as a private cinema room for moments of relaxation in complete privacy. A generous and functional kitchen completes the inviting living spaces. Noble materials, refined finishes and a fluid layout create a warm, sophisticated and timeless atmosphere throughout the property. An architectural renovation concept by STUDIO CAMELEON DESIGN, combining contemporary aesthetics, modernity and comfort, will also be provided, allowing future owners to envision the villa in a new light and fully appreciate its potential. Outside, the Mediterranean garden features olive trees, lavender and cypress, surrounding a south-facing swimming pool. Several terraces and relaxation areas invite residents to enjoy the exceptional Côte d'Azur climate, from leisurely family lunches to elegant evenings overlooking the sunset. A truly unique property in Vence, ideal for those seeking privacy, elegance and an exceptional Mediterranean lifestyle on the French Riviera.

Ref. : VAL250126

Savills Valbonne

OPIO3 750 000 €

House for sale ground floor - 6 rooms - 336 m²

Surroundings of Valbonne - New contemporary villa overlooking the Golf course

Co-exclusivity - Discover the absolute elegance of this new contemporary villa, nestled in a peaceful setting, offering an exclusive living environment combining luxury, nature and serenity. The 340 m2 property features a vast, light-filled living room, dining room and open kitchen with full-height panoramic windows opening onto a terrace and exotic pool area, as well as 5 luxurious en suite bedrooms, the master bedroom on the ground floor and 4 bedrooms on the first floor. Various cosy, private spaces offer peace and quiet for all. On a flat, unoverlooked, south-facing plot of approx. 2000 m2 with breathtaking views of the golf course and Opio village. Ample parking and garage.

Ref. : V1597MGS

JOHN TAYLOR MOUGINS

VILLEFRANCHE-SUR-MER990 000 €

Apartment for sale ground floor - 3 rooms - 68 m²

Luxurious pied-à-terre facing the old port

On the main square of the fishing port of Villefranche sur Mer, this tastefully renovated apartment is perceived as a village house. The entrance is through an independent door directly onto the square, revealing a corridor with decorative panels that conceal closets and a washing machine. This corridor gives access via a typical fisherman's house staircase to the upper floor where one discovers a living room bathed in light, combining the charm of exposed old stone with the warmth of wooden parquet. The renovation reflects a refinement that is evident in the choice of materials, furniture, colors, lighting, and detailed finishes. The living room includes a practical and functional kitchen, a dining area in front of a window with a glass railing to bring in beautiful light and enjoy the view. A bay window provides access to a balcony equipped with a round table to immerse yourself in the atmosphere of the square and admire the view. From this balcony, you can admire the boats anchored at the bottom of the bay and the Saint Peter's chapel, a true cultural jewel decorated by Jean Cocteau. The main room leads to a first en-suite bedroom with vaulted ceilings and a fitted dressing area. The bathroom features copper fittings and shiny zellige-effect shower tiles. The second bedroom is equally refined with its terrazzo tiles and black fittings. The apartment is equipped with fully ducted reversible air conditioning. A public parking lot is just a stone's throw away with the possibility of weekly, monthly, or annual subscriptions. The private ground floor corridor allows for parking a bicycle or an electric scooter. All amenities are within walking distance, buses, and trains are also nearby, not to mention the beach and the many renowned restaurants along the quay. Energy Performance Certificate (EPC): C-148 / Greenhouse Gas Emissions (GGE): A-4 Estimated annual energy costs for the property: €807 - €1091 Condominium of 11 lots. Average annual charges: €1256, Ongoing procedure: none. Transaction fees including tax payable by the seller Information on the risks to which this property is exposed is available on the Géorisques website: www.georisques.gouv.fr The luxury real estate market on the French Riviera is one of the most attractive in the Mediterranean region. Located between Nice and Monaco, the town of Villefranche-sur-Mer is among the most sought-after places. Vacation homes and secondary residences on the French Riviera not only offer an unparalleled lifestyle but also represent, in light of the international economic situation, a secure investment and a smart retirement project, especially at premium addresses. The high-end real estate market on the French Riviera is independent of individual economies and always offers great stability for prestigious and unique properties. Villefranche-sur-Mer is a renowned and exclusive area. This famous destination on the French Riviera is known worldwide for its breathtaking views of the Mediterranean Sea that open up from the tops of its hills. Villefranche-sur-Mer is a city of culture, art, history, gastronomy, and nature. Its numerous shops, art galleries, hotels, and restaurants attract a large number of visitors.

Ref. : W-0301O5

ENGEL & VÖLKERS

TOURRETTES-SUR-LOUP990 000 €

House for sale ground floor - 6 rooms - 175 m²

Charming house and annexes on large grounds with open views to t

For nature and authenticity lovers, near the village of Tourrettes-sur-Loup, a complex of buildings including a house, a pool house, a guest house, a garage with storage, and a large greenhouse used as an artist's studio. The main house has a ground floor comprising a living-dining room with a vaulted ceiling, fireplace, and French doors opening onto a wide balcony with sea view. It also includes a separate kitchen, a bedroom, and a bathroom. Upstairs, a bedroom with a washbasin. On the garden level, three bedrooms opening onto the garden and a shower room. The pool is fully autonomous with copper and silver-based treatment. The garden is made of wide terraces with several fruit trees. An outbuilding contains a living area with a kitchenette, a bedroom, and a bathroom with independent access. A space at the entrance allows parking for 6 vehicles. Energy performance diagnosis: 200 – E Greenhouse Gas Emission: 57 - E Estimated annual energy costs for the property: 2733 to 3697 euros. Transaction fees including tax are the responsibility of the seller. Information on the risks to which this property is exposed is available on the Géorisques website: www.georisques.gouv.fr The luxury real estate market on the French Riviera is one of the most attractive in the Mediterranean region. Holiday homes and second residences on the Côte d'Azur offer not only an incomparable style and quality of life but also represent, in view of the international economic situation, a safe investment and a smart retirement project, especially in premium locations. 14 km from the sea, between Nice and Cannes, Tourrettes-sur-Loup is a charming medieval village worth visiting. Perched on a rocky spur amidst superb and lush vegetation where aloes and prickly pear cacti grow naturally, Tourrettes-sur-Loup remains undisturbed with its tall houses set as ramparts. It is called the 'City of Violets' because this pretty and shy little flower has been cultivated here for almost a century. It is still one of the main activities of the village today.

Ref. : W-02XTDL

ENGEL & VÖLKERS

CHATEAUNEUF-GRASSE2 250 000 €

House for sale ground floor - 8 rooms - 250 m²

Villa for sale in Chateauneuf-Grasse

This charming villa, with the appeal of a contemporary Provençal farmhouse, is ideally located in a privileged setting, just a few minutes from the village of Châteauneuf and only 10 minutes from Valbonne. Set on 2,316 m² of land in absolute peace and privacy, perched at the top of a hill and hidden from view, it enjoys magnificent panoramic views over the hills towards the Bay of Cannes, as well as a beautiful garden enhanced by a 15x4 m lap pool surrounded by terraces and Mediterranean plants. Its inviting outdoor spaces include a large covered terrace hosting a comfortable lounge and summer kitchen, lovely terraces extending from the living areas, and a delightful shaded spot beneath century-old eucalyptus trees. The interior, both understated and warm, is tastefully decorated in a “bohemian chic” style and offers high-quality features, including stone floors with underfloor heating. With a living surface of approximately 250 m², the villa comprises on the ground floor: an entrance hall, a spacious living room with fireplace, a dining room, a fully equipped kitchen with numerous bay windows opening onto a charming shaded terrace, a utility room, and a bedroom with shower room. Upstairs: a Master bedroom with en-suite bathroom and dressing room, two further bedrooms each with their own shower room, a smaller child's bedroom (or study), and separate toilet. A double carport, several additional parking spaces, and a storage room complete the property. Information on the risks to which this property is exposed is available on the Géorisques website: www.georisques.gouv.fr

Ref. : 082025-327

FINE AND COUNTRY

EZE22 000 000 €

House for sale ground floor - - 570 m²

Property for sale

Presenting this unique 18th century historical property of 570m2, located in the renowned Eze bord de mer, respectfully refurbished whilst preserving its original Venetian Mosaic living room floor and fresques. The beautiful landscaped & private grounds of 2933m2 offer breath-taking views of the Mediterranean Sea, and are steps away from the beach. An independent music/art studio/ guest house recently completely rebuilt, give privacy for you and your guests. This magnificent and unique property includes a beautifully renovated pool, pool house, 2 newly built garages for several cars, sophisticated alarm and entry system. The historical private chapel and greenhouse lie between lush gardens and century old vegetation.

Ref. : EZE006

Sud Azur Properties

CAP-D'AIL10 600 000 €

House for sale ground floor - 6 rooms - 240 m²

Cap D'ail House for sale

Cap d'ail, in a peaceful area closed to the sea, lovely contemporary villa with high quality materials enjoying a view absolutely gorgeous view onto the sea. This beautiful property is divided as follows: - on the upper floor: entrance hall, living area with access to a large terrace, 1 master bedroom en-suite with dressing room and bathroom. - on the ground floor: a large living/dining area with open fully equipped kitchen with access to large and beautiful terraces and the infinity pool, guest toilet, 2 bedrooms en-suite with terrasse. An independent apartment with a bedroom and a bathroom on the lower level complete this property Parking for 4 cars. A real favorite!!

Ref. : CAP42

Sud Azur Properties

EZE4 370 000 €

House for sale ground floor - 4 rooms - 200 m²

Modern Villa in Eze

Located on the heights of Eze sur Mer, offering a spectacular view onto the Bay, superb modern and luxury villa with lift completely renovated of approx. 200 sqm on 2 levels including: - on the 1st floor: a stunning and spacious living-room with very high ceiling open onto terrace, open plan kitchen equipped, guest toilet and cloakroom. - ont he ground floor: master bedroom with dressing and bathroom ensuite (bathtube and shower), two other bedrooms each with shower room and toilet. Plot 500 sqm, heated swimming-pool. Air conditioning in every room. Large garage for 4 cars, laundry.

Ref. : VE342

Sud Azur Properties