OK
More than Less than
€  ok

Key-words : ground floor

Houses and Apartments, your real estate specialist magazine offers a selection of ads that match with the keyword ground floor. You can refine your search by specifying the area or price range in the navigation bar link Search for a House/Apartment.

LA TESTE-DE-BUCH995 000 €

House for sale ground floor - 5 rooms - 138 m²

La Teste de Buch T5 house wood frame

This prestigious timber frame house is located in the town of La Teste de Buch, near the port. It was built in 2017 and offers a spacious living area of 70 sqm with an open plan equipped kitchen. The sliding bay window opens onto a covered terrace, perfect for enjoying the outdoors. On the ground floor, a sleeping area has been arranged with a master suite including a dressing room and a bathroom/shower, as well as a separate toilet and a laundry room. Upstairs, there are two bedrooms with closets and a shower room with toilet. An outbuilding and a green space complete this property. The environment is calm, close to the salt marshes, providing a peaceful and pleasant living environment.

Ref. : MZIBA1225

MICHAEL ZINGRAF BASSIN ARCACHON

CANNES229 000 €

Apartment for sale ground floor - 2 rooms - 39 m²

Sole Agent / CANNES Centre Gallieni One bedroom apartment of 40 Sqm with terrace of 30 Sqm

Sole Agent / Ideally located 5 minutes from the beaches in the Gallieni district, we offer this 40 Sqm 1-bedroom ground floor apartment with a beautiful 30 Sqm terrace. Walking distance to all amenities, this east-facing property offers a spacious living room overlooking the vast teak terrace, an open-plan fitted kitchen, a bedroom with closets, and a shower room/toilet. The apartment has been renovated, offers double glazing, air conditioning, and tasteful decoration. Sold furnished. Rental investment. 5% agency fees (including VAT) payable by the buyer. Information on the risks to which this property is exposed is available on the Géorisques website: www.georisques.gouv.fr

Ref. : 85999008

REICHERTS IMMOBILIER

BELLEVAUX77 000 €

Apartment for sale ground floor - 2 rooms - 23 m²

Appartement Les Montagnes A

Discover this charming one-bedroom apartment with a surface area of 23m², located on the ground floor of the ‘Les Montagnes' residence in the commune of Bellevaux, Hirmentaz. It comprises a beautiful, bright living room, a spacious bedroom, a sleeping area and a bathroom with WC. The flat also has an enclosed balcony with a veranda, mountain views and a beautiful south-east exposure. A private parking space is included with this flat. A ski locker completes this property. Ideally located in the heart of the Hirmentaz ski resort, this flat offers quick access to the slopes and ski lifts. In the immediate vicinity, you will find shops, restaurants and services for a convenient and comfortable everyday life. The natural and unspoilt setting of Bellevaux promises peace, relaxation and total rejuvenation in the heart of the mountains. Contact Gregory for more information or to arrange a viewing on 06 15 07 96 14 This property is subject to co-ownership status. No proceedings are currently underway. Don't wait to visit! About the price: this includes agency fees payable by the seller. Information on the location of the property and the natural risks to which it may be exposed is available atwww.georisques.gouv.fr Translated with (free version) Fees to be paid by the seller. In a condominium of 262 lots. Average share of the estimated budget 850 €/year. No ongoing proceedings. Energy class E, Climate class C Estimated amount of annual energy expenditure for standard use: between 830.00 € and 1124.00 € for the years 2021, 2022, and 2023 (including subscriptions). Information on the risks to which this property is exposed is available on the Geohazards website: www.georisques.gouv.fr. This property is offered to you by a commercial agent (Sole proprietorship).

Ref. : 19413-ALPESVENTE

ALPESVENTE.COM

ST-JEAN-DE-LUZ4 990 000 €

House for sale ground floor - 11 rooms - 459 m²

SAINT-JEAN-DE-LUZ - OCEAN VIEW

Situated in absolute peace and quiet, in a dominant position with ocean views, this property comprises a main villa of 340 m² and a guest house of more than 120 m². The property has been completely renovated using top-of-the-range materials and offers a high level of comfort: beautiful living rooms with large windows and views, luxurious dining kitchen, 6 bedrooms including 2 on the ground floor, a workshop and an office opening onto the ocean, and a full basement. The guest house offers 4 bedrooms and a spacious living area with ocean views. Terraces, large swimming pool, basement and outdoor parking on almost 2,200m² of land. High quality key-in-hand ready to move into.

Ref. : BI1-2234

BIARRITZ SOTHEBY'S INTERNATIONAL REALTY

BIOT1 995 000 €

House for sale ground floor - 6 rooms - 170 m²

Biot Villa for sale

Located between Biot and Valbonne. Contemporary villa with approx. 185 sqm of living space on two levels: GROUND FLOOR: Entrance hall, guest cloakroom and toilet, storeroom, laundry. Large living room, dining room with open-plan kitchen. All rooms open onto a large terrace and the swimming pool. The sleeping area includes two bedrooms with en-suite bathrooms and toilets and a master suite with dressing room and en-suite bathroom, shower room and toilet. 1ST FLOOR : A bedroom opening onto a private terrace, a bathroom. Fully enclosed grounds of 2050 sqm. A resin infinity pool. Two-car garage.

Ref. : 1645 LZ

Agence IMPACT

PARIS 16EME691 600 €

Commercial real estate for sale ground floor - - 61 m²

Paris 16th - Auteuil Village - Commercial premises

FOR SALE in Paris, in the 16th arrondissement, in the Auteuil district, rue Jean de la Fontaine, on the ground floor of a building from 1962, a cross-commercial space (south-east / north-west) of 61.8m2 of private area overlooking both the street and a tree-lined courtyard for exclusive use (32 m2). This premises includes an entrance leading to 2 office rooms, one facing the street (26.1m2) and the other (17.9m2) overlooking a quiet, tree-lined courtyard for exclusive use (32 m2), a separate toilet with washbasin (accessible from the entrance) and a storage room of 12.8m2. A veranda in the courtyard (28.3m2) and a cellar in the basement of 6.5m2 (accessible both by a hatch leading into one of the offices and by the common areas in the basement of the building) complete this property. Ideal for investors or professionals.

Ref. : NMVCO60002149

L'AGENCE PARISIENNE

CAP D'ANTIBES3 990 000 €

House for sale ground floor - 6 rooms - 335 m²

Contemporary property with sea view on Cap d'Antibes

Beautiful recently renovated villa located on the East side of Cap d'Antibes, in a quiet place in closed domain. Fast access to sandy beaches through a private gate. On the ground floor: large equipped kitchen, living room, dining room, bathroom; on the first floor: 4 bedrooms, 3 bathrooms; on the lower floor: utility rooms. Furnished rooftop terrace offers panoramic sea views on the sea and old town of Antibes. Swimming pool and jacuzzi complete the comfort of this property.

Ref. : 3024080

AGENCE DU COLOMBIER

VILLEFRANCHE-SUR-MER4 300 000 €

House for sale ground floor - 6 rooms - 243 m²

Charming Villa with Pool and sea view in a Private Estate in Villefranche-sur-Mer

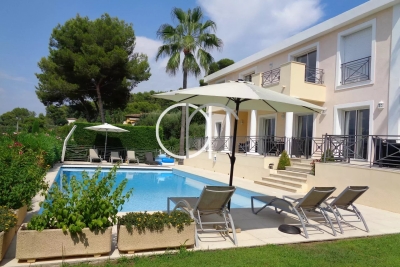
Nestled in a peaceful and lush environment, within a highly sought-after private estate, this stunning Provençal-style villa is in excellent condition. It features numerous shaded relaxation areas and beautiful terraces surrounding a freeform pool and a nice sea view.. The interior includes an entrance hall, a spacious living room with a fireplace, a dining room, a large independent kitchen, a ground-floor bedroom with an en-suite shower room, and guest toilets. Upstairs, there are two bedrooms, including a superb master suite, along with a shower room and a large bathroom. An independent studio and ample storage space complete the property, along with exterior parking. Functional and delightful, this villa is an ideal choice for both a primary or secondary residence Agency fees payable by vendor - Montant estimé des dépenses annuelles d'énergie pour un usage standard, établi à partir des prix de l'énergie de l'année 2021 : 2296€

Ref. : 9605

MAGREY AND SONS

SANARY-SUR-MER1 550 000 €

Apartment for sale ground floor - 4 rooms - 125 m²

For sale - Sanary - New apartments - Sea view - Close to the center

Just 600 meters from the port of Sanary, this 1,337 sq ft three-bedroom apartment is located on the ground floor of the secure “La Corniche” residence, offering breathtaking views of the sea and the port. This exceptional property has a 282 m² private garden facing southeast, perfect for enjoying the Mediterranean climate. The bright 47 m² living room opens onto the garden, with an integrated kitchen that extends this living space. On the night side, three bedrooms with private bathrooms or shower rooms guarantee comfort and privacy. A double garage and an elevator serving the residence complete this property. Construction is scheduled to begin now, with delivery in the third quarter of 2027. Reduced notary fees.

Ref. : 85592395

BARNES SANARY LUXURY REALTY

ROQUEBRUNE-CAP-MARTIN3 200 000 €

House for sale ground floor - 7 rooms - 250 m²

Renovation Project for Contemporary Villa with Panoramic Sea View

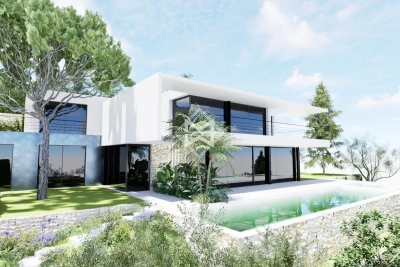
This property, covering approximately 250 m², is offered for sale with a validated and cleared building permit for the construction of a contemporary flat-roof villa of around 350 m², spread over two levels: ground floor and first floor. Additionally, there is an 84 m² basement designed to include a wellness area with a SPA, a cinema room and/or a gym, as well as a spacious 138 m² garage, bringing the total usable area to 572 m². All three levels of the house are accessible via an elevator. The permit also includes plans for an 18-meter infinity pool at the front of the villa, along with a garage that can accommodate up to five vehicles.The property enjoys an exceptional setting with breathtaking panoramic sea views, in a quiet and very private environment. It is fully south-facing, ensuring optimal sunlight throughout the day. Agency fees payable by vendor

Ref. : 9623

MAGREY AND SONS

MOUGINS2 700 000 €

House for sale ground floor - 7 rooms - 247 m²

MOUGINS VILLA -GOLF DOMAINE SECURED -

Within the Royal Mougins Golf Club, secure domain, beautiful villa of 248 m² with a panoramic view, on a plot of 1563 m² in absolute calm. It offers: On the ground floor: - an entrance hall with guest toilets - a large living-dining room with the terrace - American cuisine - an office or guest bedroom with bathroom. Upstairs: - a master suite of 40 m², including a living room, a master bedroom with its terrace and bathroom private - 4 bedrooms with 3 shower rooms and WC. On the garden level: - a laundry room and a shower room with toilet and a TV lounge/gym. Heated swimming pool of 12m x 5m. Parking spaces. Easy to maintain garden. Green fee at the Royal Mougins Golf Club included. Beautiful dominant view! Condominium properties: 17 lots including 16 housing units, no procedure in progress

Ref. : 1818IM

L'AGENCE DES RESIDENCES

STE-MAXIME960 000 €

House for sale ground floor - 6 rooms - 151 m²

In Sainte-Maxime, in a quiet setting, charming Provencal villa of approximately 150m²,it includes on the ground floor a living/dining room with a fireplace, a separate toilet, a small laundry room, an independent kitchen extended by a veranda, a covered terrace, three bedrooms-one with a sink and another with a walk-in closet and an en-suite shower room.On the lower level, a bedroom and a shower room with toilet.On the upper floor, a bedroom with a rooftop terrace and east-facing sea view, as well as a large attic that can be converted.A garage and an infinity pool complete this property.

Ref. : 152V3409M

SAS MALUWI AGENCE LEONIE LELIEVRE

LE CANNET1 590 000 €

House for sale ground floor - 7 rooms - 266 m²

Le Cannet - Villa with Swimming Pool, Landscaped Garden and Views over the Lérins Islands

Ideally located close to the centre of Cannes, shops and major road links, yet enjoying absolute tranquillity in a sought-after residential neighbourhood, this elegant villa offers approximately **176 sqm of living space, with a total surface area of around 266 sqm**. Facing due south, the property enjoys beautiful views from the upper floor over the Lérins Islands, as well as the surrounding hills of Le Cannet and Californie. The main living level features a spacious, light-filled reception room with a fireplace, a separate fitted kitchen, a bedroom with en-suite facilities and a guest WC. Upstairs, the sleeping accommodation comprises two bedrooms, one of which has an en-suite bathroom, both opening onto a large enclosed veranda. An additional room can be adapted to suit your needs, whether as a further bedroom, home office or generous dressing room. A separate bathroom and WC complete this level. Both floors benefit from reversible air conditioning, while the property is equipped with mains gas central heating. Outside, the attractive, level garden of approximately **850 sqm**, planted with centuries-old olive trees, provides a wonderful Mediterranean setting. A swimming pool surrounded by a spacious terrace offers the perfect place to relax and enjoy the Côte d'Azur lifestyle. The property also benefits from several parking spaces, a garage and additional accommodation on the ground floor, offering excellent potential for conversion. This level comprises two rooms, a bathroom and a separate WC, as well as a cellar and a laundry room. An appealing property combining Mediterranean charm, a peaceful setting and convenient access to central Cannes, with considerable potential to adapt the additional spaces to suit your needs and lifestyle.

Ref. : MZICA3837

Michaël Zingraf Christies International Real Estate CANNES CROISETTE

CANNES1 100 000 €

Apartment for sale ground floor - 5 rooms - 161 m²

Bourgeois-style 3-bedrooms apartment with gardens and garage – Cannes, Bas Gallieni

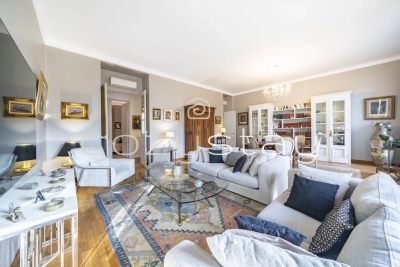
RARE OPPORTUNITY – Discover this apartment with a total surface area of 161 sqm, located in the heart of Cannes, lower Gallieni district, a 5-minute walk from the Palais des Festivals and the Croisette, combining the elegance of a bourgeois residence with the highly sought-after advantages of a house: a ground-level private garage with direct access to the apartment, as well as several outdoor spaces including an 80 sqm private garden featuring a terrace and a pergola. From the moment you enter, the charm of the apartment is revealed: a spacious entrance hall enhanced by original cement tiles, double doors opening onto a 48 sqm living and dining room, high ceilings, generous volumes, wooden floors, and large openings to enjoy abundant natural light from the south… all the character of a distinctive property within a very well-maintained building. The dual-aspect apartment, with a Carrez Law surface area of 141 sqm, is composed as follows: a large entrance hall, a vast and bright south-facing living/dining room, a separate fully equipped kitchen, a first spacious bedroom of over 18 sqm, a hallway leading to a second bedroom and a shower room/WC, another sleeping area including a large en-suite bedroom with its own shower room, a guest WC, and a laundry room. The apartment also benefits from a walk-in closet and a cellar of approximately 18 sqm. The entire apartment is air-conditioned. Ideally located, this property offers an exceptional quality of life with immediate walking access to the shops on Rue d'Antibes, the Palais des Festivals, La Croisette, the beaches, as well as local shops and schools. Owning this property means enjoying the comfort of a spacious apartment while benefiting from the highly desirable lifestyle of the city of Cannes. This apartment is perfectly suited for residential use, professional practices, or seasonal rentals. Contact us to learn more and arrange a viewing as soon as possible! Information regarding the risks to which this property is exposed is available on the Géorisques website:

Ref. : 86686173

COZYSTAY

SANARY-SUR-MER1 520 000 €

Apartment for sale ground floor - 4 rooms - 127 m²

For sale - Sanary - New apartments - Sea view - Close to the center

600 meters from the port of Sanary, discover this 126 m² three-bedroom apartment on the ground floor, located in the secure residence “La Corniche.” This exceptional property benefits from a 300 m² private garden facing southeast, perfect for enjoying the Mediterranean climate. The bright 49 m² living room opens directly onto the garden, offering a welcoming and flexible space. The fitted kitchen harmoniously extends this living space. On the night side, three bedrooms with private bathrooms or shower rooms ensure comfort and privacy. A double garage and an elevator complete this modern and accessible property. Construction is scheduled to begin now, with delivery in the third quarter of 2027. Reduced notary fees.

Ref. : 85592327

BARNES SANARY LUXURY REALTY